Property photo 1
Property photo 2
Property photo 3
Property photo 4
Property photo 5
3 Beds
3 Baths
2,014 sqft

$385,000

120 Siegel Street, Gleason TN, 38229

Price per sqft$191.16
Built in2023
Property size2,014 sqft
Property typeResidential

Overview

Active

Updated 36h ago

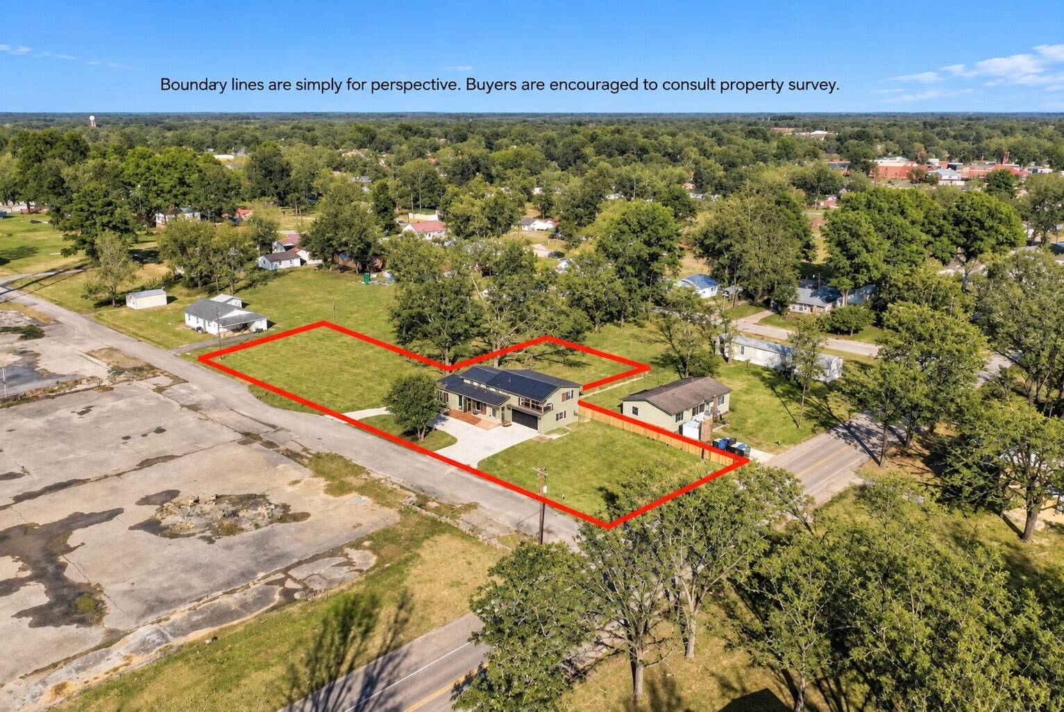
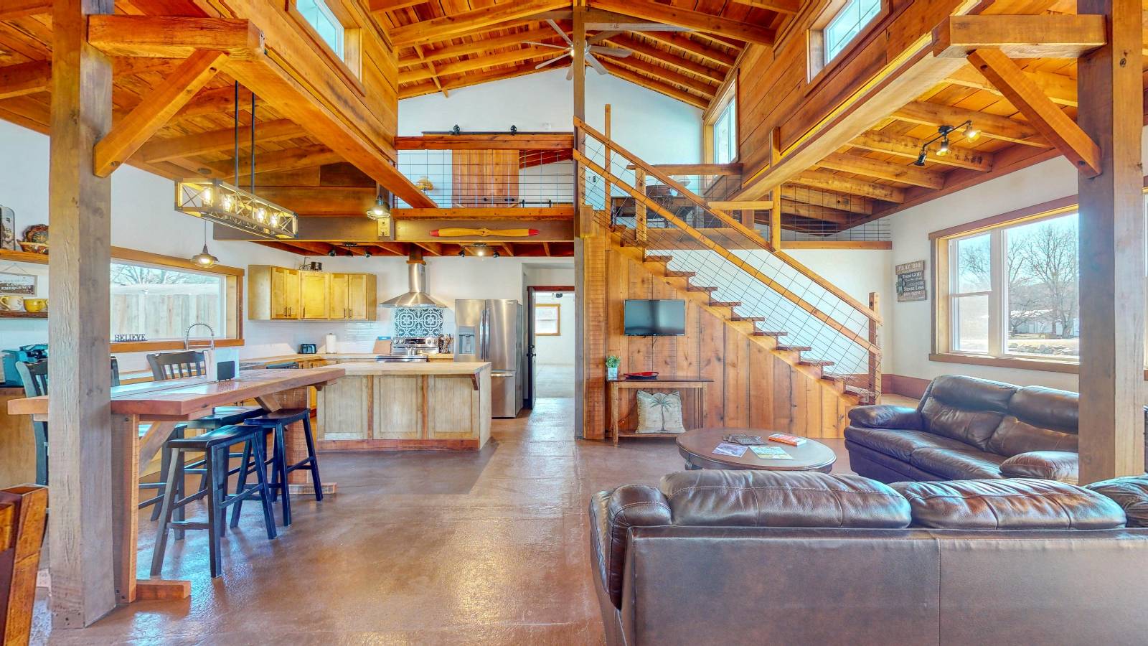
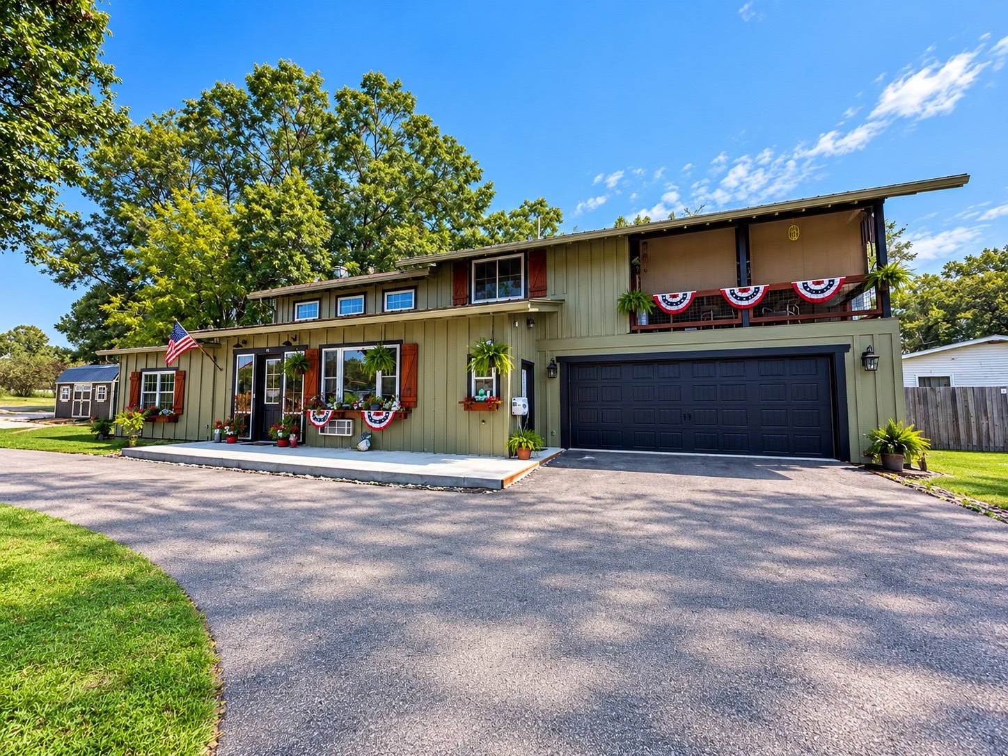
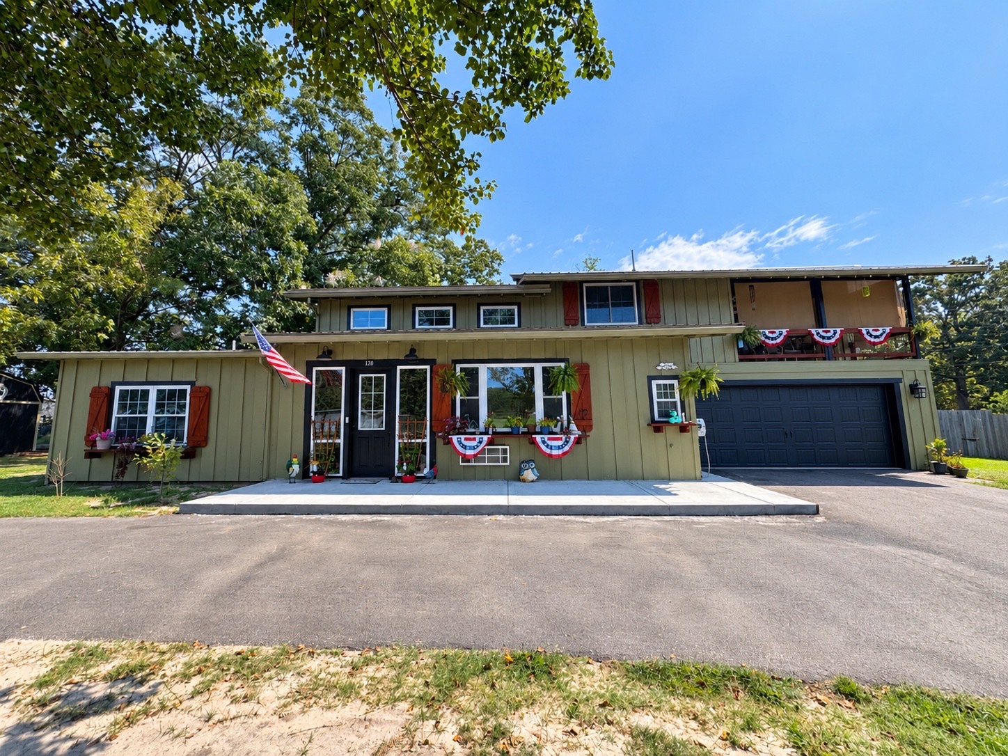
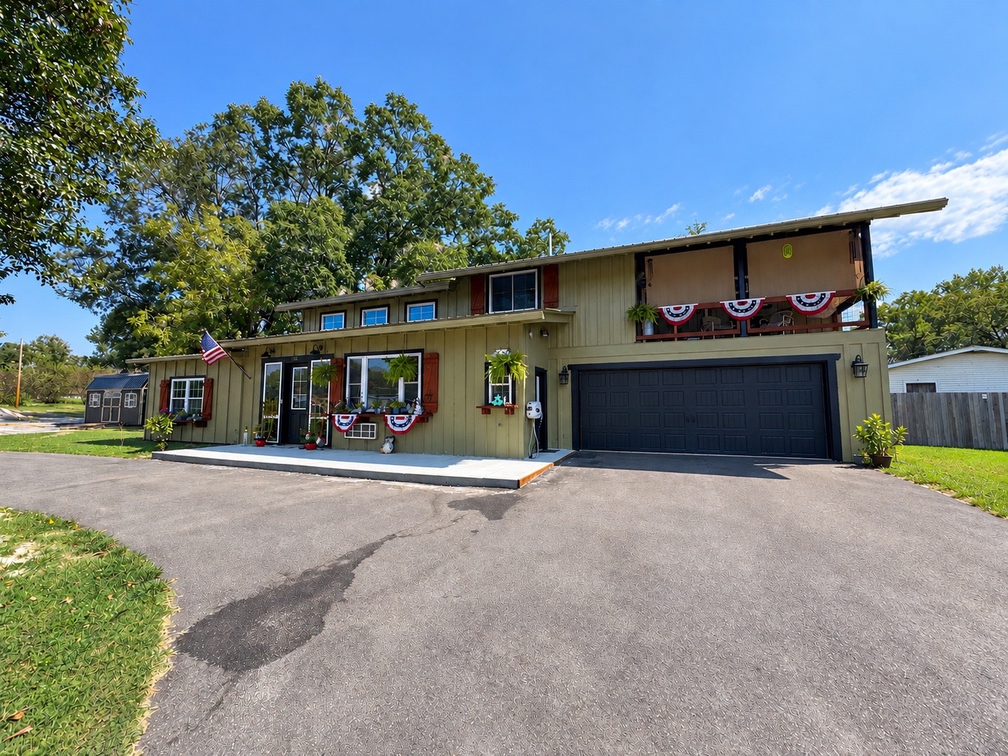
Welcome to 120 Siegel Street in Gleason, a distinctive 3-bedroom, 2.5-bath home offering approximately 2,014 sq. ft. of living space with soaring ceilings, an open-concept design and craftsmanship you simply won't find in a cookie-cutter home. Step inside through the dramatic atrium-style entry, where ceilings rise to approximately 20 feet and abundant windows fill the space with natural light. The spacious living area flows into an impressive 27' x 13' kitchen, complete with a 3'6" island, 1-HP Moen disposal and a cleverly designed pantry tucked beneath the staircase. Concrete flooring and warm wood accents give the main level a contemporary, industrial-inspired character. Two bedrooms are conveniently located on the main level, while the upstairs is dedicated to a private primary suite retreat. The 15' x 14' primary bedroom features approximately 12-foot ceilings, beautiful poplar wood flooring, a walk-in closet and a handmade 48-inch poplar barn door leading to the bath. The primary bath offers dual shower heads and a one-of-a-kind repurposed dresser vanity with above-counter sinks and waterfall faucets. Step outside onto the private upper balcony and enjoy a peaceful place to unwind as the sun sets. Functionality was clearly part of the design. You'll find a dedicated laundry room with a sliding barn door, broom closet, versatile loft that could serve as a home office, nursery, library, reading nook or creative space, plus a mudroom/half bath with its own exterior entrance. The attached 24' x 24' two-car garage offers additional storage and workspace potential, while the home's substantial electrical setup includes two panels with 400-amp service, a 200-amp welding/generator plug and 12-gauge electrical wiring. Additional features include a 60-gallon electric water heater, zoned PTAC heating and cooling as well as mini-splits, double-pane Low-E vinyl windows, and RV hookups with cleanouts on both sides of the home. A new workshop shed is conveniently located for your gardening tools, mower, or even a she-shed! Outside, enjoy a generous yard with a mature pecan tree, room for gardening, pets, recreation or even a future pool. This property combines architectural character, flexible living spaces, serious utility and custom craftsmanship into a home that truly stands apart. 120 Siegel Street isn't a house you'll confuse with the one next door-and that's exactly the point. Schedule your exclusive private showing today!

$2,561/mo

Est. mortgage payment based on a $385,000 home price.

All estimates are provided by Luxury Presence for informational purposes only. Actual amounts may vary.

Additional information

MLS® ID
11972099
Available since
September 11, 2026

Interior Features

Bedrooms
3
Bathrooms
3
Heating
Yes
Basement
No

Exterior Features

Lot Size
0.8 Acres

Other Property Details

Garage
Yes
View
Yes

Courtesy of AMP Realty, PLLC. with ,
Listing Contact:  

Based on information from State Listings, Inc. IDX information is provided exclusively for consumers' personal, non-commercial use, it may not be used for any purpose other than to identify prospective properties consumers may be interested in purchasing. All information is deemed reliable but not guaranteed and should be independently reviewed and verified. Property locations as displayed on any map are best approximations only and exact locations should be independently verified. All properties are subject to prior sale, change or withdrawal, and may or may not be listed by the office/agent presenting the information. Neither listing broker(s) nor Kimberly Holland Team shall be responsible for any typographical errors, misinformation, misprints and shall be held totally harmless. 

©2026 State Listings, Inc. All rights reserved.

Powered by Luxury Presence