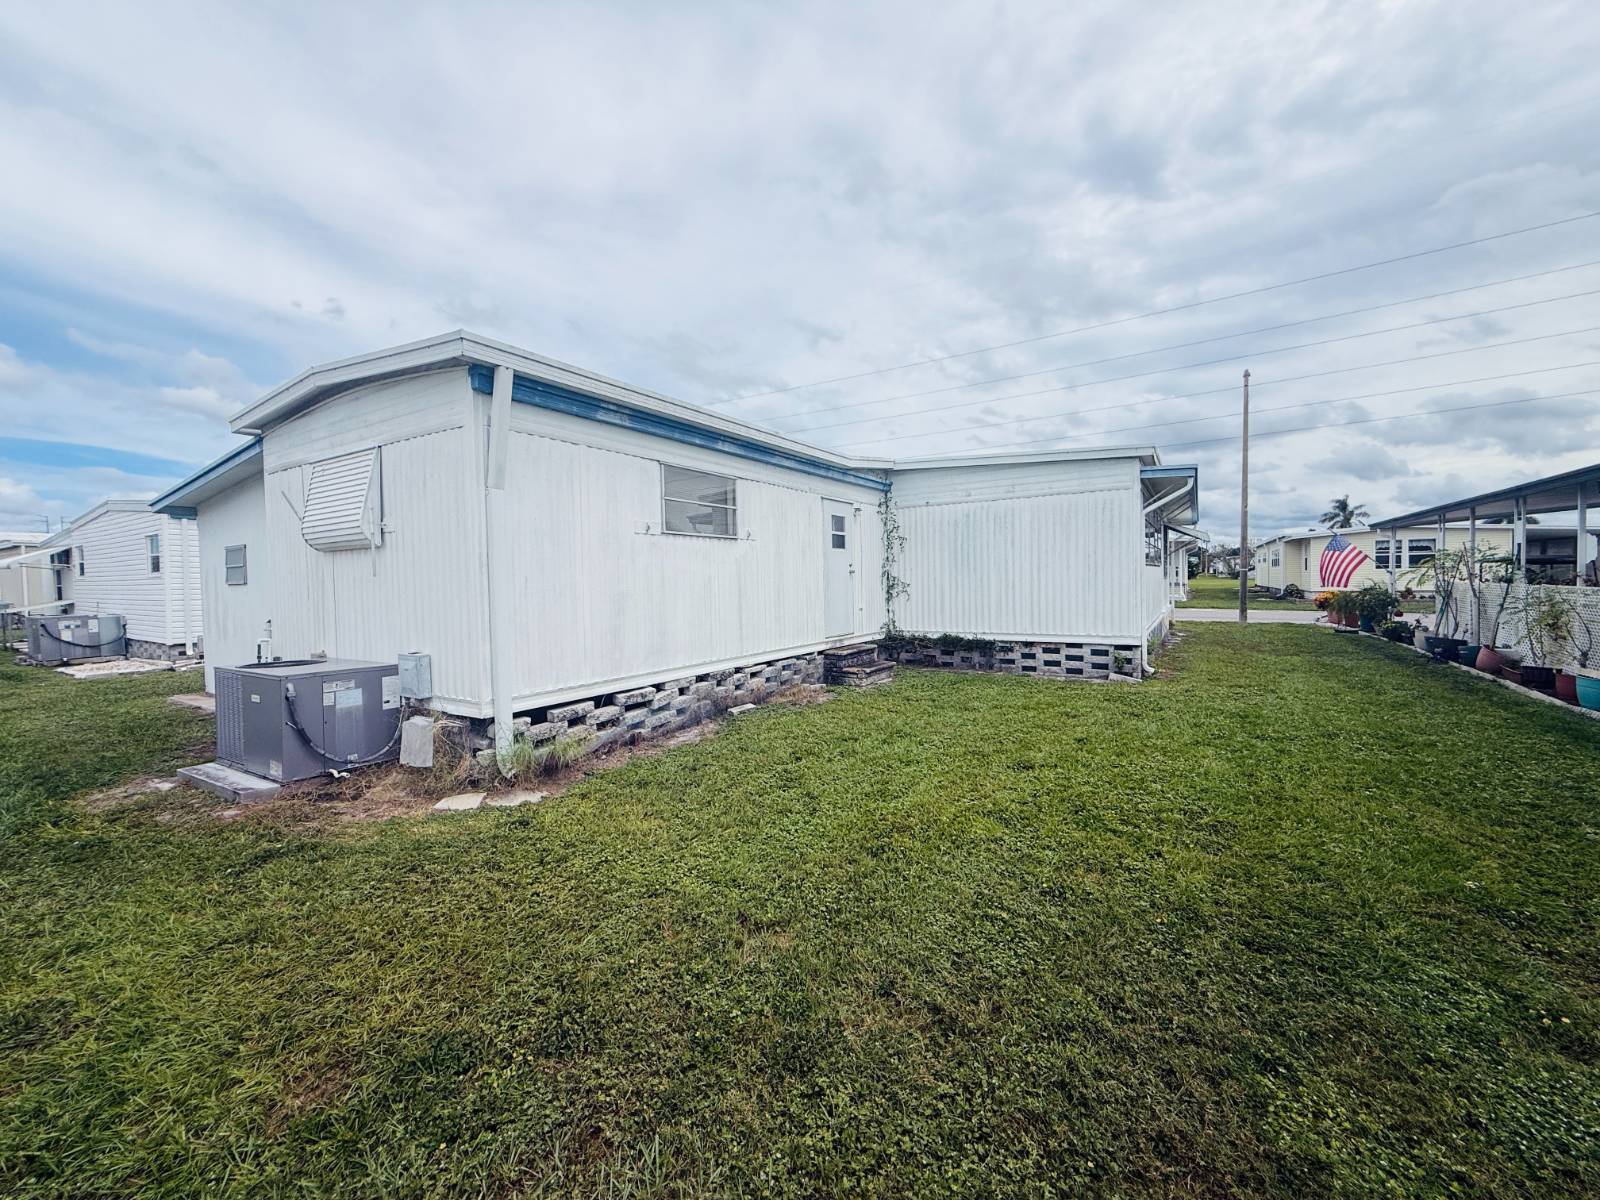
Property photo 1
Property photo 2
Property photo 3
Property photo 4
Property photo 5
2 Beds
2 Baths
1,150 sqft

$12,499

29081 US Highway 19 N, #111, Clearwater FL, 33761

Price per sqft$10.87
Built in1972
Property size1,150 sqft
Property typeManufactured

Overview

Active

Updated 34h ago

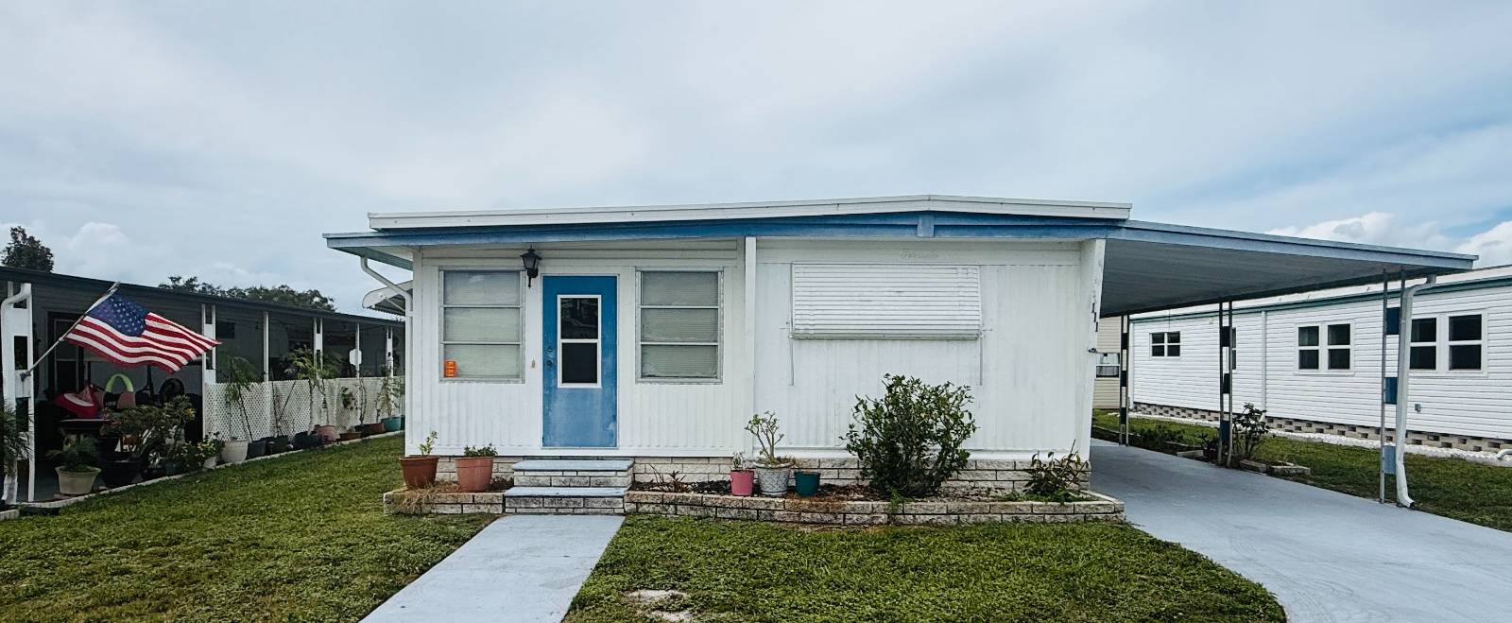
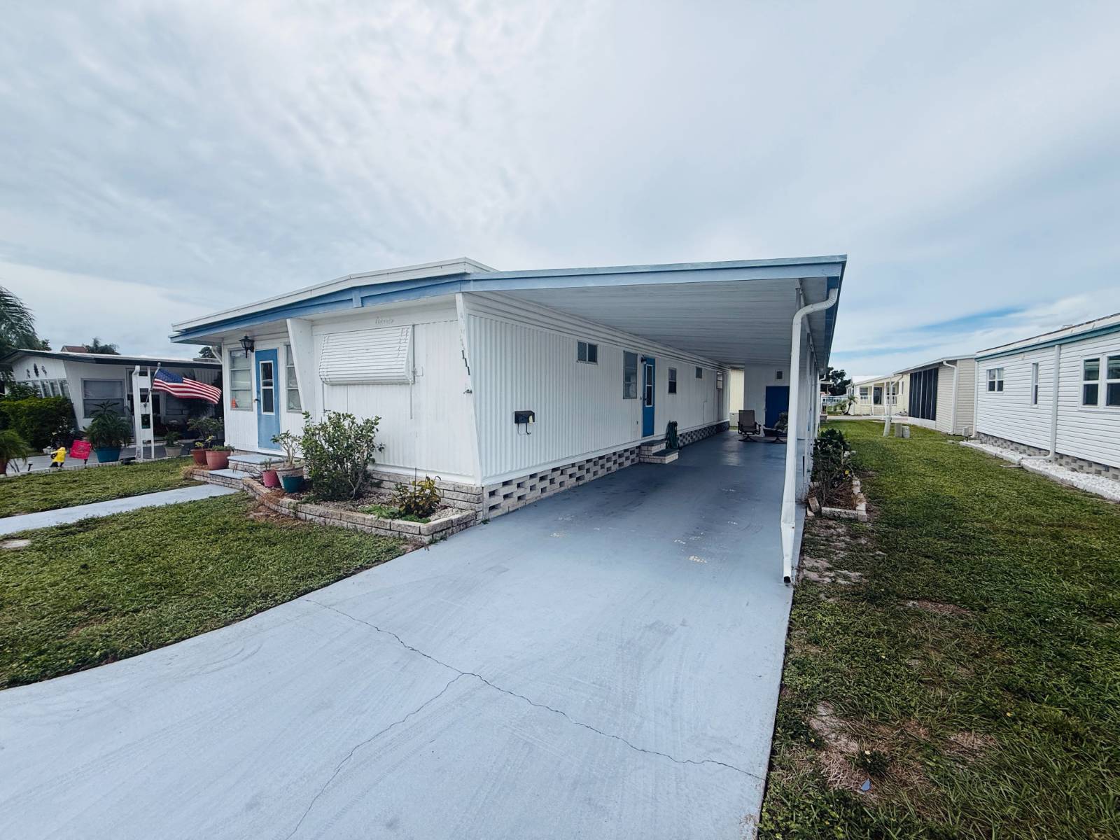
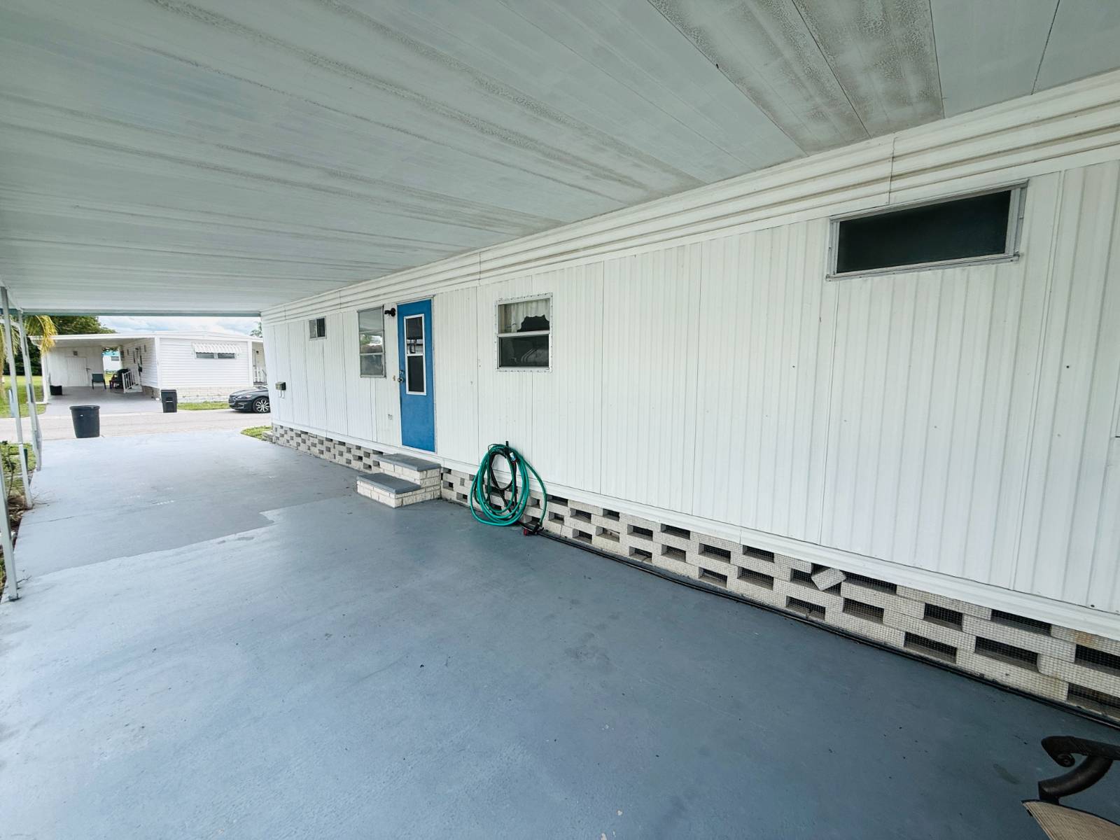
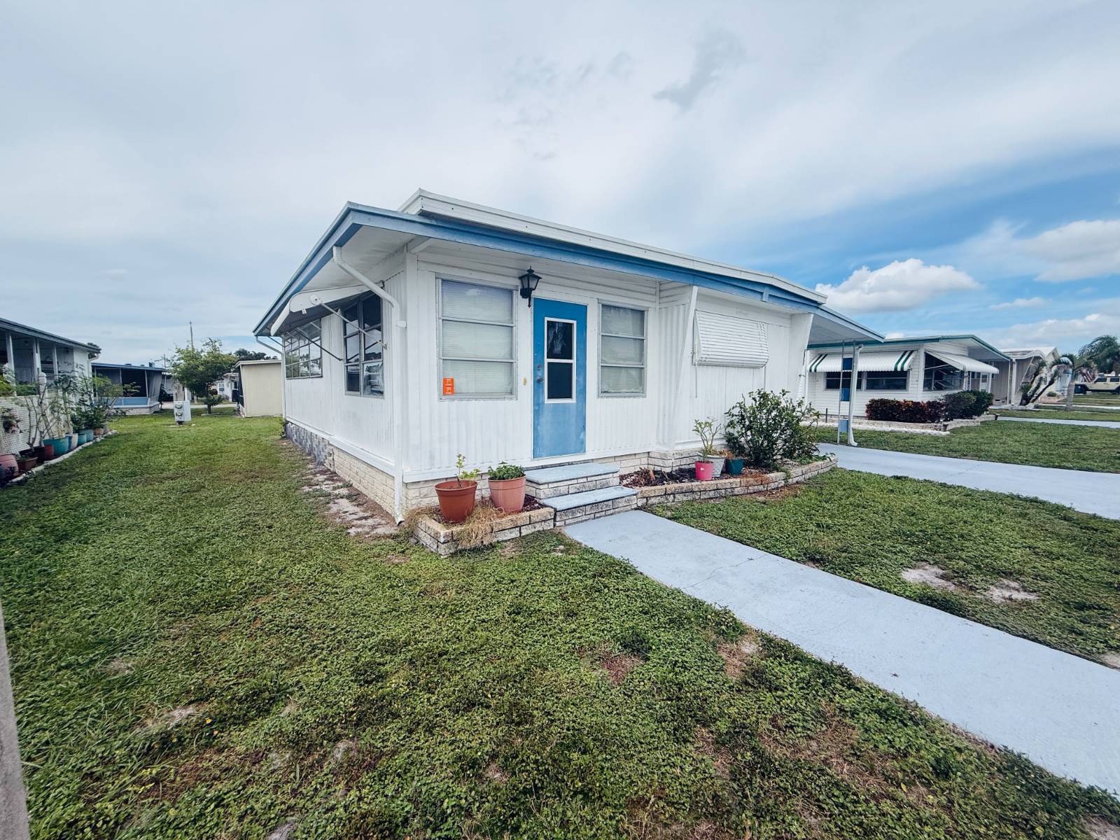
Exceptional Value in Clearwater! Solid 2BR/2BA Home with Versatile Flex Den & 3-Car Covered Parking 29081 US Hwy 19 N, Clearwater, FL 33761 Bedrooms: 2 + Den/Office ' Bathrooms: 2 ' Layout: Split Floor Plan ' Property Type: Double-Wide Manufactured/Mobile Home Unbeatable Value & Exceptional Bones in Serendipity! Looking for an affordable opportunity to enjoy prime Pinellas County living without sacrificing peace of mind? This spacious 2-bedroom, 2-bathroom double-wide is located in the highly sought-after 55+ community of Serendipity and offers incredible value. Priced well below fully renovated market comparables, this home already has several of the major big-ticket items taken care of. With a brand-new HVAC system, solid subflooring, and durable hard-surface flooring, the home provides a great foundation for someone looking to add their own cosmetic touches and make it truly their own. Ideal Split Floor Plan - Perfect for Guests, Roommates or an Office The desirable split-bedroom floor plan places the primary suite and guest bedroom on opposite ends of the home, providing excellent privacy. This layout is ideal for: Roommates Hosting out-of-town guests A dedicated home office Keeping guest quarters separate from the primary suite Solid Fundamentals & Major Updates Brand-New HVAC System (2024) Enjoy peace of mind with a recently installed HVAC system designed to keep the home comfortable year-round. Solid, Rock-Hard Floors There are no soft spots anywhere in the subflooring, providing confidence in the home's overall structure. Durable Hard-Surface Flooring The home features a combination of tile and wood laminate flooring throughout, with no carpet to remove or replace. Cosmetic Blank Canvas Bring your paint colors, lighting ideas, and favorite décor. Fresh paint, updated fixtures, and modern furnishings could quickly give this home a fresh, updated feel. Spacious Interior & Flexible Living Areas Open Central Living Area The generous living and dining spaces create a comfortable central gathering area with plenty of natural light. Enclosed Den / Office / Flex Space The former Florida room has been converted into a fully enclosed, climate-controlled interior space. Use it as: A home office Den TV or media room Hobby room Additional sleeping space for guests Primary Suite Spacious enough to accommodate a full bedroom set and includes a private en-suite bathroom with a step-in shower. Guest Suite Located on the opposite side of the home for added privacy, with convenient access to the second full bathroom. Extended 3-Car Covered Parking All listing information is believed to be reliable but is not guaranteed and should be independently verified by buyers through personal inspection and appropriate professionals. Integrity Mobile Home Sales does not guarantee the accuracy of measurements, dimensions, lot rent, taxes, fees, utilities, improvements, amenities, included items, or property condition. Information is subject to errors, omissions, price changes, prior sale, or withdrawal without notice.

$83/mo

Est. mortgage payment based on a $12,499 home price.

All estimates are provided by Luxury Presence for informational purposes only. Actual amounts may vary.

Additional information

MLS® ID
12014026
Available since
October 4, 2026

Interior Features

Bedrooms
2
Bathrooms
2
Heating
Yes
Basement
No

Courtesy of Integrity Mobile Homes with ,
Listing Contact:  

Based on information from State Listings, Inc. IDX information is provided exclusively for consumers' personal, non-commercial use, it may not be used for any purpose other than to identify prospective properties consumers may be interested in purchasing. All information is deemed reliable but not guaranteed and should be independently reviewed and verified. Property locations as displayed on any map are best approximations only and exact locations should be independently verified. All properties are subject to prior sale, change or withdrawal, and may or may not be listed by the office/agent presenting the information. Neither listing broker(s) nor Kimberly Holland Team shall be responsible for any typographical errors, misinformation, misprints and shall be held totally harmless. 

©2026 State Listings, Inc. All rights reserved.

Powered by Luxury Presence