Property photo 1
Property photo 2
Property photo 3
Property photo 4
Property photo 5
4 Beds
2 Baths
1,456 sqft

$129,900

245 S. 56th Street #248, Mesa AZ, 85206

Price per sqft$89.22
Built in2001
Property size1,456 sqft
Property typeManufactured

Overview

Active

Updated 4 min ago

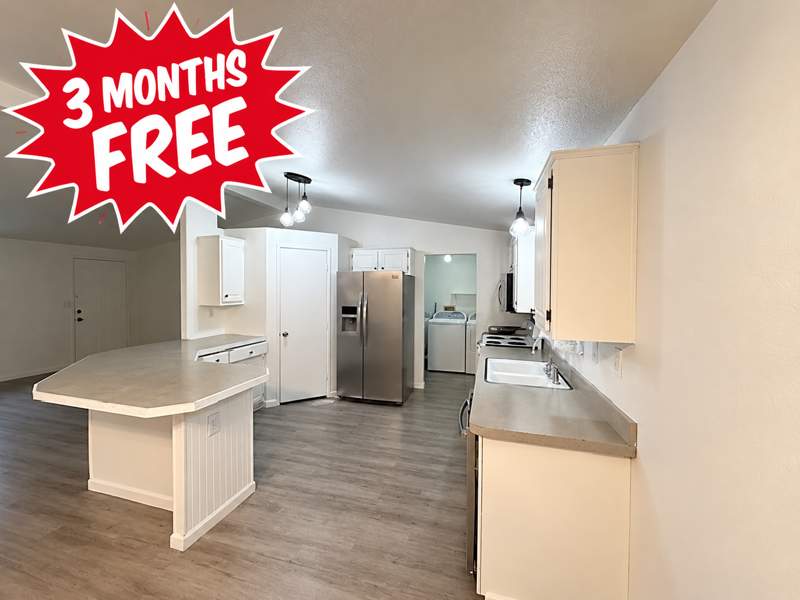
This spacious 1,456 square foot manufactured home offers four bedrooms and two bathrooms, designed for comfortable living in Mesa, AZ. The interior features a bright and airy living room with vaulted ceilings and natural light streaming through corner windows, enhancing the open floor plan. The kitchen is equipped with modern appliances including an oven, fridge, dishwasher, microwave, complemented by ample counter space and cabinetry painted in a soft white finish. The adjacent dining area flows seamlessly into the kitchen, while the laundry room with washer and dryer adds convenience. The master suite boasts a dual-sink vanity and a large walk-in closet, with stylish flooring throughout that adds a contemporary touch. Newer Central A/C and roof.Situated in the welcoming Aspenwood community, this home enjoys a peaceful setting with mature trees and a fenced yard providing privacy and shade. The exterior is finished with durable Cemplank siding and features a covered carport and a handy shed for extra storage. The asphalt driveway and well-maintained landscaping create a neat and inviting curb appeal. Aspenwood is a friendly neighborhood known for its quiet streets and convenient location, offering residents easy access to local amenities, shopping, and dining in Mesa. This home perfectly blends comfortable living with a vibrant community atmosphere.

$864/mo

Est. mortgage payment based on a $129,900 home price.

All estimates are provided by Luxury Presence for informational purposes only. Actual amounts may vary.

Additional information

MLS® ID
11642520

Interior Features

Bedrooms
4
Bathrooms
2
Basement
No

Courtesy of Aspenwood with ,
Listing Contact:  

Based on information from State Listings, Inc. IDX information is provided exclusively for consumers' personal, non-commercial use, it may not be used for any purpose other than to identify prospective properties consumers may be interested in purchasing. All information is deemed reliable but not guaranteed and should be independently reviewed and verified. Property locations as displayed on any map are best approximations only and exact locations should be independently verified. All properties are subject to prior sale, change or withdrawal, and may or may not be listed by the office/agent presenting the information. Neither listing broker(s) nor Kimberly Holland Team shall be responsible for any typographical errors, misinformation, misprints and shall be held totally harmless. 

©2026 State Listings, Inc. All rights reserved.

Powered by Luxury Presence