Property photo 1
Property photo 2
Property photo 3
Property photo 4
Property photo 5
4 Beds
3 Baths
2,702 sqft

$399,999

129 Blackgum, Magnolia AR, 71753

Price per sqft$148.04
Built in1990
Property size2,702 sqft
Property typeResidential

Overview

Active

Updated 2 weeks ago

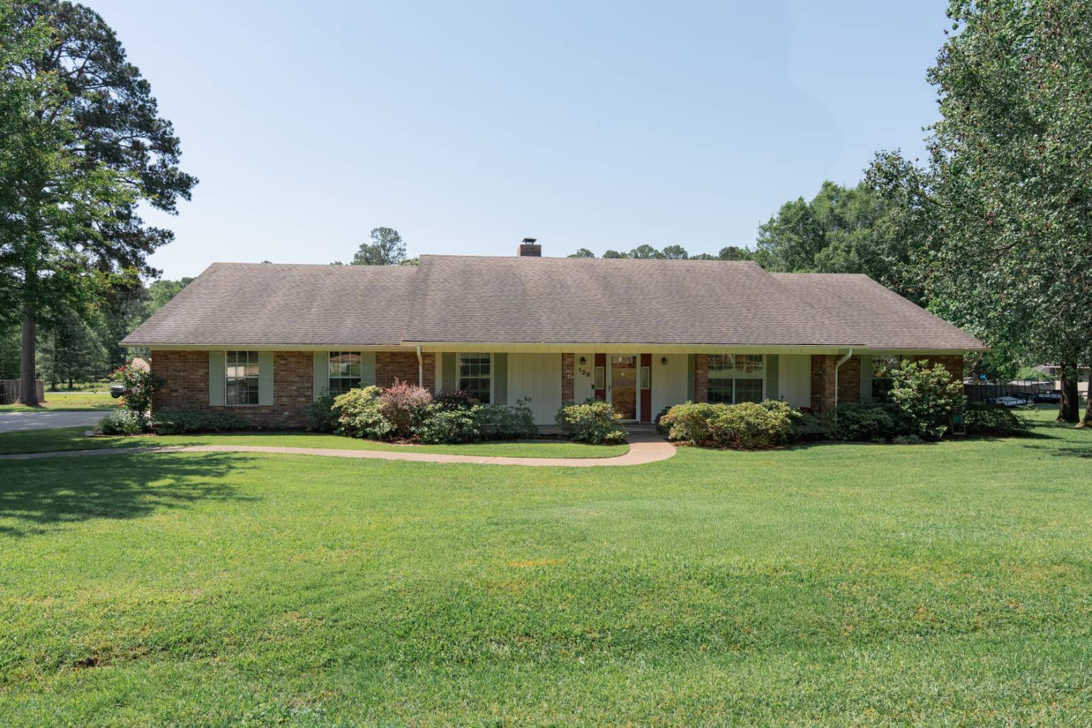
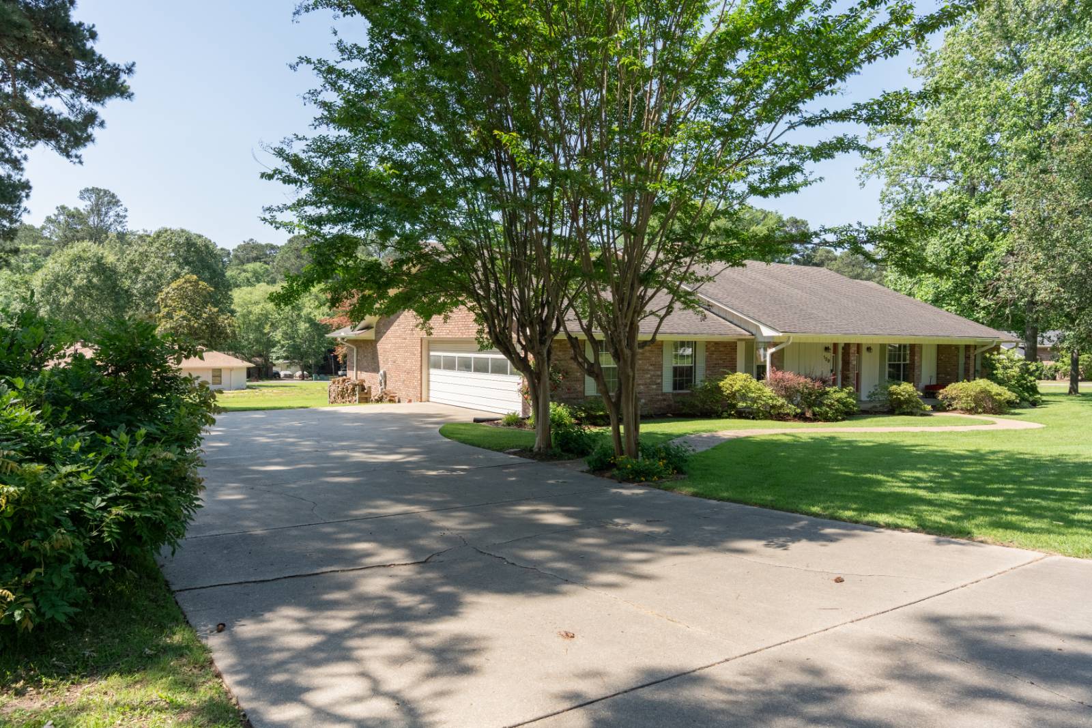
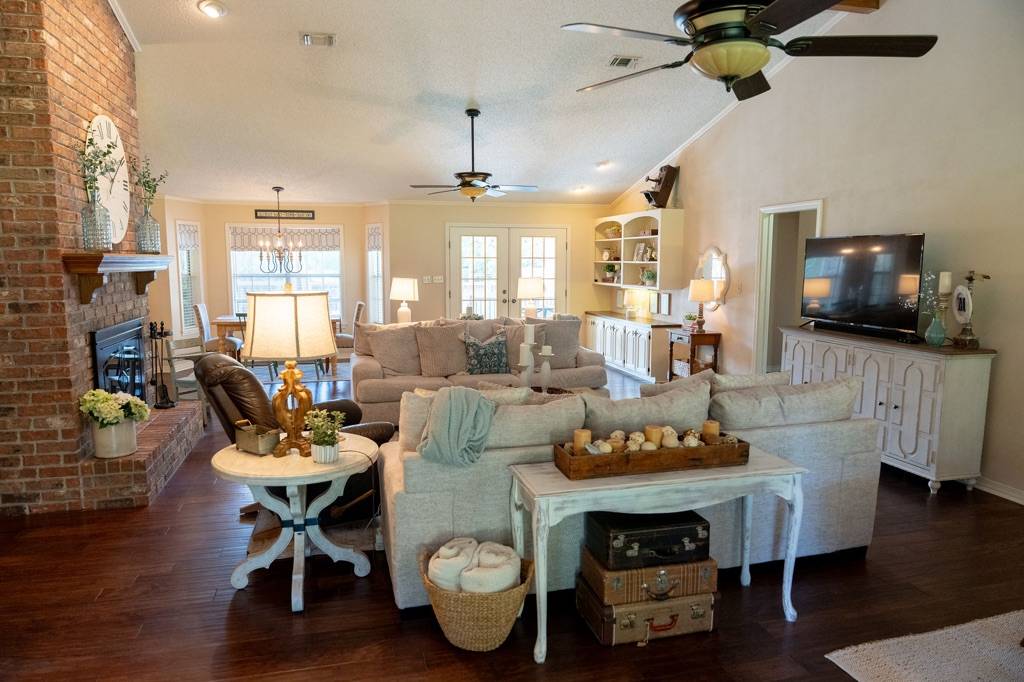
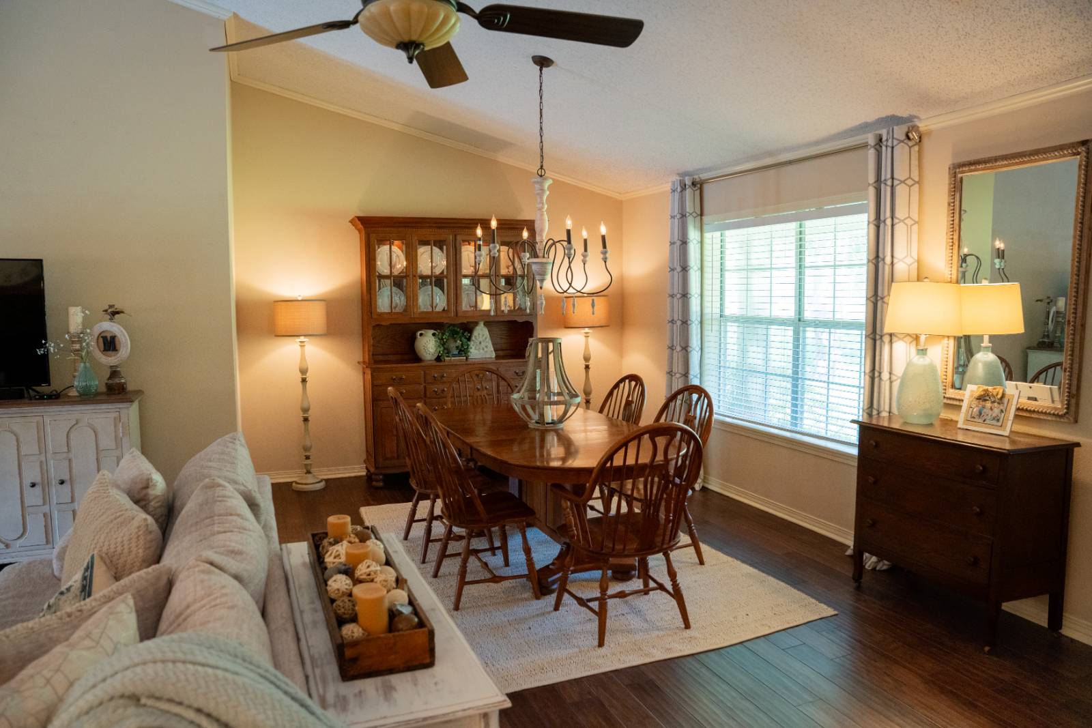
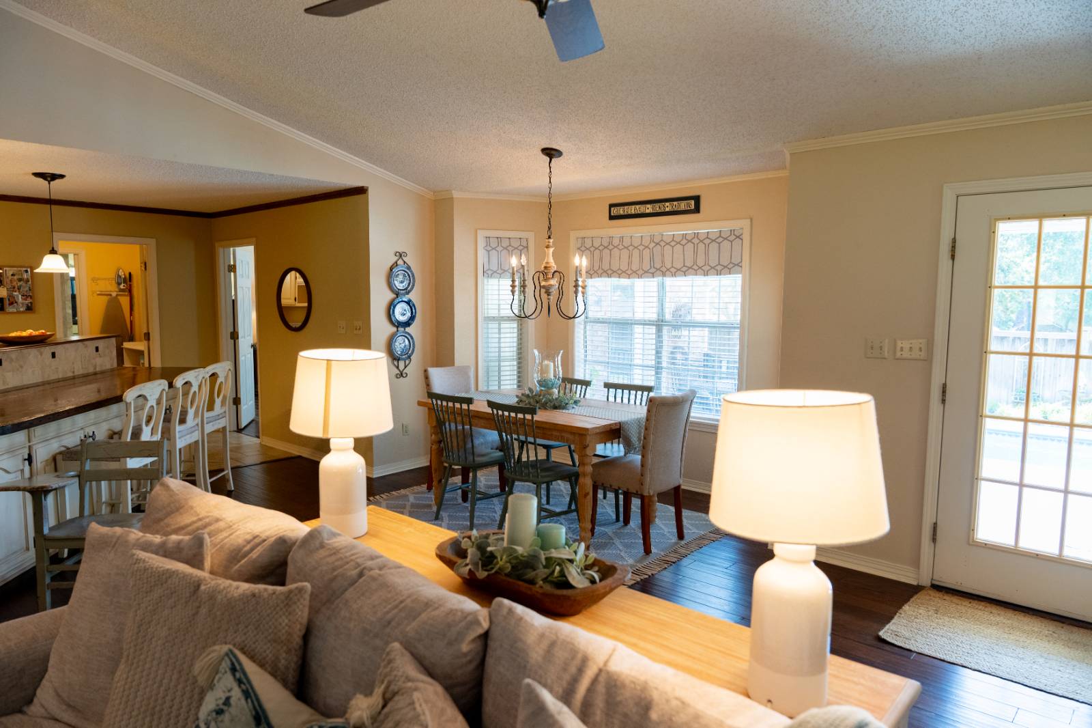
Welcome home to this beautifully maintained 4 bedroom, 3 bathroom home nestled on a large lot in the heart of the highly sought after Forrest Place subdivision. The kitchen has granite counter tops with newly painted cabinets and hardware. Coming around the bar, which has a custom wooden countertop, you will find an open living room with a bay window breakfast nook, as well as a stunning floor to ceiling wood burning, gas starter fireplace. Boasting all new light fixtures, the large open living space also houses space for a large formal dining table. Hand scraped hardwood floors cover the living areas as well. The master bedroom has beautiful views of the pool with a separate entrance to the outdoor oasis. The master bath features a jetted tub, double vanities, and a large walk-in closet. The laundry room is conveniently located off the master bathroom. With a split floor plan, two bedrooms and the remaining two bathrooms are on the opposite side of the house, with one bathroom providing access to the outside pool area. The bedroom at the front of the home is currently used as a home office. Outside you will be blown away by the tranquil oasis including a tiled patio, water fountain, an inground swimming pool, and a recently added outdoor fully equipped kitchen boasting another wood burning, gas starter fireplace. Designed for both convenience and style, this space provides everything you need for grilling, dining and hosting gatherings while overlooking the pool and backyard. Other features include an oversized two car garage with a storage room, Rainbird sprinkler system and a covered porch complete with a swing. Don't miss the opportunity to make it yours!

$2,661/mo

Est. mortgage payment based on a $399,999 home price.

All estimates are provided by Luxury Presence for informational purposes only. Actual amounts may vary.

Additional information

MLS® ID
11920664
Available since
August 5, 2026

Interior Features

Bedrooms
4
Bathrooms
3
Fireplace
Yes
Heating
Yes
Basement
No

Other Property Details

Taxes
$2,217
Tax Frequency
Annually

Courtesy of Ray and Associates Real Estate with ,
Listing Contact:  

Based on information from State Listings, Inc. IDX information is provided exclusively for consumers' personal, non-commercial use, it may not be used for any purpose other than to identify prospective properties consumers may be interested in purchasing. All information is deemed reliable but not guaranteed and should be independently reviewed and verified. Property locations as displayed on any map are best approximations only and exact locations should be independently verified. All properties are subject to prior sale, change or withdrawal, and may or may not be listed by the office/agent presenting the information. Neither listing broker(s) nor Kimberly Holland Team shall be responsible for any typographical errors, misinformation, misprints and shall be held totally harmless. 

©2026 State Listings, Inc. All rights reserved.

Powered by Luxury Presence