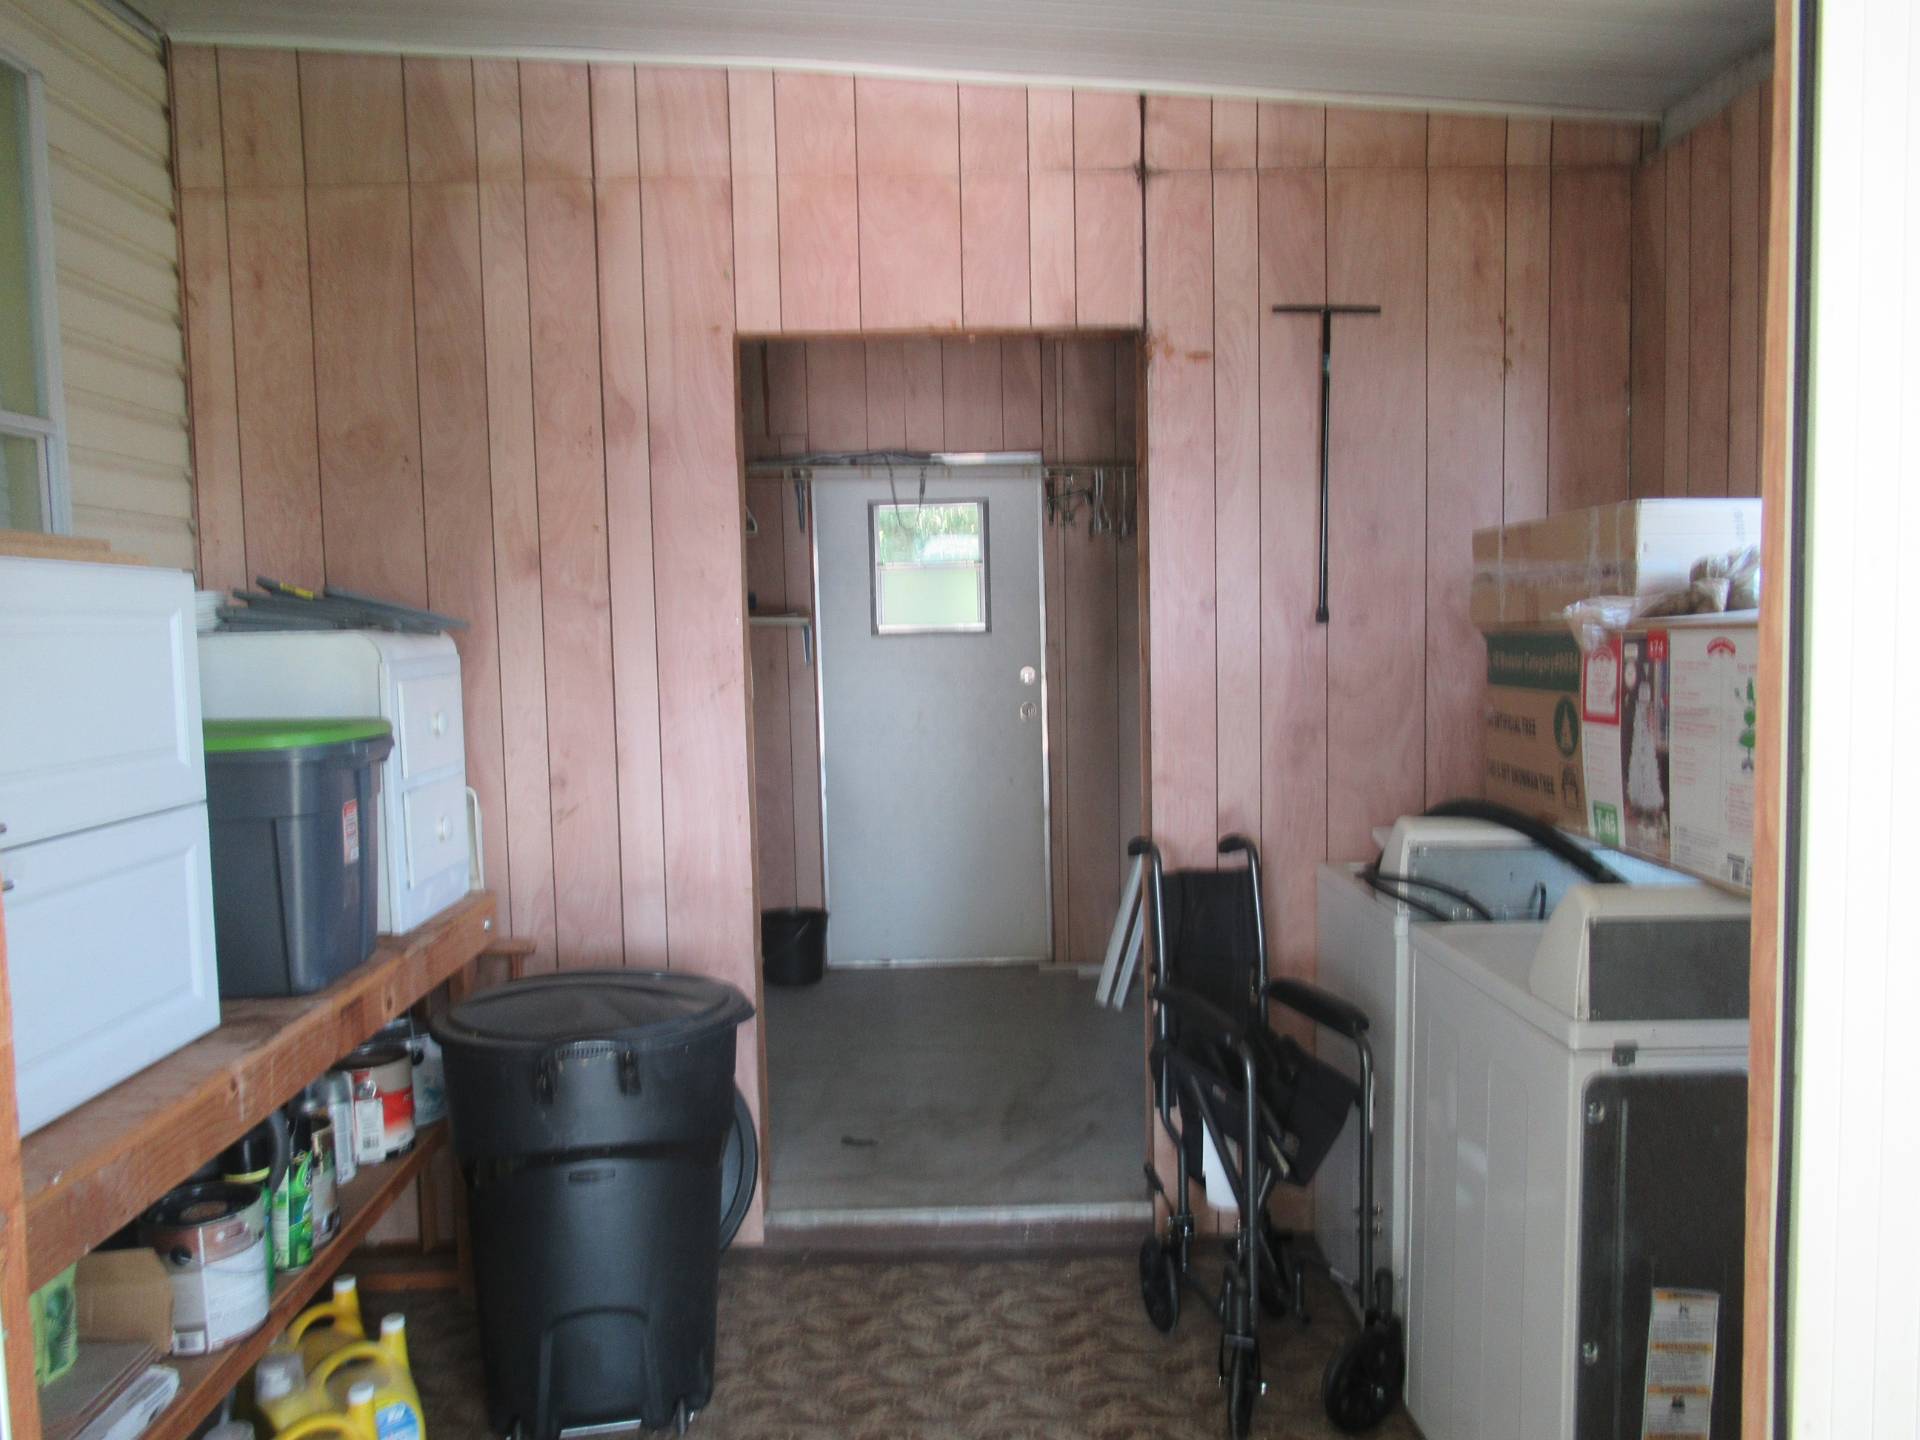
Property photo 1
Property photo 2
Property photo 3
Property photo 4
Property photo 5
2 Beds
2 Baths
889 sqft

$39,900

6025 Twilight Drive, #226, Zephyrhills FL, 33540

Price per sqft$44.88
Built in1990
Property size889 sqft
Property typeManufactured

Overview

Active

Updated 13 days ago

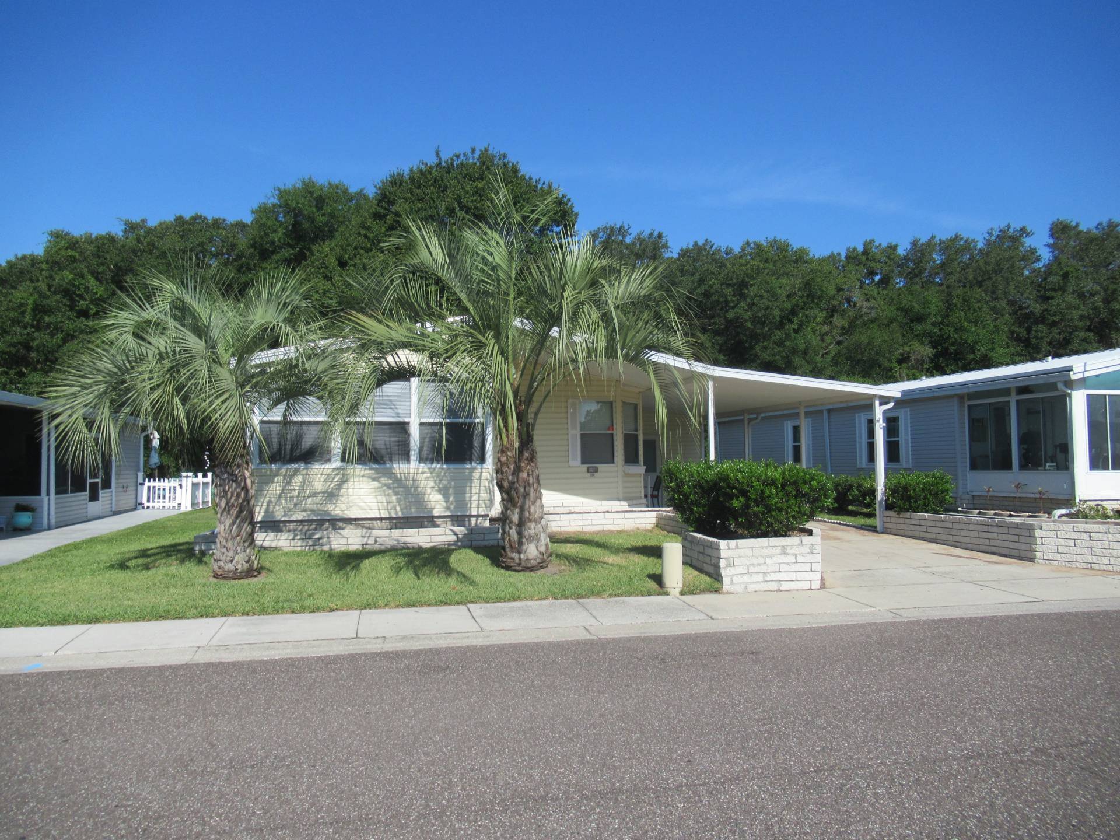
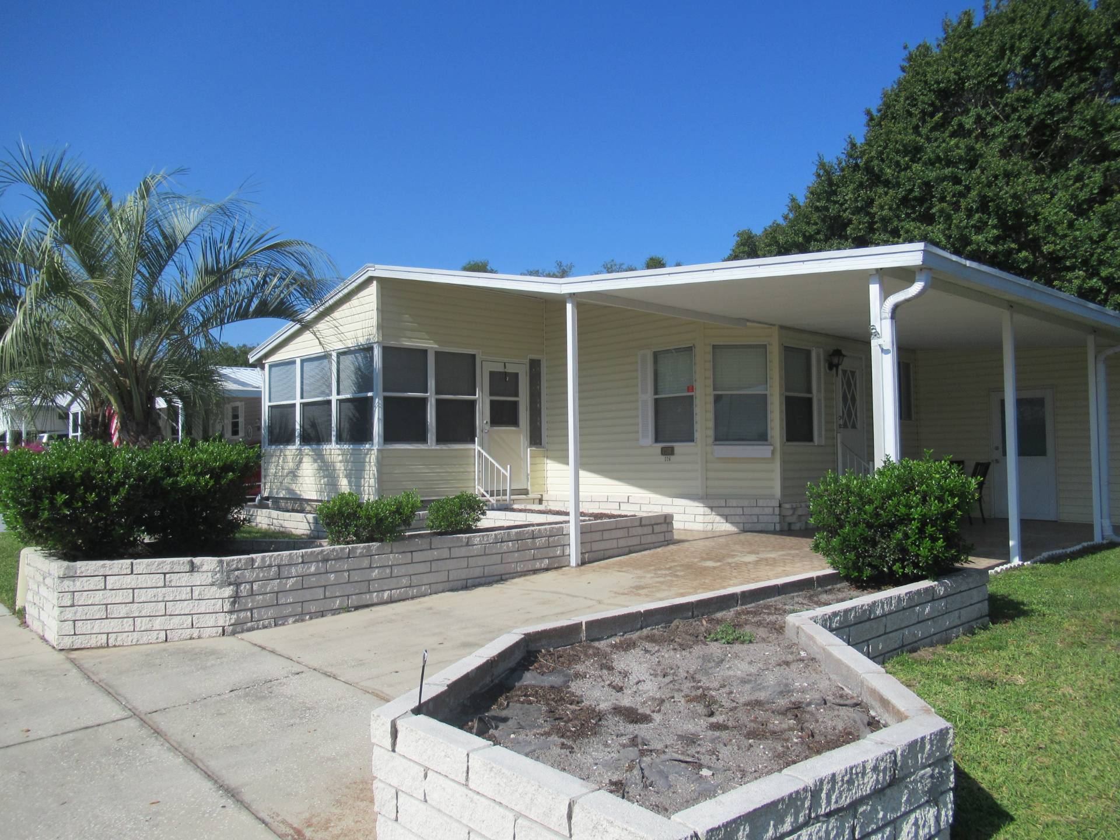
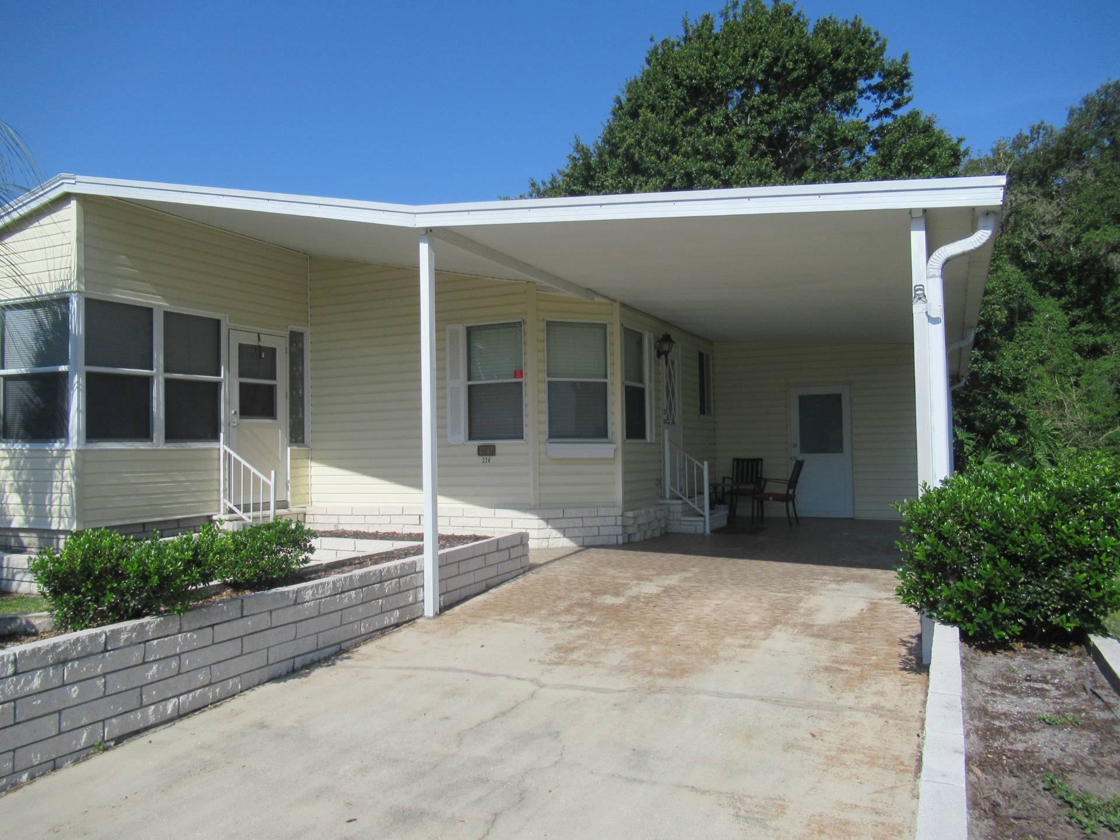
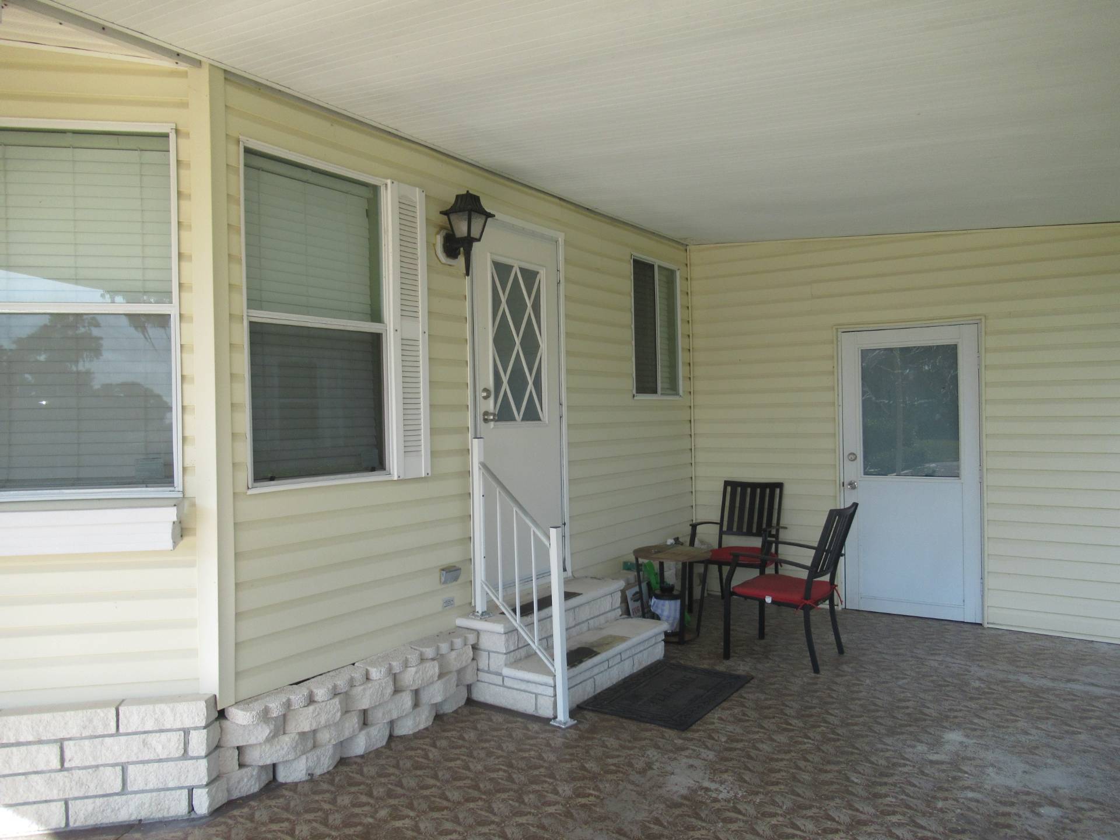
Forest Lake Estates is a 5 star, 55 plus gated community that is land leased and pet friendly. All dogs must be no biger than 20 lbs. The park has resort -style amenities, beautiful landscaping, sidewalks throughout the park. Some of the amenitites are a clubhouse, 2 pools, hot tub, tennis courts, horseshoes, covered shuffle board court, fishing pond that is fully stocked, outdoor fitness center, putt putt golf leagues and 2 dog parks. There are activities like dances, card games, pool volleyball, Ice Cream Socials, bingo and Friday night Socials. At Forest Lake Estates you are sure to be satisfied with a wide variety of amenities and an ideal location that truly has it all. You are close to the beach, Orlando and Lakeland, easy access to I4 and 75. * 1990 Fleet * 2 bedroom, 2 bath home * 884 sq ft (Sizes are not deemed legal but measured to best of our knowledge.) * Shed is 160 sq ft. (Sizes are not deemed legal but measured to best of our knowledge.) * Sunroom is 120 sq ft (Sizes are not deemed legal but measured to best of our knowledge.) * Turn Key ready * New laminate flooring throughout the home * Roof is Rubber and is 5 years old * AC age is less than 1 year old, replaced in summer of 2023* Freshly painted textured walls * private backyard with no neighbors behind you * Glassed in sunroom * Brick flower beds The lot rent on this home is $847 a month which includes lawn care, trash pick up and all of the park amenities. Seller's agent provides information to the best of their ability. All the information given to the agent from the seller is the best of their knowledge. We always suggest a home inspection when purchasing any home.

$265/mo

Est. mortgage payment based on a $39,900 home price.

All estimates are provided by Luxury Presence for informational purposes only. Actual amounts may vary.

Additional information

MLS® ID
11619549
Available since
May 15, 2023

Interior Features

Bedrooms
2
Bathrooms
2
Heating
Yes
Basement
No

Other Property Details

View
Yes

Courtesy of with ,
Listing Contact:  

Based on information from State Listings, Inc. IDX information is provided exclusively for consumers' personal, non-commercial use, it may not be used for any purpose other than to identify prospective properties consumers may be interested in purchasing. All information is deemed reliable but not guaranteed and should be independently reviewed and verified. Property locations as displayed on any map are best approximations only and exact locations should be independently verified. All properties are subject to prior sale, change or withdrawal, and may or may not be listed by the office/agent presenting the information. Neither listing broker(s) nor Kimberly Holland Team shall be responsible for any typographical errors, misinformation, misprints and shall be held totally harmless. 

©2026 State Listings, Inc. All rights reserved.

Powered by Luxury Presence