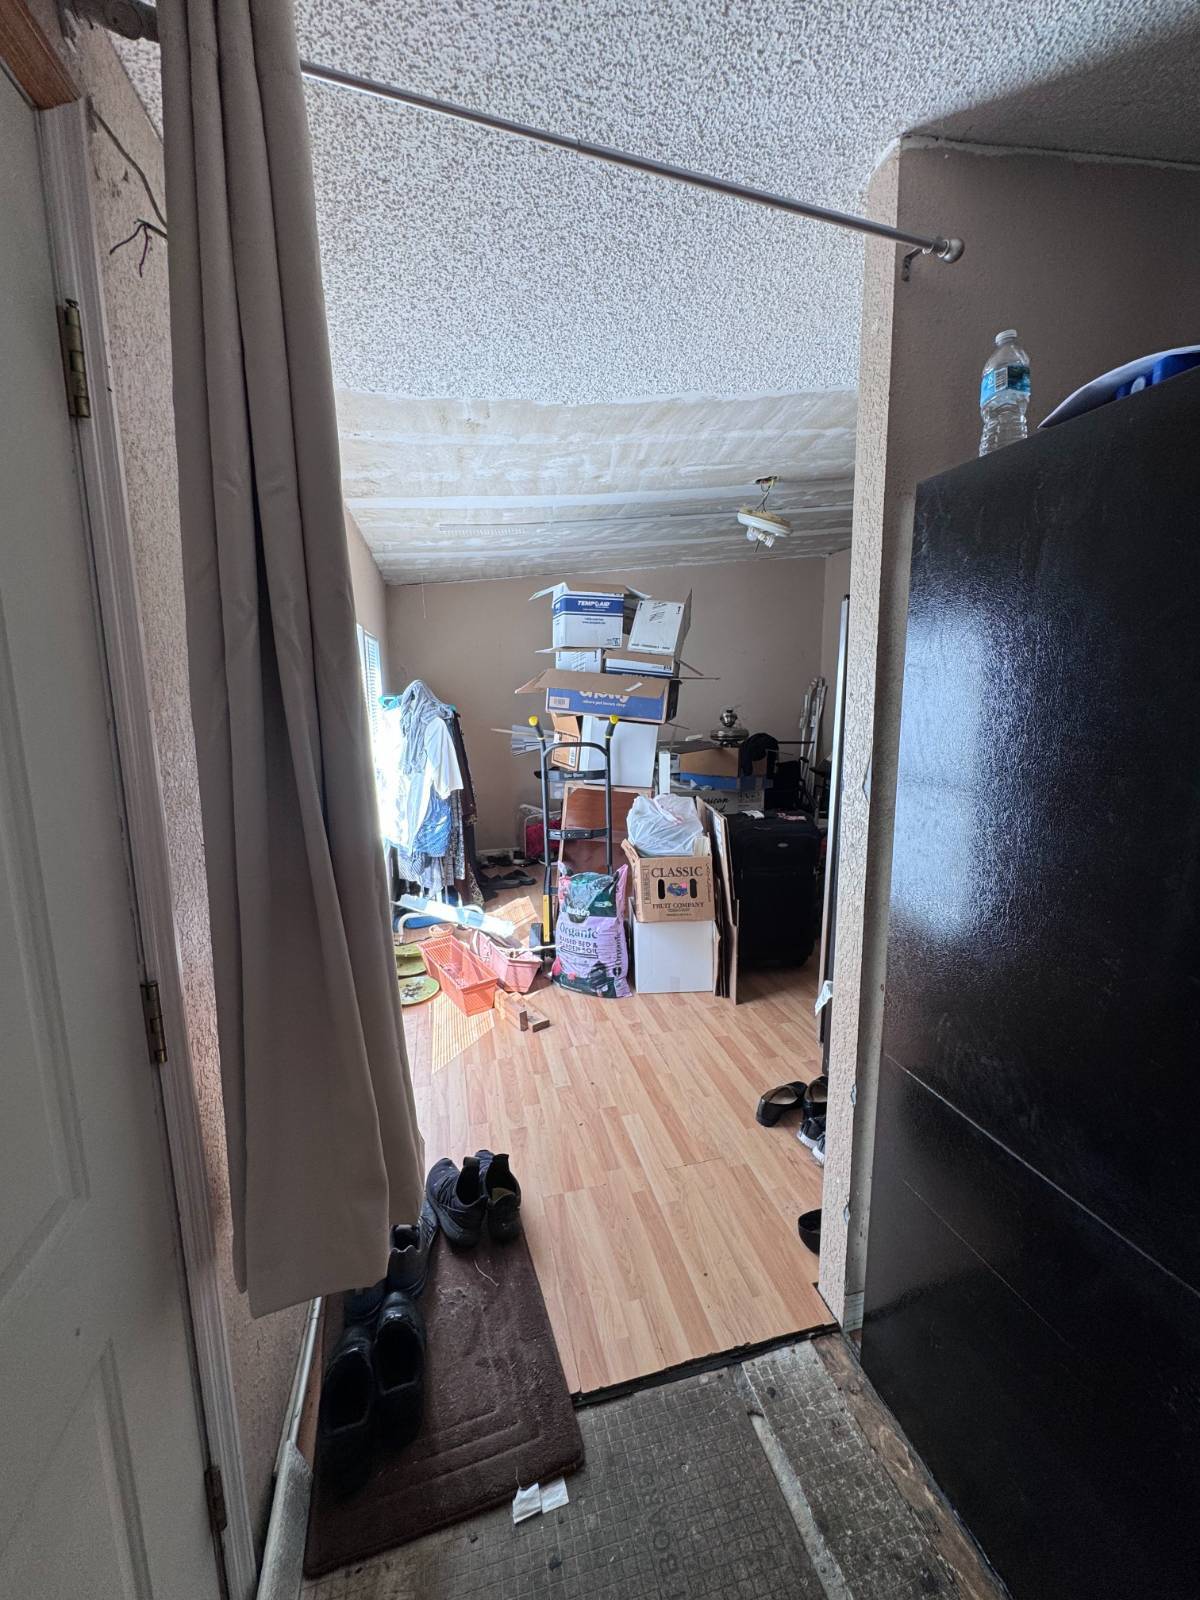
Property photo 1
Property photo 2
Property photo 3
Property photo 4
Property photo 5
4 Beds
2 Baths
1,664 sqft

$45,900

11521 Meredyth Street, #276, Tampa FL, 33637

Price per sqft$27.58
Built in1987
Property size1,664 sqft
Property typeManufactured

Overview

Active

Updated 2 weeks ago

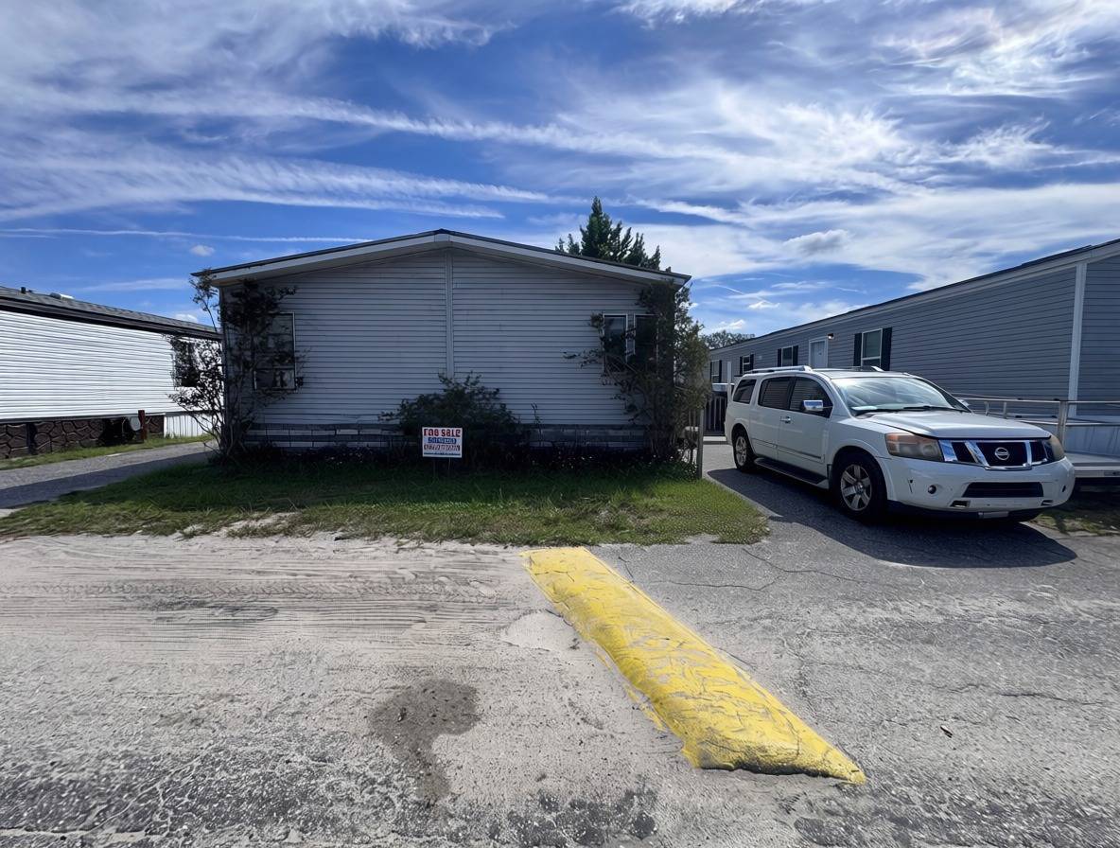
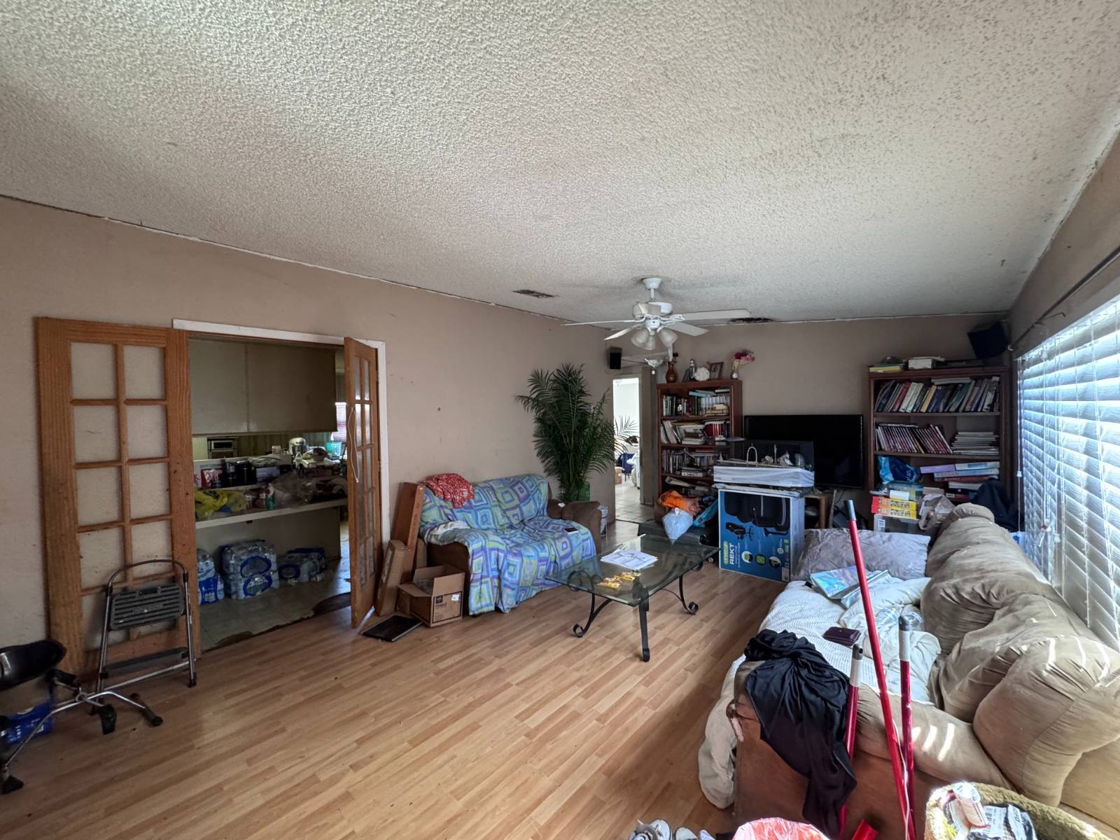
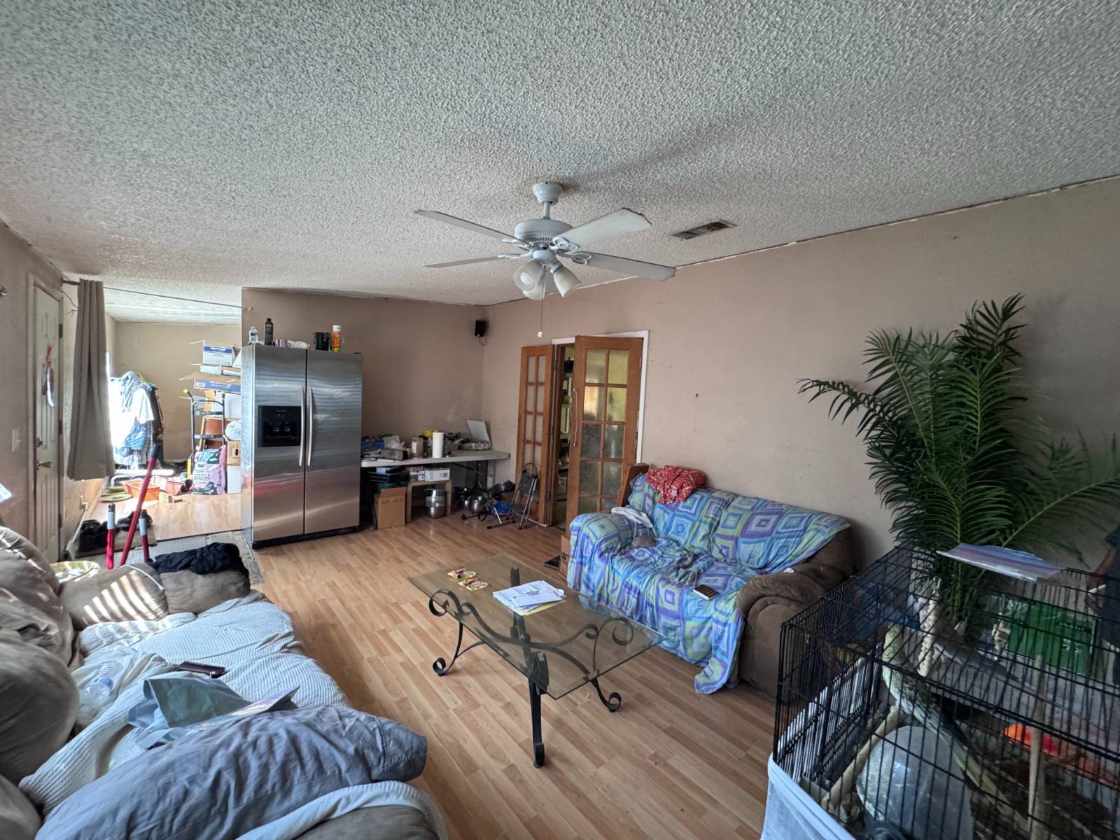
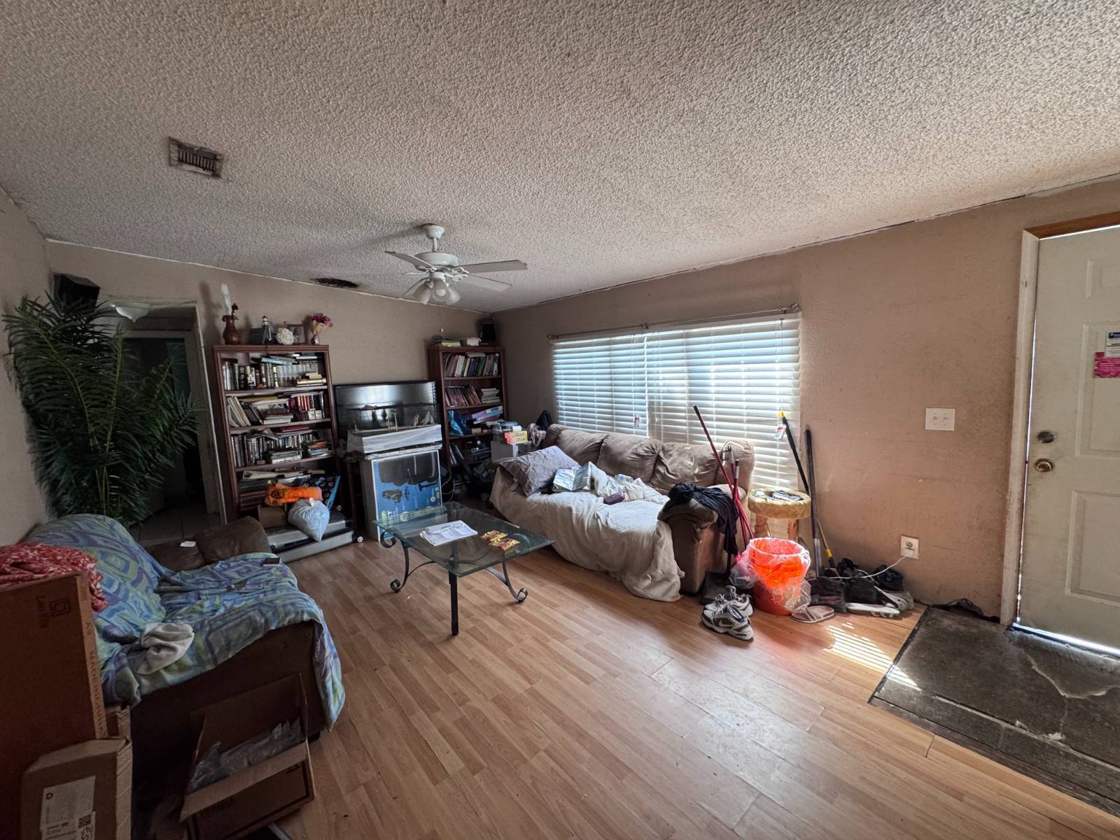
INVESTOR.SPECIAL/ALL.AGES/LOT.RENT$800/4BED2BATH/1987/1664SQFT/ 64' X 26'/ CASH ONLY** If you're looking for a home with incredible space and the opportunity to make it your own, this one is worth a look. At approximately 64 feet long and 26 feet wide, this 1987 manufactured home is one of the largest homes in the park, offering nearly 1,700 square feet of living space. This is an investor or handyman special with great bones, a spacious footprint, and plenty of potential - but it does need a substantial amount of TLC and is being sold strictly **AS-IS, CASH ONLY**. Inside, you'll find a spacious split-bedroom floor plan, the layout offers plenty of flexibility and could potentially be reimagined into a 4- or 5-bedroom home, depending on how you choose to utilize the space. Entering from the ramp side, you're greeted by the main living room, with a second living area and access to the primary suite just to the left. The primary bedroom is generously sized and features a large en-suite bathroom with a walk-in closet, single-sink vanity, soaking tub, and an oversized tiled walk-in shower. The toilet is tucked away behind its own private door. The kitchen is one of the standout features when it comes to space. Double doors open from the living area into a huge kitchen with a center island and tons of cabinet and storage space. While the kitchen needs updating, the size and layout give you plenty of room to create something truly special. Just off the kitchen is a den/office that is currently being used as a bedroom, adding even more versatility to the floor plan. The remaining bedrooms are located on the opposite side of the main living area. Both are generously sized and feature open-style closets. The secondary bathroom offers a shower/tub combination and single-sink vanity, while the hallway includes the washer and dryer area along with additional storage cabinets. Outside, you'll find designated parking, a large wooden deck with ramp access, and a 10' x 16' workshop/storage shed with electricity. The workshop provides excellent additional space for tools, storage, hobbies, or future projects. The major systems provide a solid starting point for the next owner, including a **2005 metal roof**, a **2005 A/C system that has been serviced annually with major components replaced within the last five years**, and a **2016 water heater**. There is a lot of home here and a lot of potential. The current condition will require work, updating, and imagination, but the size, floor plan, and overall footprint give you plenty to work with. Bring your renovation ideas and turn this massive home into something that fits your vision.

$305/mo

Est. mortgage payment based on a $45,900 home price.

All estimates are provided by Luxury Presence for informational purposes only. Actual amounts may vary.

Additional information

MLS® ID
12004242
Available since
September 28, 2026

Interior Features

Bedrooms
4
Bathrooms
2
Heating
Yes
Basement
Yes

Other Property Details

View
Yes

Courtesy of with ,
Listing Contact:  

Based on information from State Listings, Inc. IDX information is provided exclusively for consumers' personal, non-commercial use, it may not be used for any purpose other than to identify prospective properties consumers may be interested in purchasing. All information is deemed reliable but not guaranteed and should be independently reviewed and verified. Property locations as displayed on any map are best approximations only and exact locations should be independently verified. All properties are subject to prior sale, change or withdrawal, and may or may not be listed by the office/agent presenting the information. Neither listing broker(s) nor Kimberly Holland Team shall be responsible for any typographical errors, misinformation, misprints and shall be held totally harmless. 

©2026 State Listings, Inc. All rights reserved.

Powered by Luxury Presence