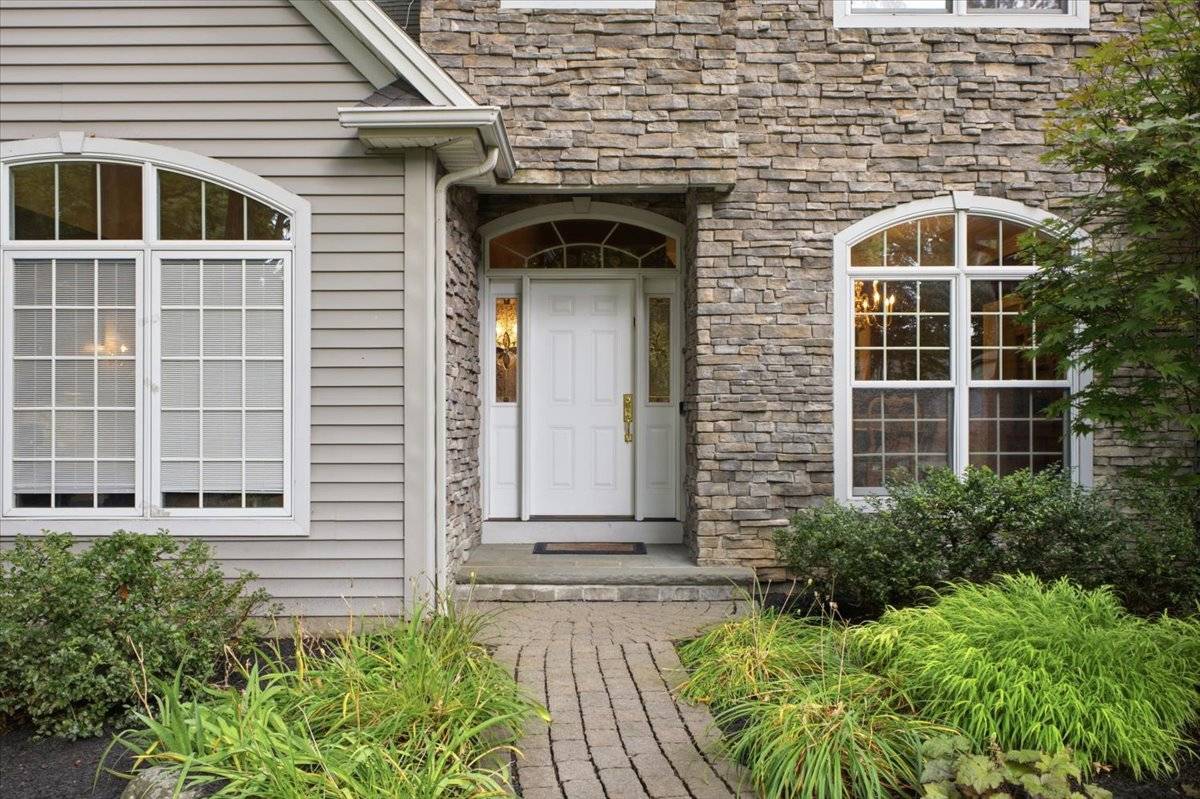
Property photo 1
Property photo 2
Property photo 3
Property photo 4
Property photo 5
4 Beds
4 Baths
3,426 sqft

$1,750,000

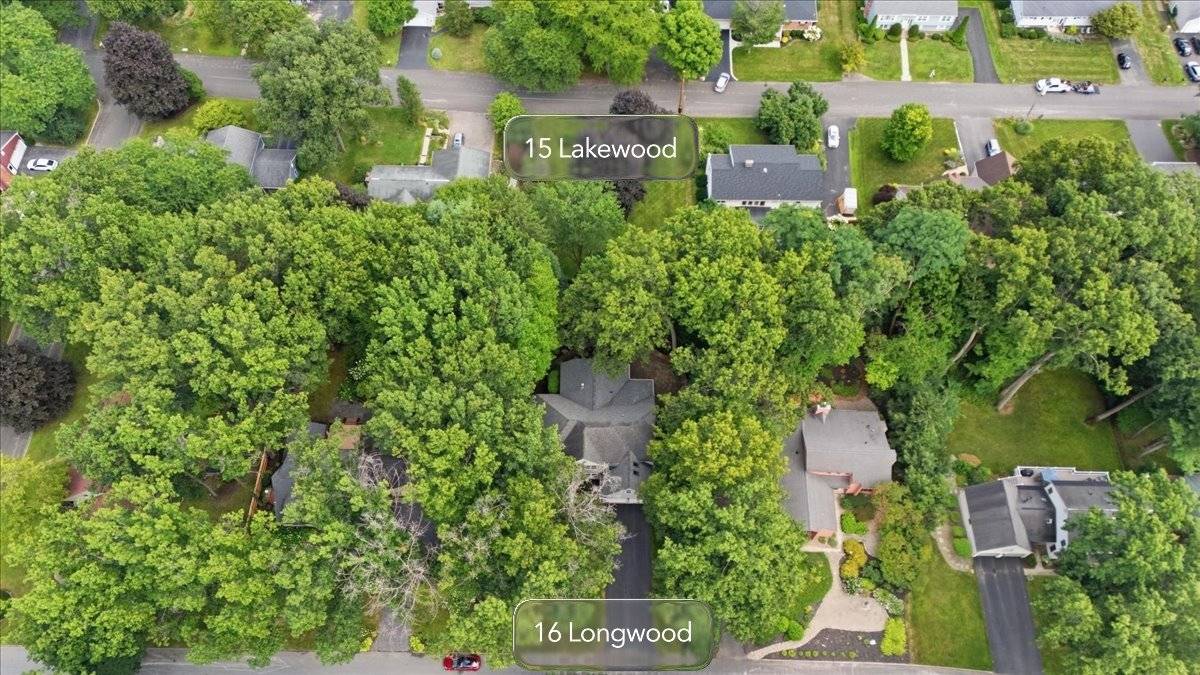
16 Longwood Dr, Saratoga Springs NY, 12866

Price per sqft$510.80
Built in2003
Property size3,426 sqft
Property typeResidential

Overview

Active

Updated 7 days ago

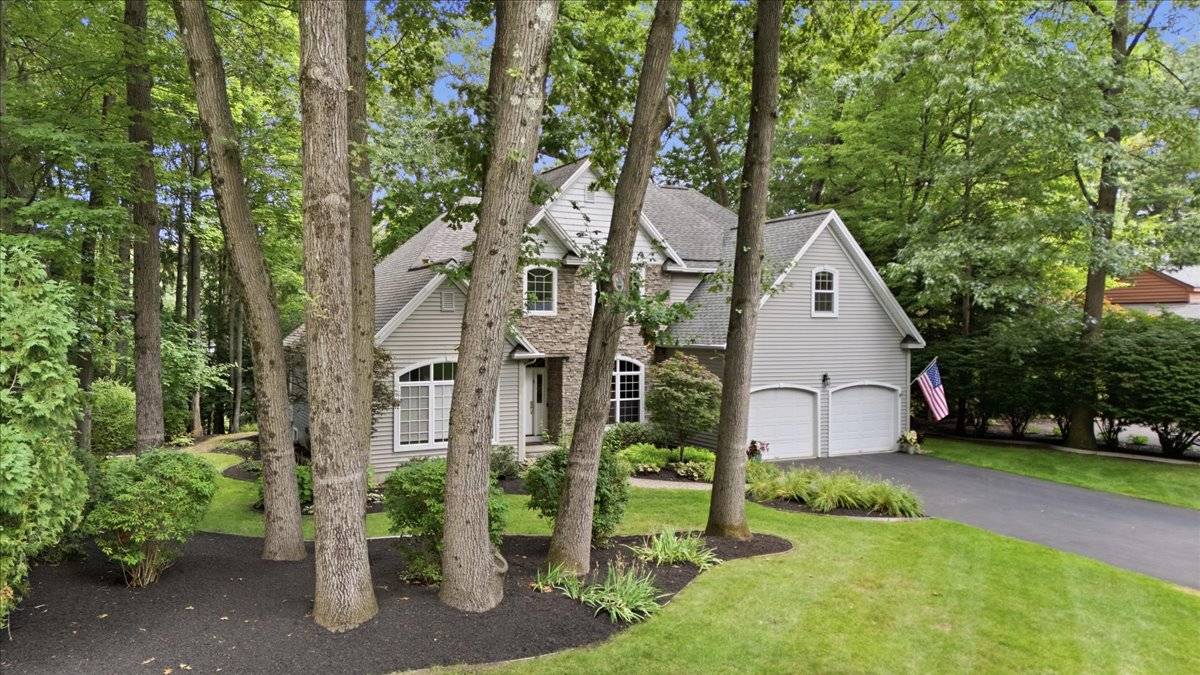
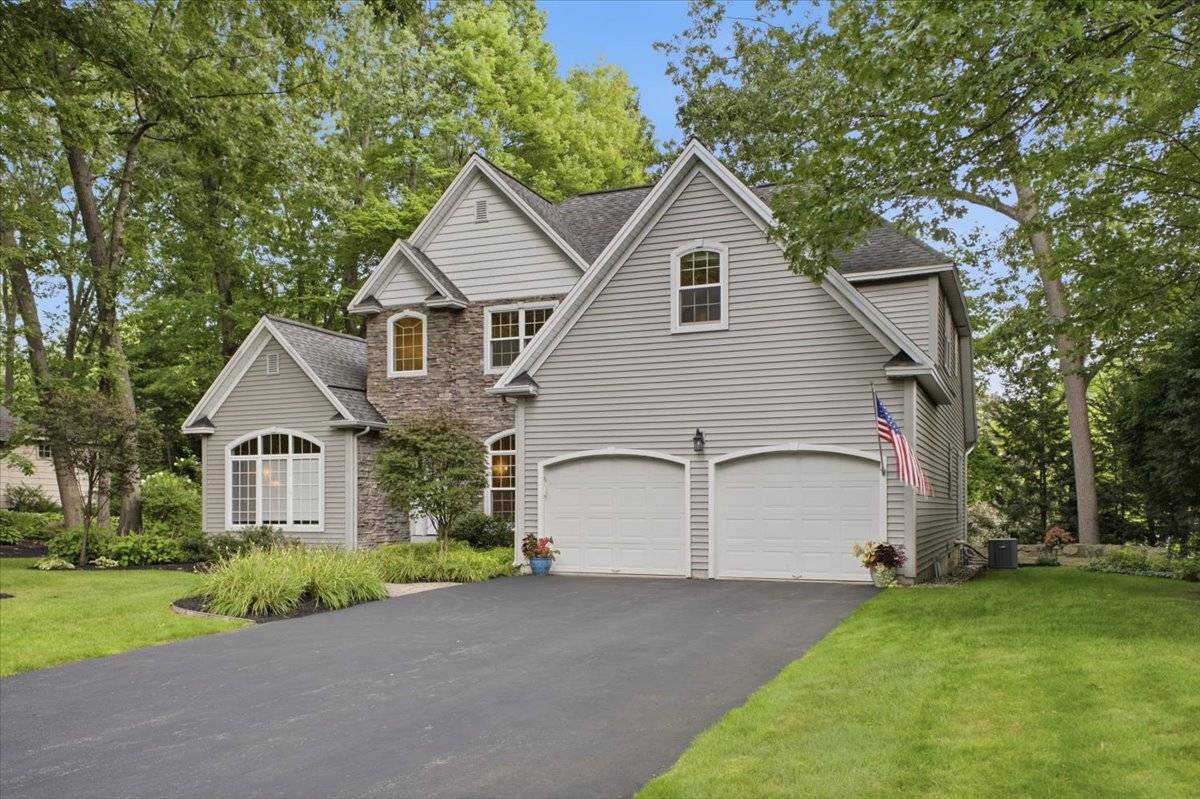
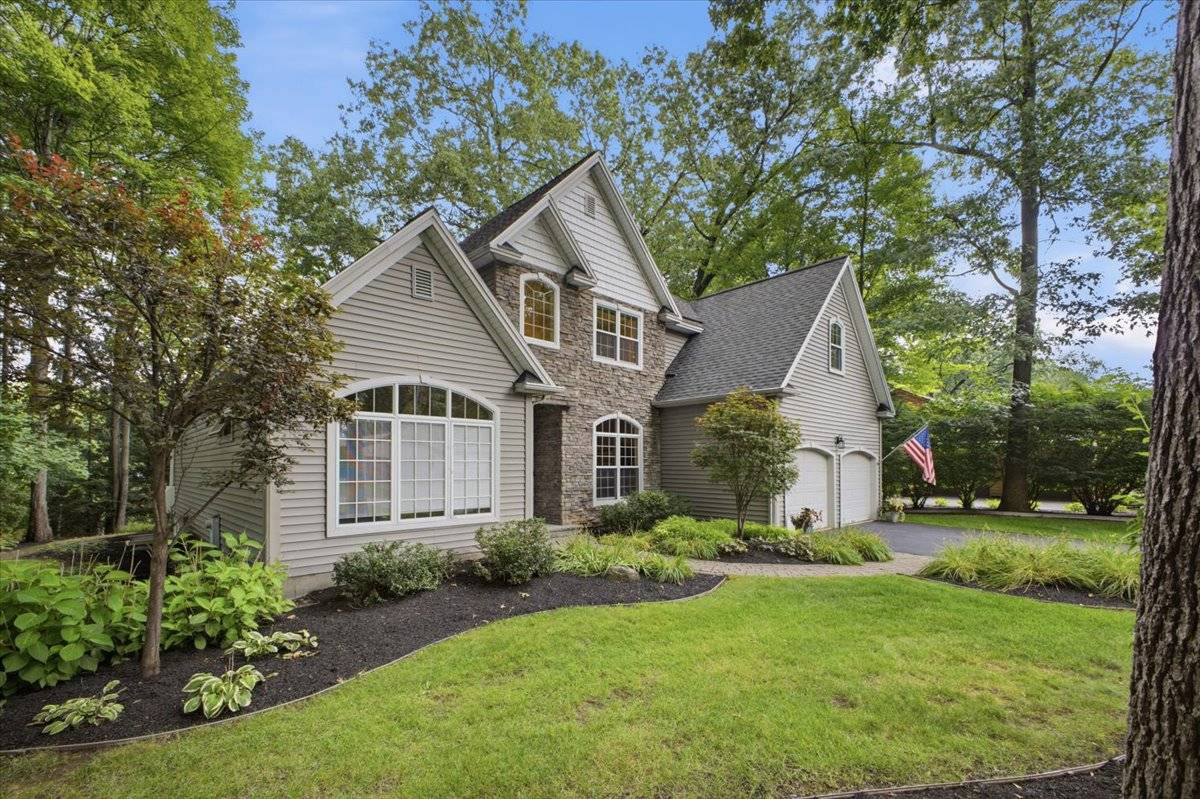
Ph: 5I8-245-67I6 *** https://sites.in-house.media/3303203 * Gorgeous executive home in a desirable East Side city neighborhood! Vacant lot behind the home is also available separately. * The main house offers 3,426 sq ft of above-grade living space. * Beautiful solid hardwood floors, soaring vaulted ceilings, and an open-concept floor plan. * Main-level laundry and a vaulted primary suite provide convenient one-level living. * Primary ensuite features Italian porcelain, a private water closet, and his-and-hers showers. * Formal living room with gas fireplace. * Formal dining room. * Chef's kitchen with Bosch cooktop, new 2026 4-door refrigerator, and GE oven with traditional, convection, and air-fryer cooking options. * Second floor features a double home office, full bathroom, and three bedrooms. * Showstopping custom marble and cherry home office with workspace for two. * Approximately 1,500 sq ft finished basement designed for entertaining and recreation. * Premium cherry flooring and granite wet bar with GE Profile convection/microwave oven, dishwasher, and seating for three. * Wine cellar with custom racking for 200+ bottles. * Private movie room with tiered seating, built-in speakers, and separate tech closet. * Home gym. * Guest suite with egress and full bathroom. * The exterior is an exceptional outdoor oasis. * Three-season porch with vaulted mahogany beadboard ceiling and oversized Eze-Breeze windows. * Upper flagstone patio with natural gas hookup. * Multi-level stonework, lush landscaping, and landscape lighting. * Natural gas stone fire pit creates a beautiful outdoor gathering space. * Separate irrigation-metered underground sprinkler system. * Attached two-car garage with extra refrigerator/freezer. * Garage also features Gladiator wall paneling, cabinetry, and workbench. * Prime East Side location, minutes to the Northway, Saratoga Racetrack, Downtown, and Skidmore. * Main-level primary suite with two showers. * Double-desk home office. * 16' x 30' three-season porch. * Expansive finished basement with recreation area, kitchenette, movie room, wine cellar, gym, and guest suite. * Wine cellar with custom racking for 200+ bottles. * Beautiful landscaping, extensive hardscaping, and low-voltage lighting.

$11,643/mo

Est. mortgage payment based on a $1,750,000 home price.

All estimates are provided by Luxury Presence for informational purposes only. Actual amounts may vary.

Additional information

MLS® ID
11918954

Interior Features

Bedrooms
4
Bathrooms
4
Fireplace
Yes
Heating
Yes
Basement
Yes

Exterior Features

Lot Size
0.34 Acres

Other Property Details

Taxes
$16,966
Tax Frequency
Annually

Courtesy of Statewide Properties LLC with ,
Listing Contact:  

Based on information from State Listings, Inc. IDX information is provided exclusively for consumers' personal, non-commercial use, it may not be used for any purpose other than to identify prospective properties consumers may be interested in purchasing. All information is deemed reliable but not guaranteed and should be independently reviewed and verified. Property locations as displayed on any map are best approximations only and exact locations should be independently verified. All properties are subject to prior sale, change or withdrawal, and may or may not be listed by the office/agent presenting the information. Neither listing broker(s) nor Kimberly Holland Team shall be responsible for any typographical errors, misinformation, misprints and shall be held totally harmless. 

©2026 State Listings, Inc. All rights reserved.

Powered by Luxury Presence