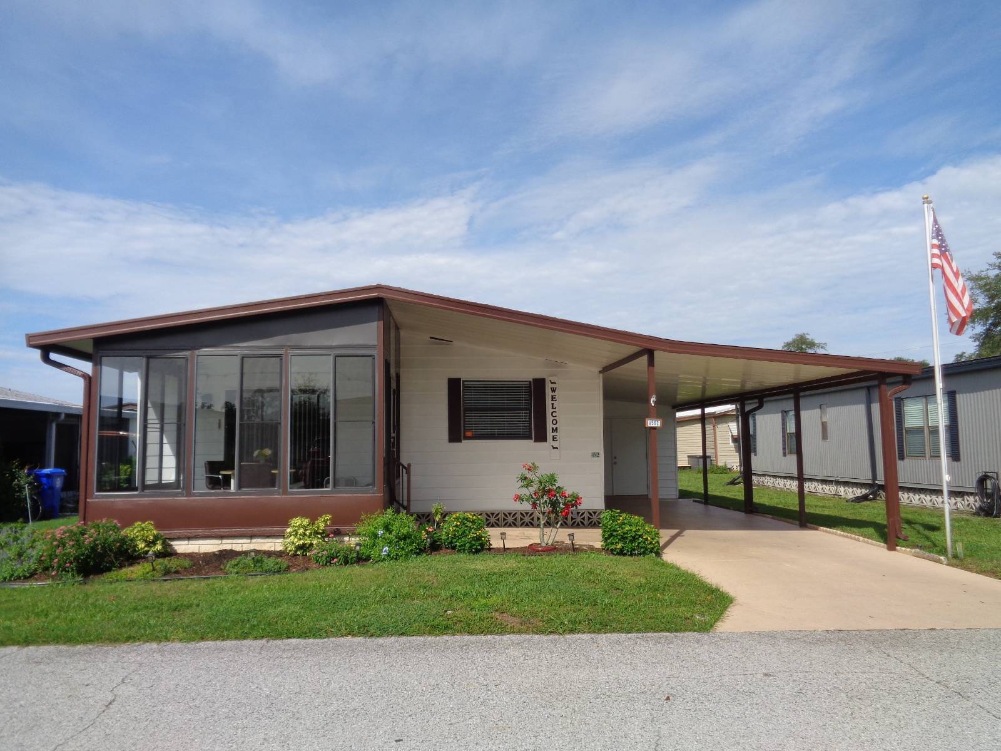
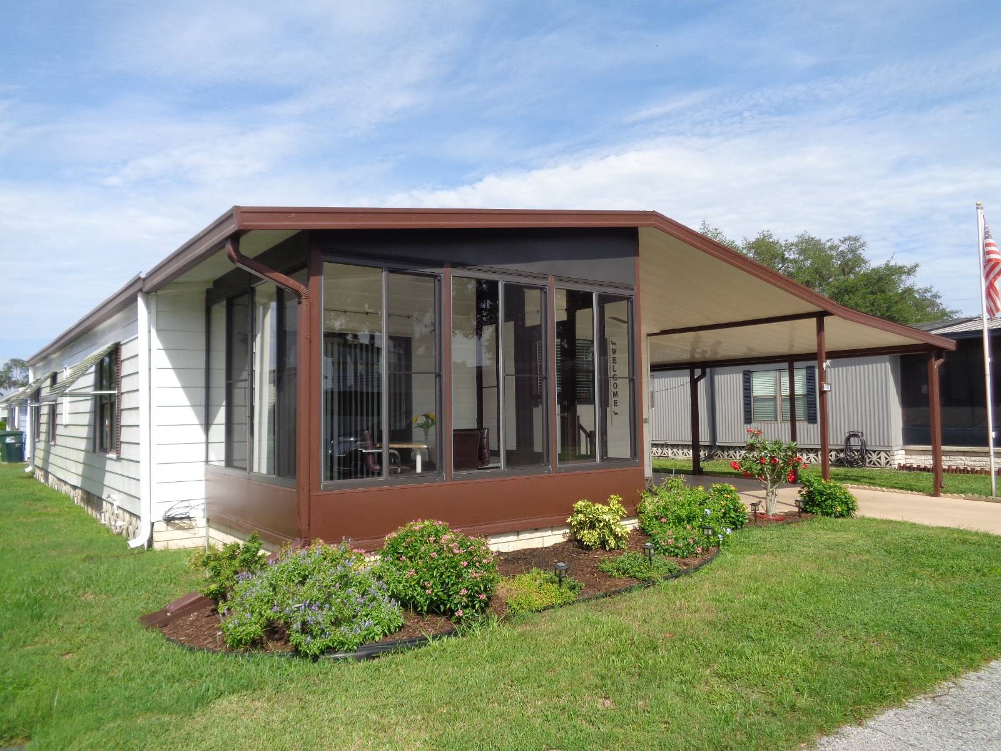
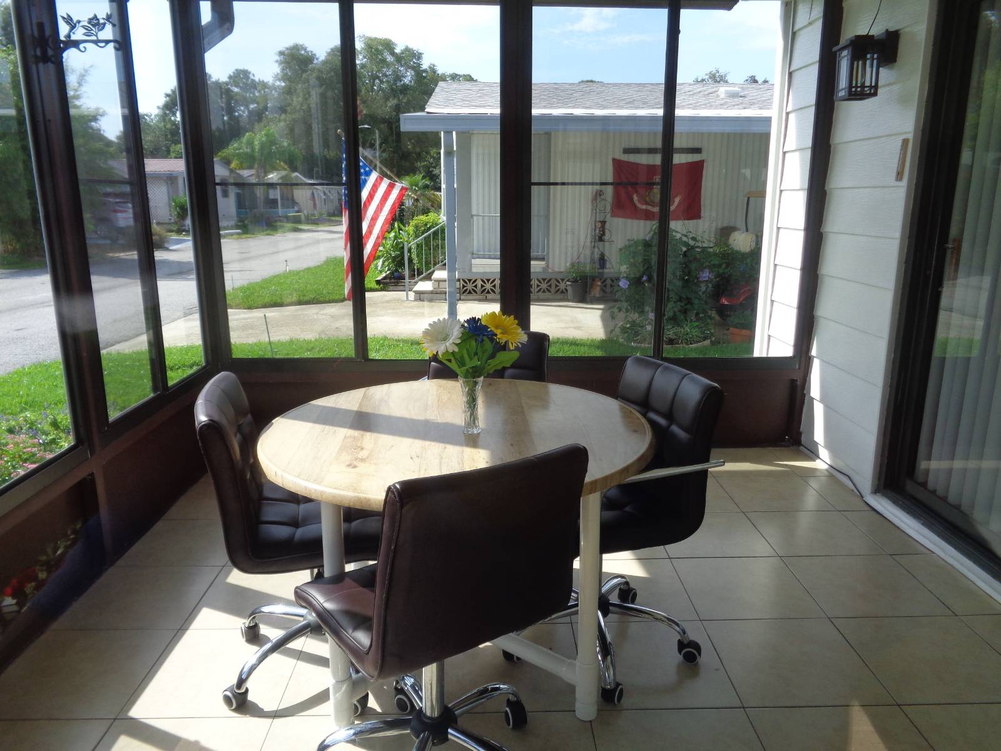
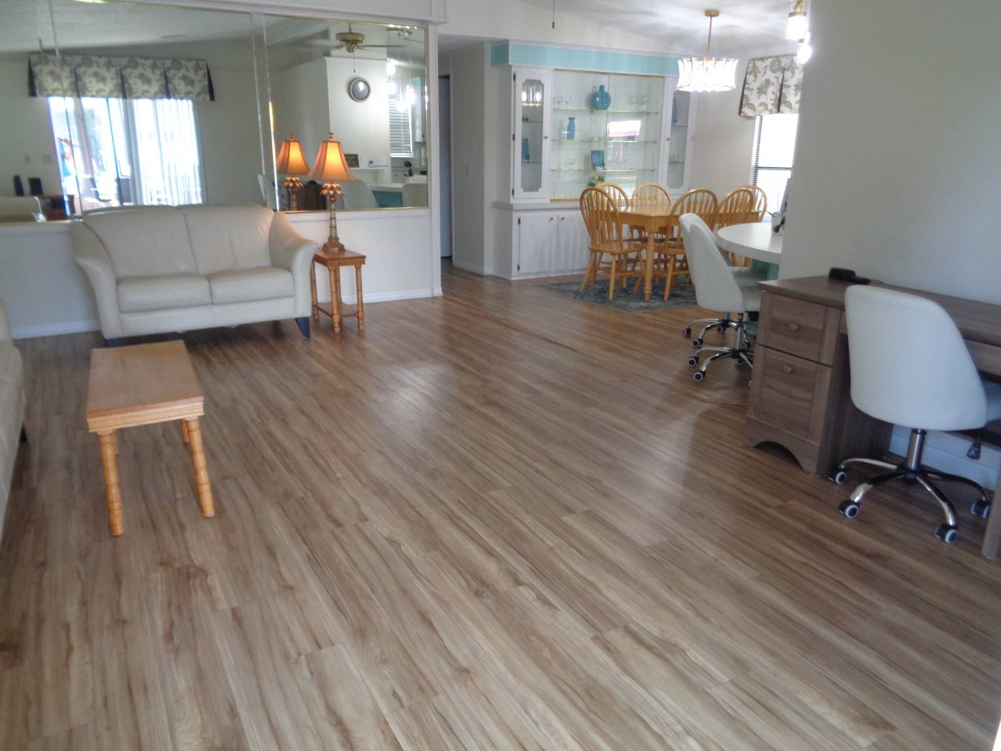
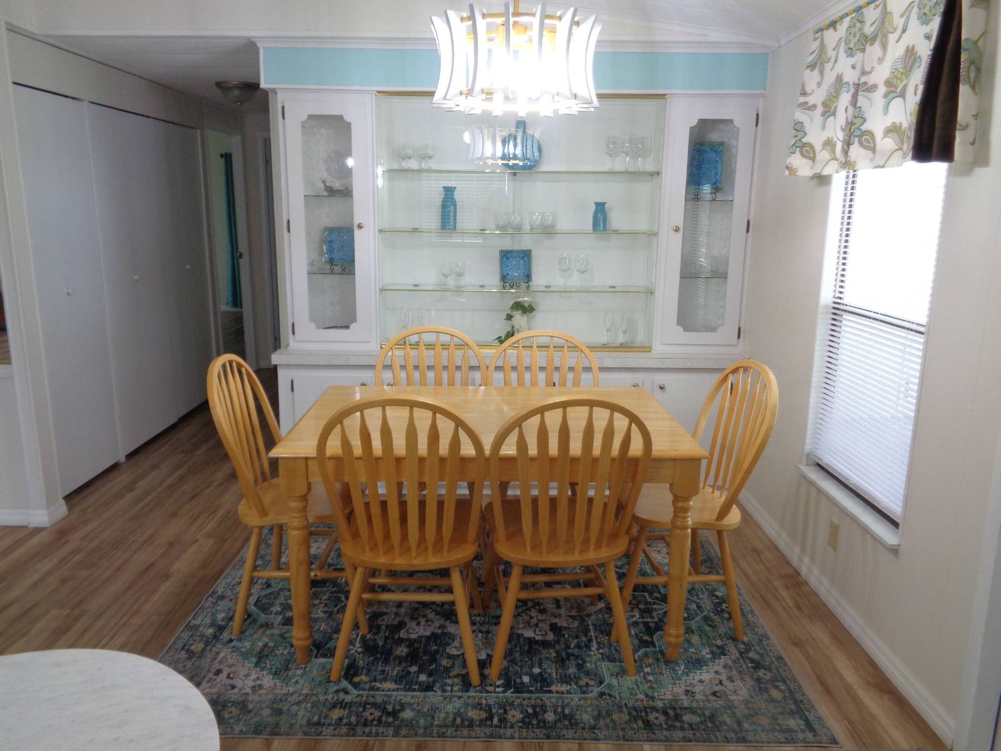
Welcome to this turnkey, fully furnished 1,144 sq. ft. 2-bedroom, 2-bath 1985 Barrington in Lakeland Harbor, a welcoming and active 55+ community. The lot rent is $879/month and includes mowing and all community amenities.**--** Recent Improvements & Features: 2017 membrane primary roof -2017 metal roof over carport -2020 central A/C and heat unit -A/C regularly serviced with maintenance agreement through September 2028 -2021 vapor barrier -Repiped with PVC piping -2025 new sliding glass windows in Florida room -2025 new refrigerator/freezer in shed -2026 remodeled kitchen with new stainless-steel appliances, countertops, sink and backsplash -Remodeled primary bathroom -Laminate flooring throughout -Fully furnished and turnkey -Stocked kitchen -Linens provided for bedrooms and bathrooms. With a remodeled kitchen and primary bath, laminate flooring throughout, and all the updated systems, this home is truly ready for you to bring your personal belongings and enjoy Florida living!**-** The 11' x 12' kitchen was remodeled in 2026 and is especially appealing, featuring new countertops, sink, backsplash, and stainless-steel appliances. The kitchen includes a GE stove and refrigerator with ice and water in the door, Samsung dishwasher, overhead microwave, garbage disposal, and pantry. An eat-at bar with three bar chairs separates the kitchen from the dining area while maintaining the home's open feel. The kitchen is fully stocked with dishes, cookware and everything needed to prepare and serve meals.**-** The 9' x 9' dining room includes a table with six chairs and a built-in glass-front hutch. The spacious living room is furnished with a sofa, loveseat, two end tables, desk and chair, and TV stand. Blinds and custom-made valances add a lovely finishing touch to the living and dining areas.**-** The 14' x 16' primary bedroom features a large walk-in closet and is furnished with a bed and nightstand. The remodeled primary bath offers a convenient step-in shower and Corian countertop. The guest bedroom includes a walk-in closet, dresser with mirror and nightstand. The hall bath features a tub/shower combination, while a long 2' x 7' hall closet provides additional storage.**-** The 10' x 12' Florida room offers ceramic tile flooring and new sliding glass windows installed in 2025, creating a bright and comfortable additional living space.**-** A large 11' x 18' shed adds exceptional storage and utility. It houses the washer and dryer, laundry sink, shelving, workbench and miscellaneous tools. Double doors open from the front, while sliding glass doors in the rear lead to a small, covered porch.**-** Lakeland Harbor is a 55+ community where the first resident must be 55+, and the second resident may be as young as 45. The community is pet friendly with no weight or size restrictions, making it a great choice for pet owners. Amenities include a clubhouse, heated swimming pool, indoor spa, cool-down spa, shuffleboard courts, pool tables and fishing.**-** The community is conveniently located off SR 33 with easy access to I-4, and is close to hospitals, medical clinics, shopping and restaurants. It's also conveniently located near Publix Field at Joker Marchant Stadium, home of Detroit Tigers spring training.**-** "All listing information is deemed reliable but not guaranteed and should be independently verified through personal inspection by appropriate professionals. American Mobile Home Sales of Tampa Bay, Inc. cannot guarantee or warrant the accuracy of this information or condition of this property condition of this property. Measurements are approximate. The buyer assumes full responsibility for obtaining all current rates of lot rent, fees, or pass-on costs associated with the community, park, or home from the community/park manager. American Mobile Home Sales of Tampa Bay, Inc. is not responsible for quoting of said fees."