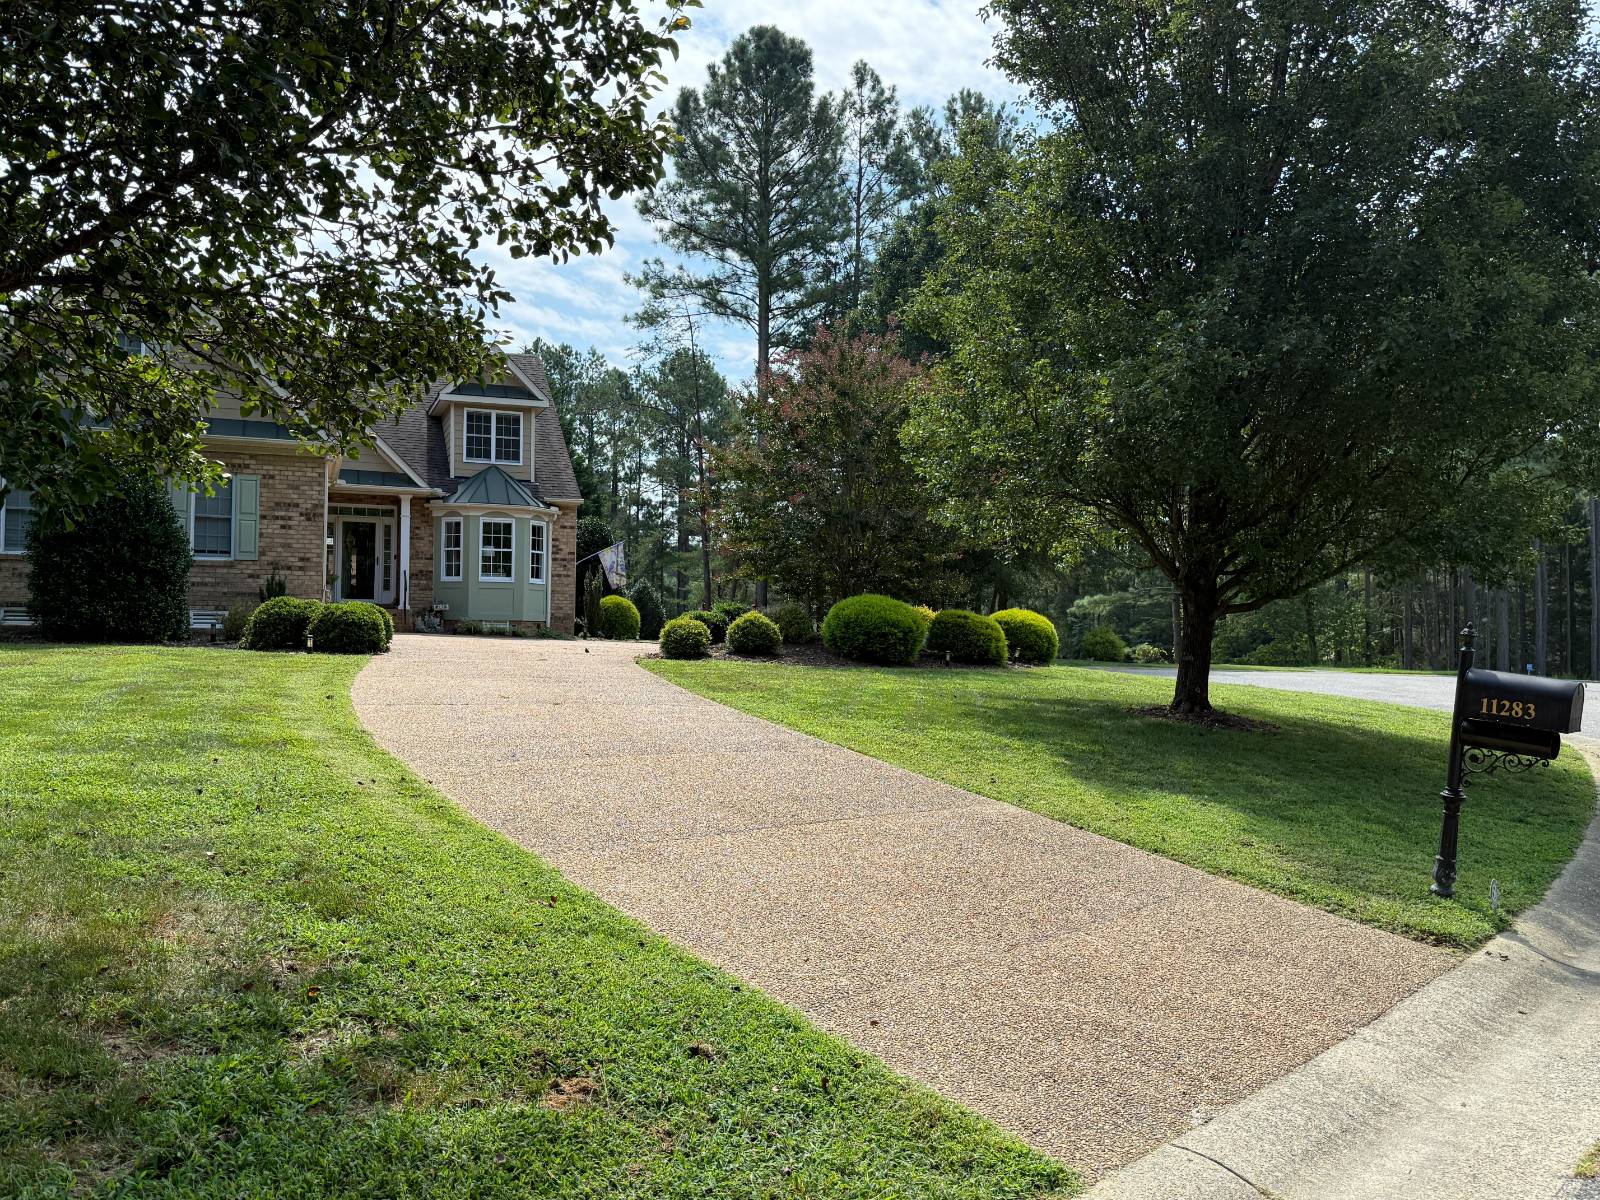
Property photo 1
Property photo 2
Property photo 3
Property photo 4
Property photo 5
3 Beds
3 Baths
2,597 sqft

$498,000

11283 Winding River Road, Providence Forge VA, 23140

Price per sqft$191.76
Built in2007
Property size2,597 sqft
Property typeResidential

Overview

Pending

Updated 3h ago

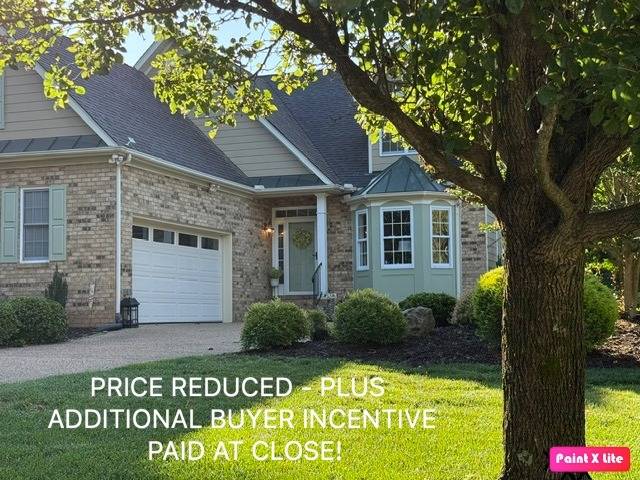
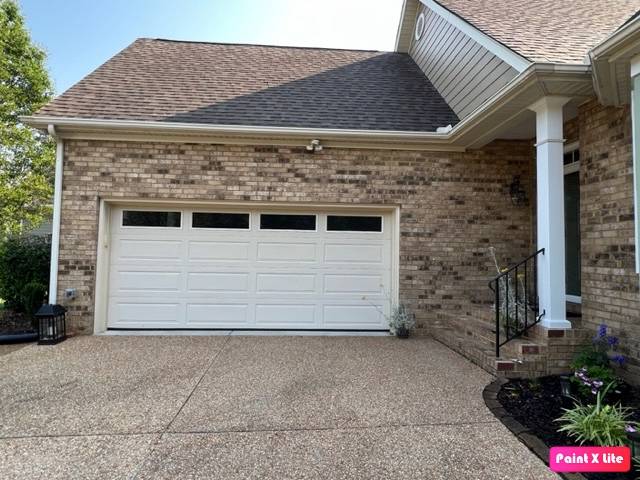
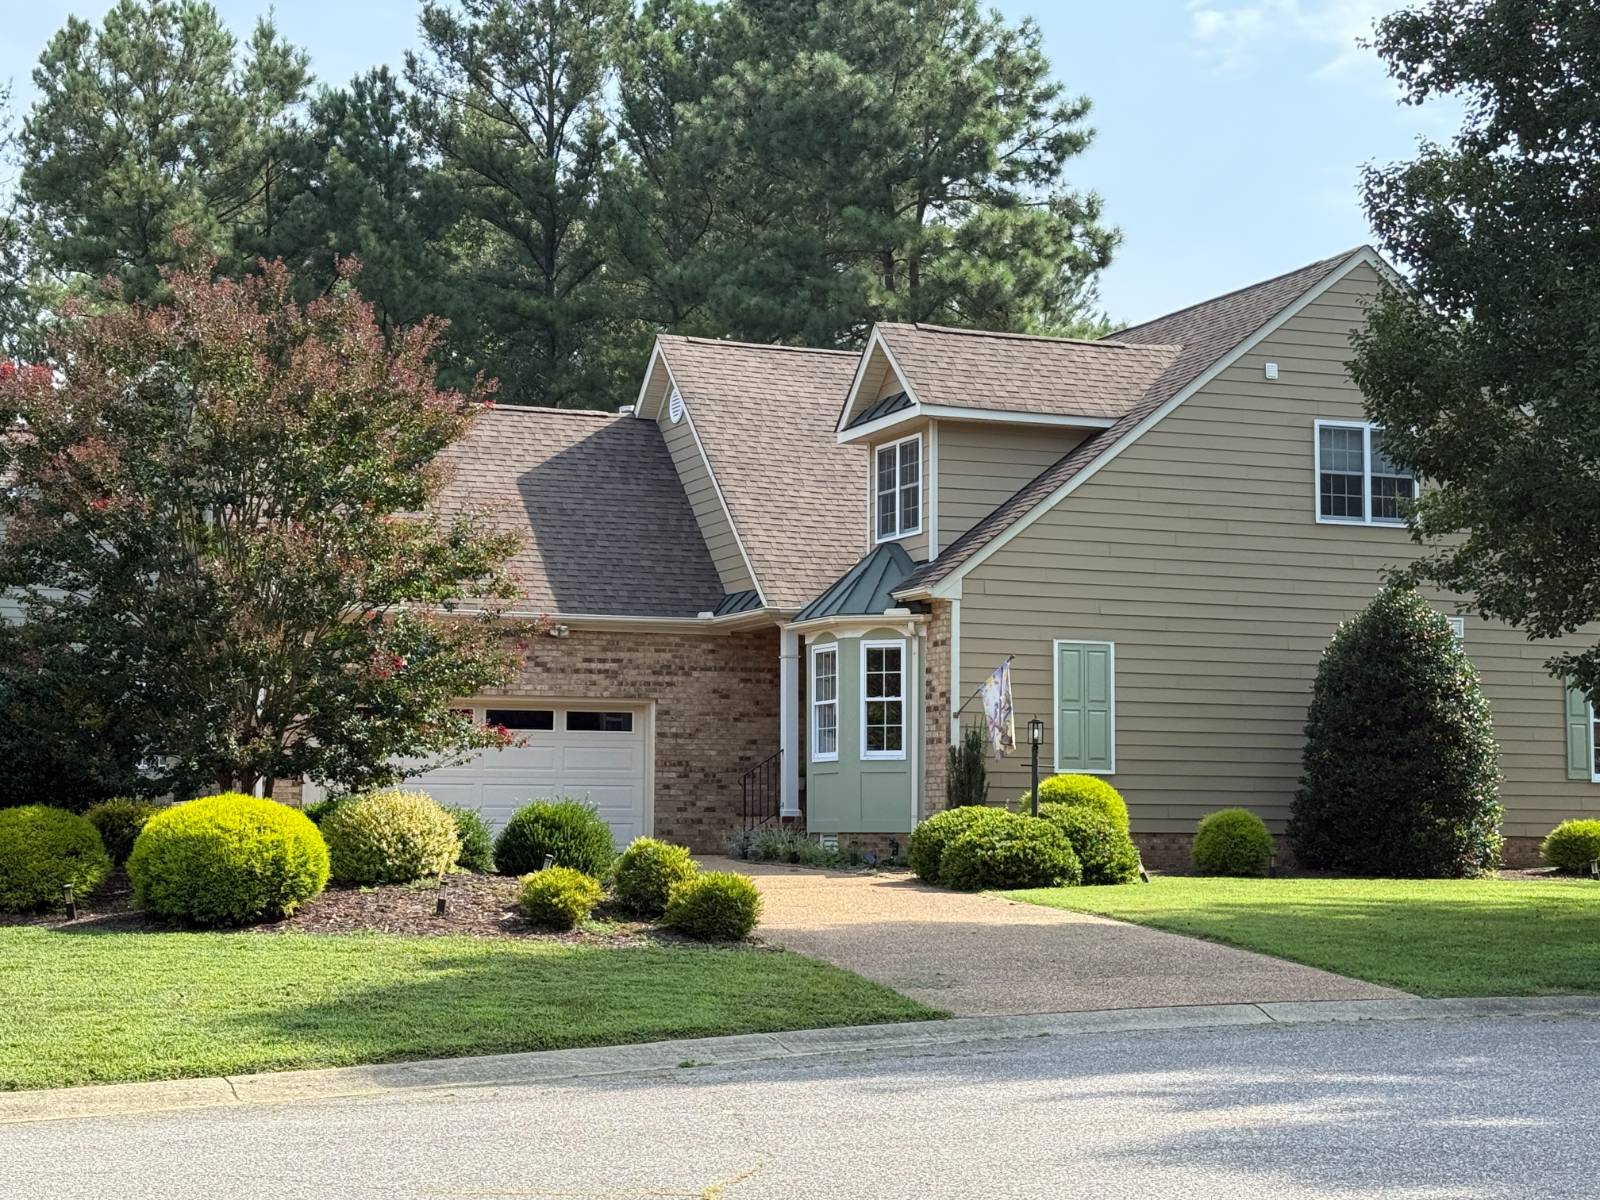
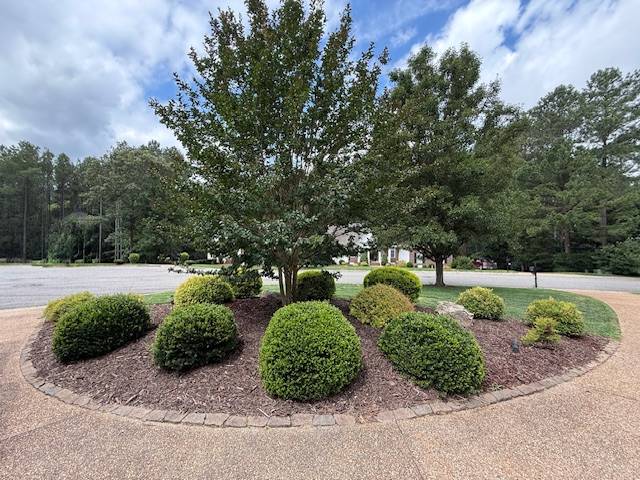
Exceptional Home Value, Recent Updates, You'll Find: 1st. Flr. Master Suite - Huge Walk-In Closet, A Gorgeous Home, Walk-in Attic with potential for Office/Bonus Room, New HVAC, Hot Water Heater, Dishwasher, Many Upgrades, Cul de sac / Park-like setting. Move-In Ready, Priced Below Assessment, Makes this home very affordable, Almost New Condition Without the New Cost Pricing. Don't miss this if you want to live in Brickshire. Ask About the Additional Buyer Incentive Given at Close! Want to live in Brickshire? Don't miss an opportunity to Make an Offer. Call Now for an Appointment. Featuring 2597sf. of living space, Gorgeous renovated home, Lots of updates, Move-in ready. Plus an unfinished Walk-in Attic area waiting for your personal finishes adding extra usable space. Use area as an Office or Bonus Room. Home includes: 1st. Flr. Master En Suite, Open floor plan, Private home setting in cul-de-sac. Luxury Living in the community of Brickshire, a well planned community with beautiful home settings. This home includes: a Patio, Garden area and Wooden privacy, Pull through driveway, Many community amenities: Shaded Walking trails, Curtis Strange designed Golf course, Tennis/Pickleball courts, Community Pool, on site Restaurant/Grill, a Playground for the kids, Boat & RV storage area, a Dog park for pets, a Residence club house, Fishing pond, and a variety Social event gatherings. Owners home offers: Freshly Painted Interior, Large First Flr. Master - with En Suite, Soaking tub & Shower, with Huge Walk-in Closet, Open kitchen, New Countertops - Sink, Dishwasher, Refinished kitchen cabinets, Breakfast Nook, Dining room with Wainscoting/Tray ceiling, Crown molding, Hardwood flooring throughout 1st. flr. The Living area features Rustic accent wall, Ample floorspace for your sectional sofa or recliners, Get away in the beautiful Florida room overlooking the wooded/garden area, Ceiling fans swirl throughout the home bringing gentle breezes, Automatic garage door opens into a two-half car garage/workshop, Circle in/out of your Aggregate Pull-thru driveway, Relax in the backyard on your aggregate patio. Enjoy your Composite Deck for socializing all in a nice private setting in your backyard. Call Now for an appointment to see this beautiful home that has been carefully maintained and beautifully renovated. The Owner of this home is a Virginia licensed Real Estate Broker.

$3,313/mo

Est. mortgage payment based on a $498,000 home price.

All estimates are provided by Luxury Presence for informational purposes only. Actual amounts may vary.

Additional information

MLS® ID
11848587
Available since
August 31, 2026

Interior Features

Bedrooms
3
Bathrooms
3
Fireplace
Yes
Heating
Yes
Basement
No

Exterior Features

Lot Size
0.36 Acres

Other Property Details

Taxes
$2,684
Tax Frequency
Annually
Garage
Yes
View
Yes

Courtesy of Ownby & Associates, Inc. with ,
Listing Contact:  

Based on information from State Listings, Inc. IDX information is provided exclusively for consumers' personal, non-commercial use, it may not be used for any purpose other than to identify prospective properties consumers may be interested in purchasing. All information is deemed reliable but not guaranteed and should be independently reviewed and verified. Property locations as displayed on any map are best approximations only and exact locations should be independently verified. All properties are subject to prior sale, change or withdrawal, and may or may not be listed by the office/agent presenting the information. Neither listing broker(s) nor Kimberly Holland Team shall be responsible for any typographical errors, misinformation, misprints and shall be held totally harmless. 

©2026 State Listings, Inc. All rights reserved.

Powered by Luxury Presence