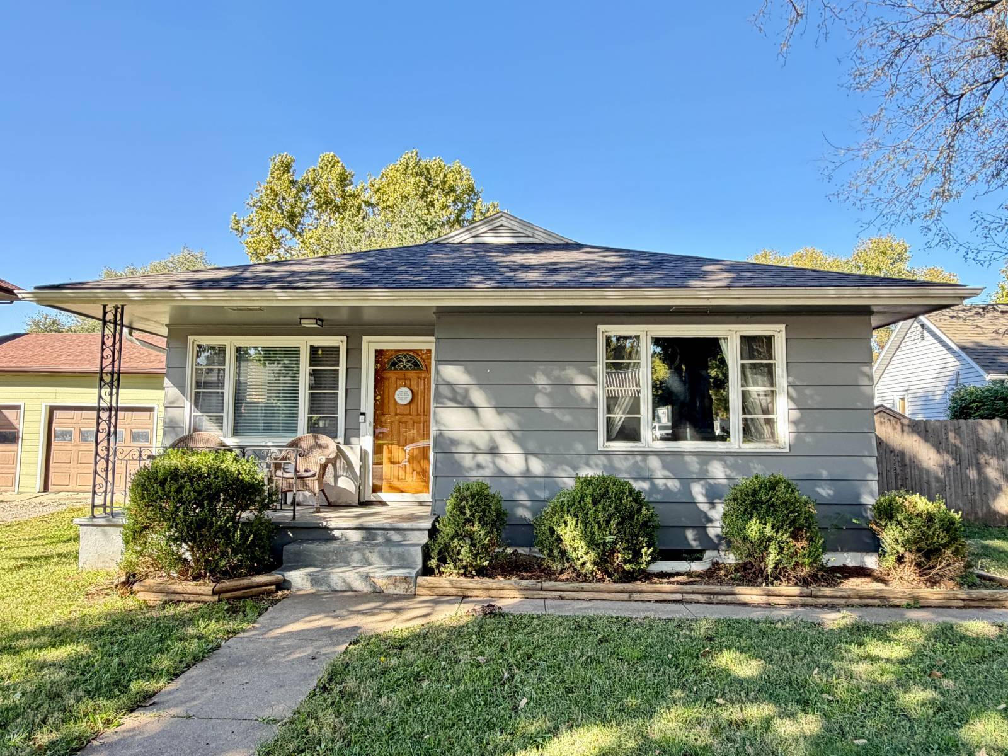
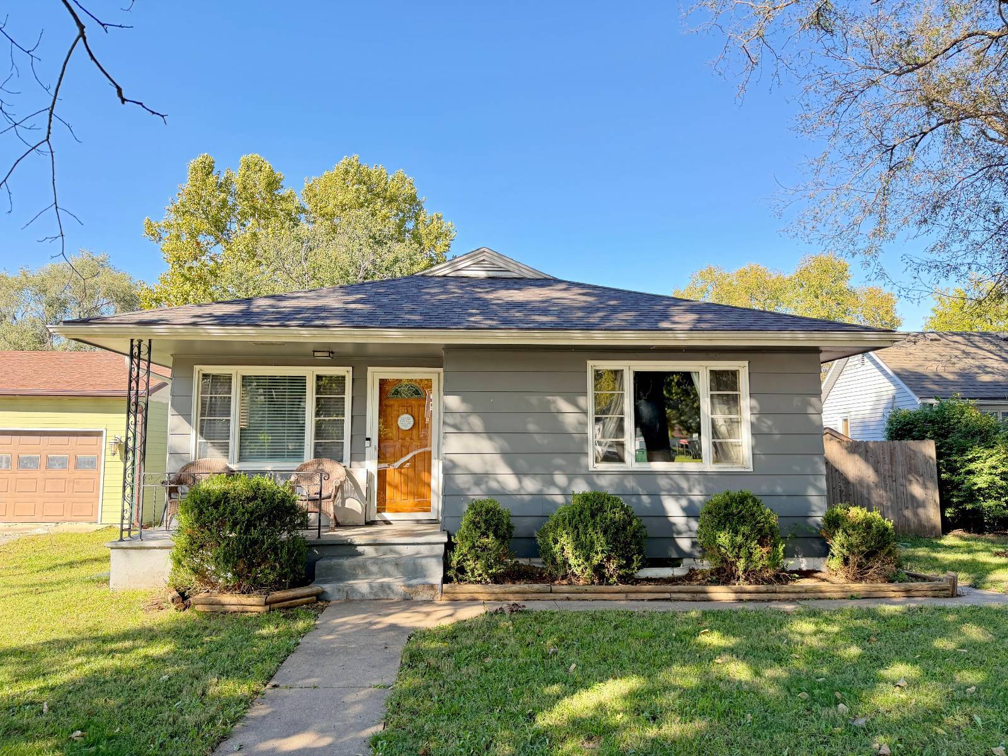
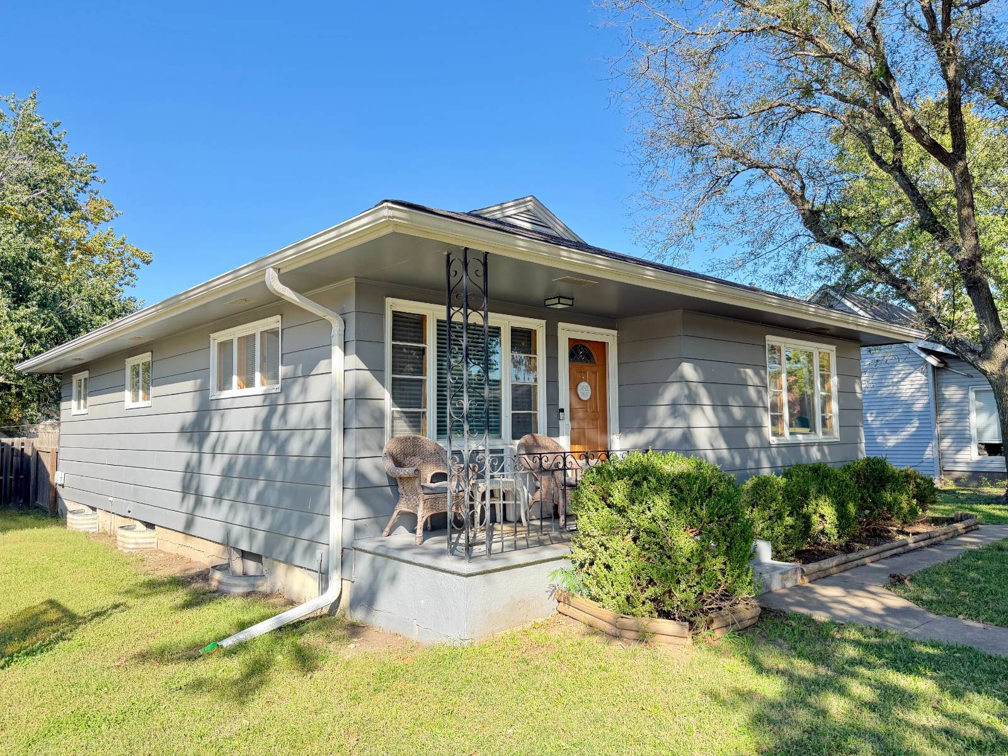
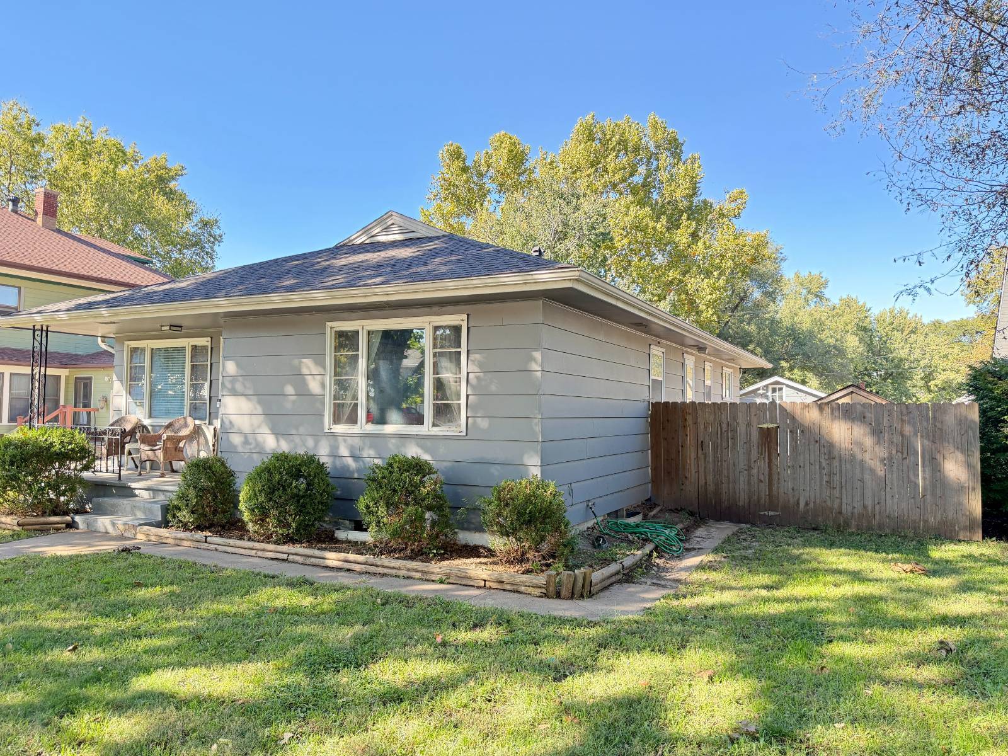
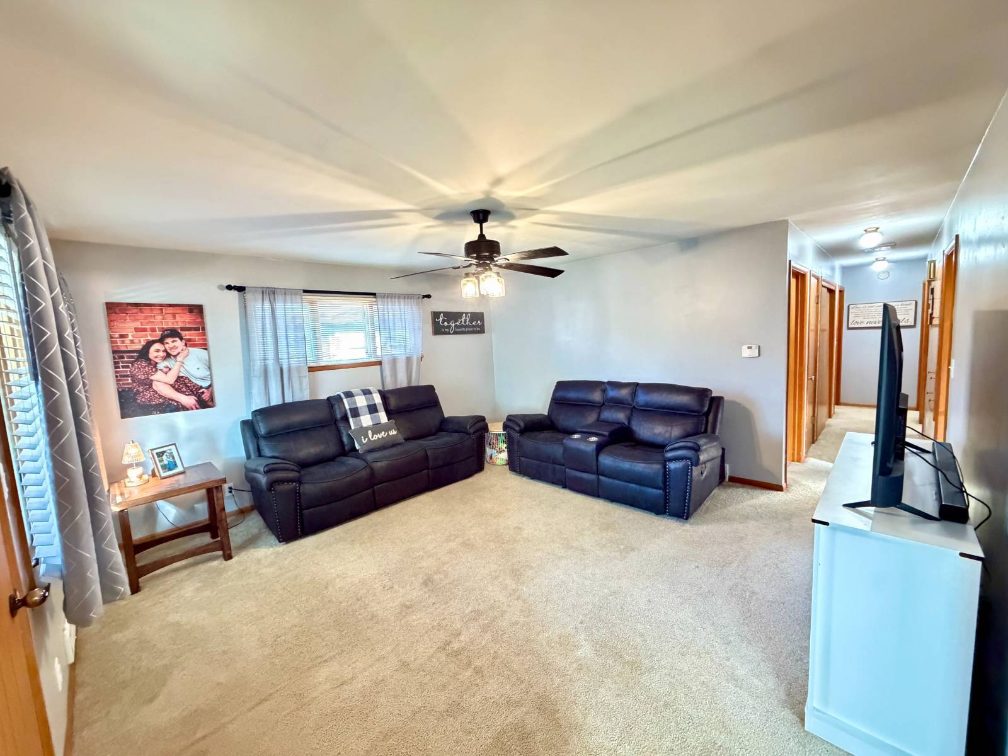
SPACE, COMFORT & VALUE IN WATERVILLE, KS! Discover this inviting ranch-style home for sale at 220 E. Lincoln Street, offering 3 conforming bedrooms, 2 additional non-conforming bedrooms, 1.5 bathrooms, and a finished basement with flexible living space! Enjoy a spacious family room, abundant storage, a covered front porch, fenced backyard, mature trees, and detached 2-car garage. Priced at just $149,000, this Marshall County, Kansas property offers room to grow and endless possibilities. Schedule your private showing today! Occupancy: The property is still occupied so please, allow at least 24 hours' notice to schedule a showing. Main Level: Living room, Eat-In Kitchen, 3-Bedrooms, Bathroom Basement: Office/Den, Family room, 2-Bedrooms, Laundry room & Storage WATCH THE VIRTUAL TOUR! Located by Selecting "Virtual Tour" in the Tabs Above. Property Features: # Conforming Bedrooms = 3 # Non-Conforming Bedrooms = 2 Total Bedrooms = 5 # Full Bathrooms = 1 # Half Bathrooms = 1 Fireplace = N/A Flooring = Carpet, Laminate & Tile Water Treatment Systems = Water Softener (Rented - Water Conditioning of Seneca) Interior Amenities = Hall Built-Ins, Hall Closet, Wood Cabinetry, Laminate Countertops, Stainless Steel Sink, Pantry Closet, Ceiling Fans, Generous Bedroom Closets, Large Bathroom Vanity, Bathroom Linen Built-Ins, Bathtub/Shower Combination, Large Laundry room with Toilet, Sink, and Storage Exterior Amenities = Covered Front Porch, Landscaping, Mature Trees, Fenced in Backyard, Detached Double Car Garage, Alley Access Personal Property Included: Refrigerator, Built-In Oven, Counter Stovetop, and Vent Hood Property Specifications: Lot Size = 0.17 +/- Acres Built = 1960 Style = Ranch Sq. Ft. = 1,140 Foundation/Basement = Concrete Exterior = Wood Roof = Asphalt Shingles Windows = Single & Double Pane with Some Storm Water/Sewer Type = City Water/City Sewer Fuel = Natural Gas Heating Type = Forced, Central Cooling Type = Forced, Central Water Heater = Gas Sump Pump = N/A Electrical = Breaker Box Garage Type = Detached # Garage Stalls = 2 Driveway = N/A Outbuildings = N/A Fencing = Wood Privacy School District = USD 498 County = Marshall Property Taxes: $2,251.18 Utilities: See Attached in Property Documents, Labeled Property Services Directions: From Highway 77 and South Minnesota Street travel South. Head South on South Minnesota Street for 2 blocks before reaching East Lincoln Avenue. Head West on East Lincoln Avenue and the property will be the 3rd house on the North side of the Street. CLOSING AND POSSESSION: Possession of the above-described real estate shall be delivered to Buyer(s) on the date of final closing. Closing shall take place at a time and date mutually agreed to by the parties, on or before as soon as the buyer is able from the date of contract execution, unless extended by mutual agreement of the parties.