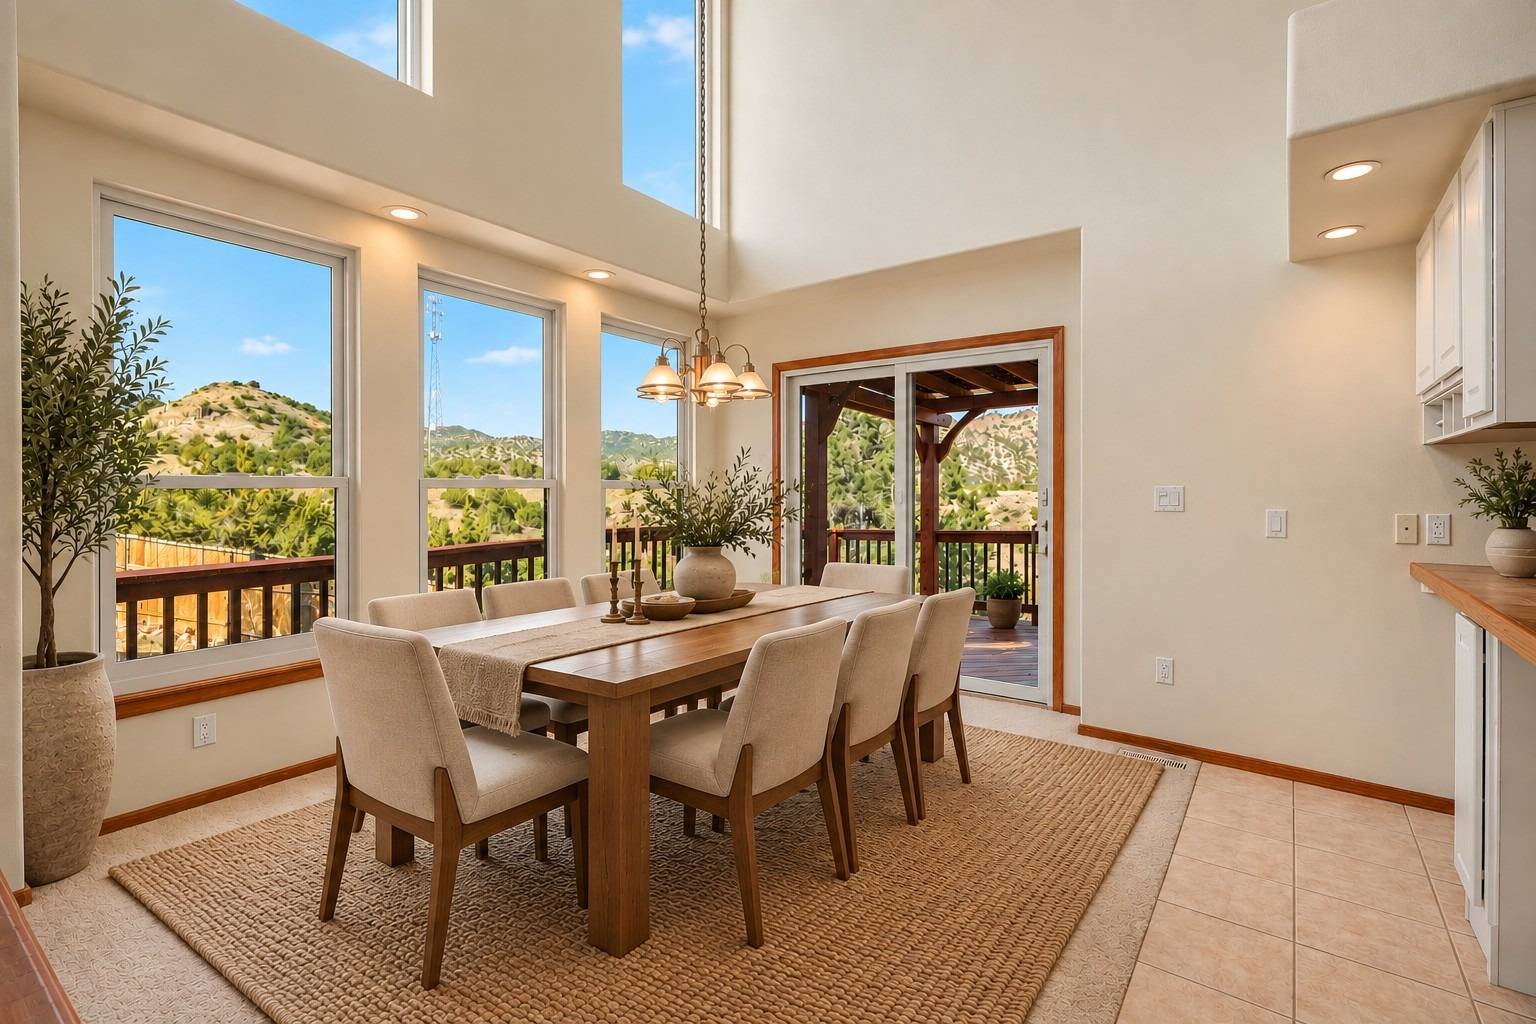
Property photo 1
Property photo 2
Property photo 3
Property photo 4
Property photo 5
5 Beds
4 Baths
4,320 sqft

$674,900

119 Wild Rose Dr, Canon City CO, 81212

Price per sqft$156.23
Built in2001
Property size4,320 sqft
Property typeResidential

Overview

Active

Updated 43h ago

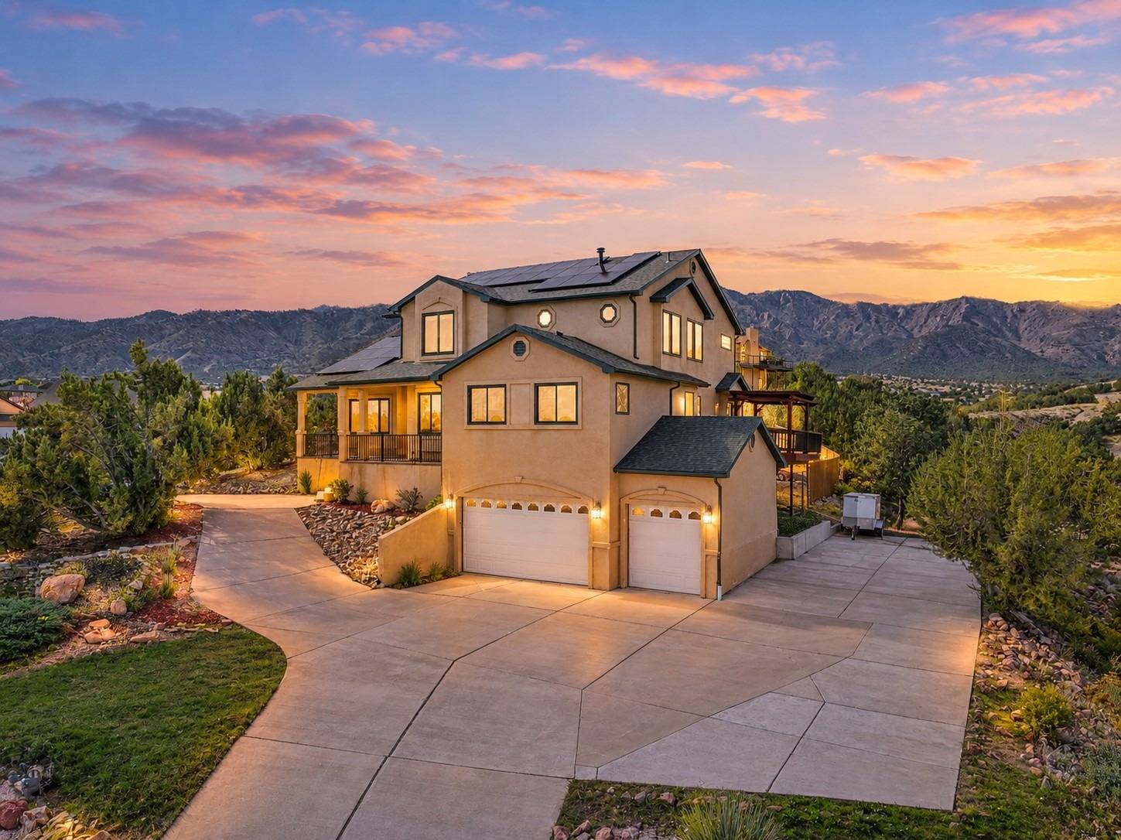
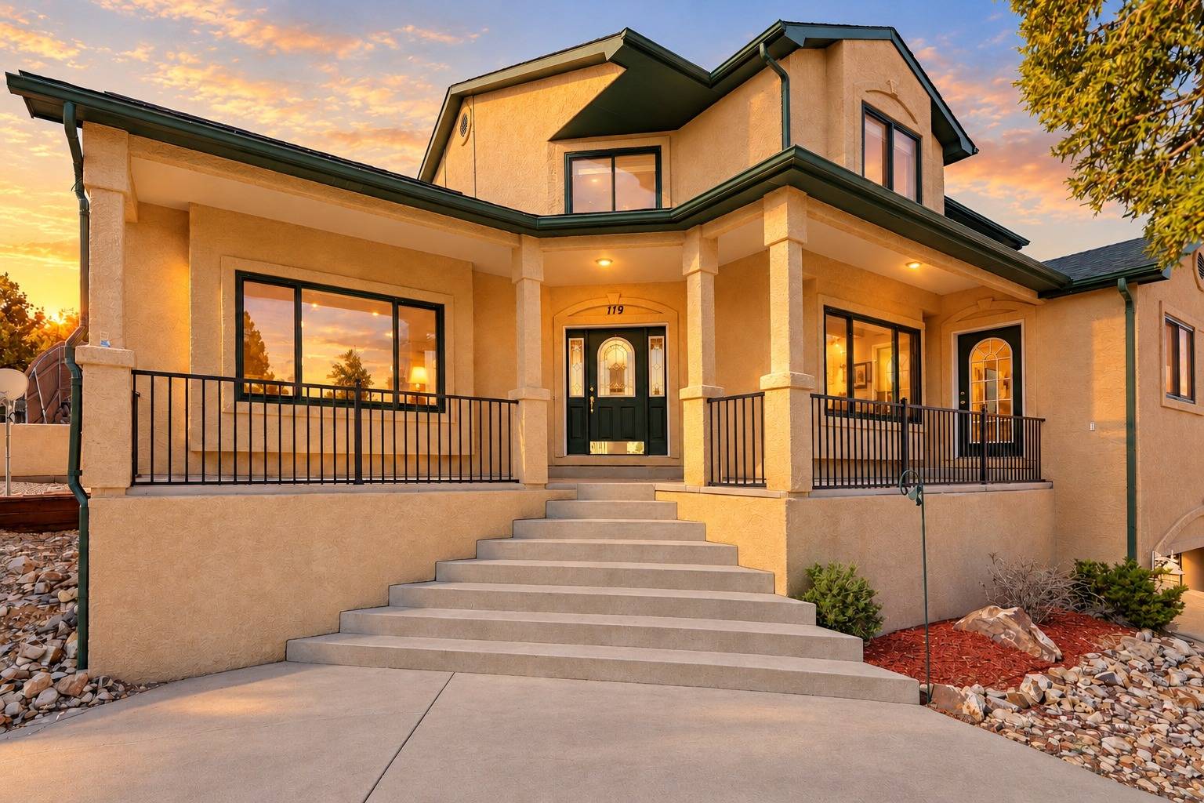
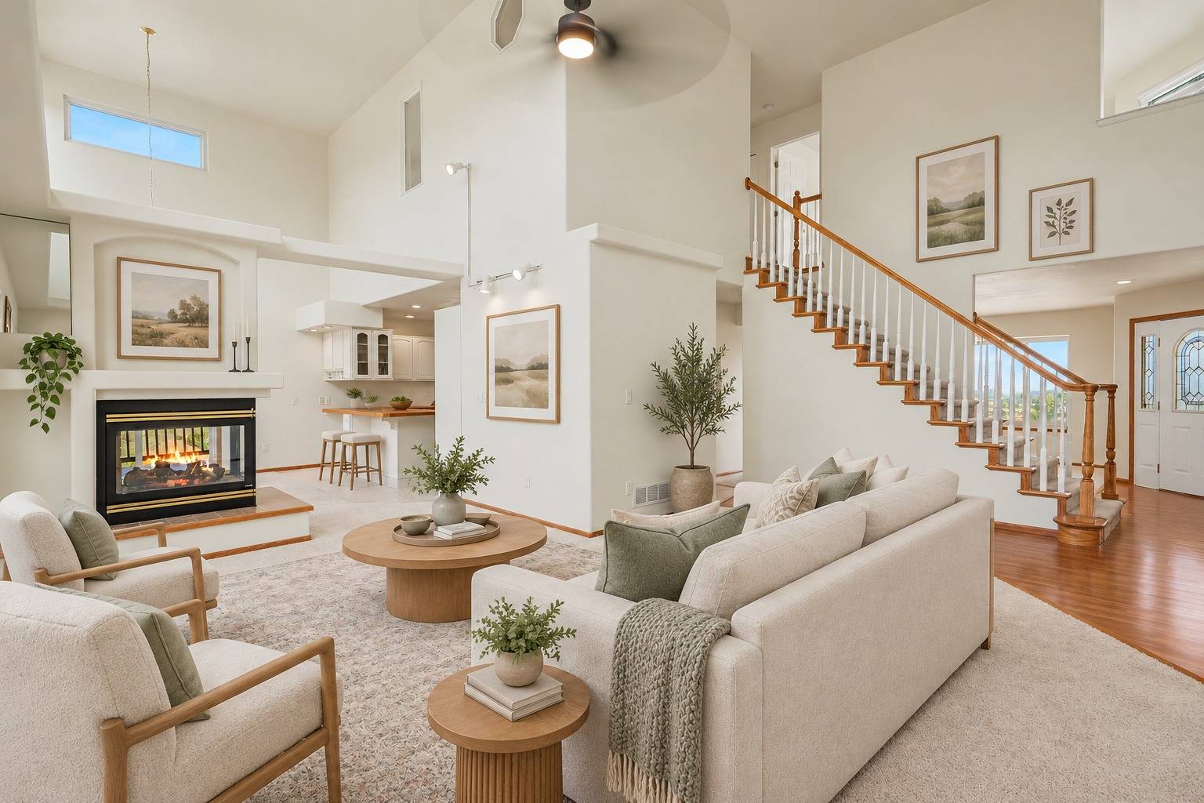
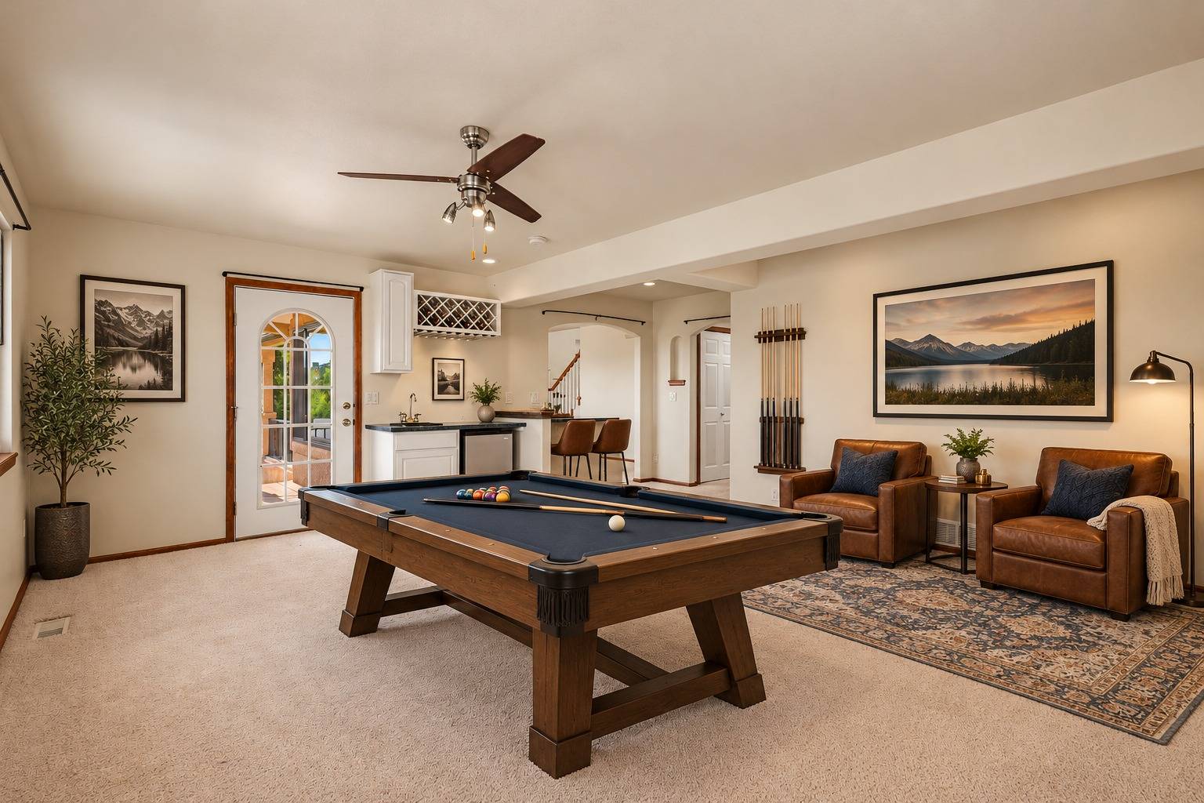
Discover exceptional Colorado living in this beautiful and well maintained home, where generous living spaces, breathtaking mountain views and impressive features come together on a nearly 1 acre corner lot in desirable Dawson Ranch. With its distinctive stucco architecture, an expansive driveway in a gorgeous setting, it creates a welcoming first impression. Offering 4,320 sqft, 5 beds and 3.5 baths, this inviting 2 story with gorgeous scenic views of the Wet Mountains and surrounding rolling hills, provides a wonderful balance of comfort, versatility and privacy. Expansive Renewal by Andersen windows and vaulted ceilings enhance the light-filled interior, while a cozy 3-sided gas fireplace creates a warm focal point between the great room and dining areas. The open floorplan includes a front room and a family room with a wet bar. The spacious kitchen features abundant cabinetry, a breakfast bar, and a great layout ideal for everyday living and entertaining. The grand main level primary suite offers access to your private patio, has vaulted ceilings, a spacious walk-in closet and a 5-piece bath with a jetted soaking tub. Desirable split bedroom floorplan includes 3 more upper level bedrooms and full. Main level includes a powder room and a laundry room with a utility sink and a convenient laundry shoot. The finished 1,539 sqft walk-out basement expands the possibilities, boasting large versatile recreation and living spaces with a 5th bed, full en suite bath, bonus room, storage room and a 2nd convenient laundry area with hookups. Already roughed-in/plumbed for a kitchenette or wet bar, this lower level offers excellent potential for multigenerational living, extended stay guests or a flexible secondary living area. Outdoor living is equally appealing, with a wraparound deck, covered front porch, multiple patios and a private yard framed by the surrounding low maintenance landscaping. An oversized, finished 3-car garage and dedicated RV parking pad provide ample room for vehicles and recreational equipment. Additional highlights include extensive documented structural stabilization and freshly painted interior. Energy conscious features include a purchased solar photovoltaic system with battery backup serving critical circuits, energy-efficient appliances and windows. Dual furnaces, central air conditioning, whole-house humidifier and ceiling fans. Electric bill is approximately $11 per month. Adjacent to expansive natural landscape and near acres of open space with miles of trails, this desirable location offers a peaceful setting with convenient access to Cañon City's shopping, dining and everyday amenities. With its scenic setting, versatile living spaces and remarkable features, this property offers an ideal opportunity to enjoy the Colorado lifestyle. ***Check out the Virtual Staged photos in the gallery to get those creative juices flowing and imagine making yourself a home here!*** Take the 3D Tour too!!!

$4,490/mo

Est. mortgage payment based on a $674,900 home price.

All estimates are provided by Luxury Presence for informational purposes only. Actual amounts may vary.

Additional information

MLS® ID
12025587

Interior Features

Bedrooms
5
Bathrooms
4
Fireplace
Yes
Heating
Yes
Basement
Yes

Exterior Features

Lot Size
0.89 Acres

Other Property Details

Taxes
$3,191
Tax Frequency
Annually
Garage
Yes
View
Yes

Courtesy of Dolby Haas with ,
Listing Contact:  

Based on information from State Listings, Inc. IDX information is provided exclusively for consumers' personal, non-commercial use, it may not be used for any purpose other than to identify prospective properties consumers may be interested in purchasing. All information is deemed reliable but not guaranteed and should be independently reviewed and verified. Property locations as displayed on any map are best approximations only and exact locations should be independently verified. All properties are subject to prior sale, change or withdrawal, and may or may not be listed by the office/agent presenting the information. Neither listing broker(s) nor Kimberly Holland Team shall be responsible for any typographical errors, misinformation, misprints and shall be held totally harmless. 

©2026 State Listings, Inc. All rights reserved.

Powered by Luxury Presence