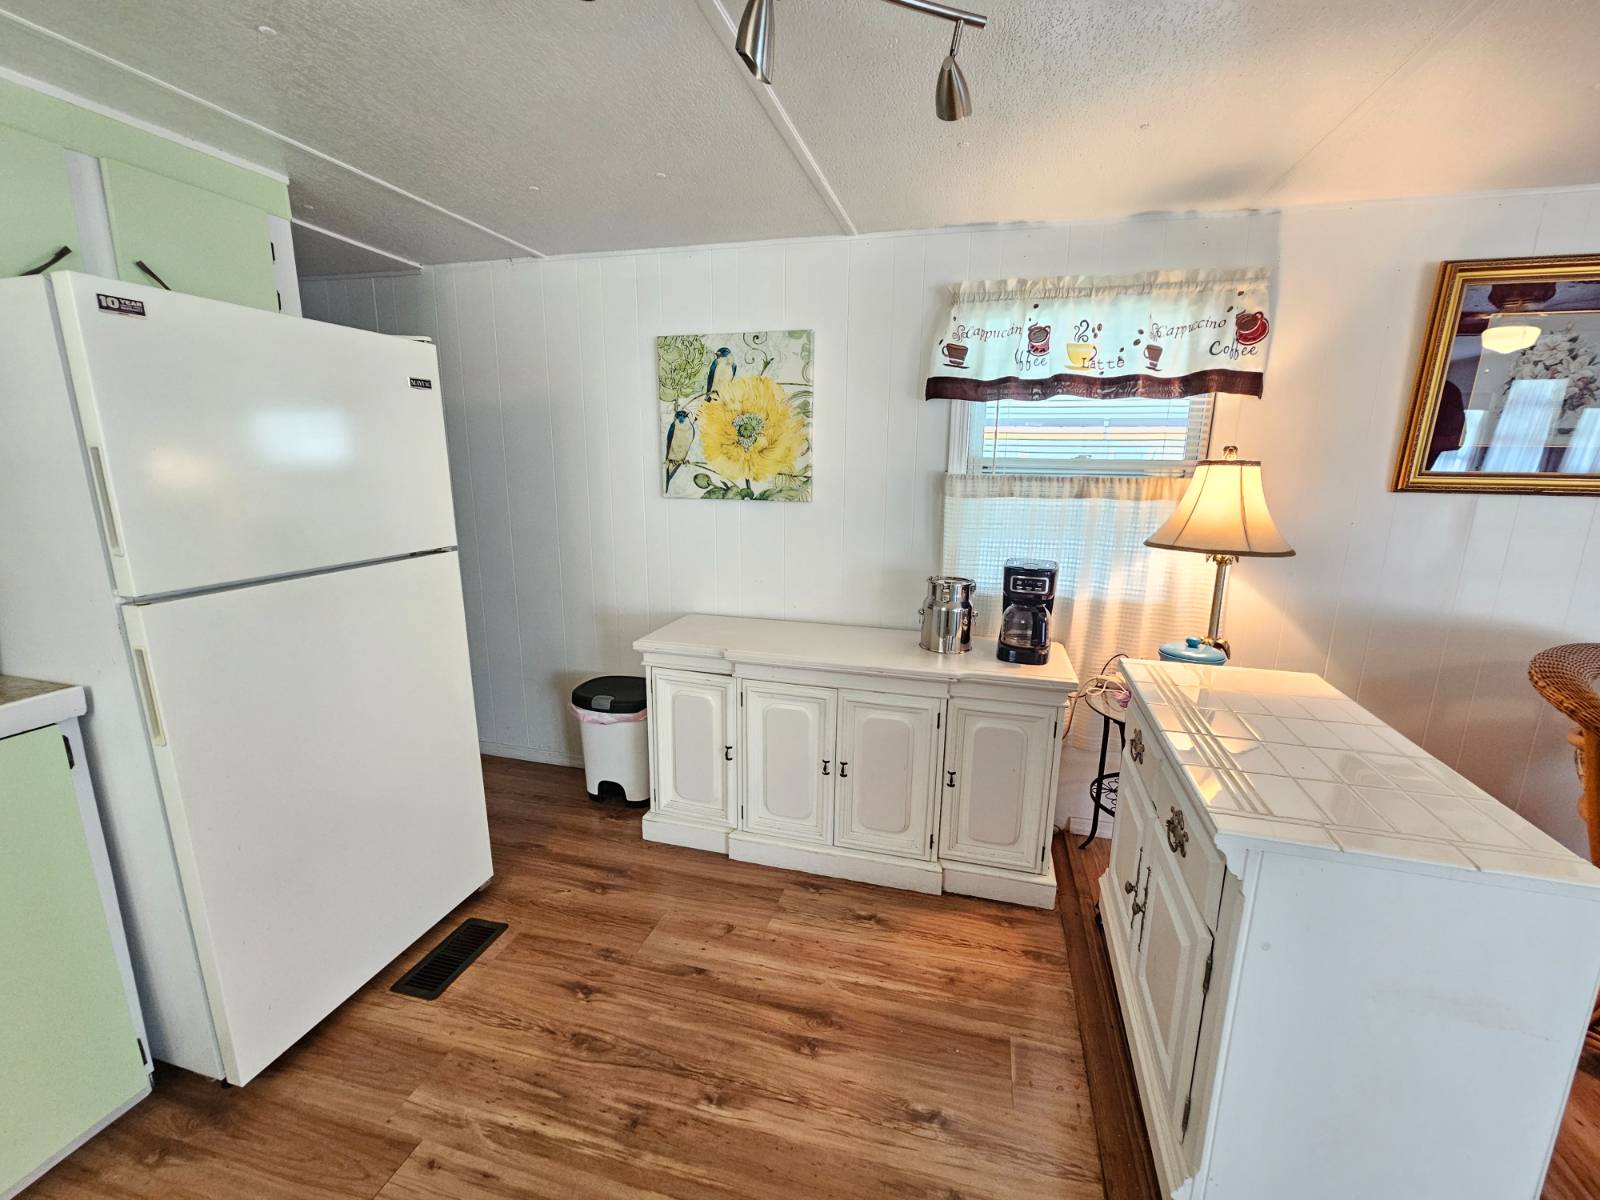
Property photo 1
Property photo 2
Property photo 3
Property photo 4
Property photo 5
2 Beds
1 Bath
792 sqft

$24,900

5145 East Bay Drive, #Lot 122, Clearwater FL, 33764

Price per sqft$31.44
Built in1969
Property size792 sqft
Property typeManufactured

Overview

Active

Updated 2 weeks ago

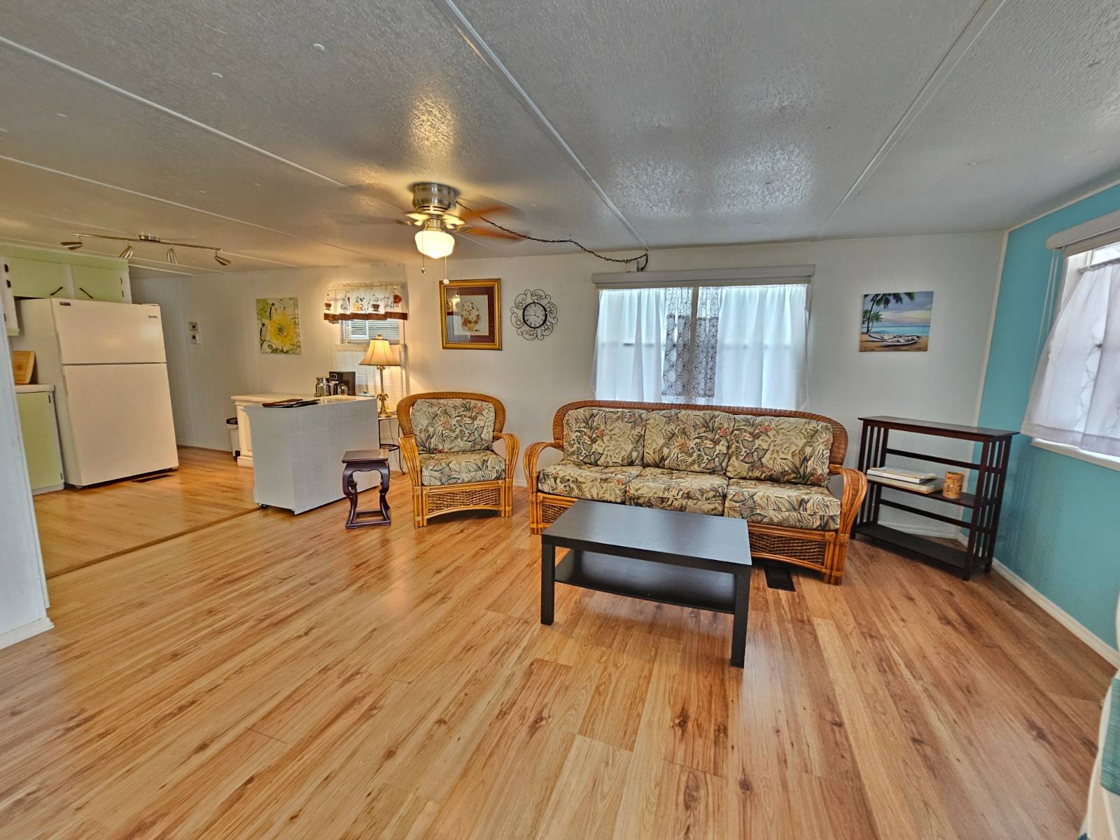
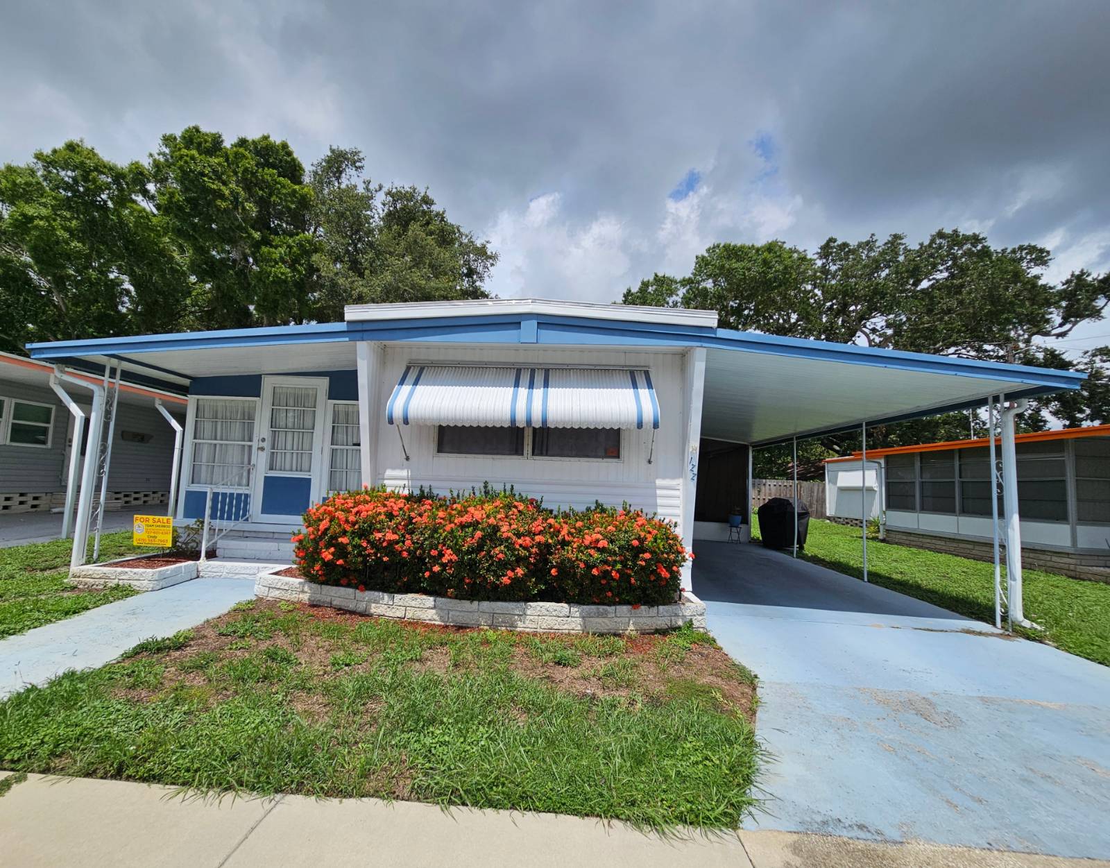
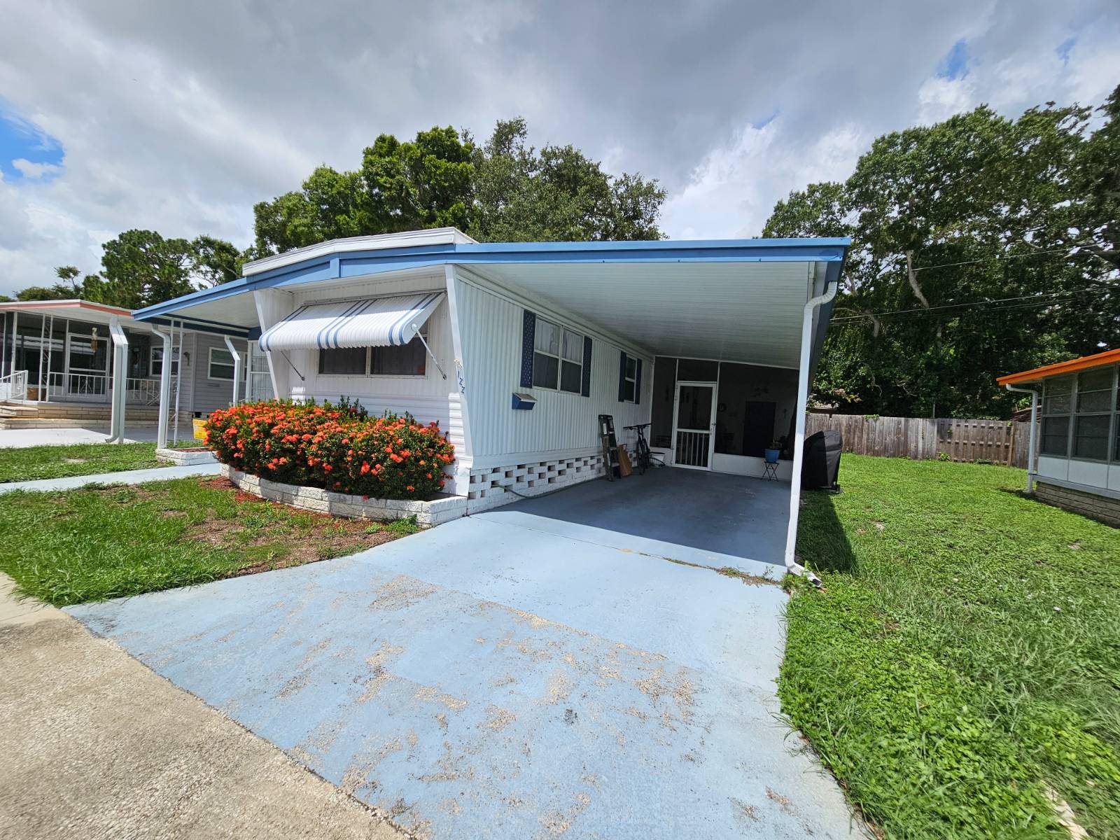
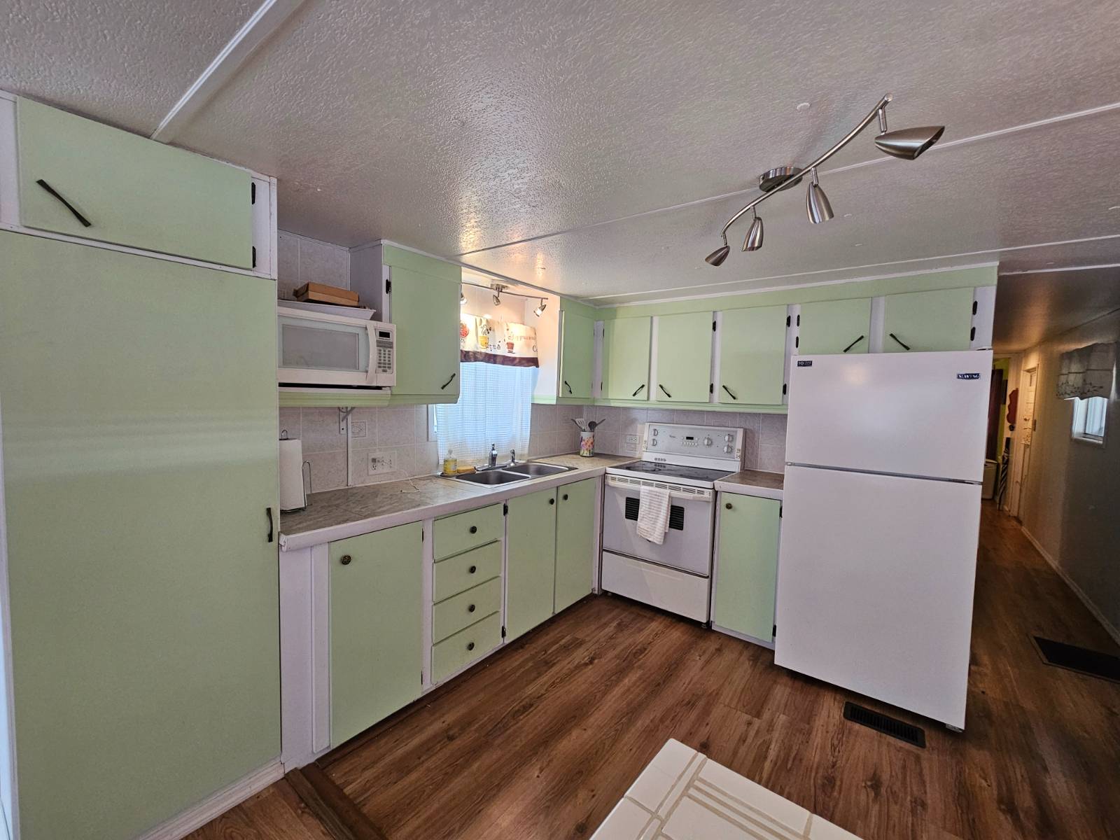
Looking for an Affordable Beach Retreat or Full-time Residence? Would you like having all the conveniences of nearby shopping, restaurants, medical facilities, parks, sporting events and pristine beaches within minutes?? Blue Horizon in Clearwater is a well maintained 55+ Community ( no pet park) with everything needed within minutes and many places withing walking distance. This bright and cheery home is 2 bedroom 1 bath open living/ kitchen area and enclosed lania that is open to living room providing additional square footage. The floors are laminate with ceramic tile in lanai and bathroom. Primary Bedroom has a pocket door to give more space in the room and there are double closets. The bathroom has a shower/tub and plenty of storage space. 2nd bedroom can accommodate double bed. There is washer/ dryer in shed along with storage shelving. Major replacements for ease of mind are...A TPO roof was installed in 2023, Central AC was newly installed in 2022 along with a new water heater. There are receipts for roof and ac. Sitiated on a spacious lot and No rear neighbors!! Monthly Lot Fee is $635 which includes trash and sewer. Water is apprx $35 a month. Most furnishings can stay and home is move in ready. If you are looking for a more affordable opportunity come take a look at this one. CALL AGENT CINDY for more details and showing!! Park approval is required. Buyer is responsible to apply to the park office for approval and verify fees. All information is deemed reliable; however, accuracy, measurements or condition cannot be guaranteed and may be verified by licensed professionals. Cash Sale Only

$166/mo

Est. mortgage payment based on a $24,900 home price.

All estimates are provided by Luxury Presence for informational purposes only. Actual amounts may vary.

Additional information

MLS® ID
11894997
Available since
July 21, 2026

Interior Features

Bedrooms
2
Bathrooms
1
Heating
Yes
Basement
No

Other Property Details

View
Yes
Pool
Yes

Courtesy of TEAM SHERROD MOBILE HOME SALES, LLC. with ,
Listing Contact:  

Based on information from State Listings, Inc. IDX information is provided exclusively for consumers' personal, non-commercial use, it may not be used for any purpose other than to identify prospective properties consumers may be interested in purchasing. All information is deemed reliable but not guaranteed and should be independently reviewed and verified. Property locations as displayed on any map are best approximations only and exact locations should be independently verified. All properties are subject to prior sale, change or withdrawal, and may or may not be listed by the office/agent presenting the information. Neither listing broker(s) nor Kimberly Holland Team shall be responsible for any typographical errors, misinformation, misprints and shall be held totally harmless. 

©2026 State Listings, Inc. All rights reserved.

Powered by Luxury Presence