Property photo 1
Property photo 2
Property photo 3
Property photo 4
Property photo 5
3 Beds
2 Baths
1,456 sqft

$72,222

49605 Teton Pass, Shelby Township MI, 48315

Price per sqft$49.60
Built in1999
Property size1,456 sqft
Property typeManufactured

Overview

Active

Updated 24h ago

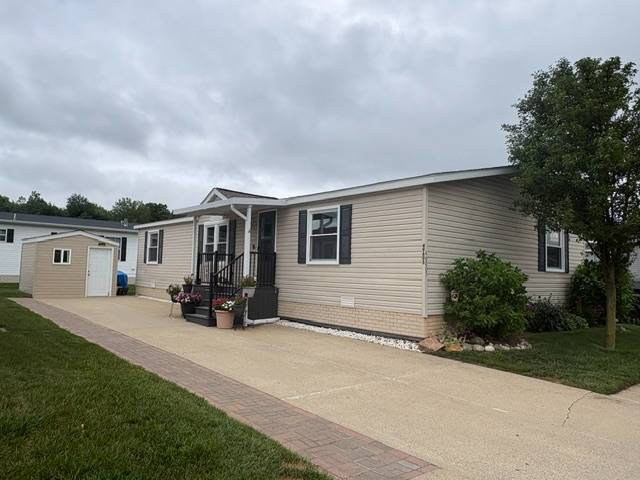
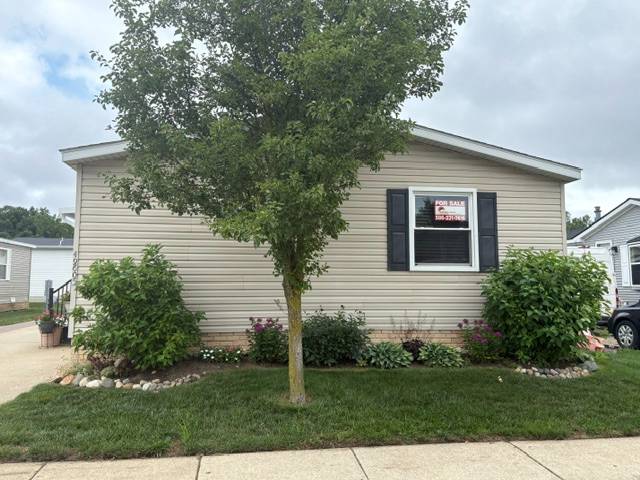
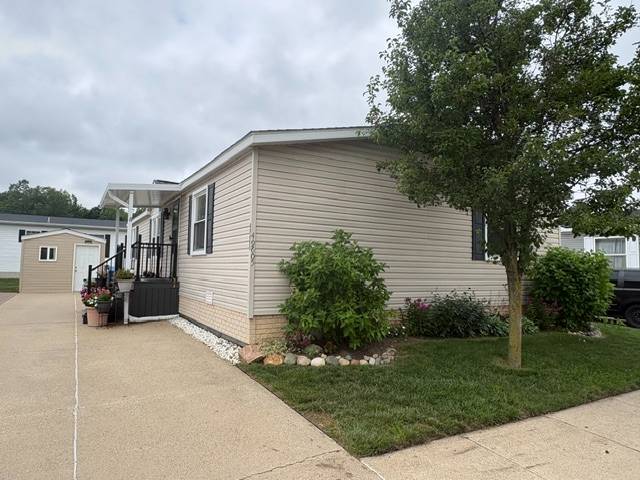
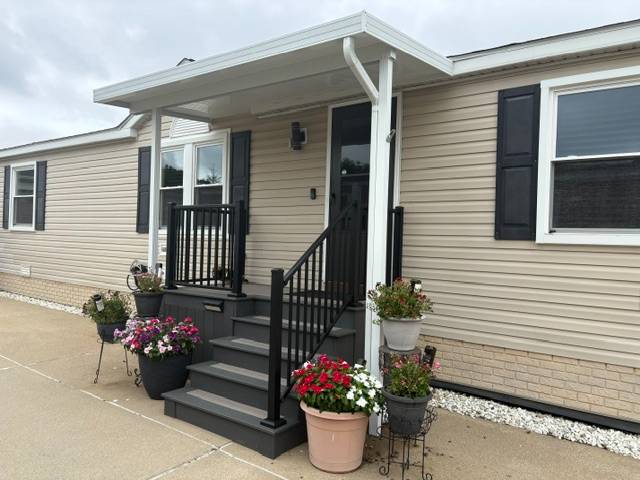
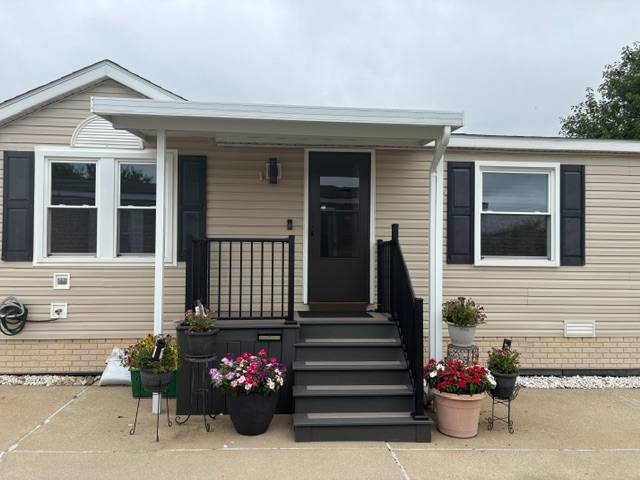
SELLER WILL PAY THE RENT FOR THE REST OF 2026 IF AN OFFER IS MADE BY NOVEMBER THE 2ND! Beautiful Home for a GREAT PRICE!! Immediate Occupancy by November 1st! Walk Right In, Sit Right Down! Truly you can in this 1,456 square foot, 3 bedroom, 2 bathroom home, which has been renovated throughout, including the expensive mechanicals. Located in a Prime Community Shelby West (Award winning Utica School District) with a Monthly Lot Rent of $703 which includes community upkeep & community amenities like a beautiful clubhouse, pool, & more! Speaking of WALK RIGHT IN, that includes 3 walk-in closets, plus a generous walk in pantry as well as modern LVP, low-maintenance flooring & low-pile berber carpet throughout the gathering space, the king sized suite & the guest quarters. The star of this home-and there are many- is the complete kitchen renovation with HAAS Cabinets & granite counters (2013). New Furnace & AC (2018) Flooring & Carpet (2020) Wallside windows with a Lifetime Warranty (2016) Lifetime Roof installed, along with 3 Skylights (2022) New maintenance free Trex deck (2022) 10'x5' awning over Trex deck (2014) Extra wide driveway with a row of brick pavers (2015) 4-5 car parking 10'x12' Vinyl Sided Shingled Roof Shed with Built in Shelving New Underbelly & Insulation (2017) New screen door at the main entry (2020) Brand New Water Heater in May 2026 Garden Tub, Stall Shower, & One Piece Bathtub\Shower. Refrigerator, Microwave, Dishwasher and Gas Stove all stay with full asking price. Make this turnkey house into your home in 2026! MANY MORE FEATURES YOU WILL SEE WHEN YOU COME TAKE A LOOK! PLEASE DO NOT CLICK ON CONTACT AGENT! CONTACT ME DIRECTLY BY PHONE!

$480/mo

Est. mortgage payment based on a $72,222 home price.

All estimates are provided by Luxury Presence for informational purposes only. Actual amounts may vary.

Additional information

MLS® ID
11878430
Available since
July 10, 2026

Interior Features

Bedrooms
3
Bathrooms
2
Heating
Yes
Basement
No

Courtesy of Sunrise Homes Co Inc with ,
Listing Contact:  

Based on information from State Listings, Inc. IDX information is provided exclusively for consumers' personal, non-commercial use, it may not be used for any purpose other than to identify prospective properties consumers may be interested in purchasing. All information is deemed reliable but not guaranteed and should be independently reviewed and verified. Property locations as displayed on any map are best approximations only and exact locations should be independently verified. All properties are subject to prior sale, change or withdrawal, and may or may not be listed by the office/agent presenting the information. Neither listing broker(s) nor Kimberly Holland Team shall be responsible for any typographical errors, misinformation, misprints and shall be held totally harmless. 

©2026 State Listings, Inc. All rights reserved.

Powered by Luxury Presence