Leave a Message

Thank you for your message. We will be in touch with you shortly.

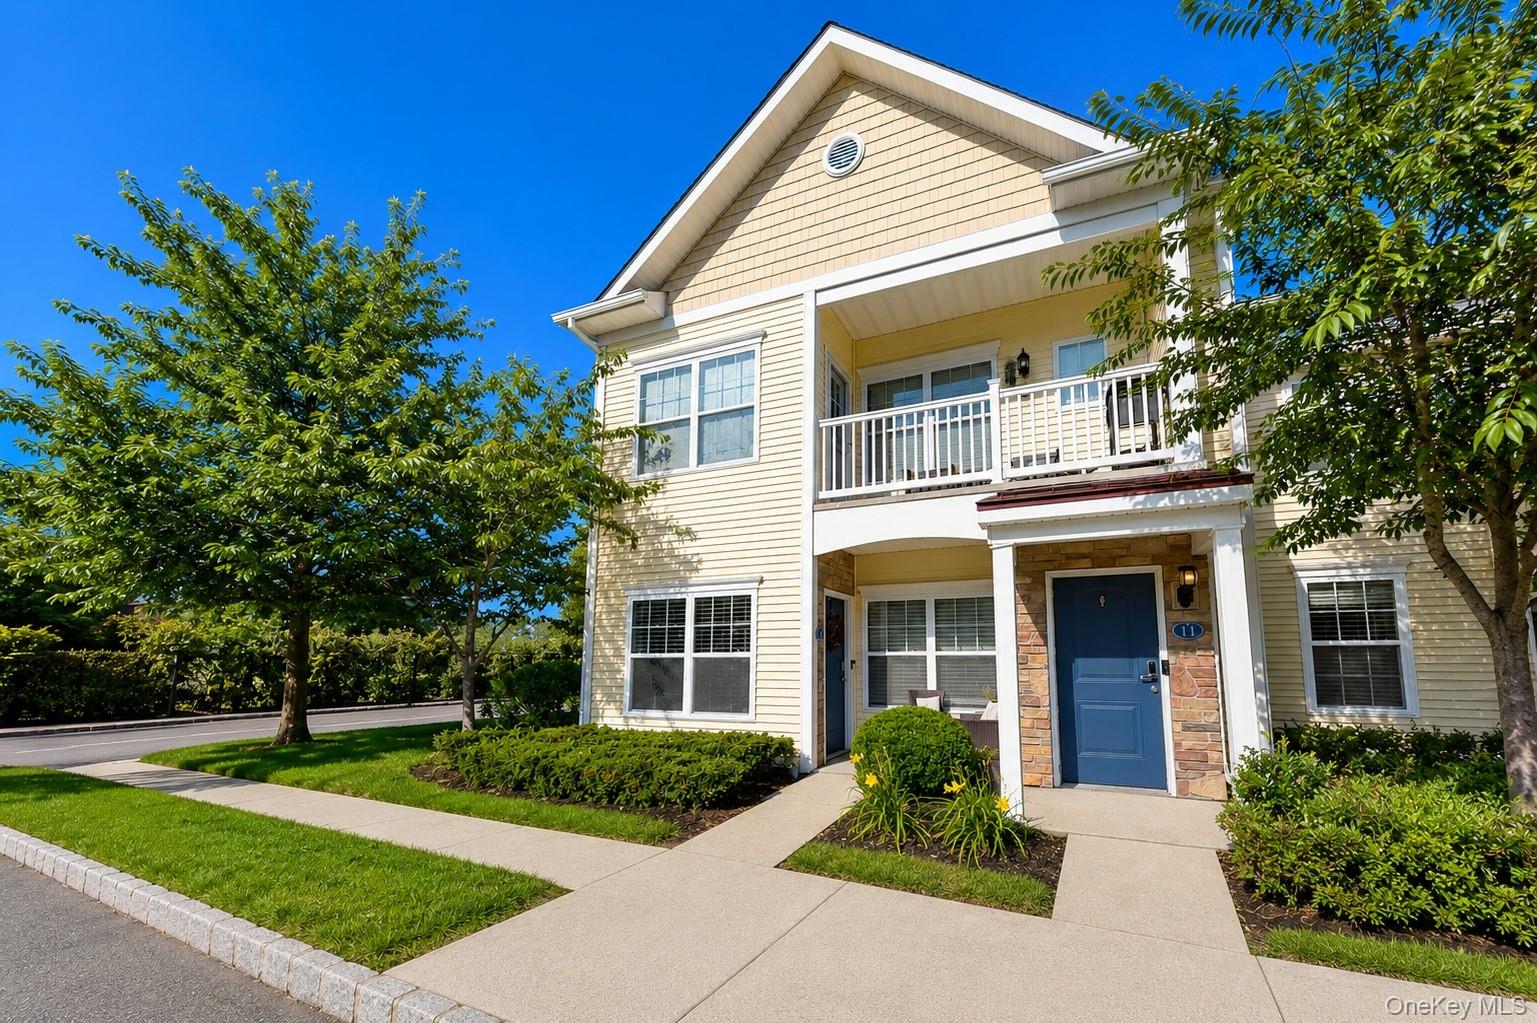
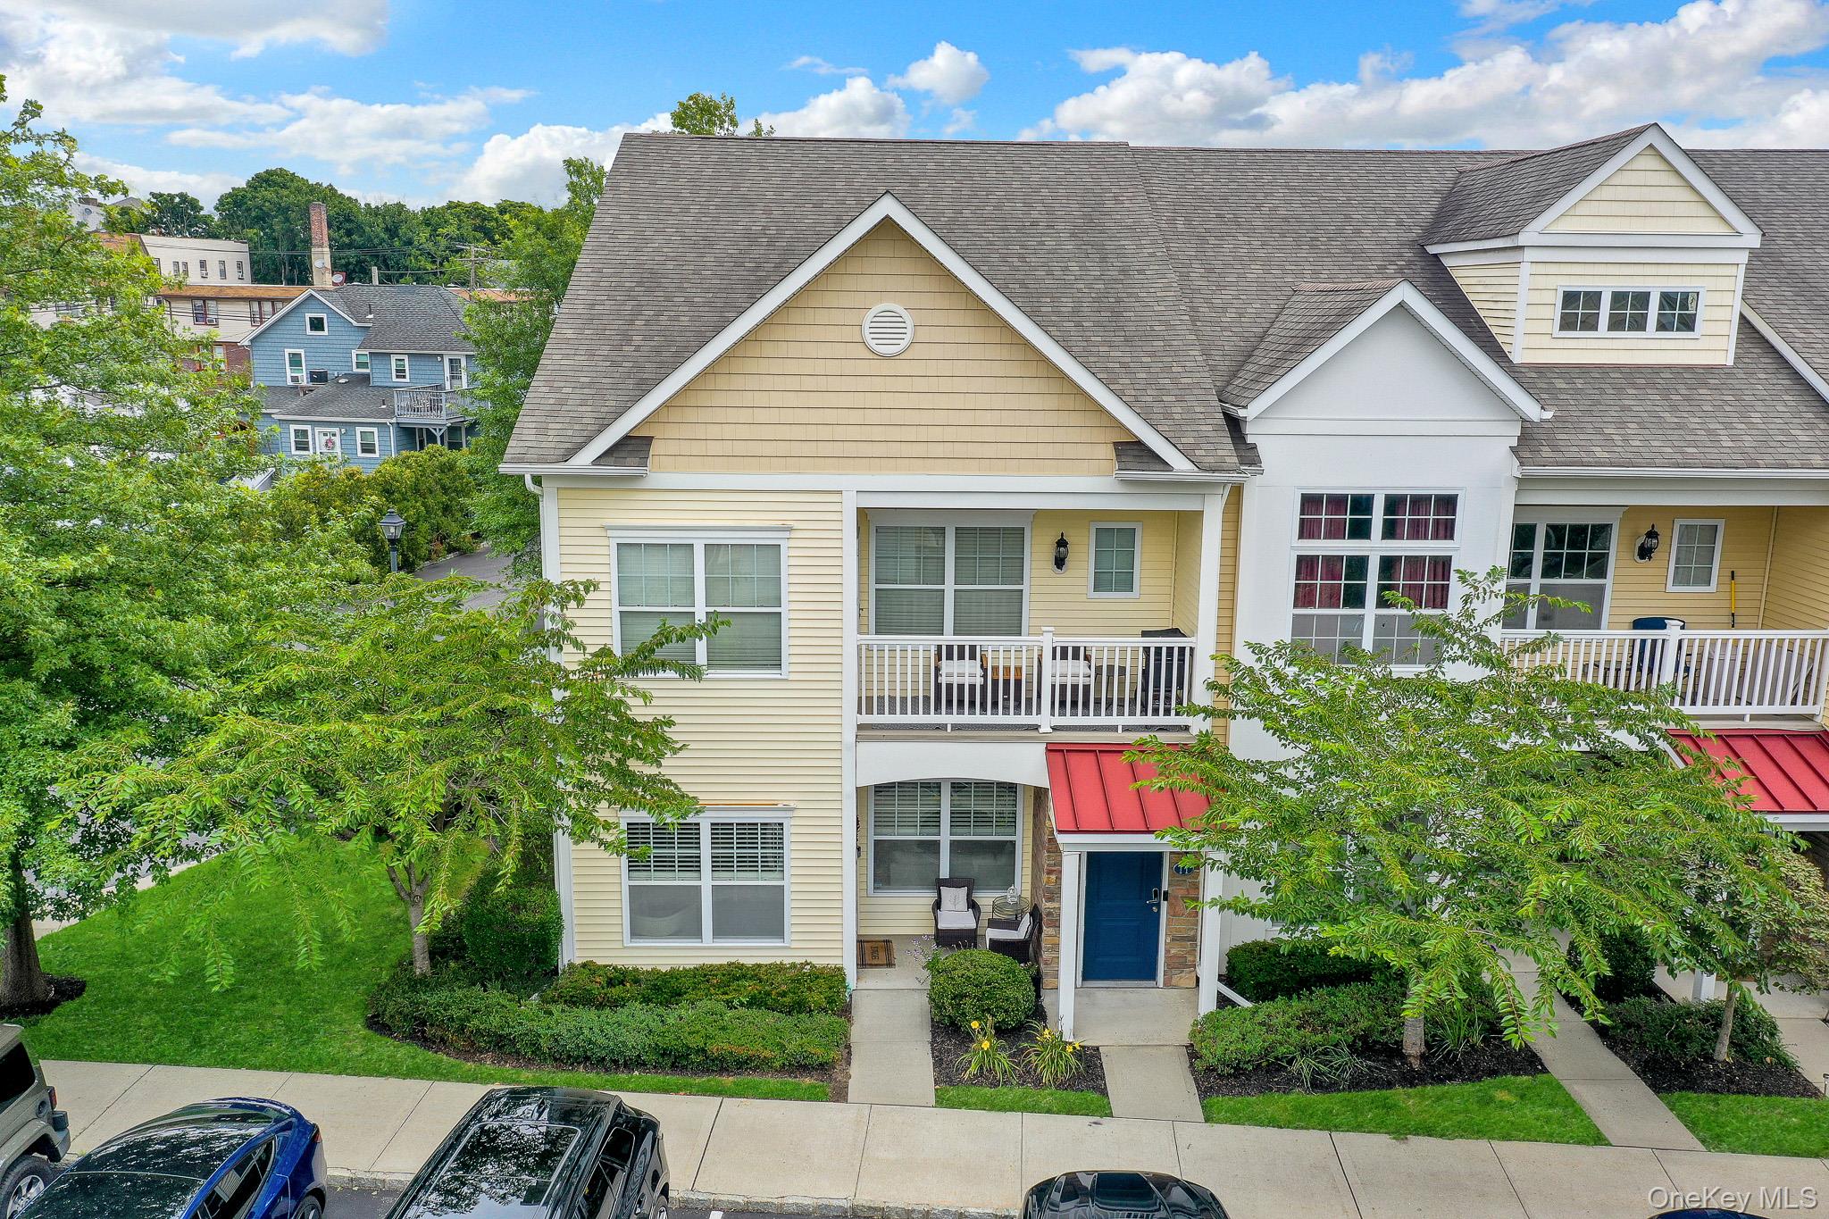
Two-story pale yellow home with a blue front door, stone accents, and an upper balcony.
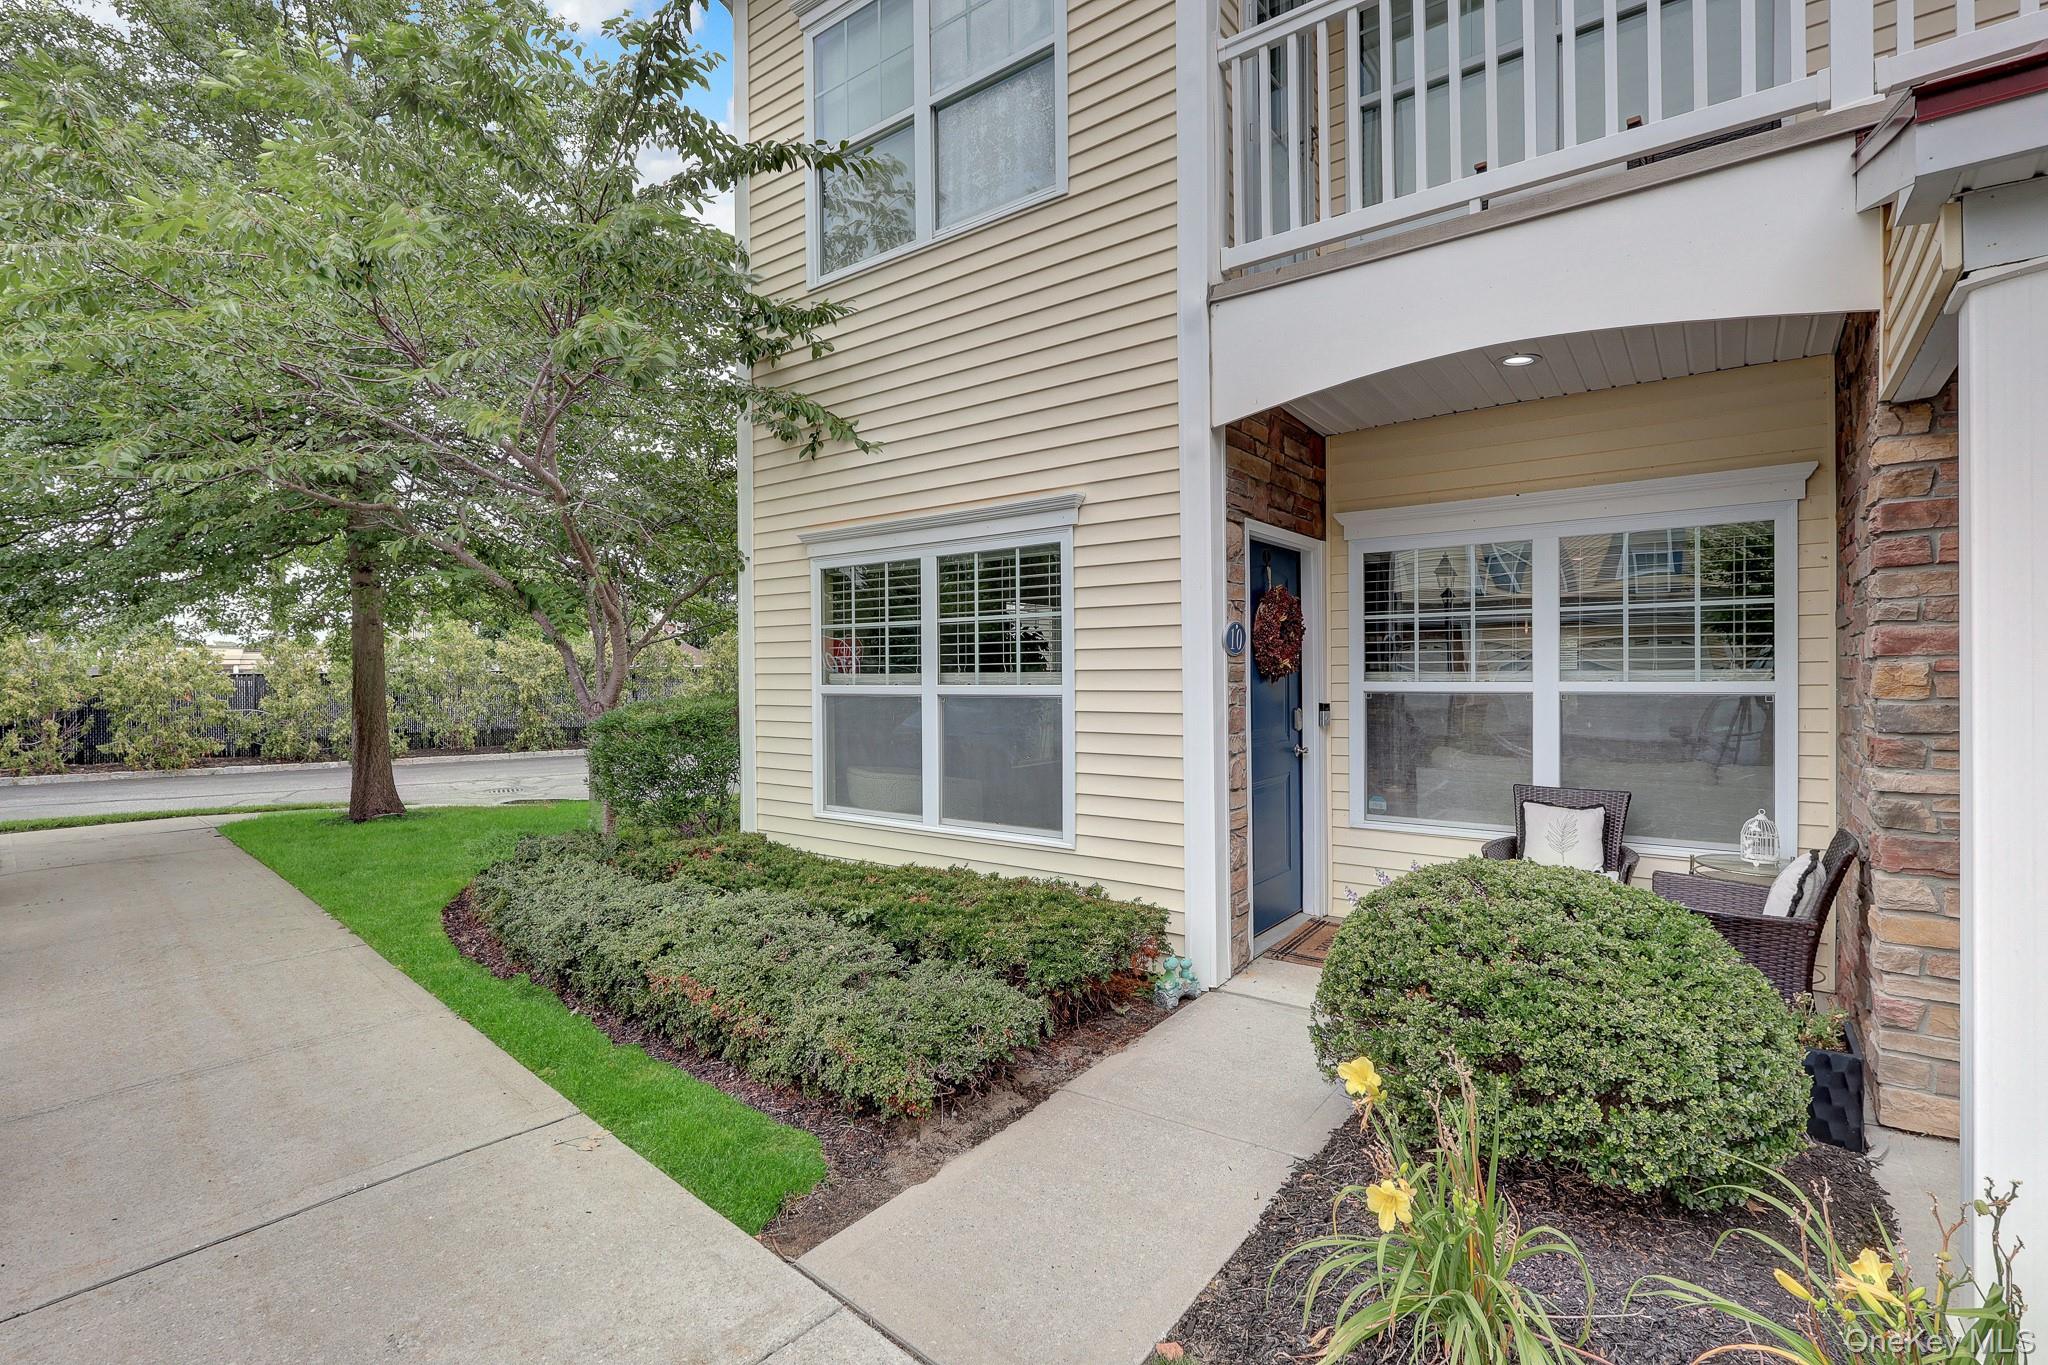
Home entrance with a covered, furnished porch, blue door, stone accents, and landscaped walkway.
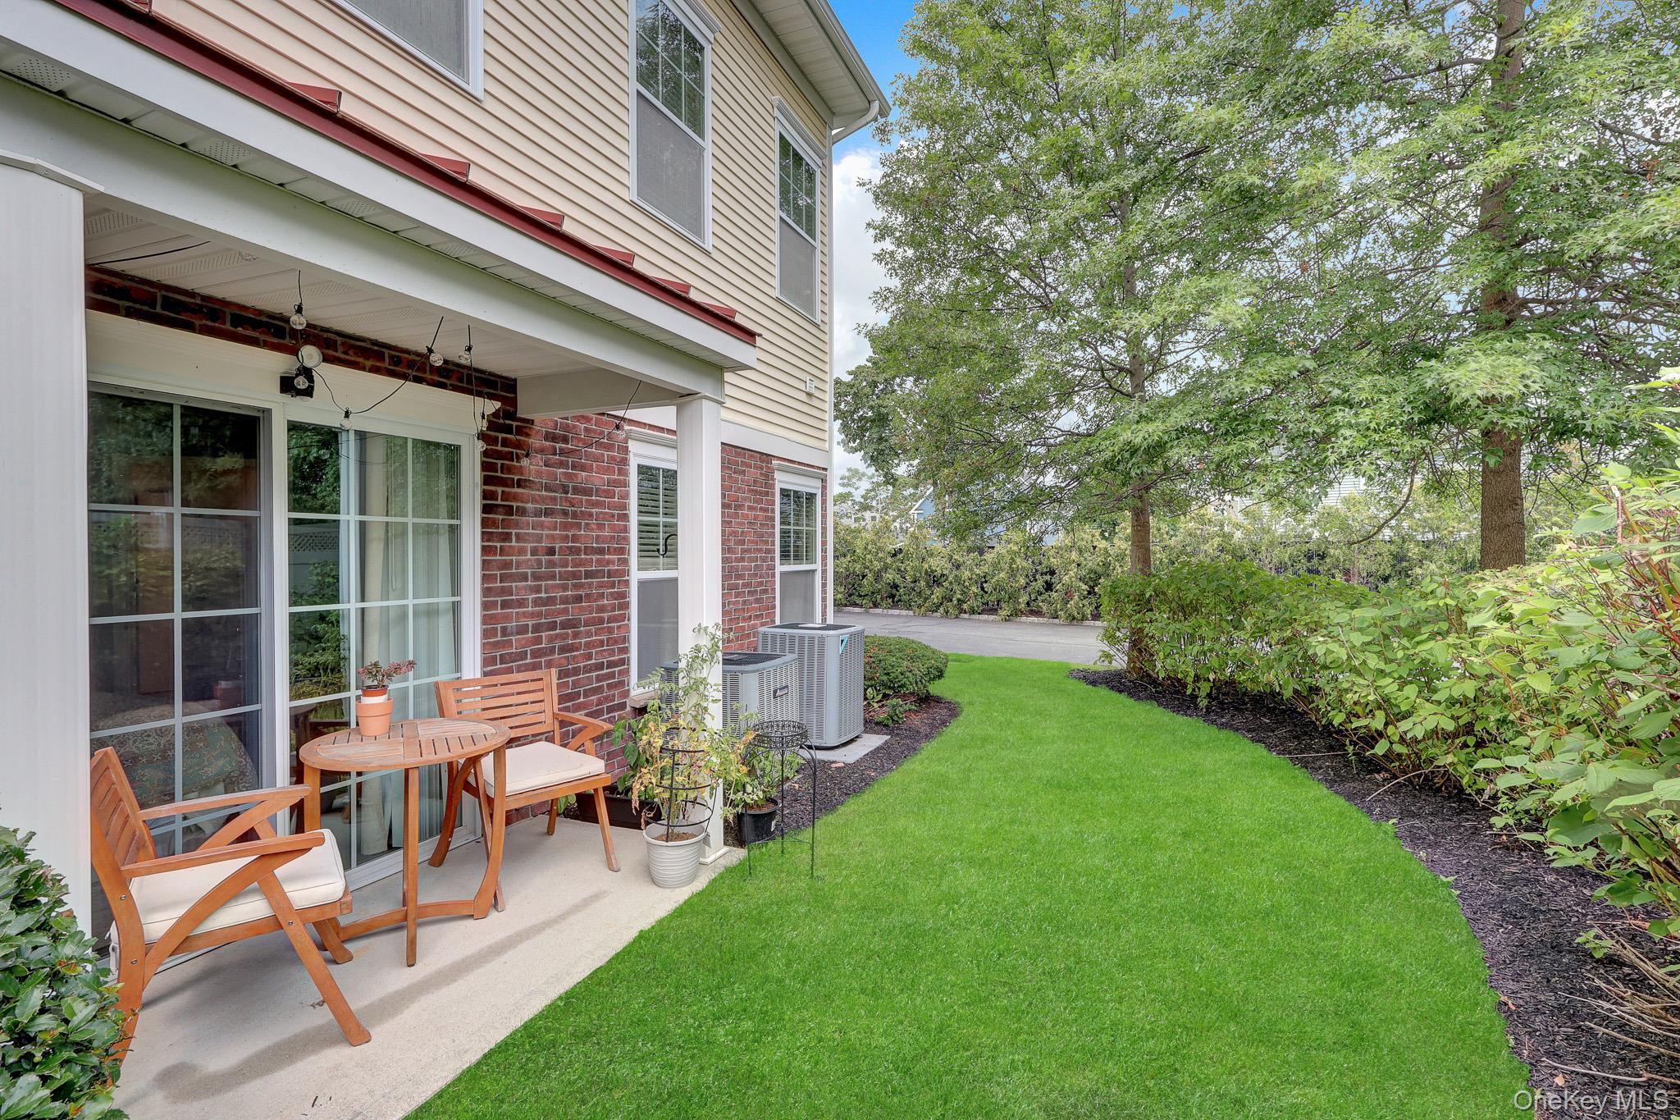
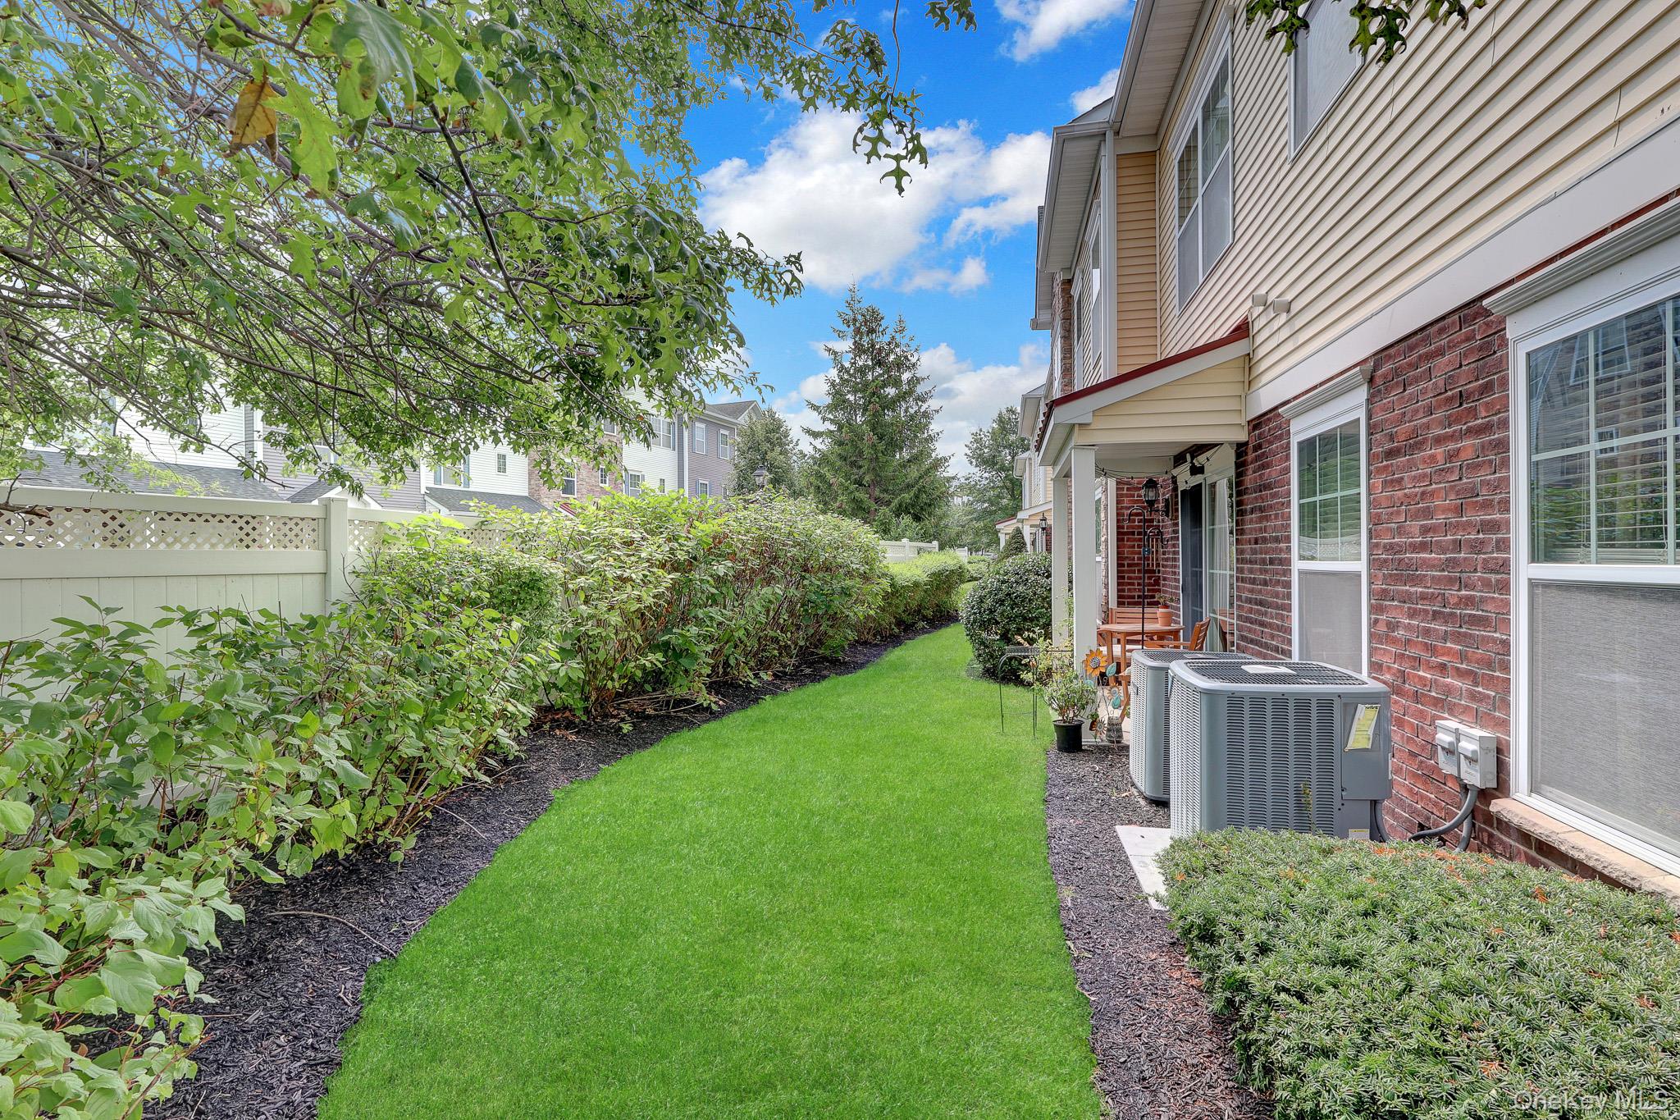
Covered patio with wooden table and chairs beside a green lawn and mature trees.
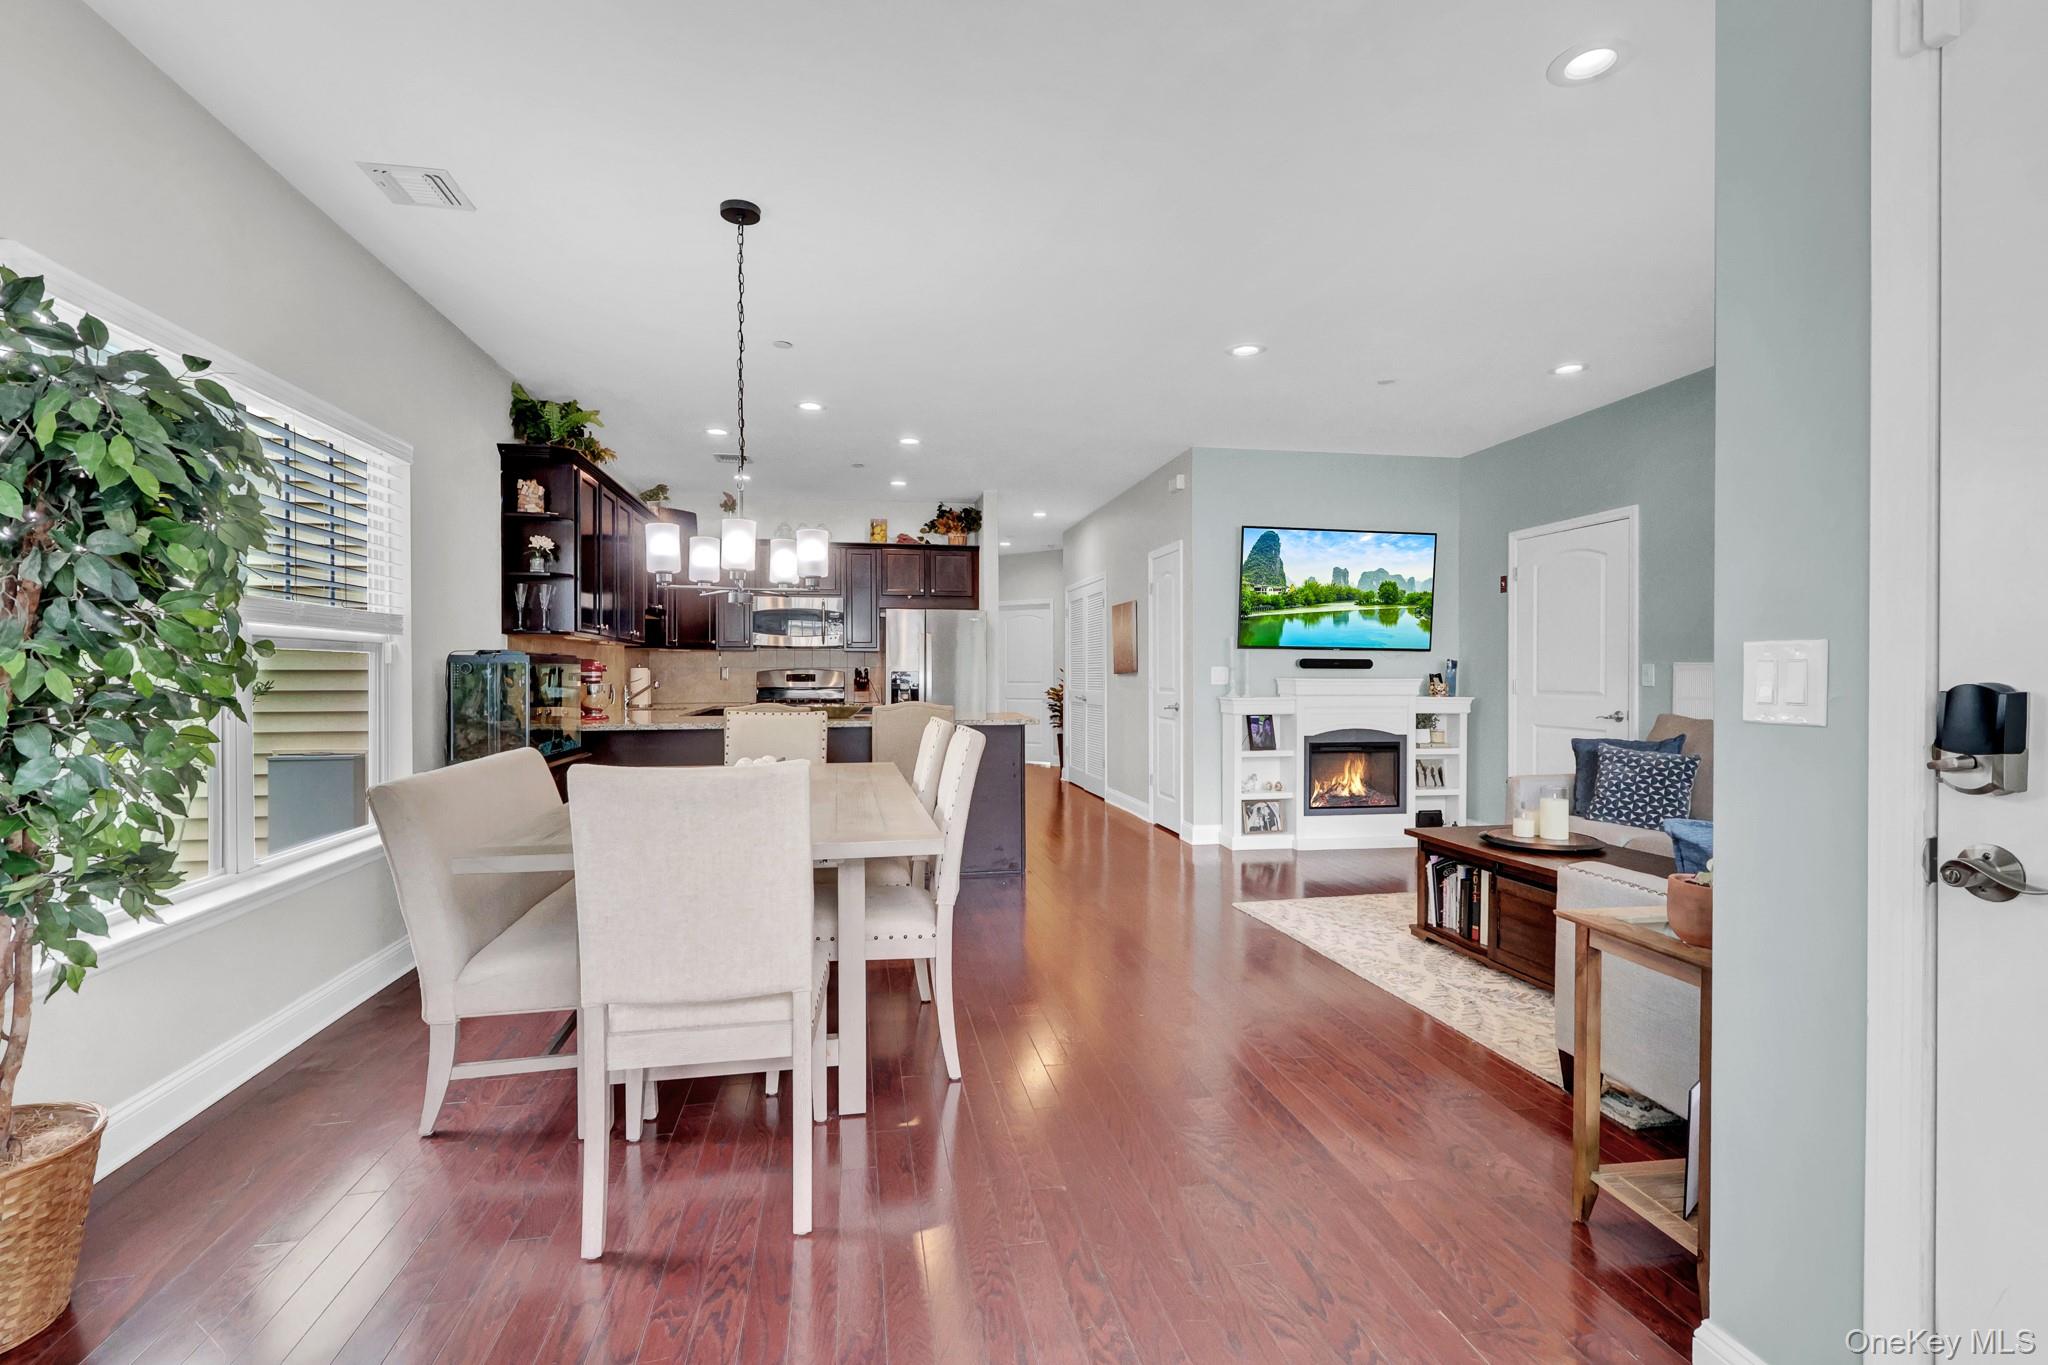
Open-plan kitchen and living room with hardwood floors, a dining table, and a fireplace.
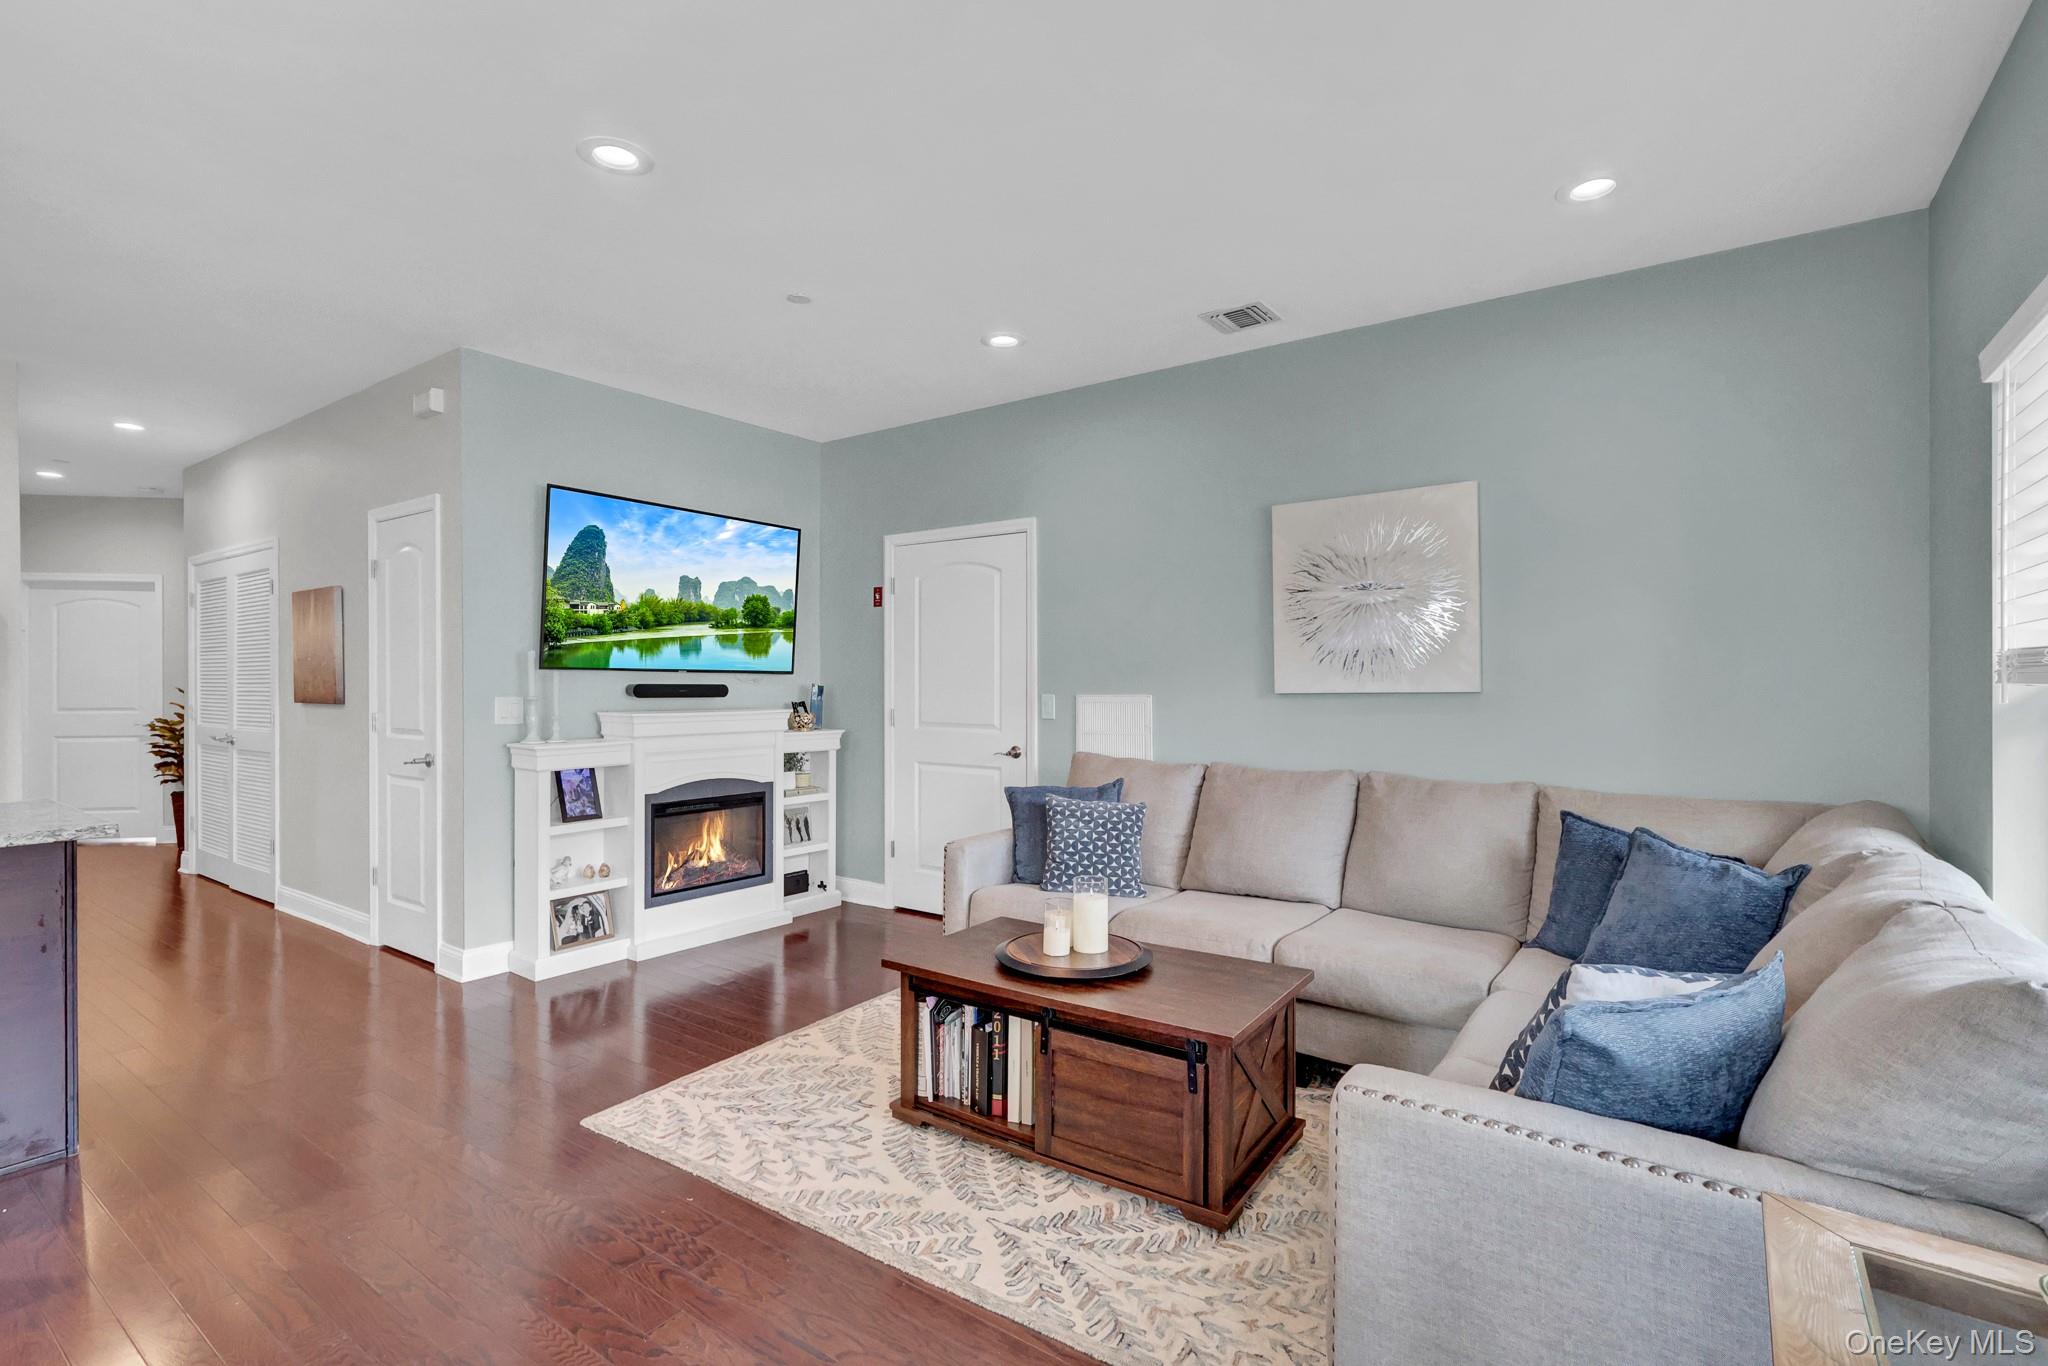
Living room with a sectional sofa, blue pillows, and a white fireplace beneath a wall-mounted television.
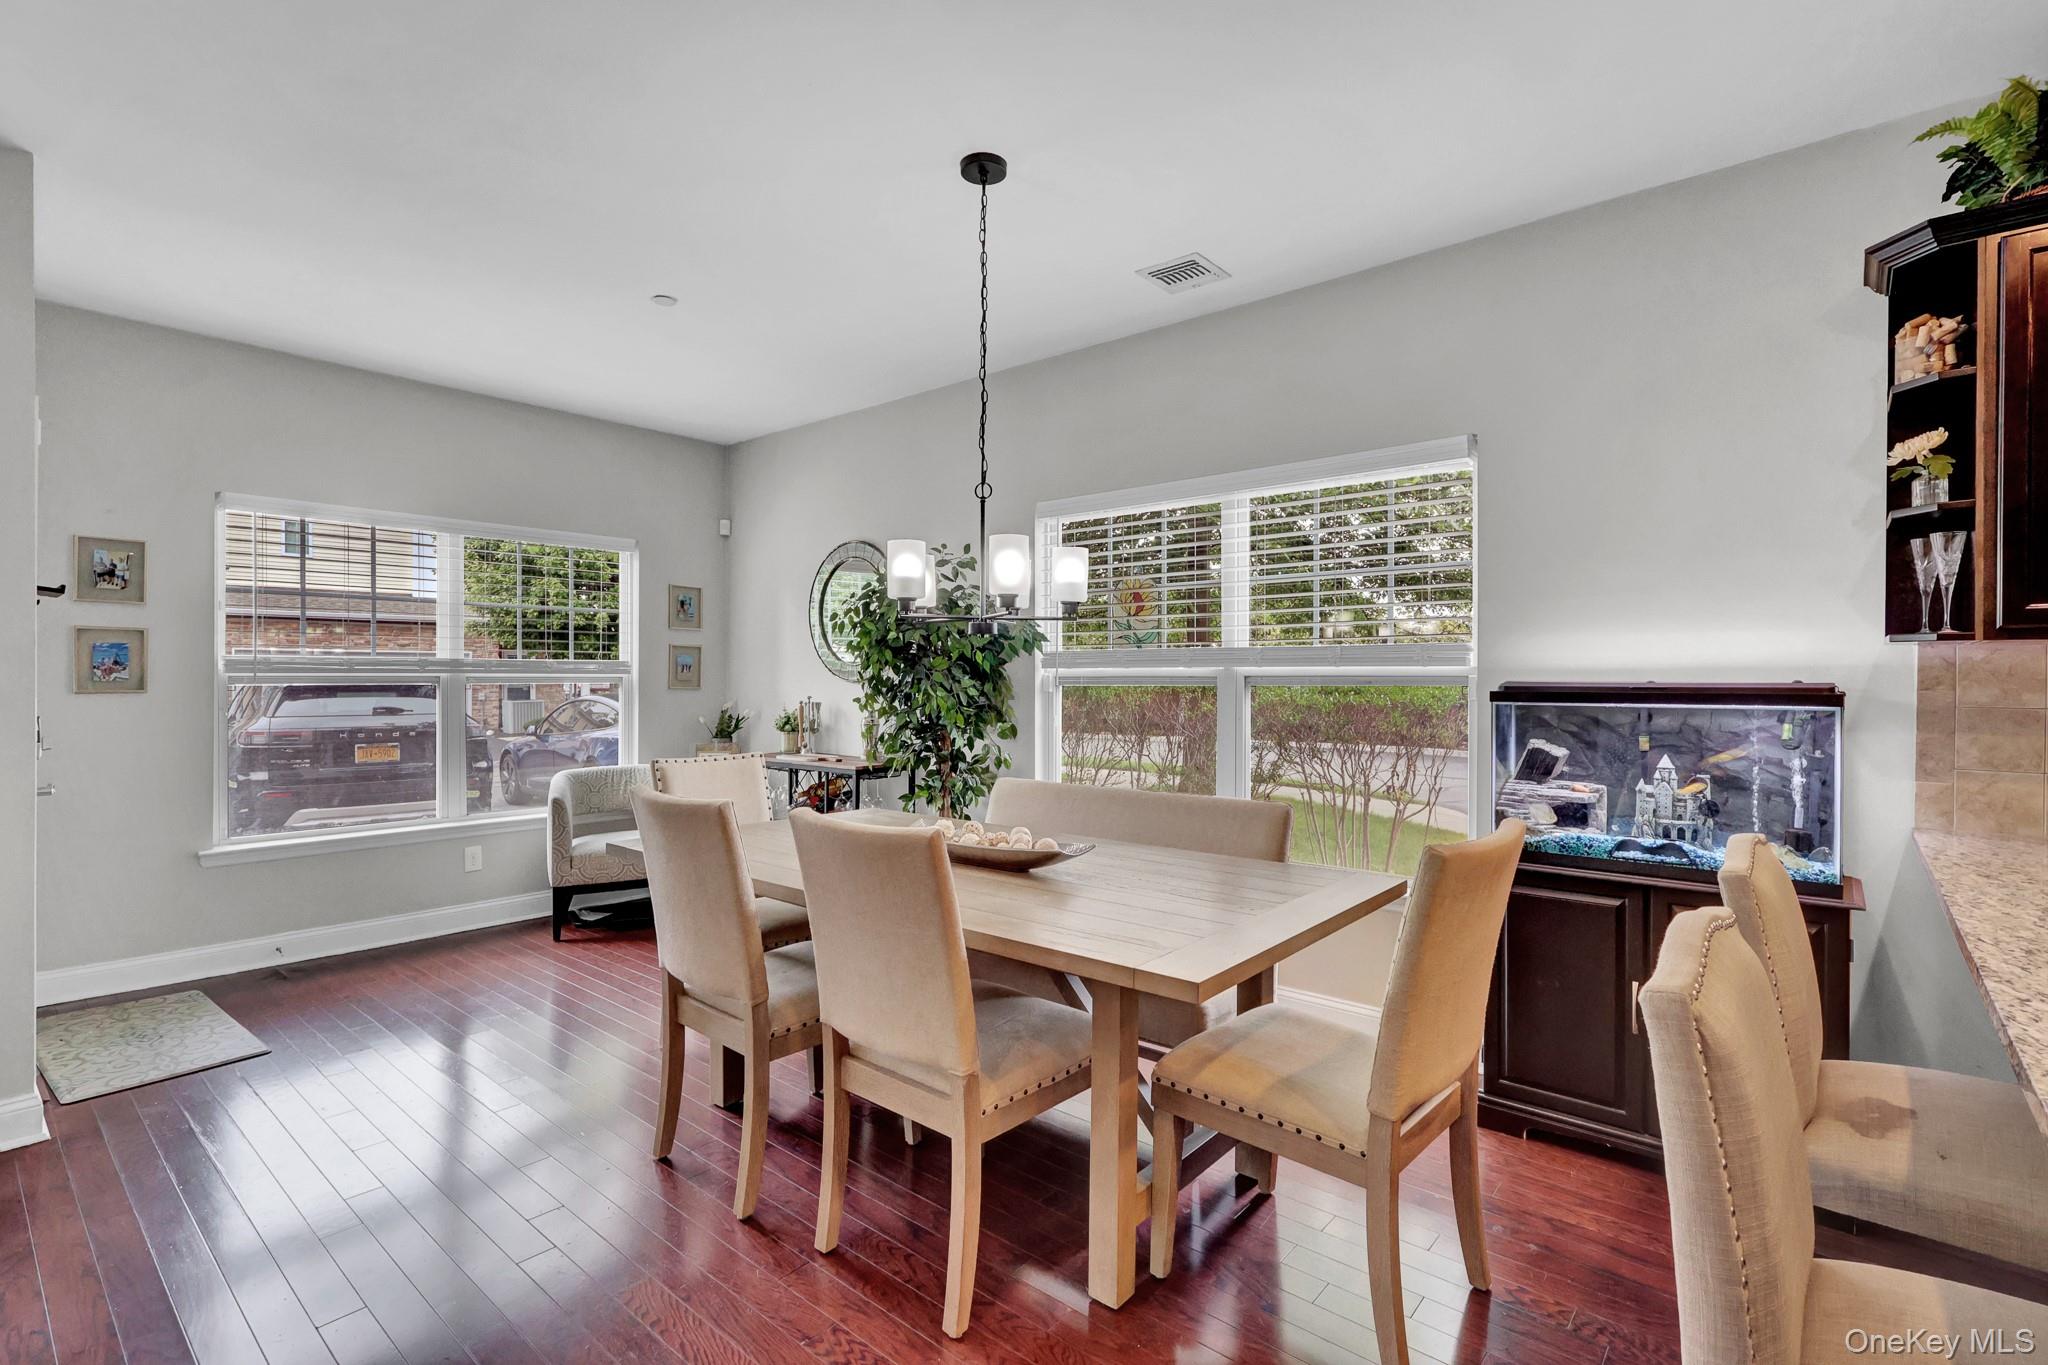
Dining room with a long wood table, upholstered chairs, large windows, and an aquarium.
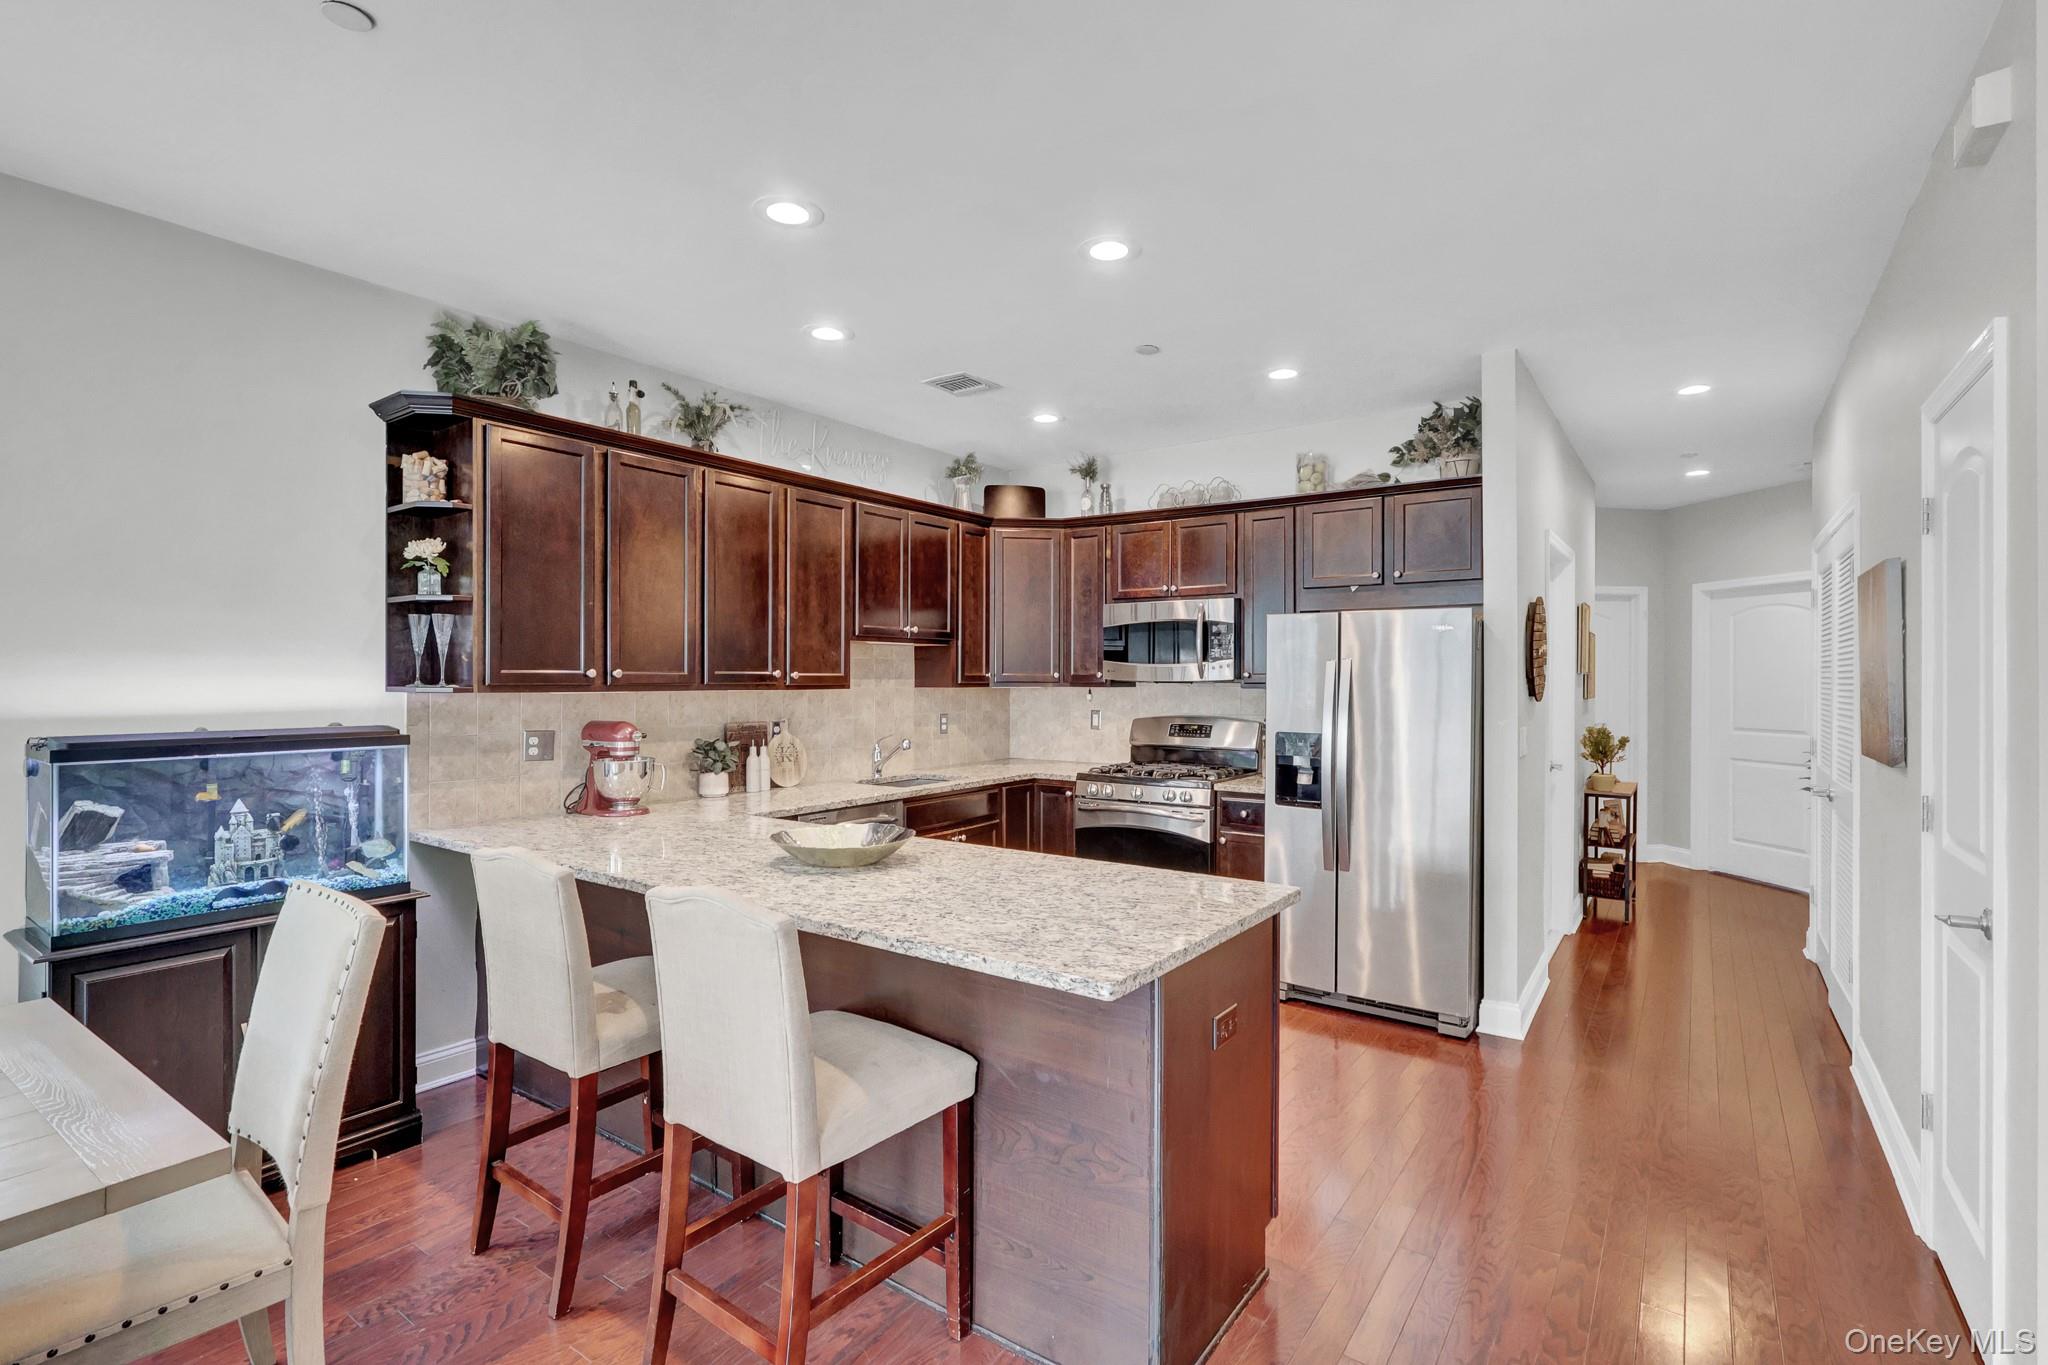
Kitchen with a large granite island, dark wood cabinets, stainless steel appliances and an aquarium.
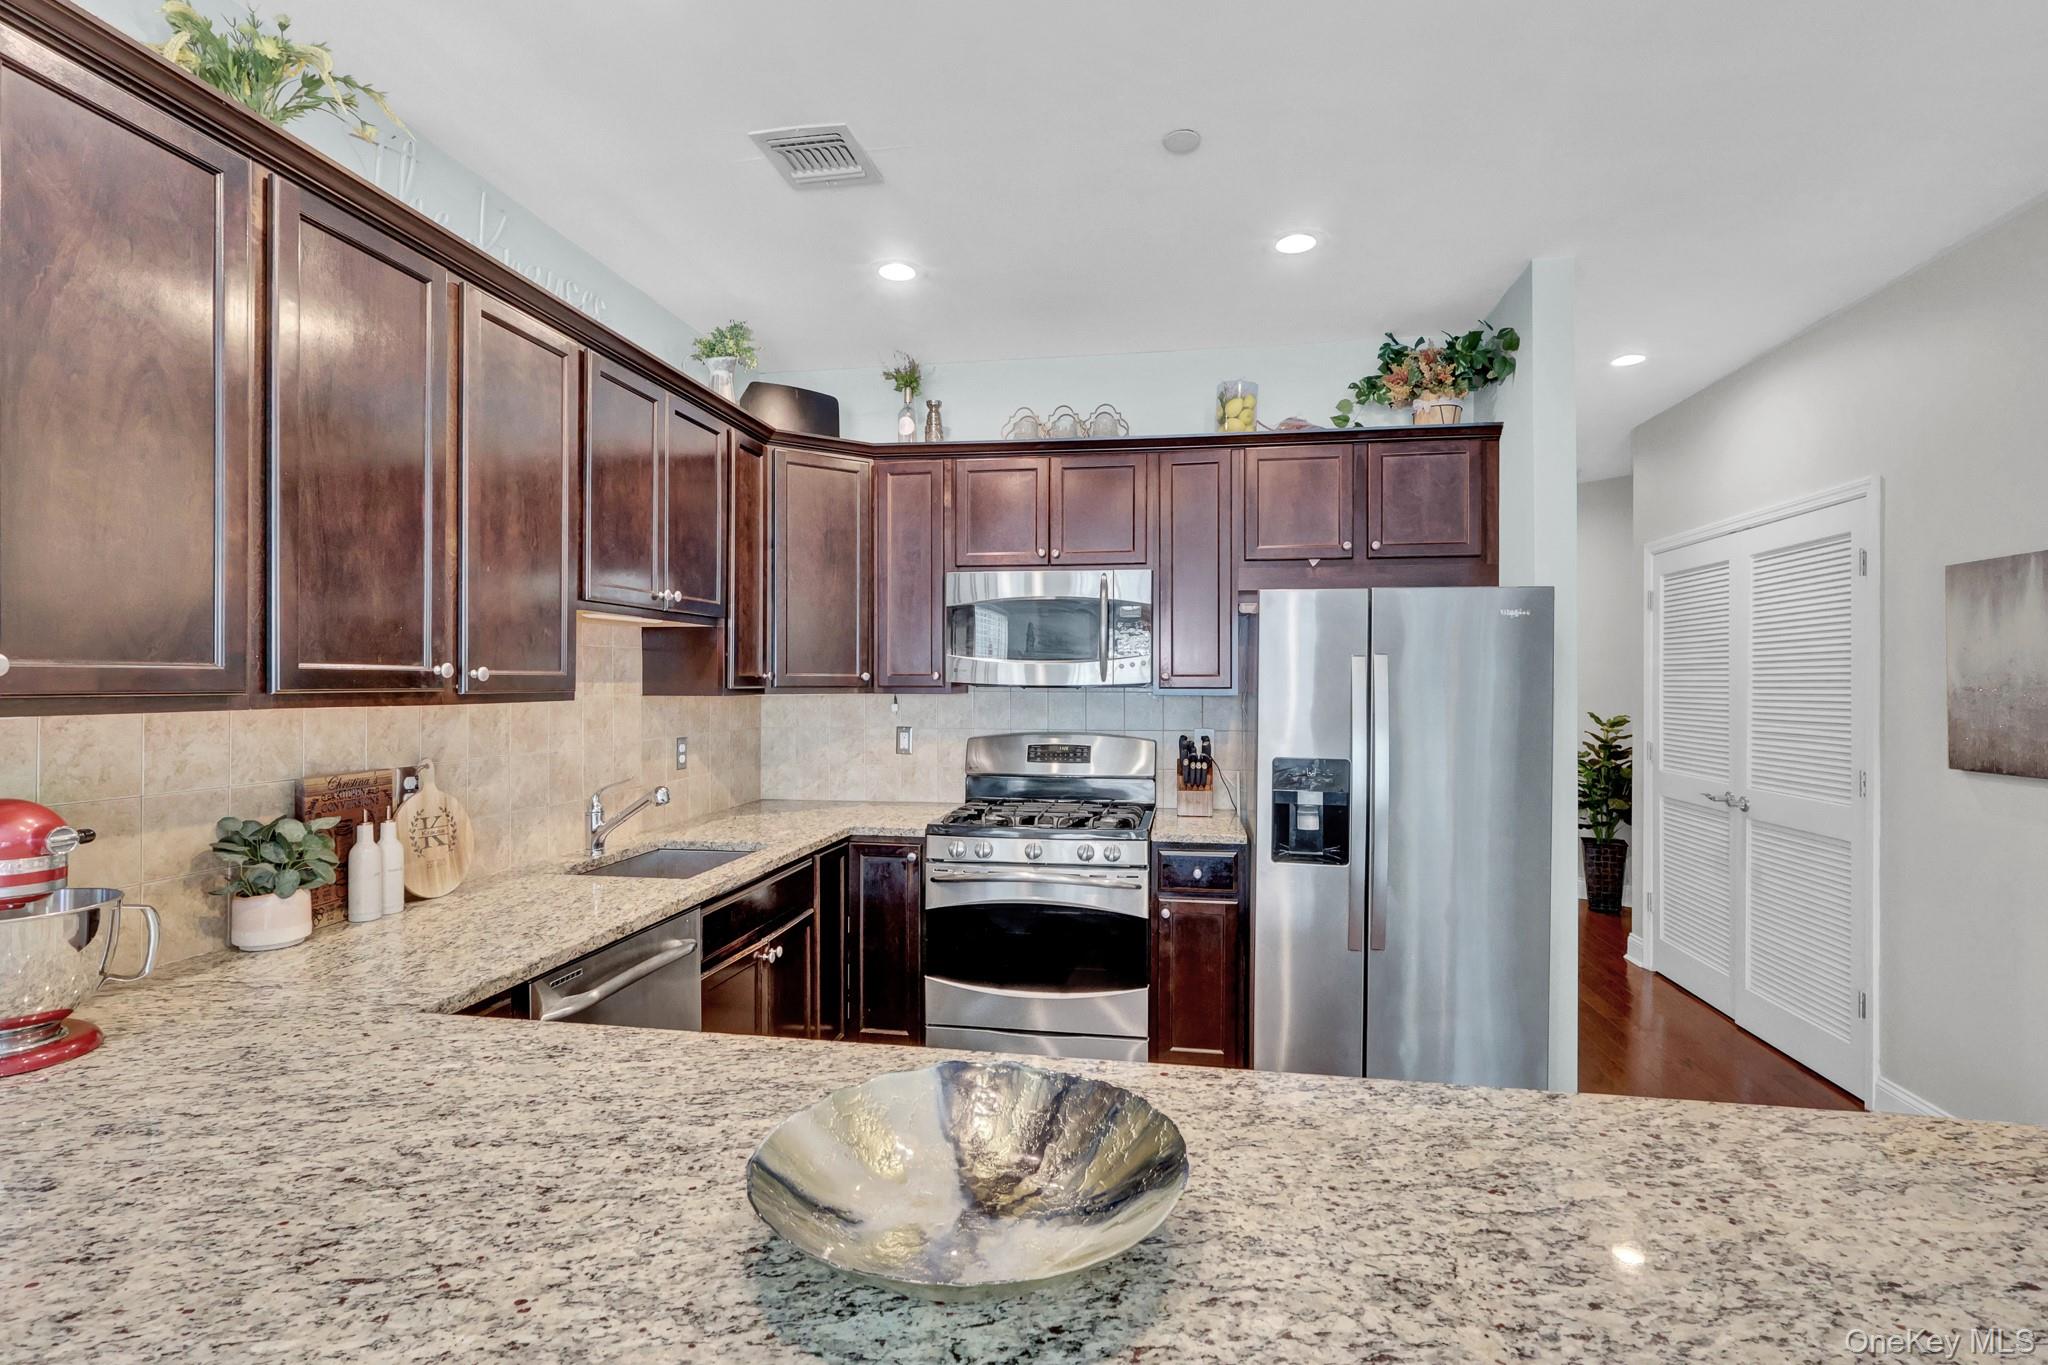
Kitchen with dark cherry cabinets, granite counters, stainless-steel appliances, and a large peninsula.
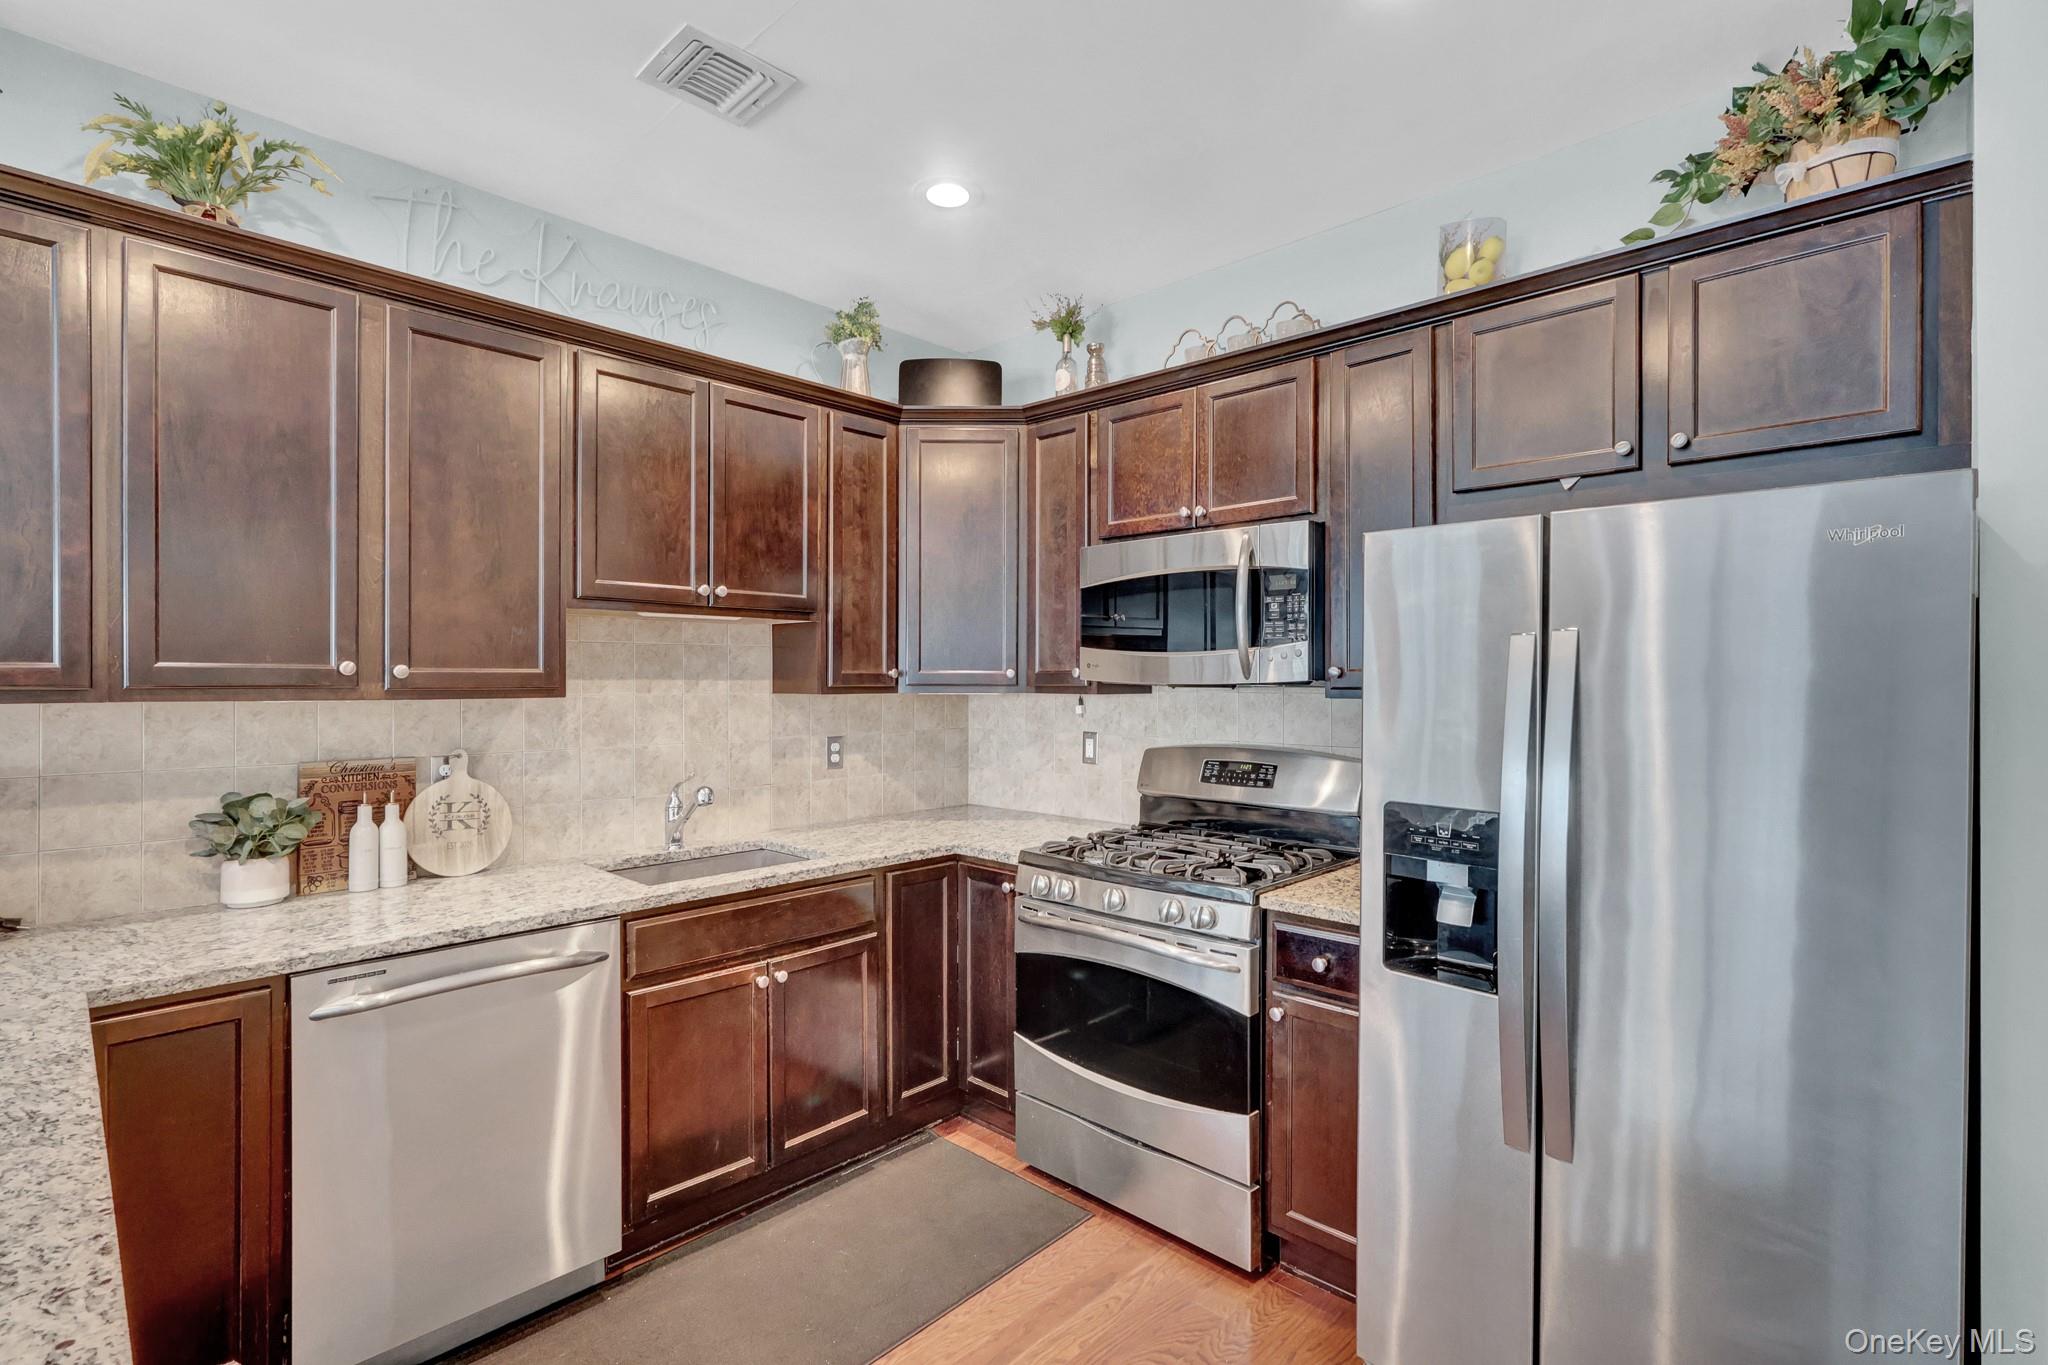
Kitchen with dark wood cabinets, granite counters, and stainless-steel appliances.
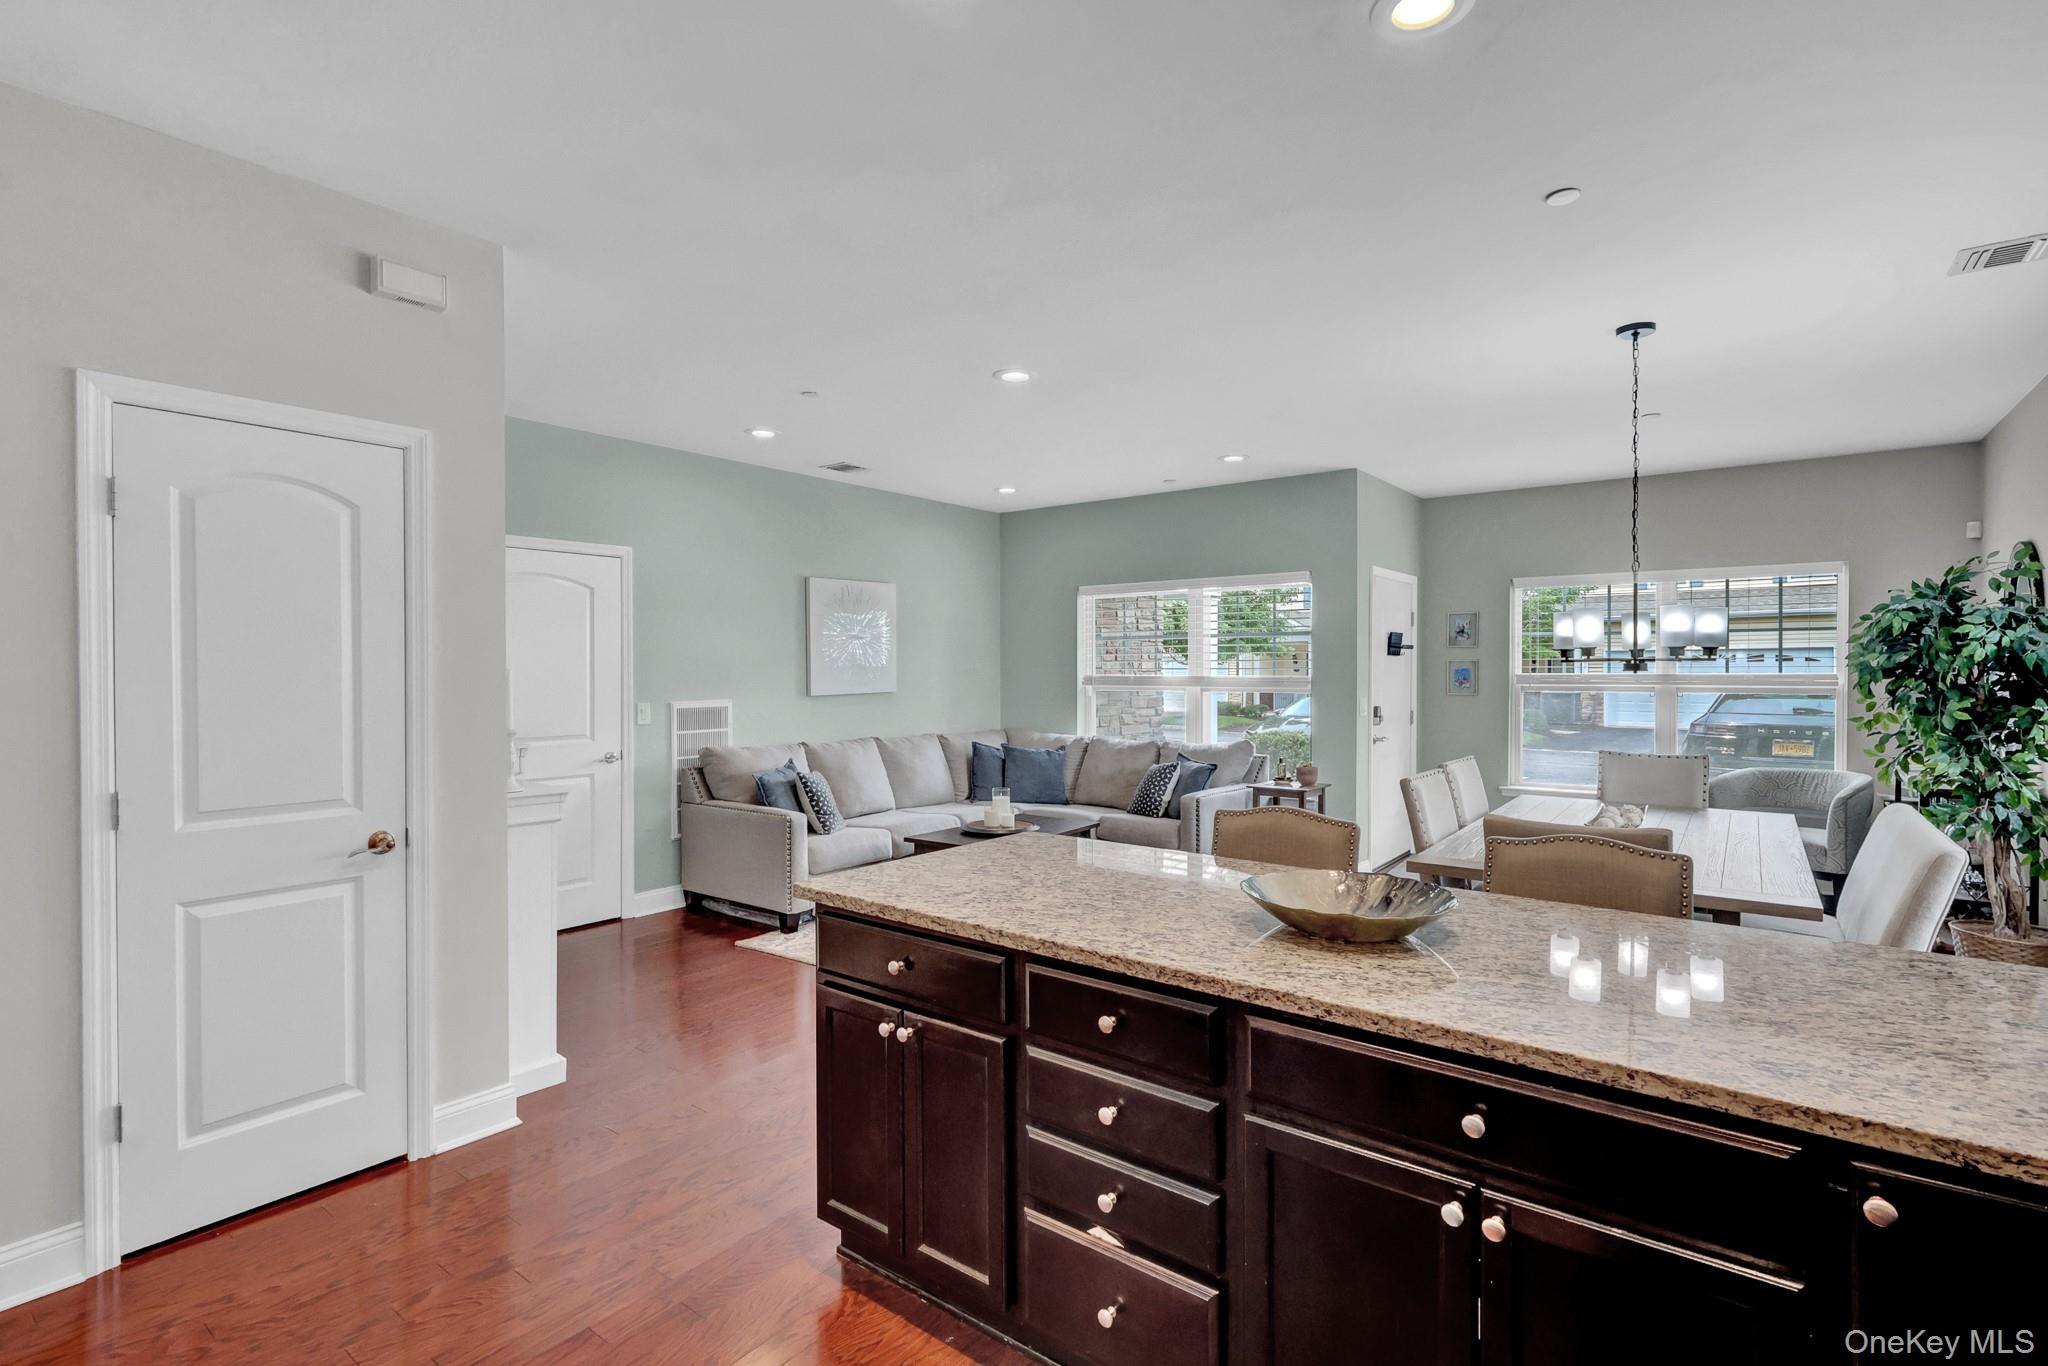
Open-plan kitchen with granite island, hardwood floors, and adjoining furnished living and dining areas.
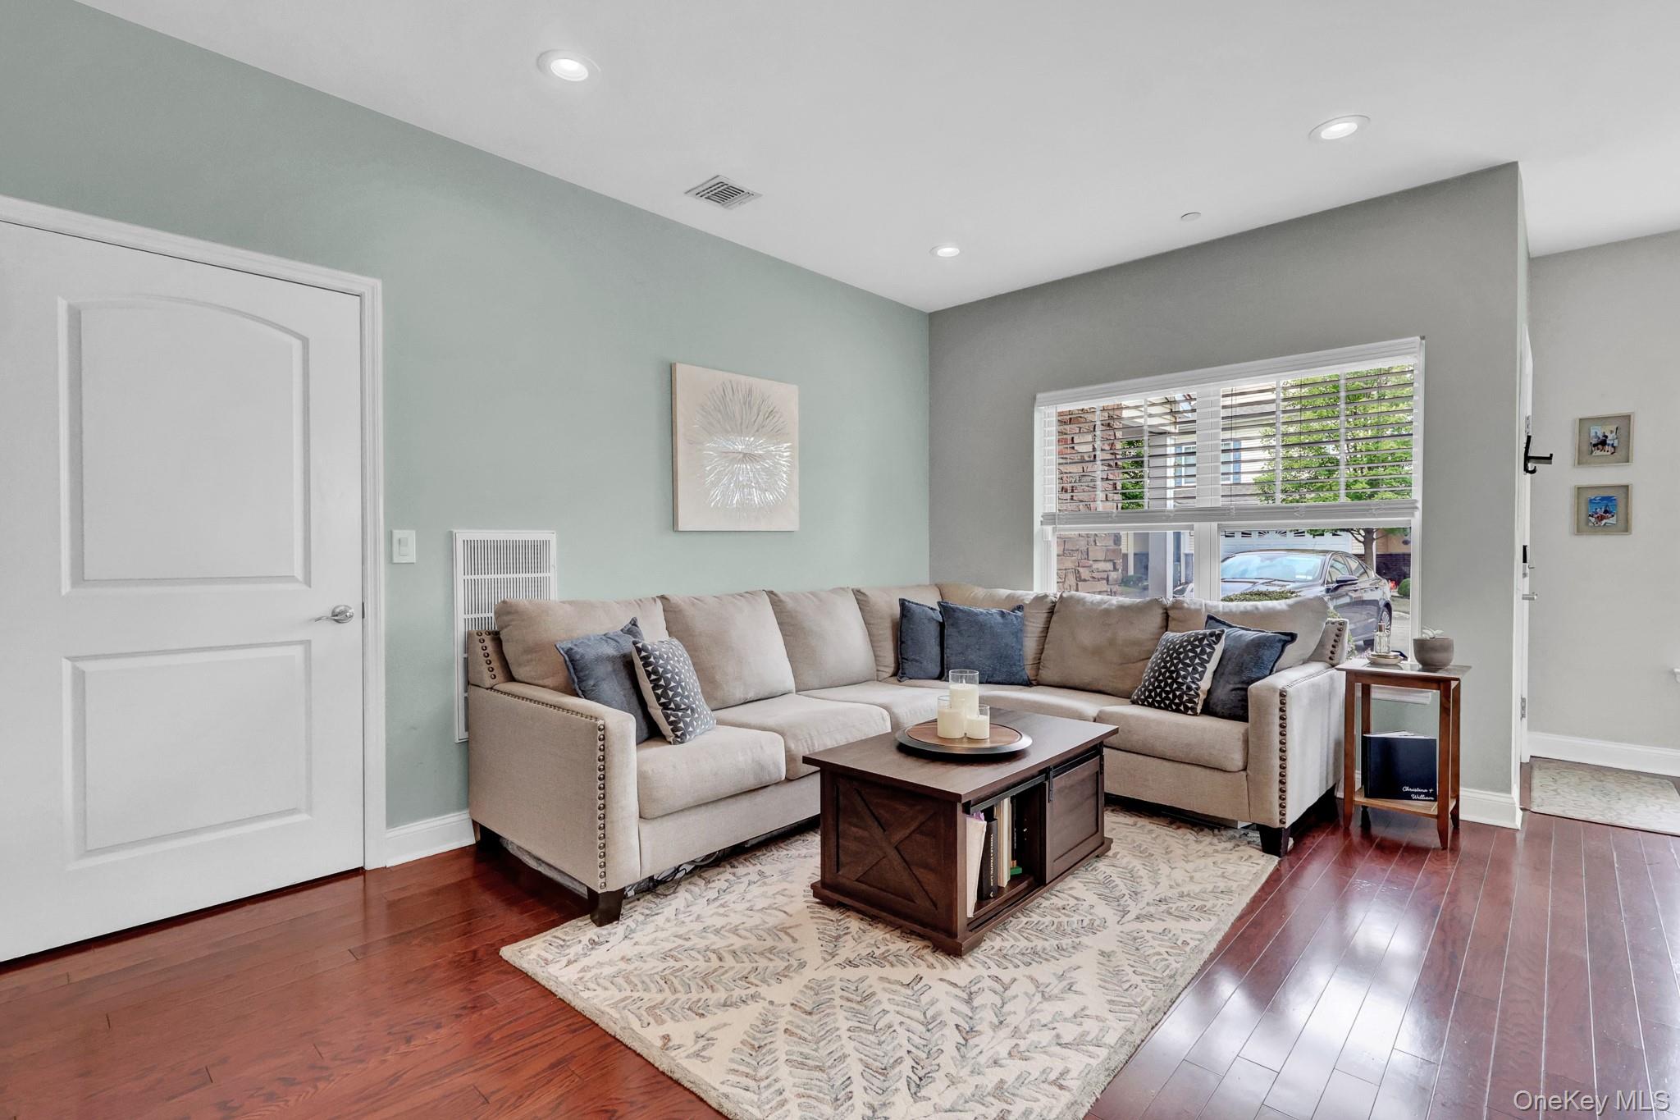
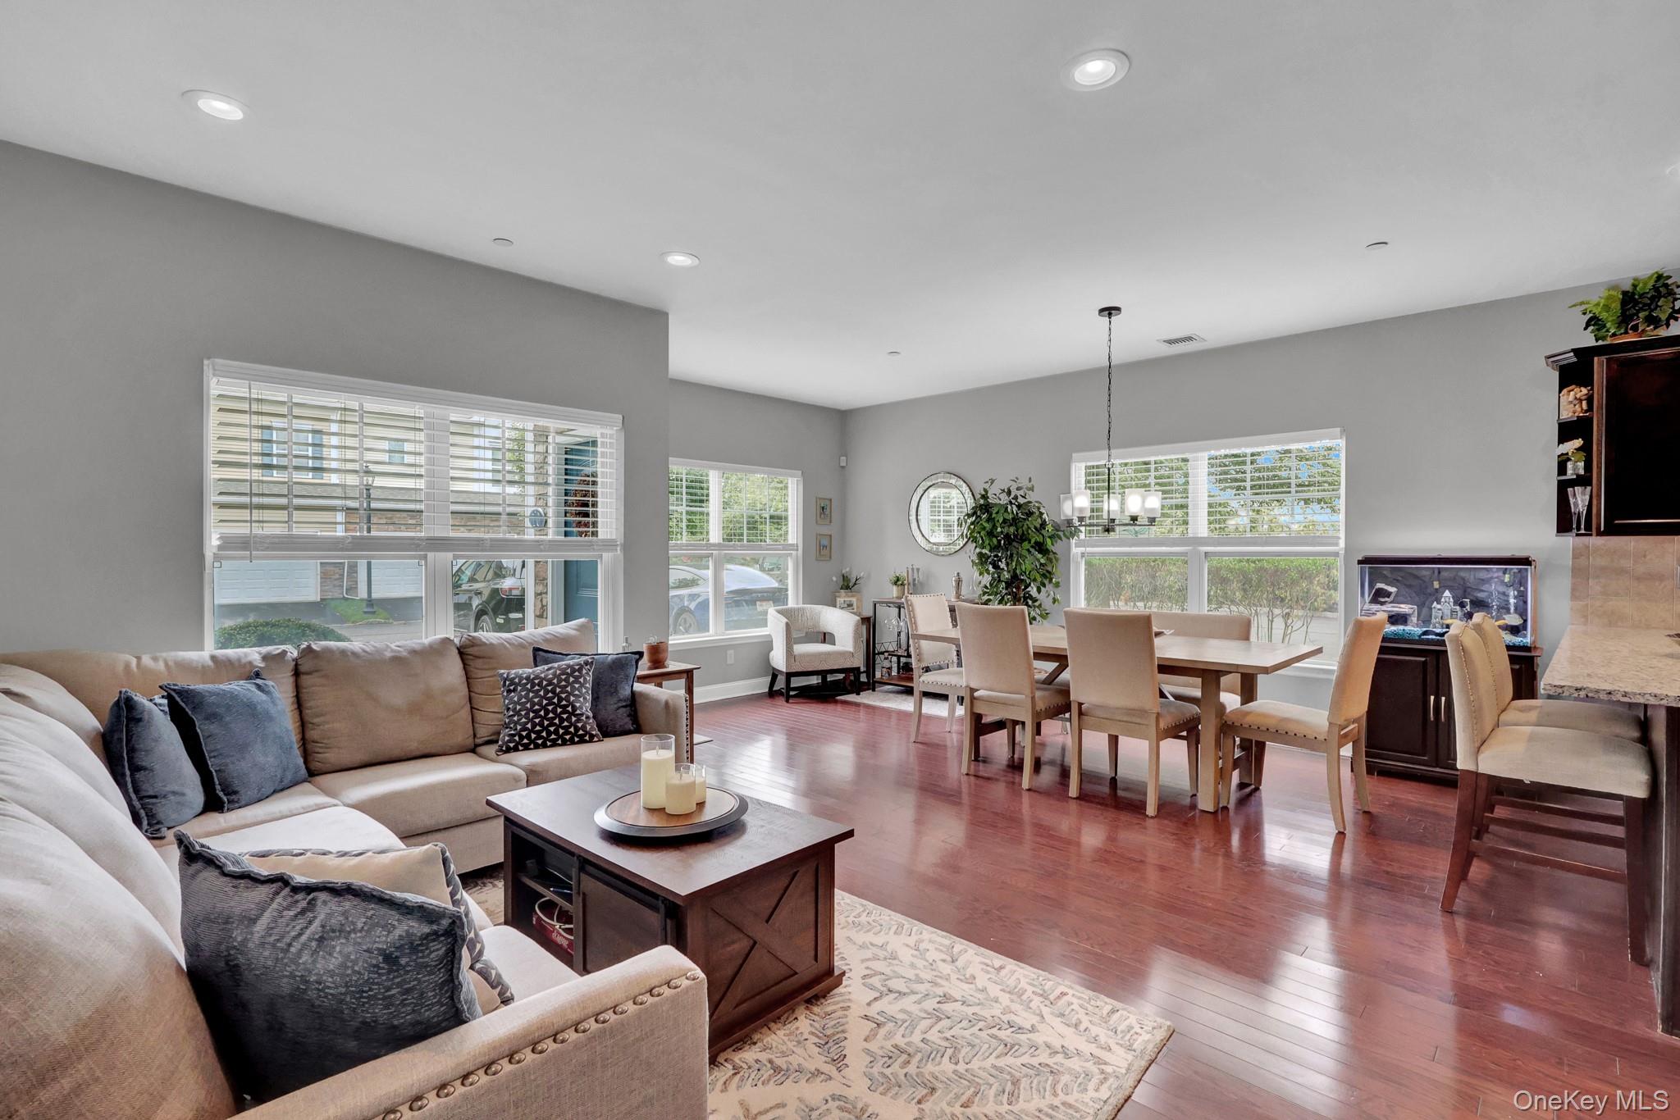
Living room with a beige sectional, dark wood coffee table, patterned rug, and hardwood floors.
Open-plan living and dining room with a beige sectional, hardwood floors, and large windows.
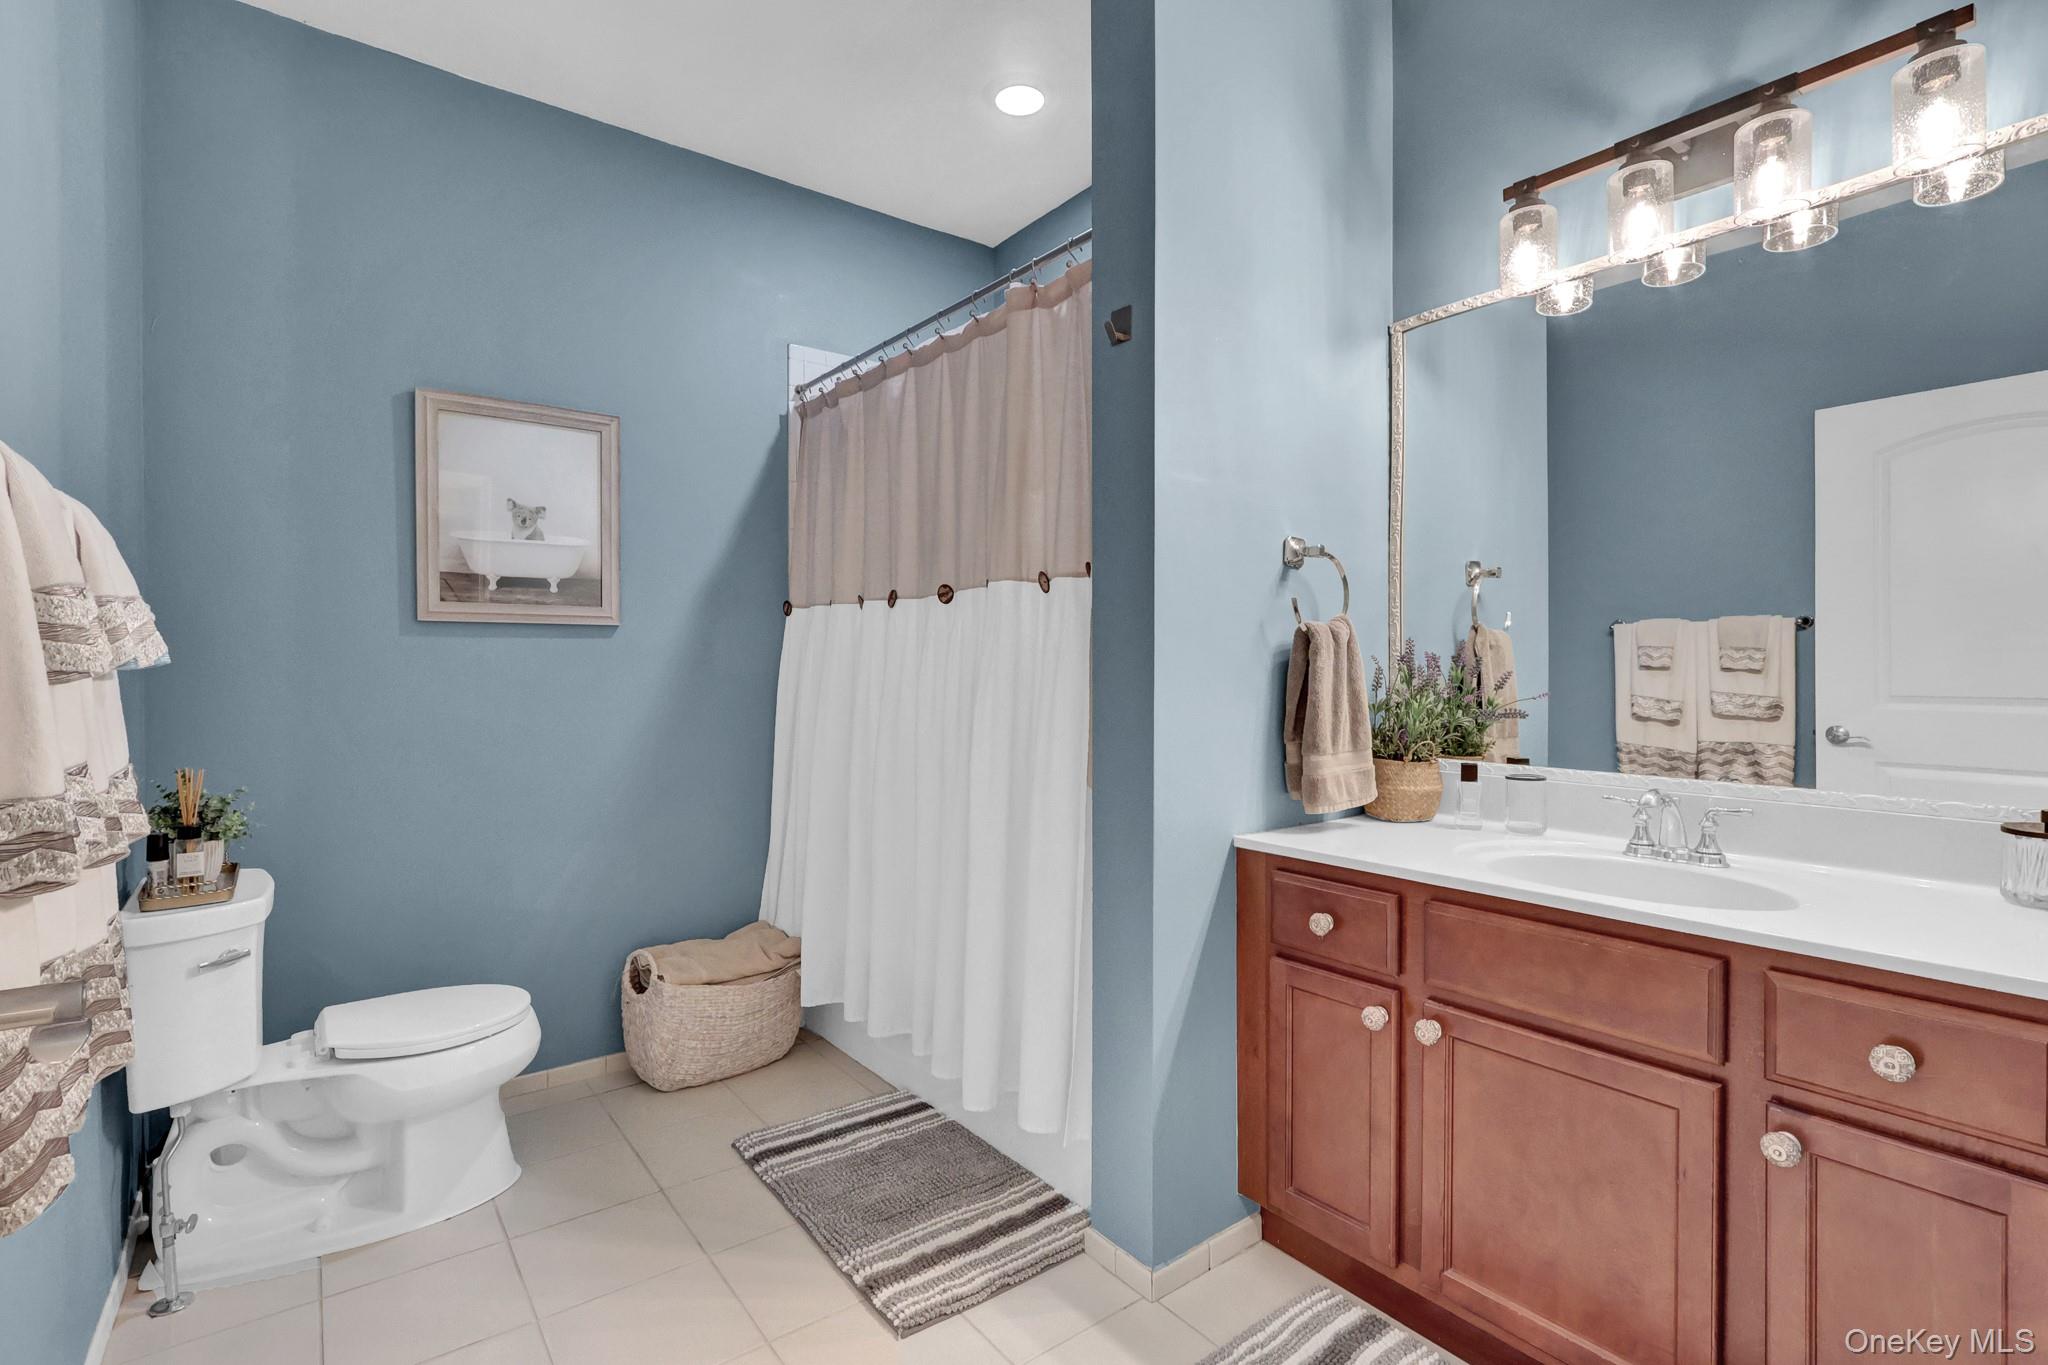
Bathroom with blue walls, a reddish-brown vanity, white tile, and a curtained tub and shower.
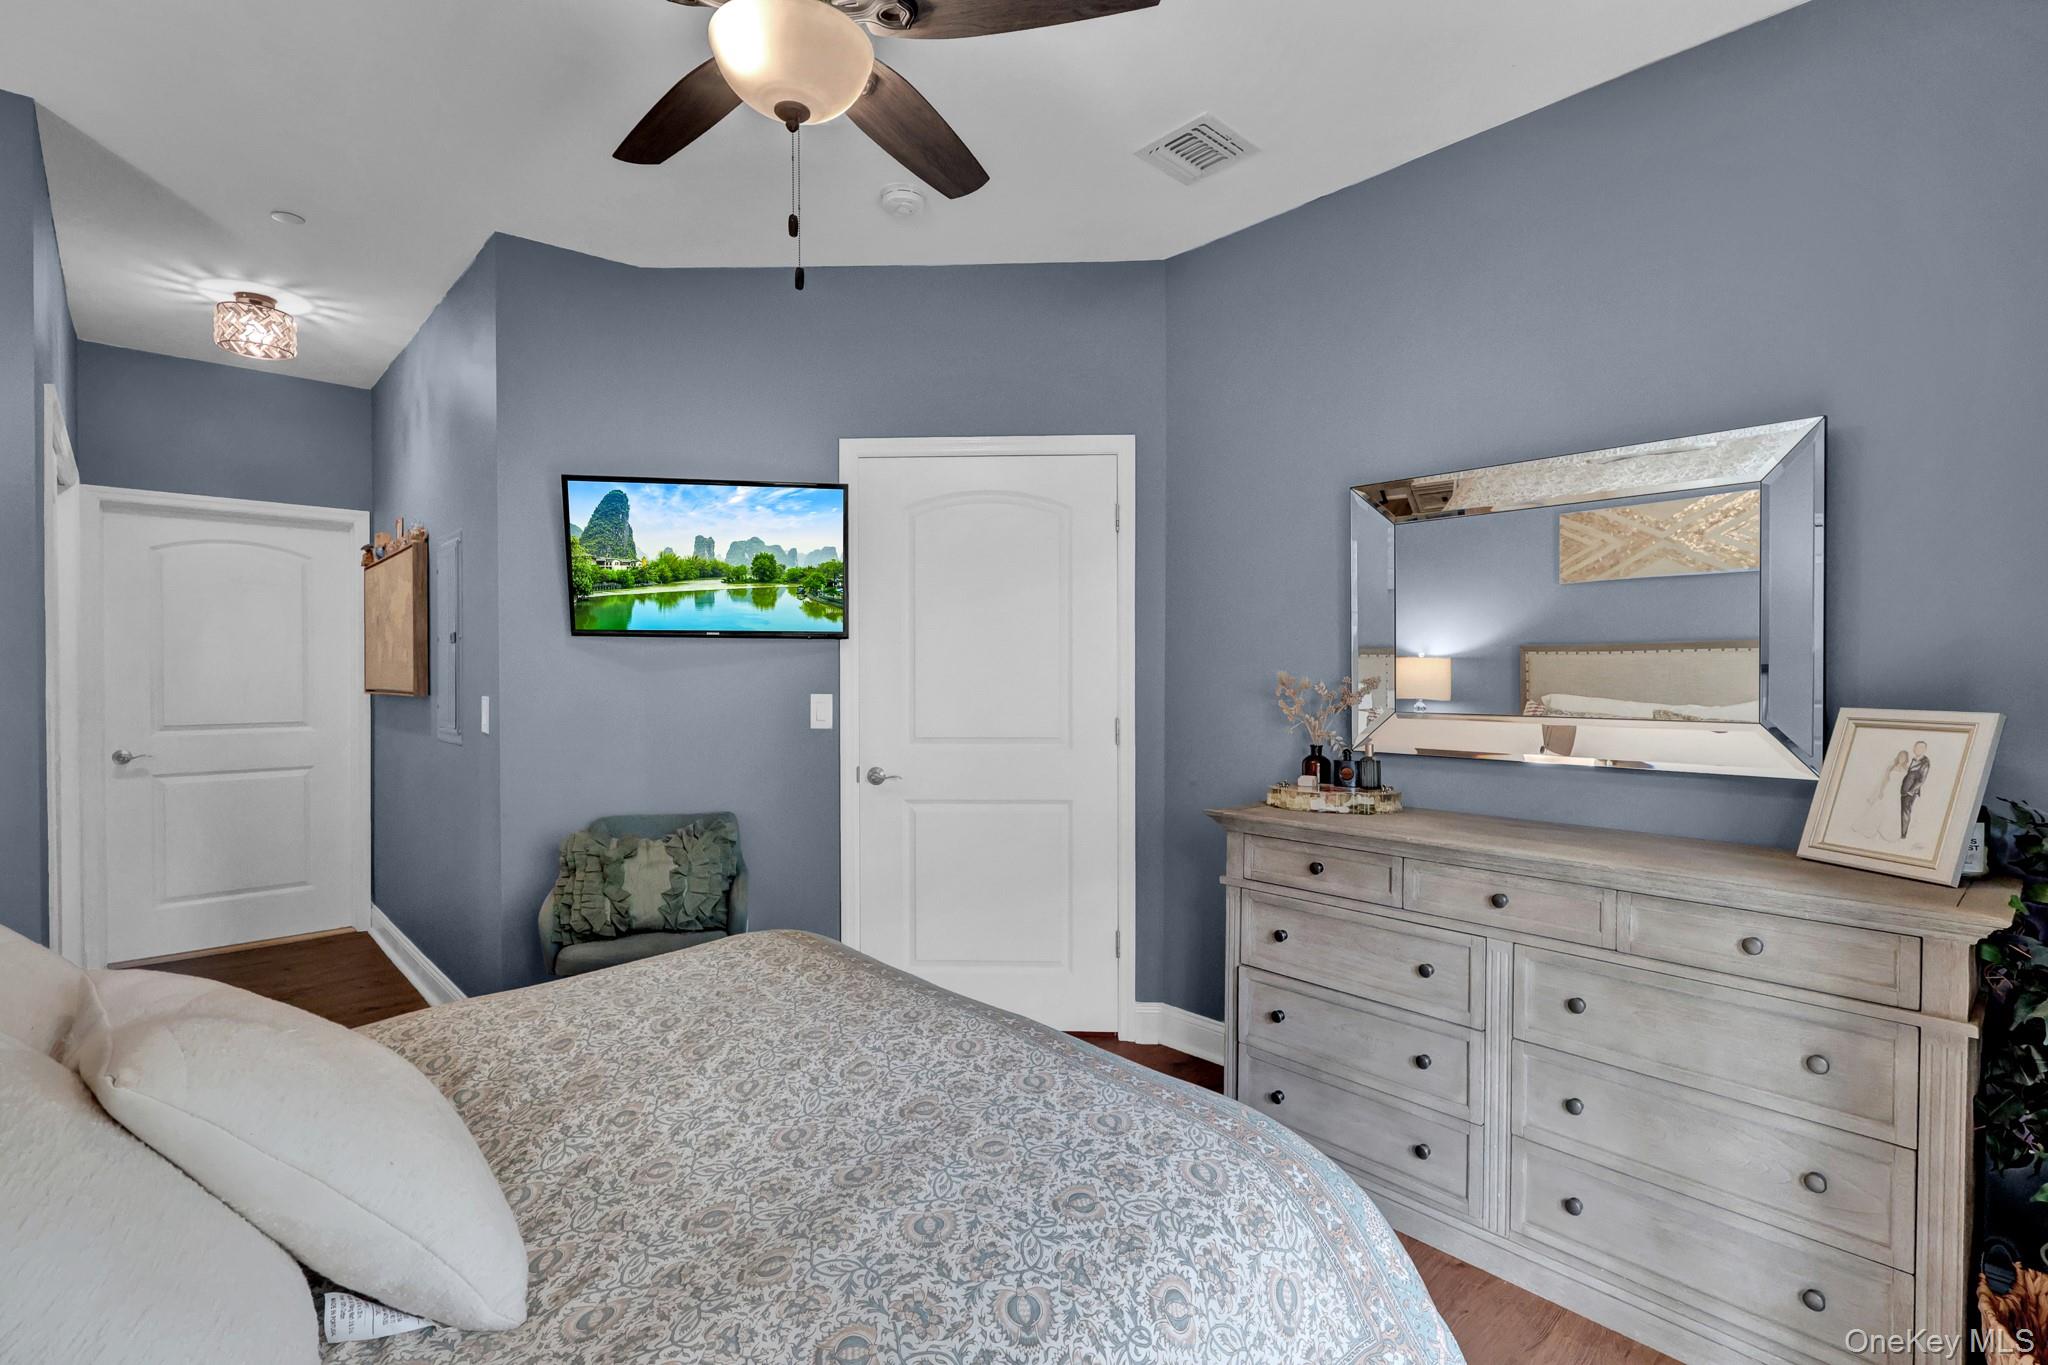
Bedroom with blue-gray walls, patterned bedding, a ceiling fan, and a wide dresser with mirror.
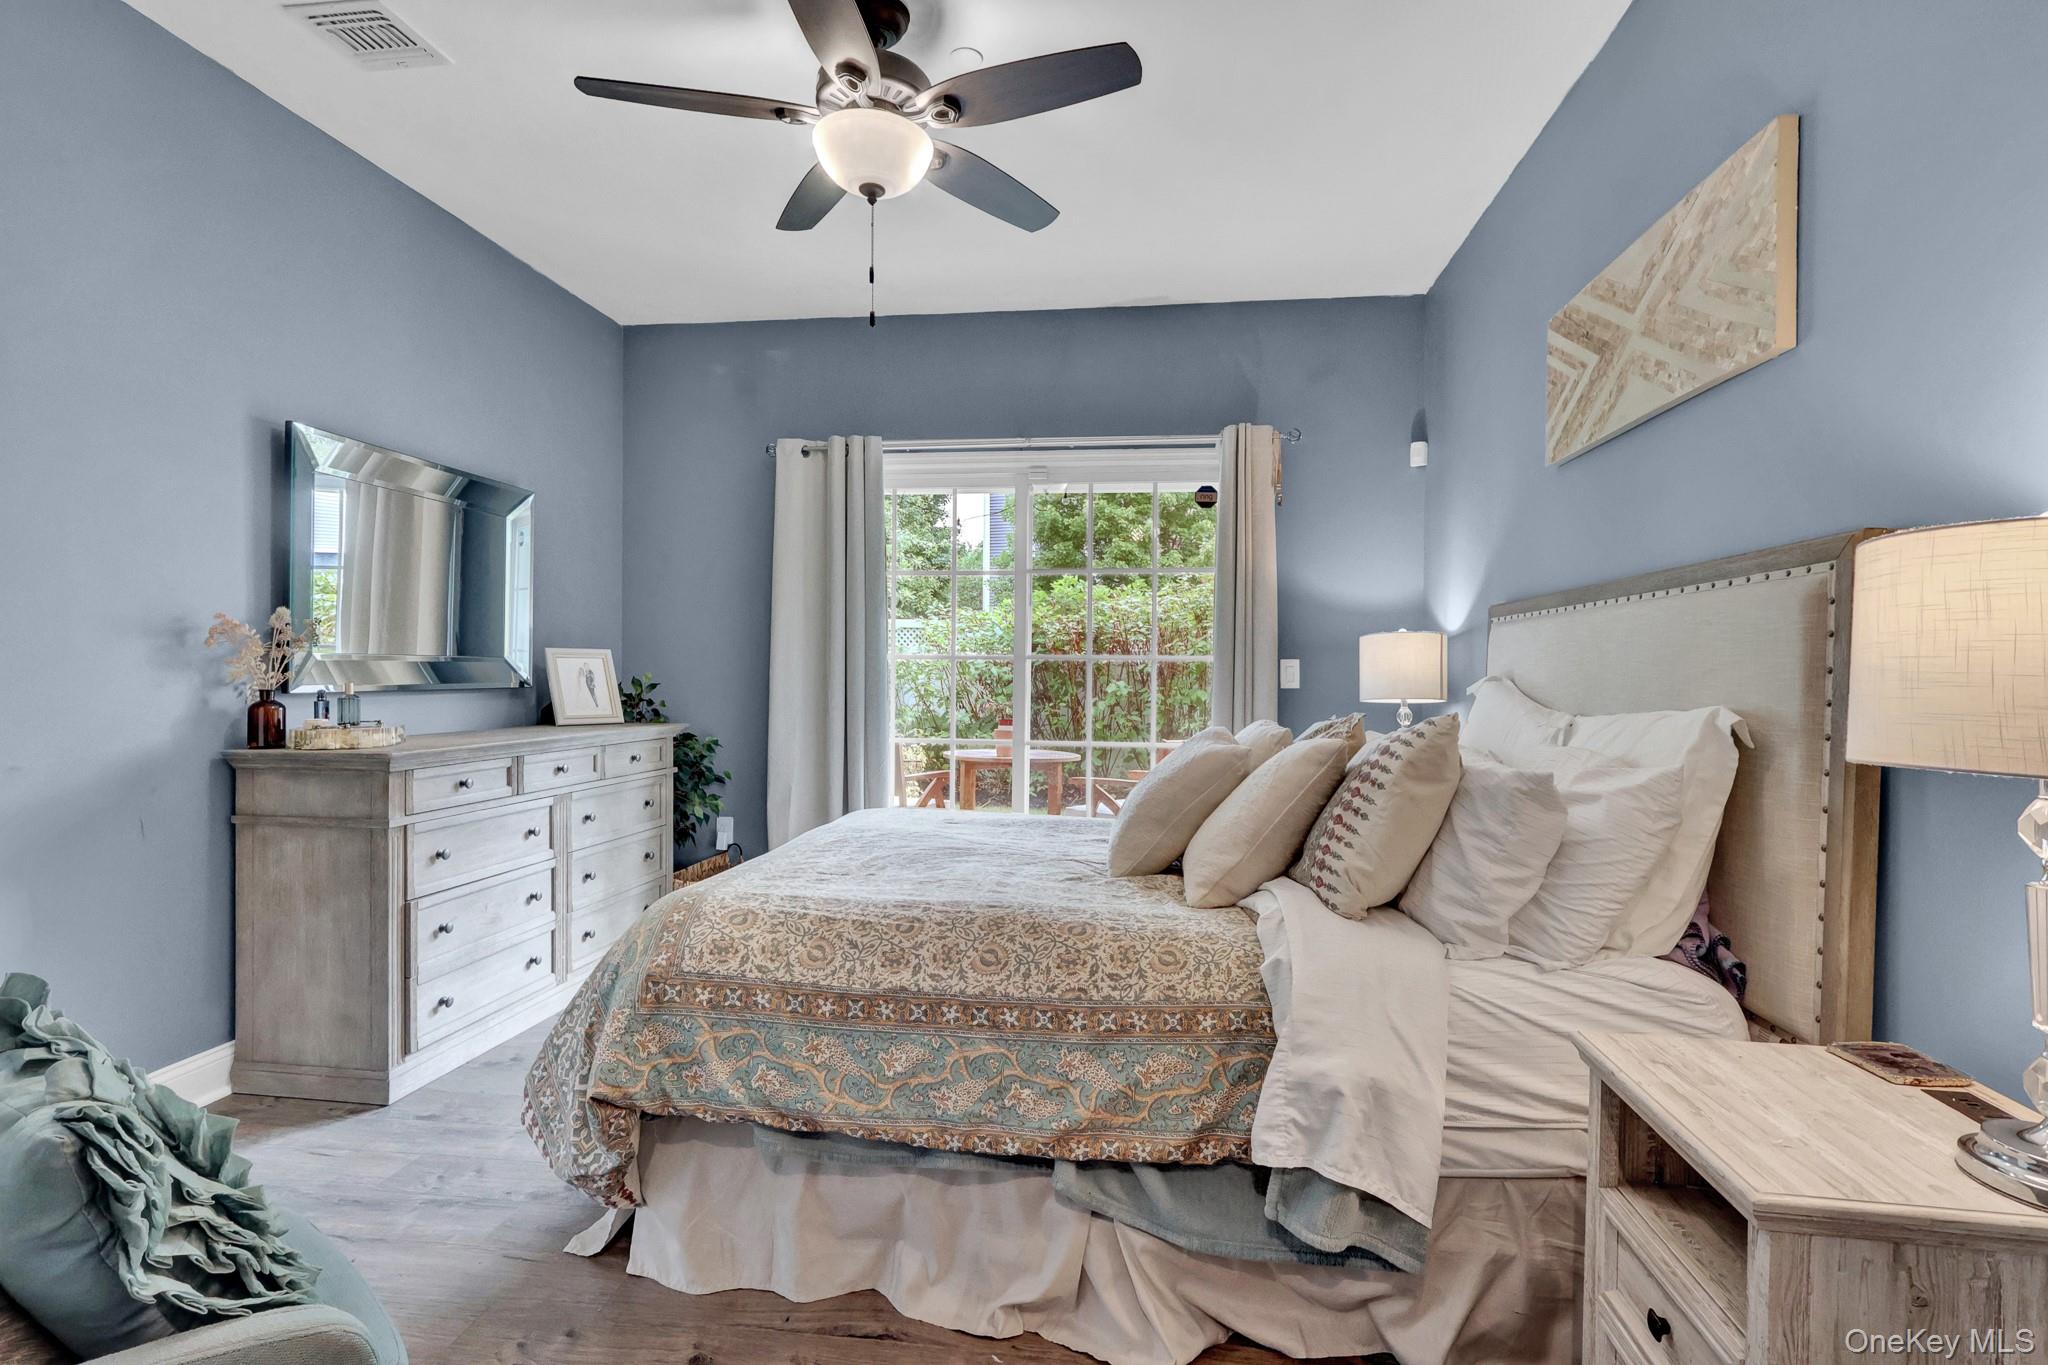
Furnished bedroom with patterned bedding, blue-gray walls, and a window overlooking greenery.
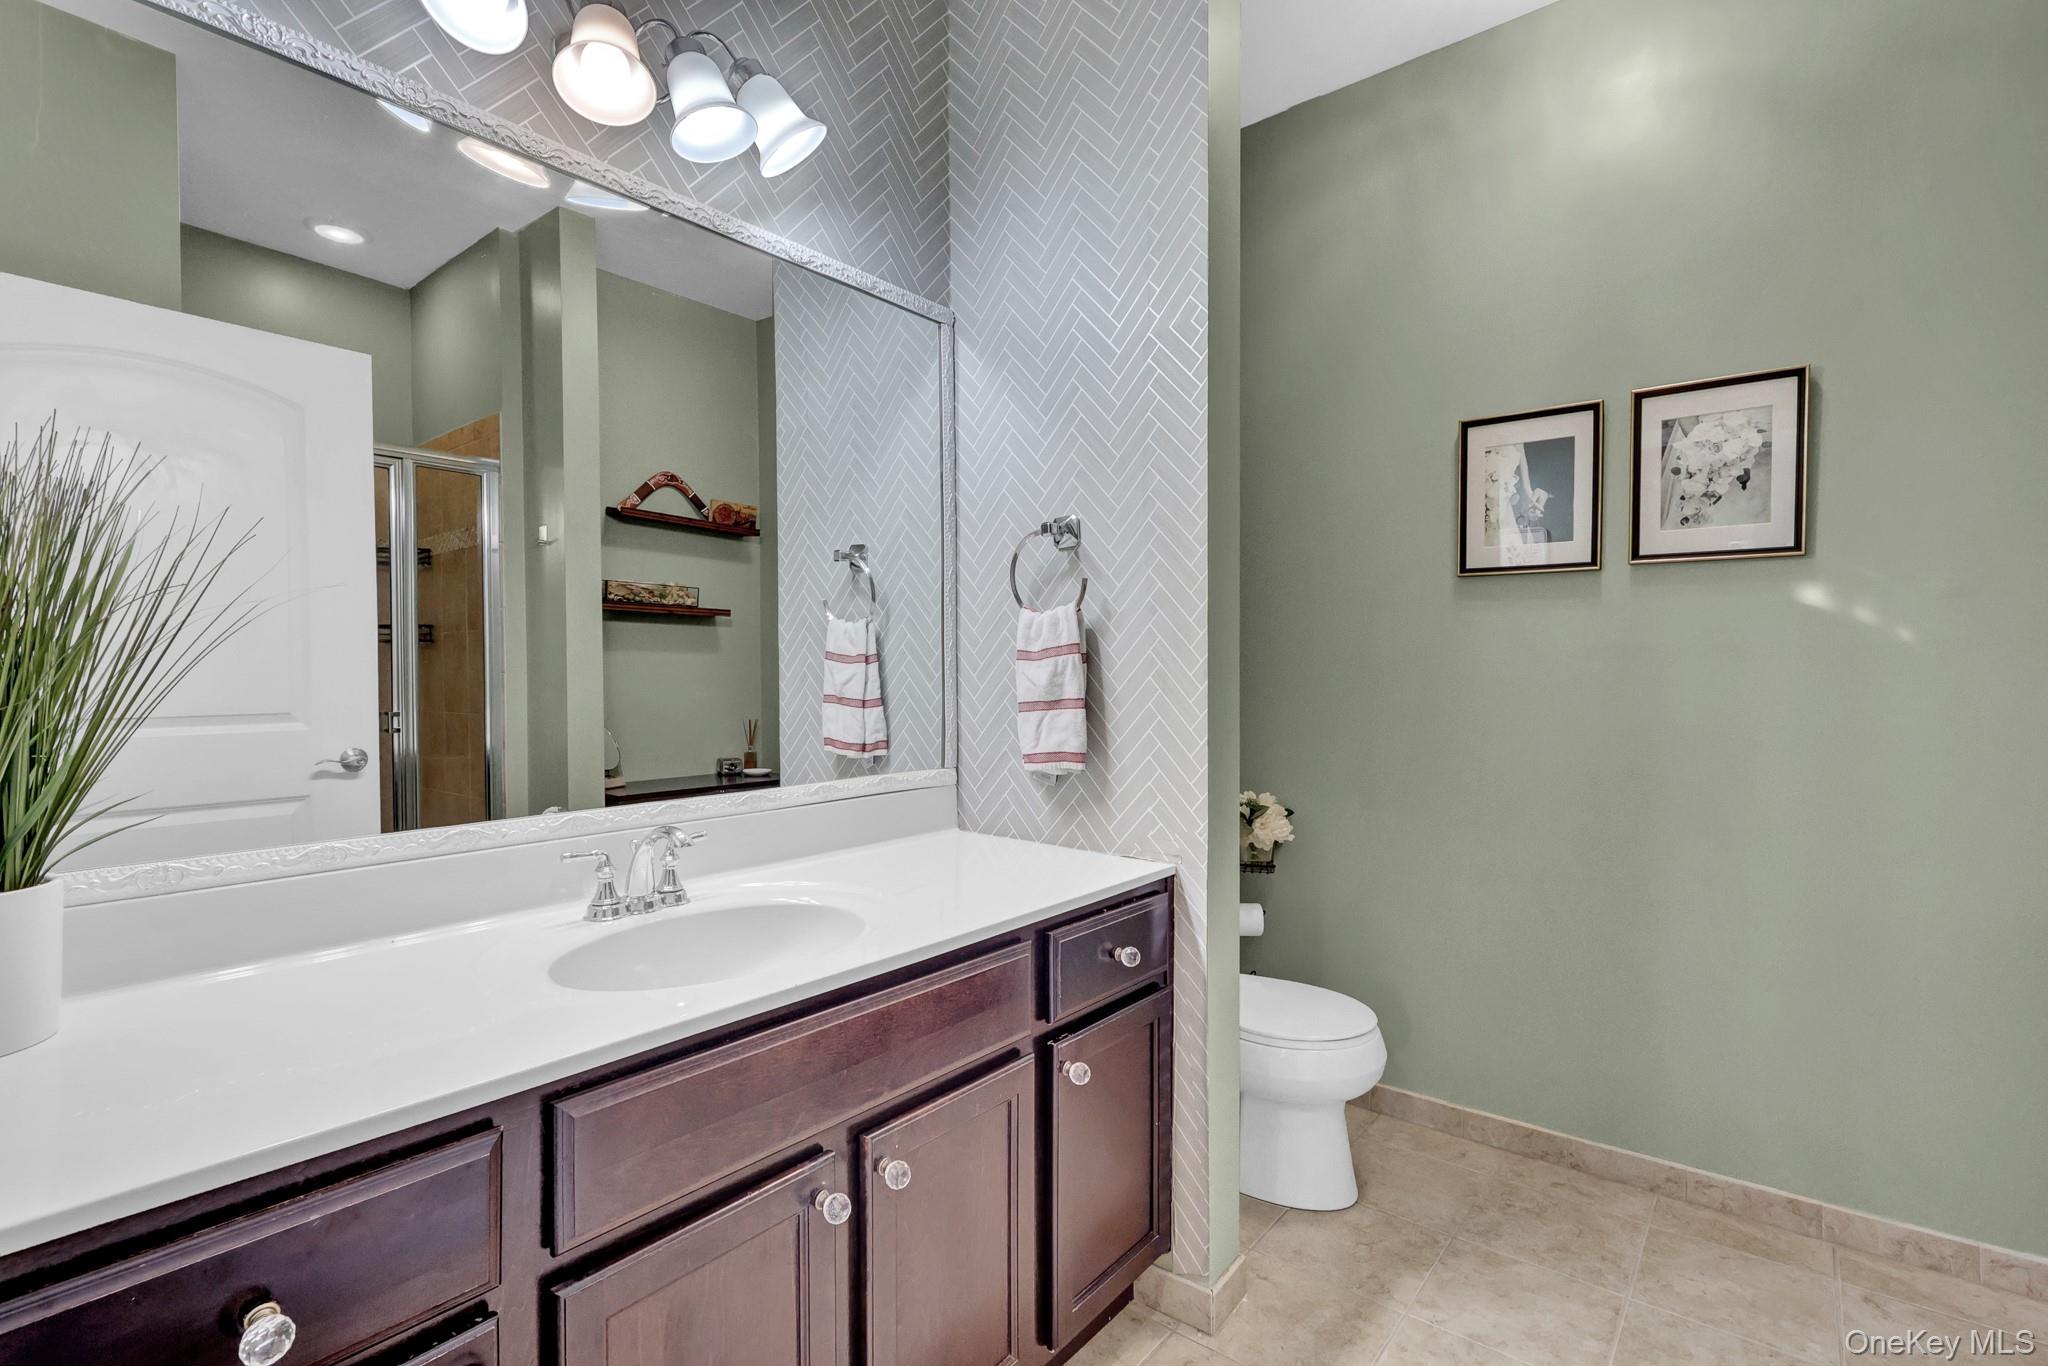
Bathroom with dark wood vanity, large mirror, herringbone tile accent wall, and toilet.
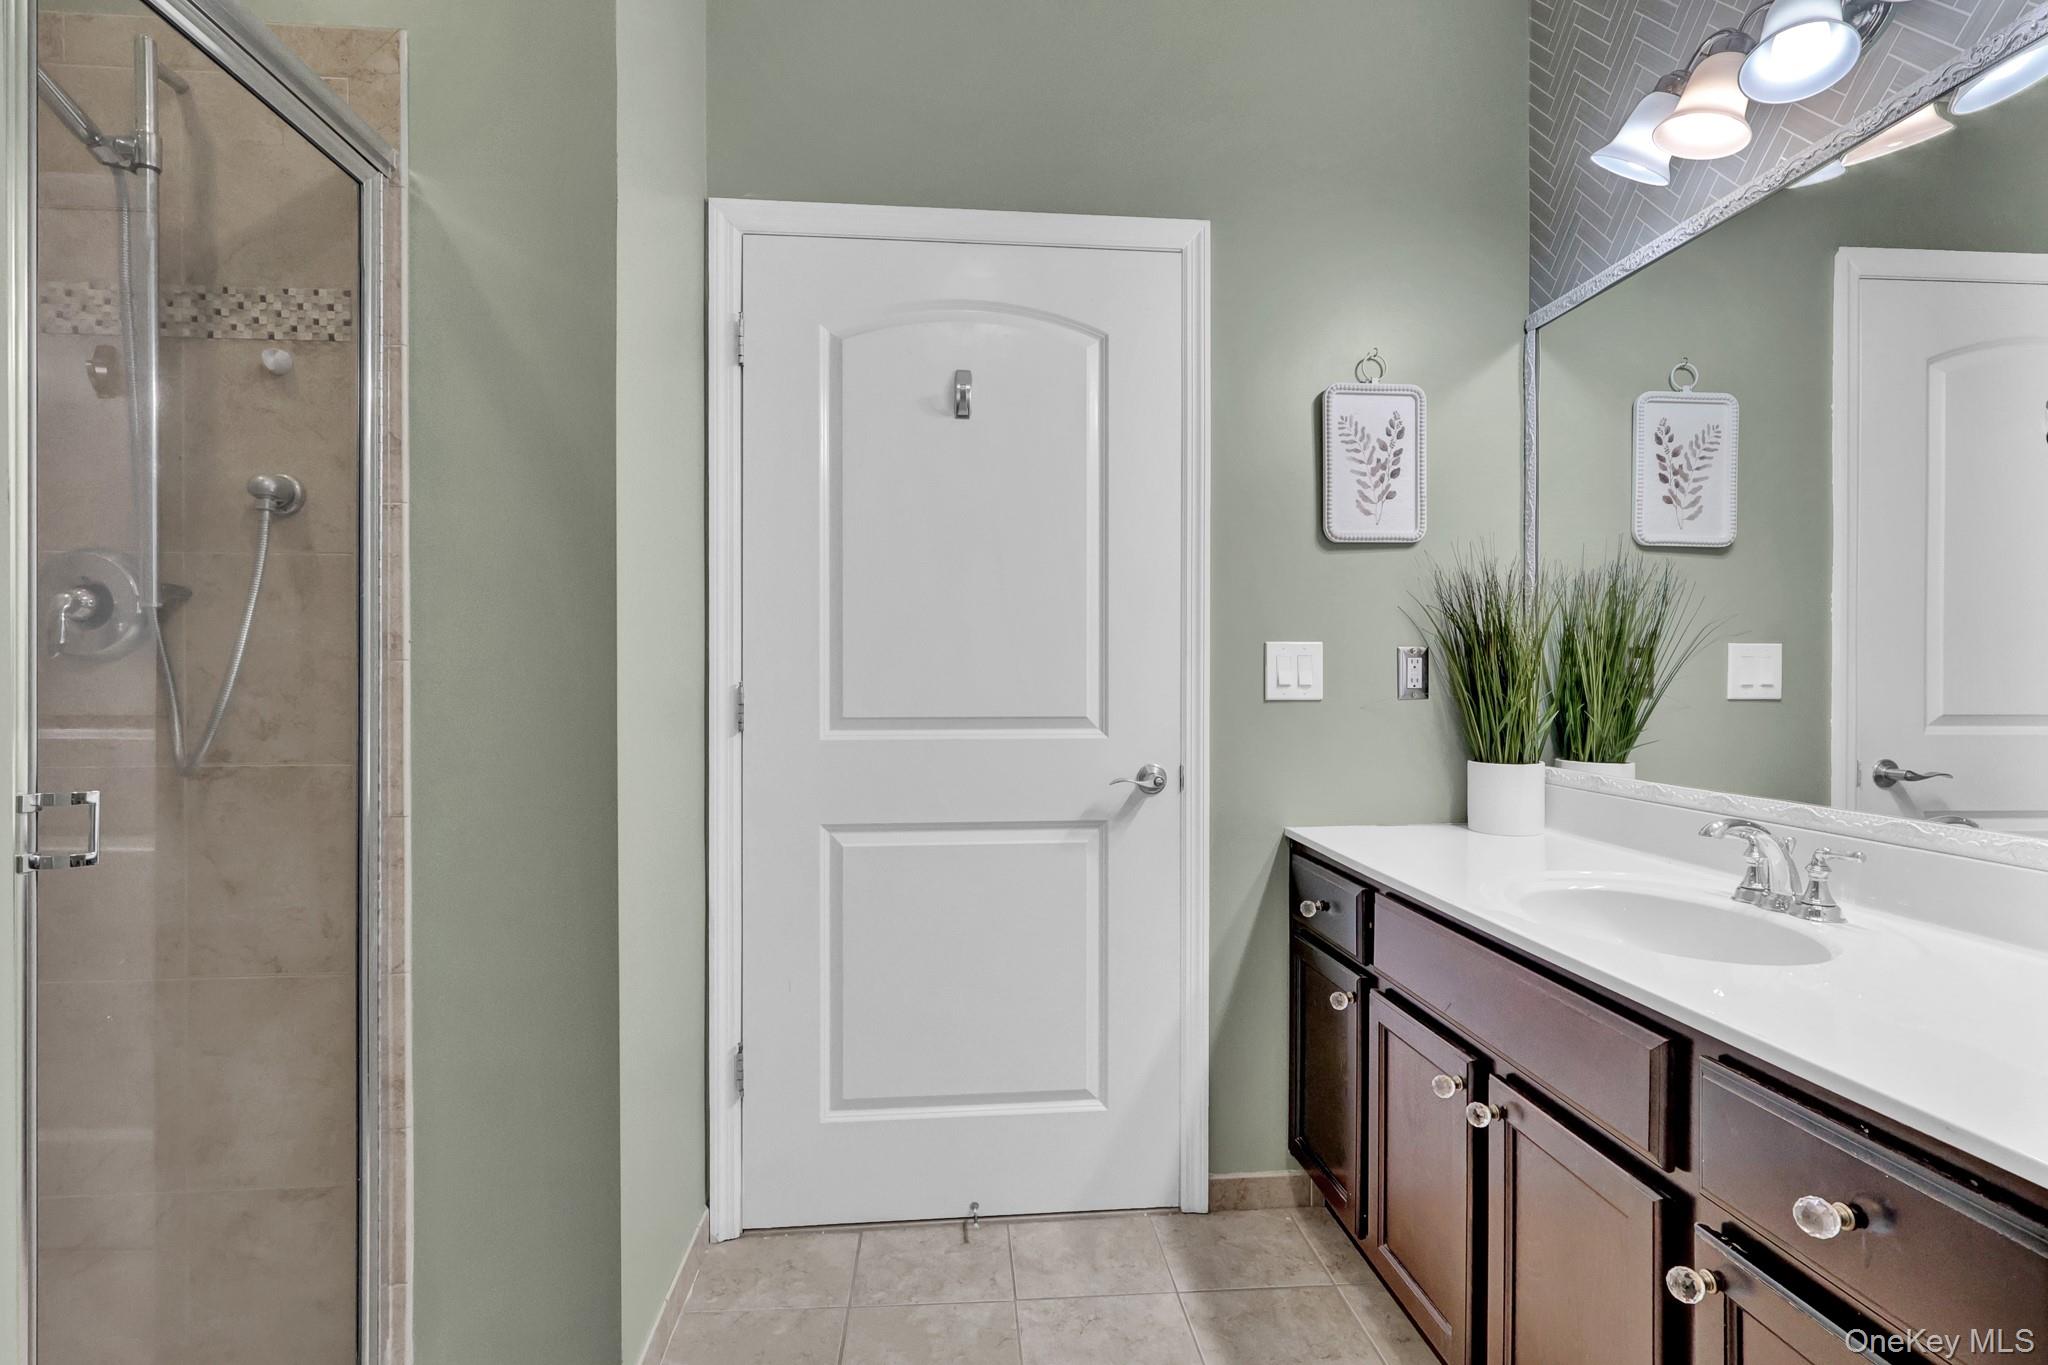
Bathroom with a glass shower and dark wood vanity beneath a large mirror.
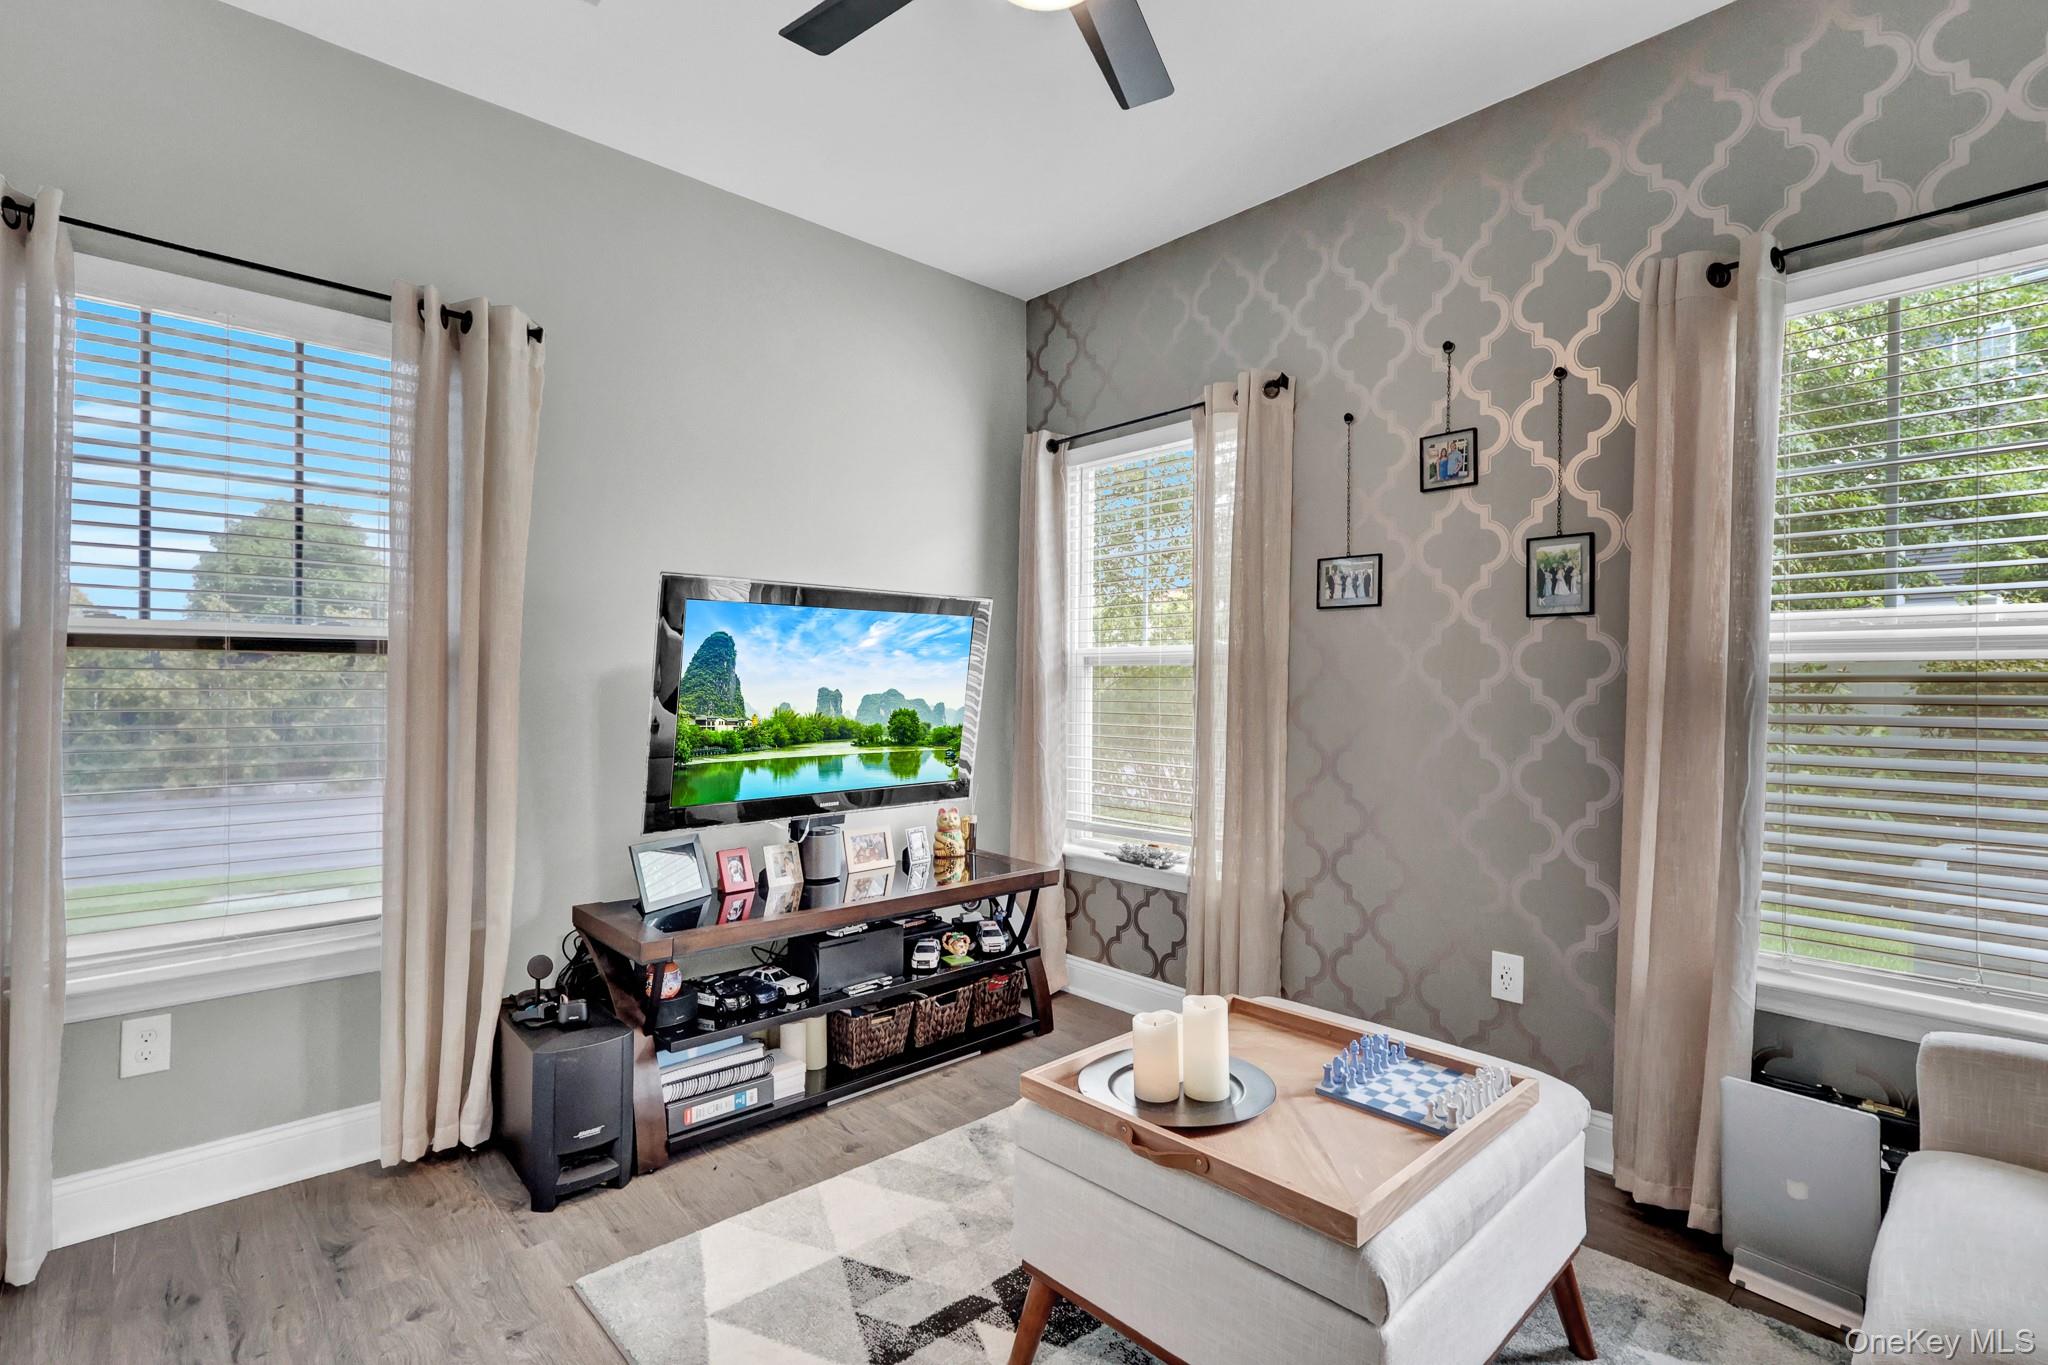
Furnished living room with a patterned accent wall, three windows, and a television.
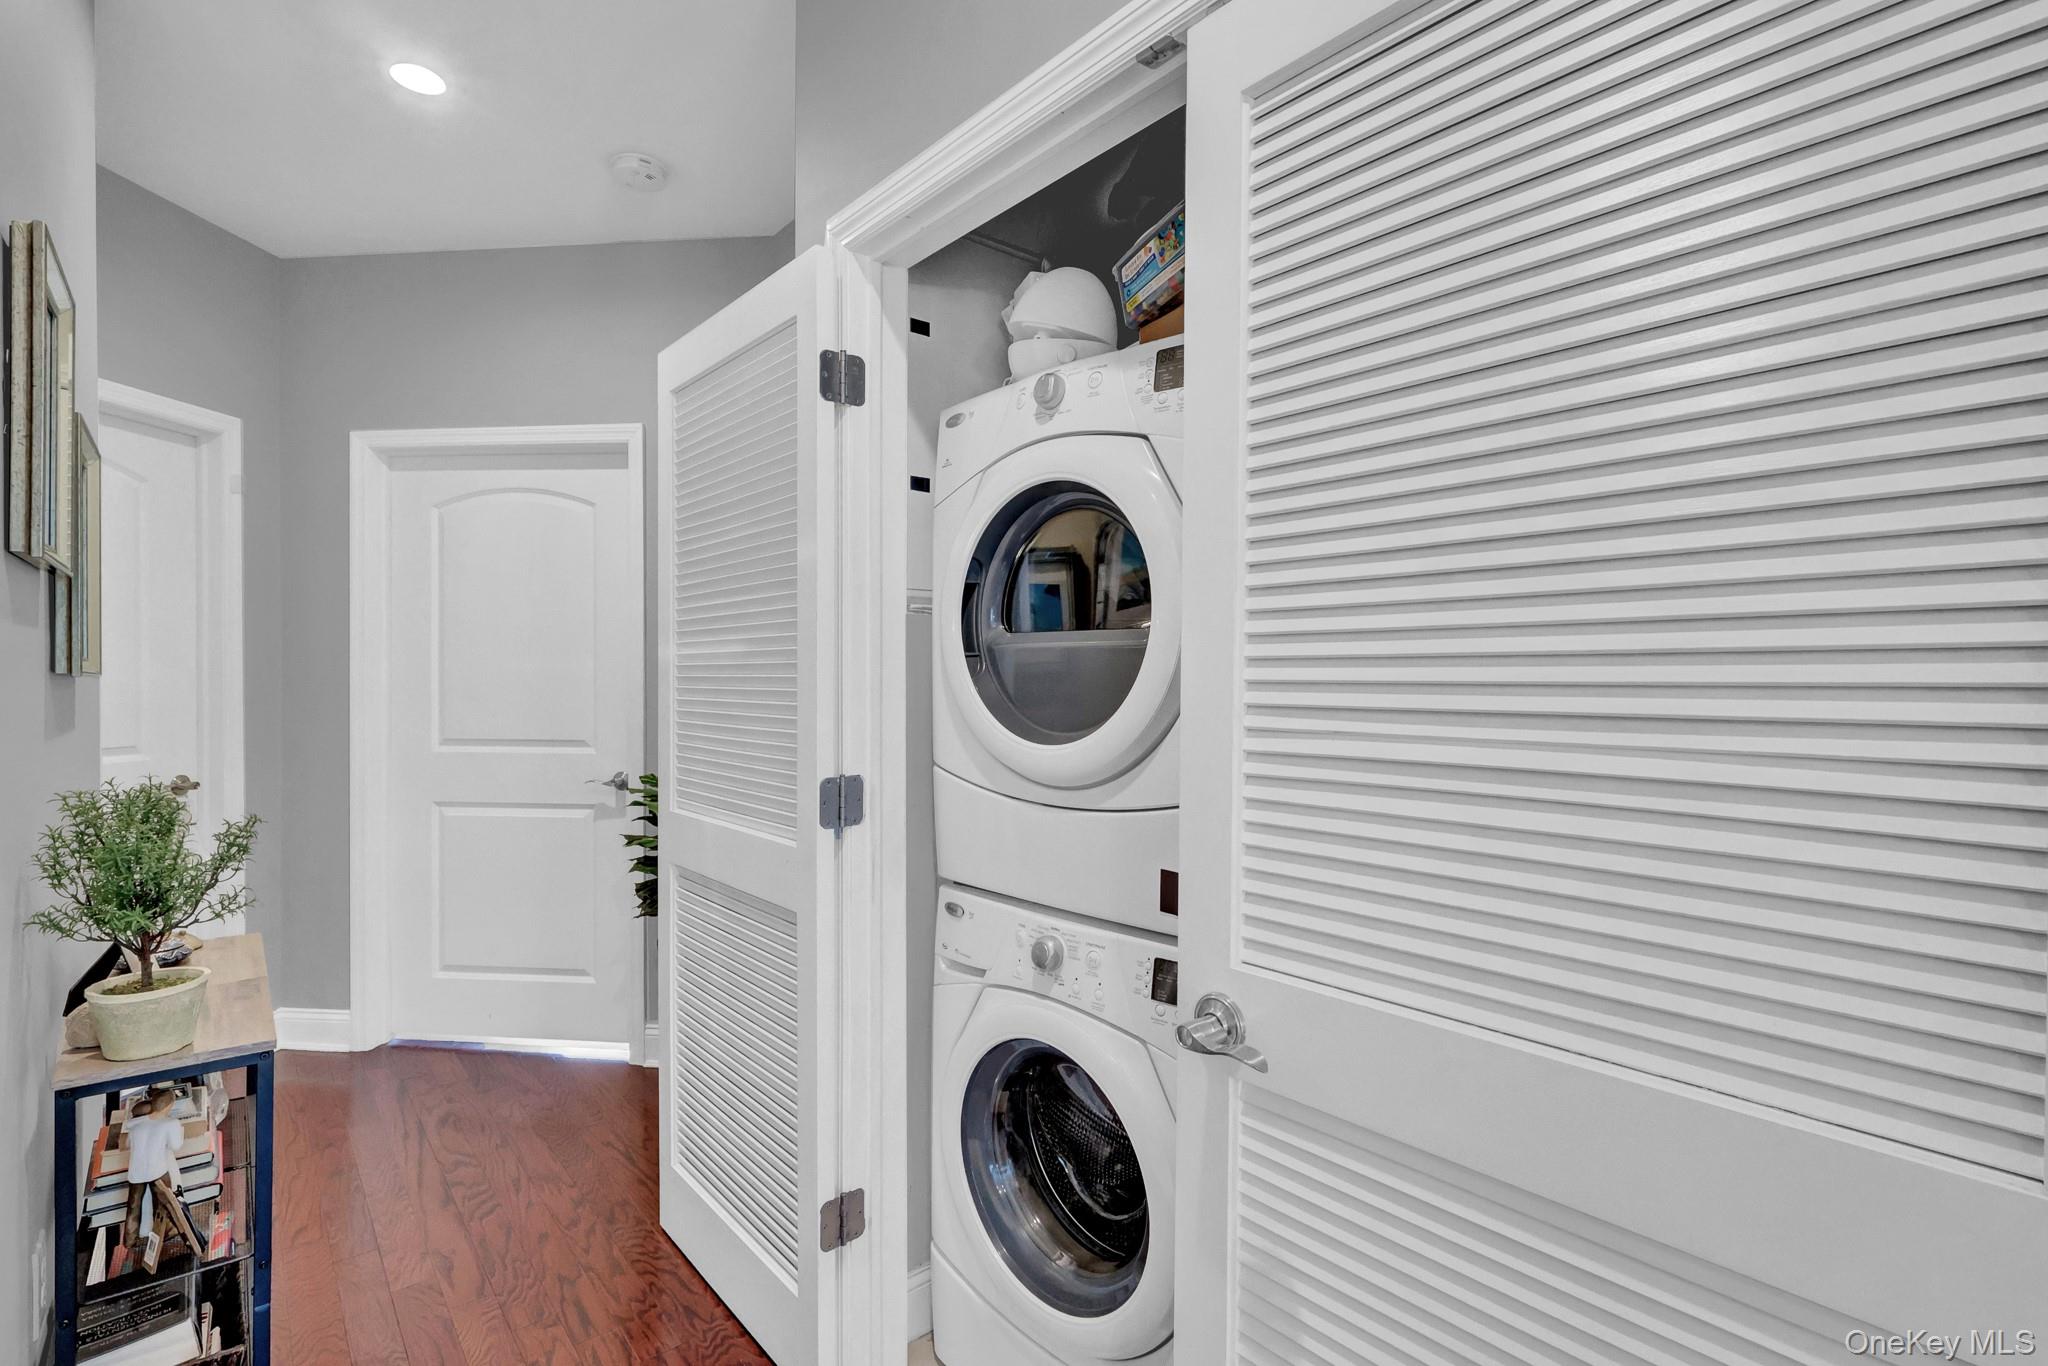
Hallway laundry closet with stacked front-loading washer and dryer behind open louvered doors.
Side yard with a long green lawn, landscaped borders, white fence, and covered patio beside the home.
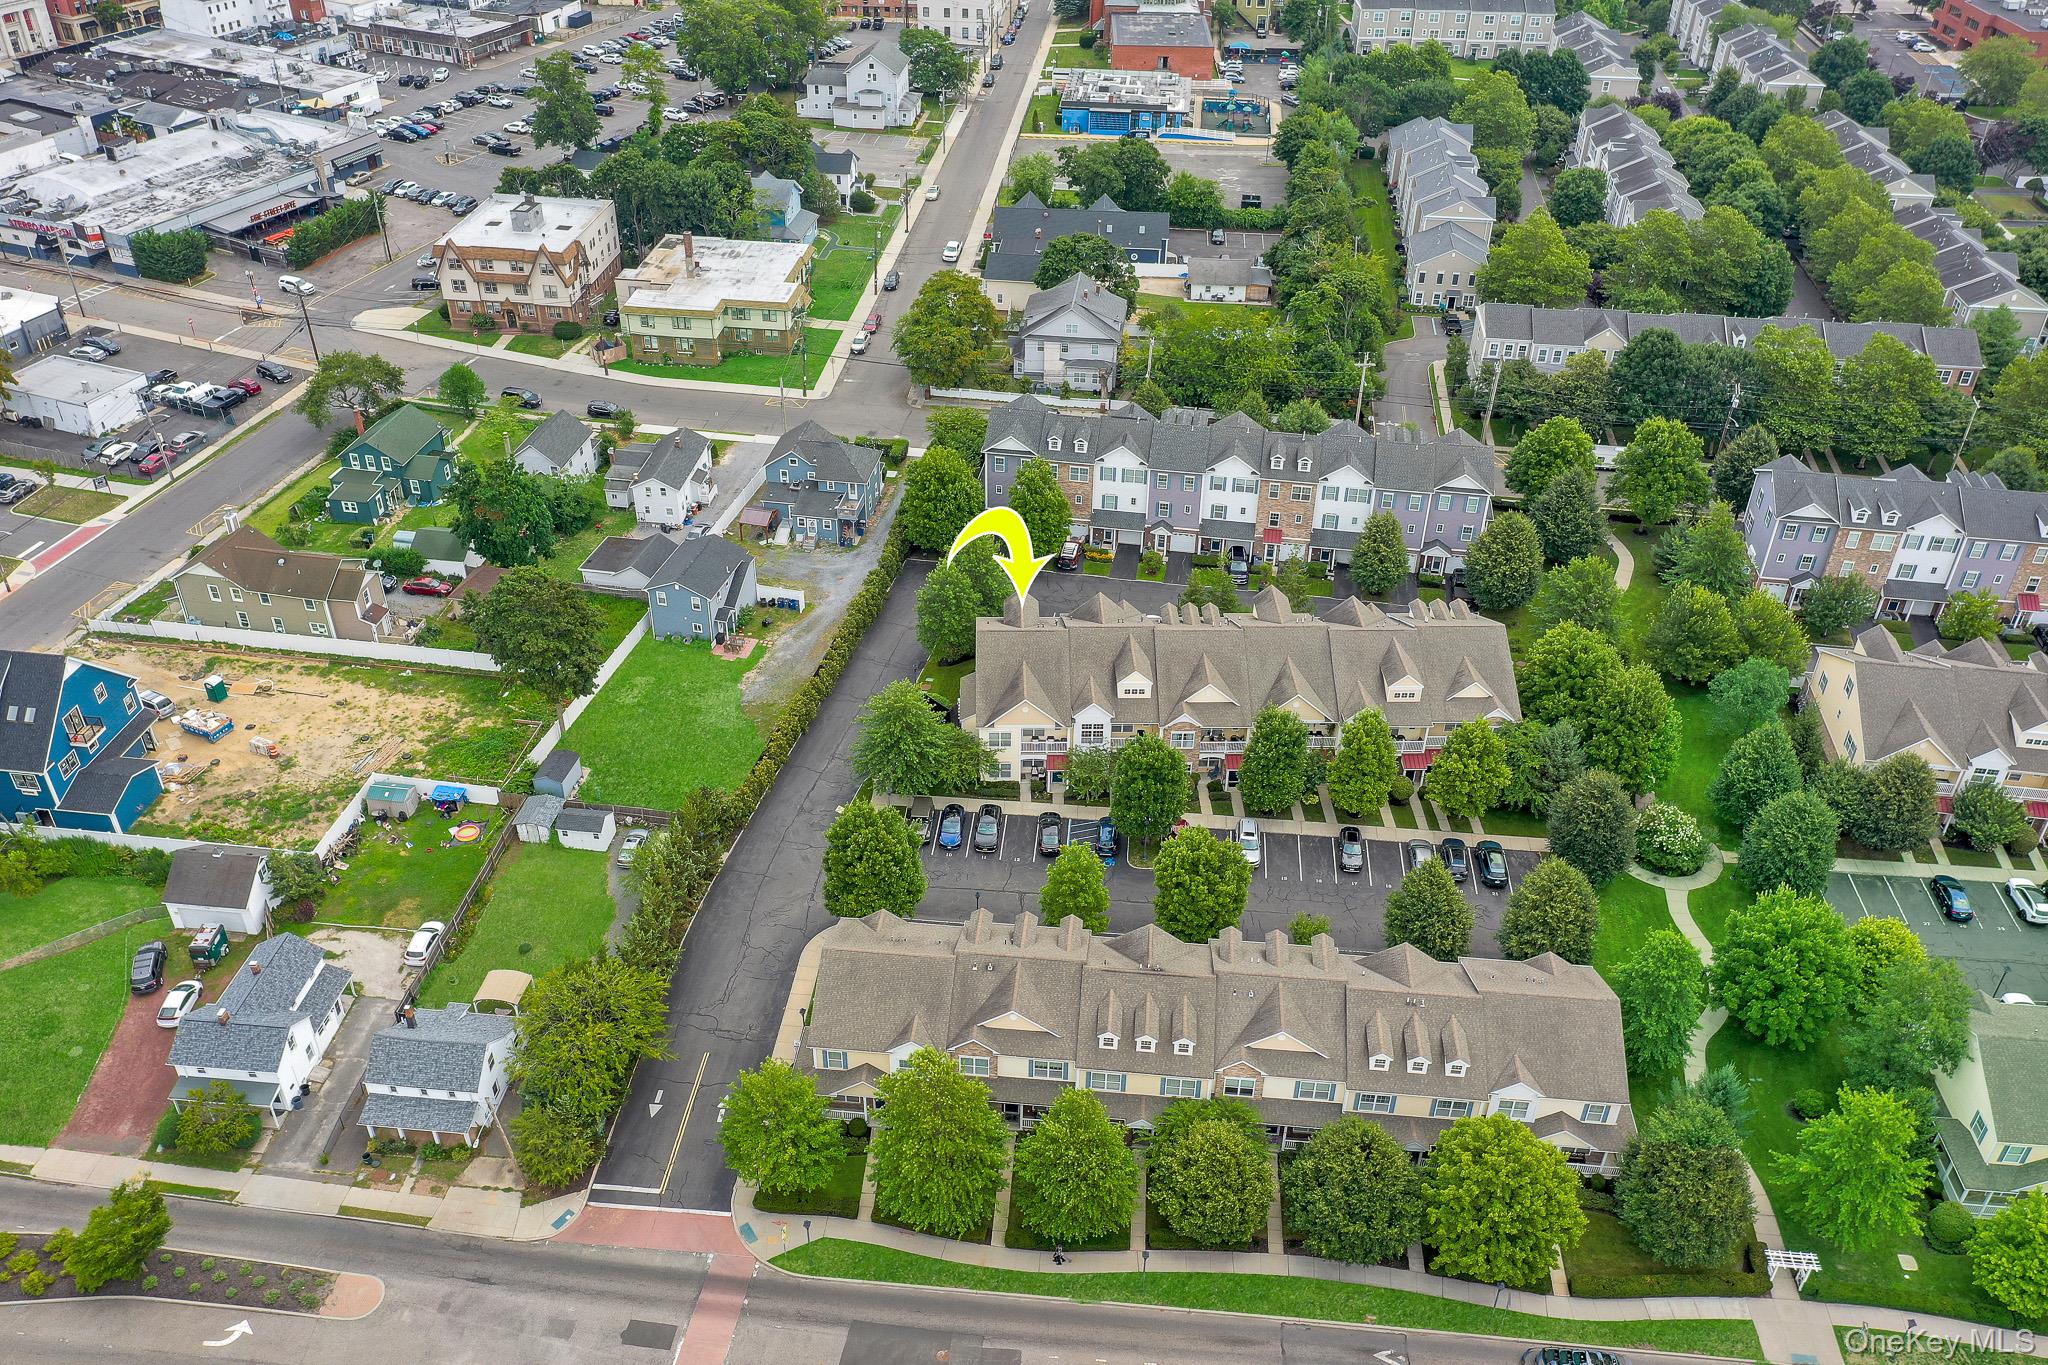
Aerial view of a townhouse row, marked by a yellow arrow amid trees and parking areas.
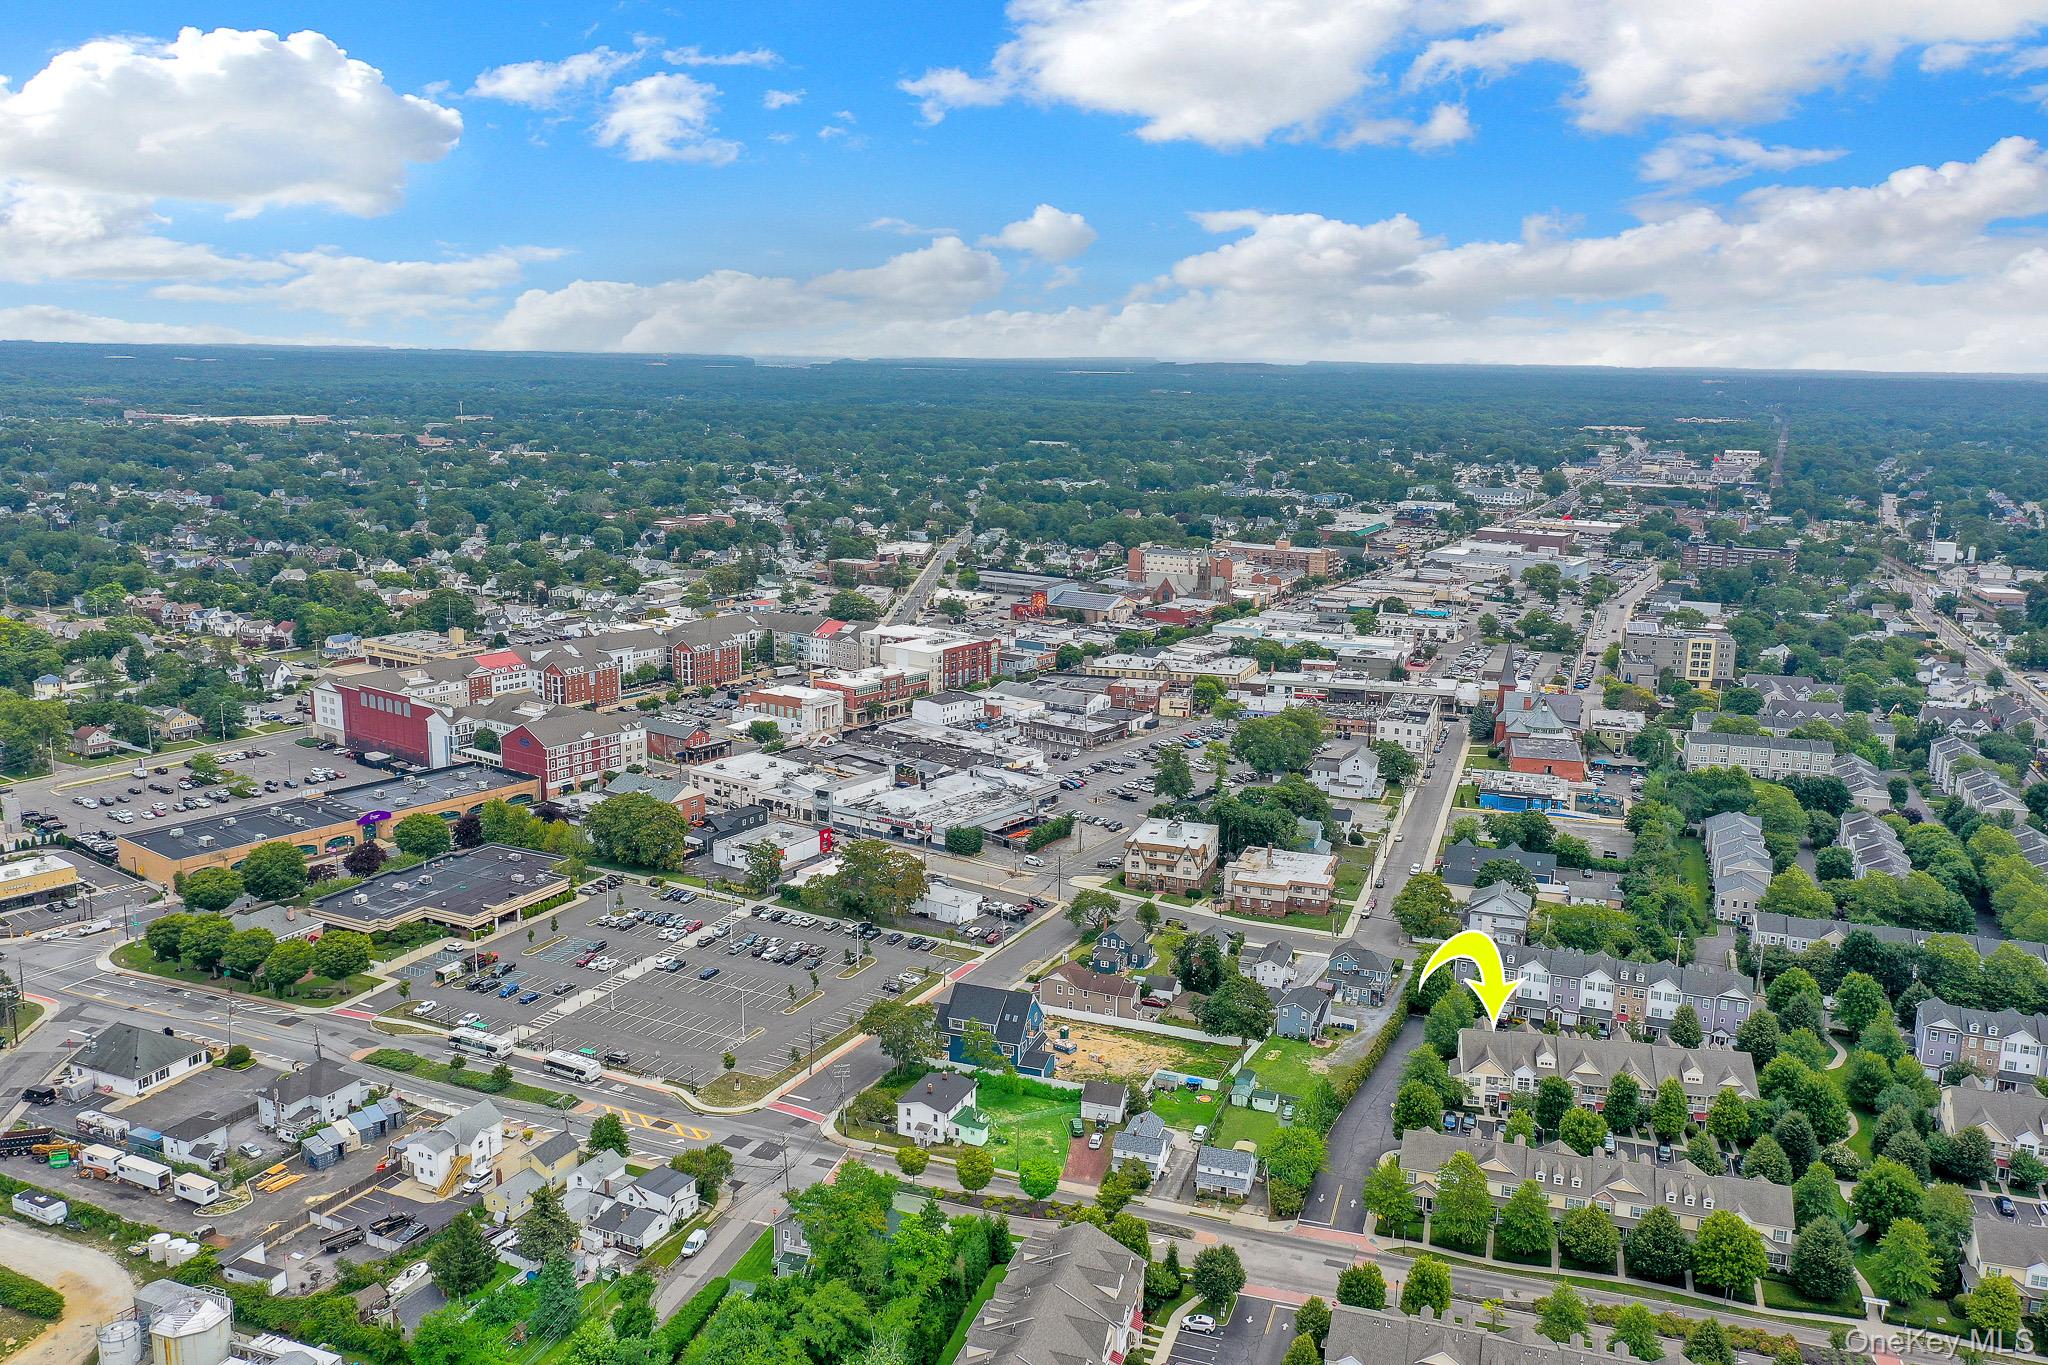
Aerial view of the town center and surrounding neighborhoods, with a yellow arrow marking the property.
Pale yellow multi-level home with white trim, balconies, red awnings, and a blue front door.
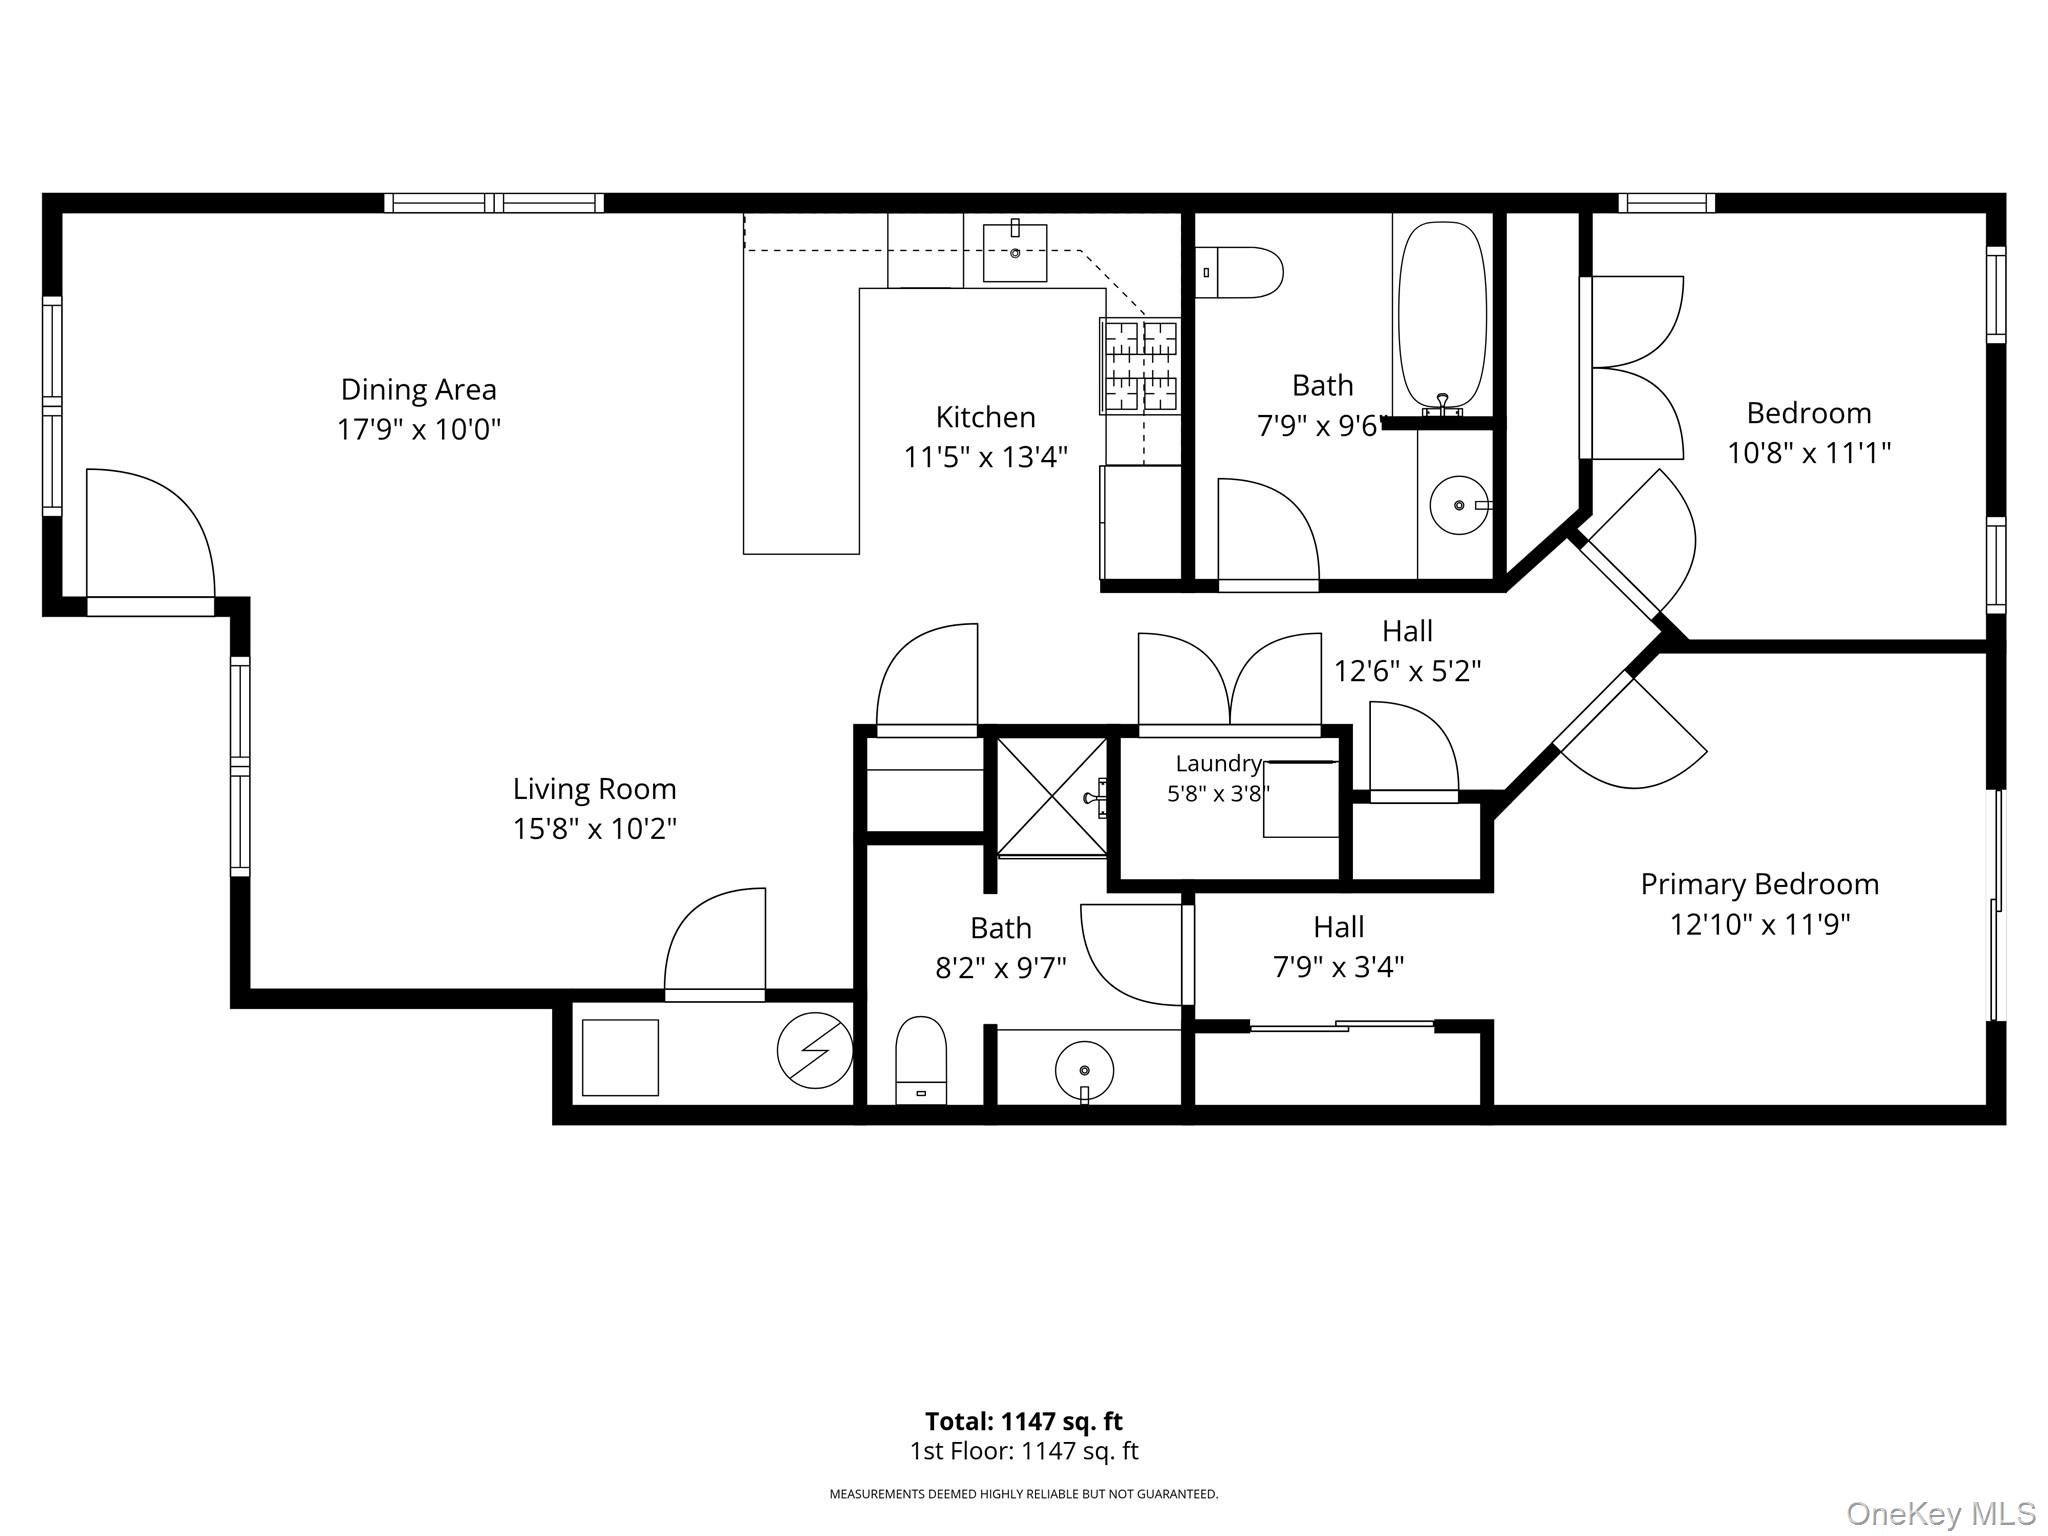
Floor plan showing two bedrooms, two baths, living room, dining area, kitchen, and laundry.
VIEW PHOTOS
Courtesy of Signature Premier Properties, Kimberly Holland CBR SFR SRS Listing Contact: 516-799-7100 
$499,000

10 Lager Lane

2 Beds 2 Baths 1,150 Sq.Ft. 1,212 Sq.Ft.

Description

Mint Condition! Move right into this beautifully maintained 2-bedroom, 2-bath Clifton Roe Corner Model featuring granite countertops, stainless steel appliances and an abundance of natural light from its desirable corner-unit location. 2021 Laminate Flooring, Central Air and Gas Cooking. Electric Vehicle plugs in overflow lot for those to charge, Riverwalk is located in the heart of the Village of Patchogue. In downtown Patchogue Village there are plenty of local shops and restaurants, entertainment, nightlife and street fairs, and the LIRR station. It is just a few minutes walk from the Shorefront Park, Patchogue Village Beach Club, Davis Park Ferry, and waterfront dining. It is also located next to the Patchogue River, and some of the homes have lovely water views.Enjoy the spacious layout, bright open living areas, and relax on your private covered patio or front porch. A perfect blend of comfort, accessibility, location and low-maintenance living! Photos Coming Thursday!

Share Property

Location

10 Lager Lane, Patchogue, NY 11772

Status

Pending
Kimberly  Holland

Kimberly Holland

TITLE

Licensed Real Estate Broker Associate

Property Amenities

Interior
Laundry room In Unit
Appliances Dishwasher, Dryer, Oven, Refrigerator, Washer
Flooring Hardwood
Total Bedrooms: 2
Full Bathrooms: 2
Other Interior Features First Floor Bedroom, First Floor Full Bath, Breakfast Bar, Ceiling Fan(s), Granite Counters, Pantry, Primary Bathroom, Storage
Area & Lot
Lot Area 1,212 Sq.Ft.
Living area 1,150 Sq.Ft.
MLS® ID 1030188
Year Built 2015
School District Patchogue-Medford
High School Patchogue-Medford High School
Middle School South Ocean Middle School
Elementary School River Elementary School
Architecture Styles Other
Type Condo
Status Pending
Exterior
Stories 1
Air conditioning Central Air
Heat type Forced Air
Water Source Public
Sewer Public Sewer
Parking Assigned
Lot Features Back Yard, Corner Lot, Front Yard
Utilities Natural Gas Connected
Finance
Sales Price $499,000
HOA Fees $335 monthly
Real Estate Tax $7,448 yearly
Home entrance with a covered, furnished porch, blue door, stone accents, and landscaped walkway.

Schedule a Showing

We would love to show you our beautiful property. Please select your preferred date and time below. An agent will be in touch shortly to confirm your appointment.

Schedule a Showing

We would love to show you our beautiful property. Please select your preferred date and time below. An agent will be in touch shortly to confirm your appointment.

Thank you for your interest in 10 Lager Lane, Patchogue, NY 11772. We are reviewing your request and will be in touch shortly!

Mortgage Calculator

Estimate your monthly mortgage payment, including the principal and interest, property taxes, and HOA. Adjust the values to generate a more accurate rate.

All estimates are provided for informational purposes only. Actual amounts may vary.
$0,000 Your Payment 20 15 65
$0,000 Your Payment

REAL ESTATE DONE DIFFERENTLY

We offer unmatched local knowledge, expert negotiation, waterfront expertise, and proven marketing strategies to get homes sold faster and for top dollar.