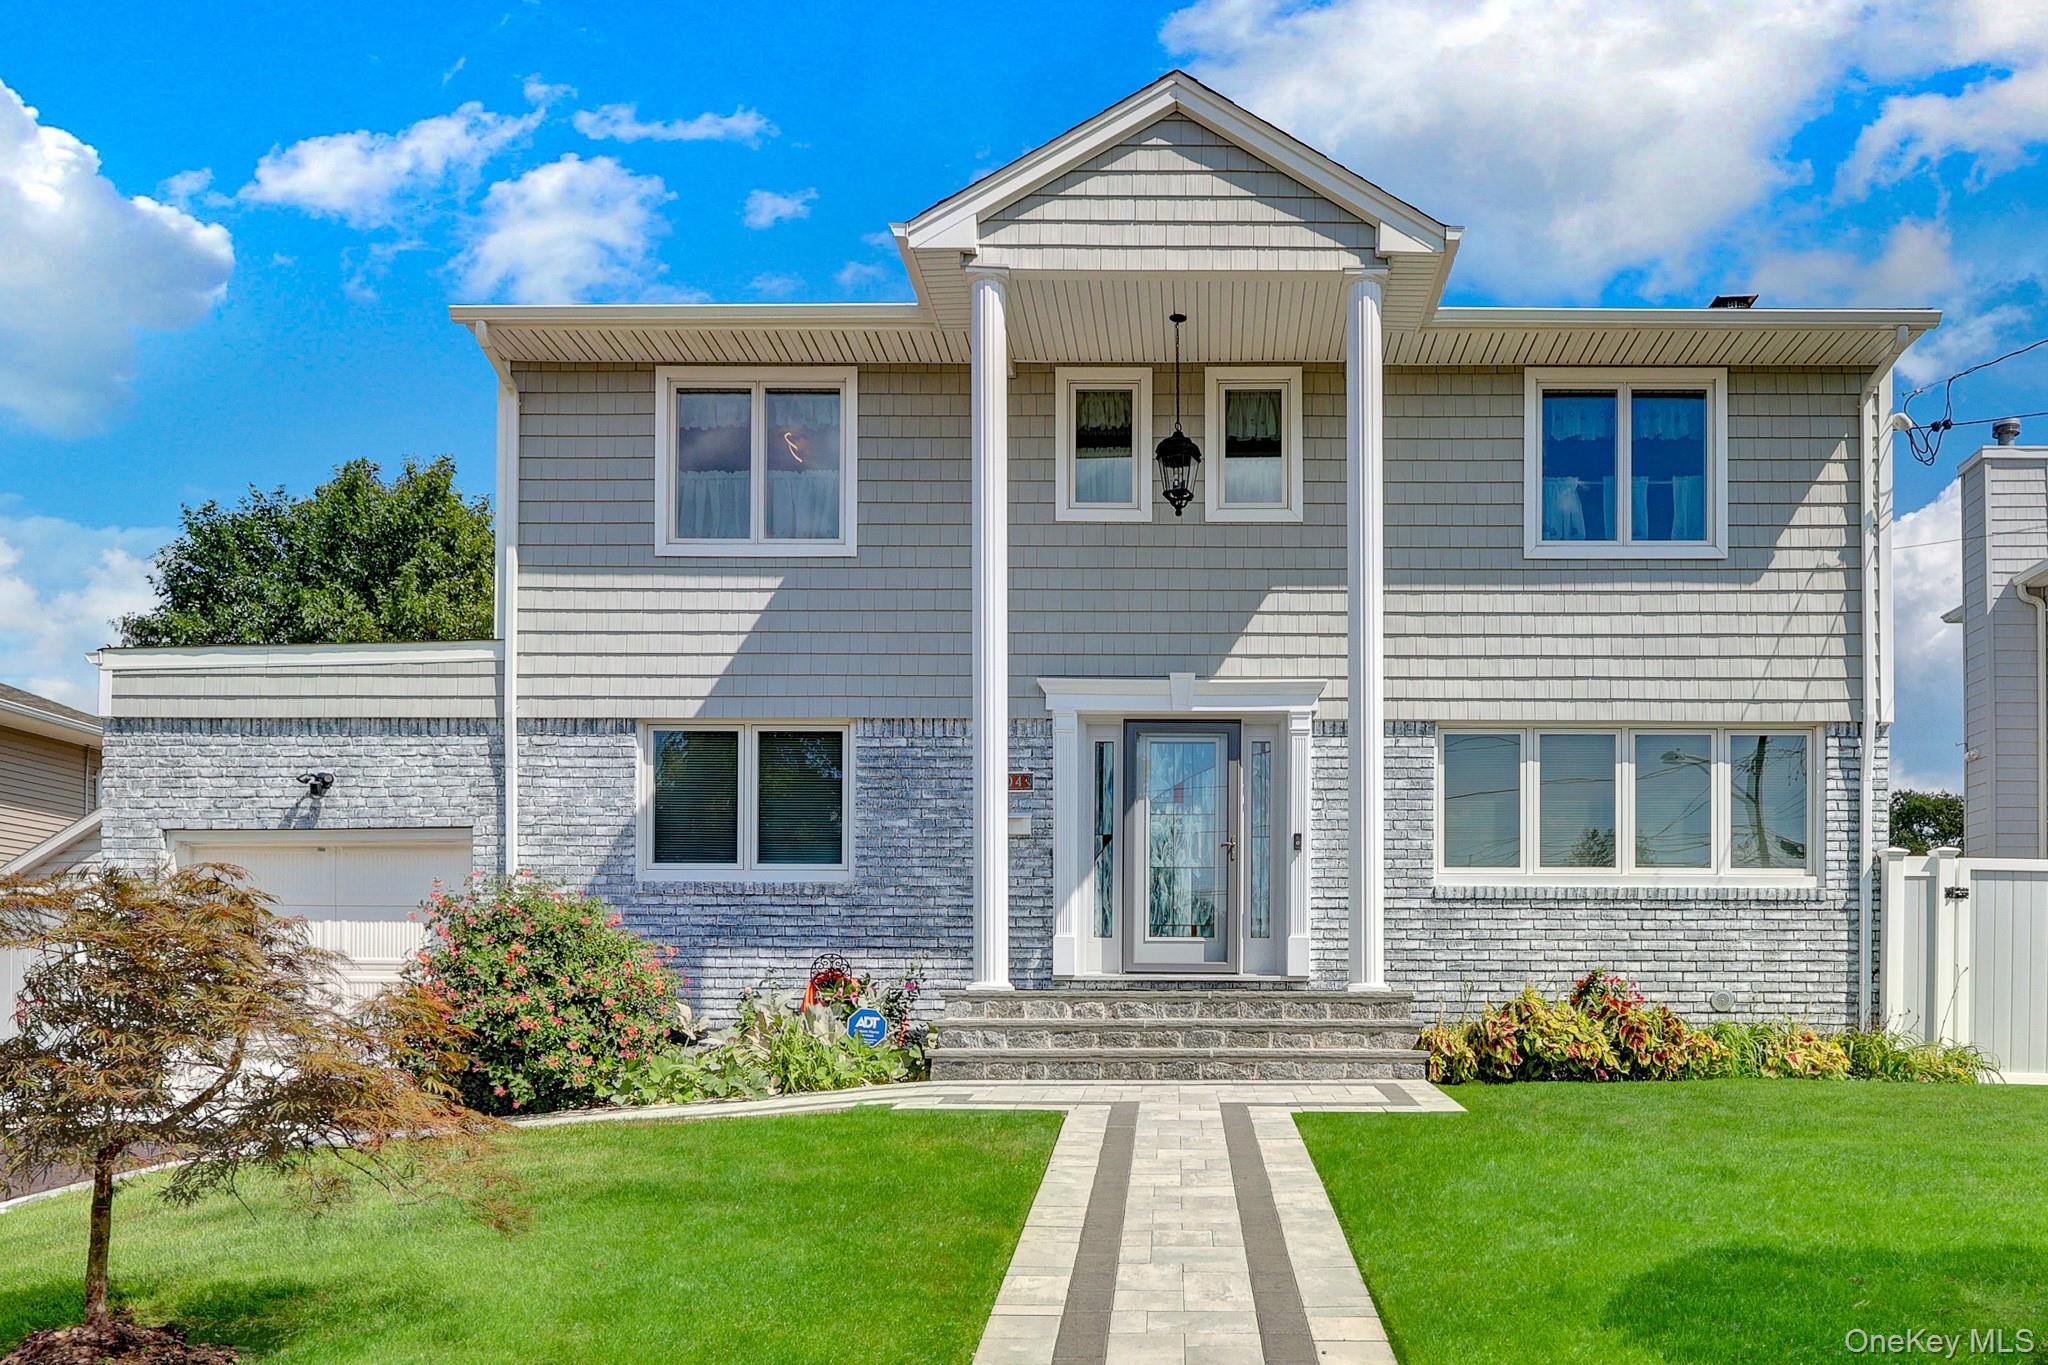
Two-story gray shingle and brick house with white columns, a stone walkway, and landscaped front lawn.
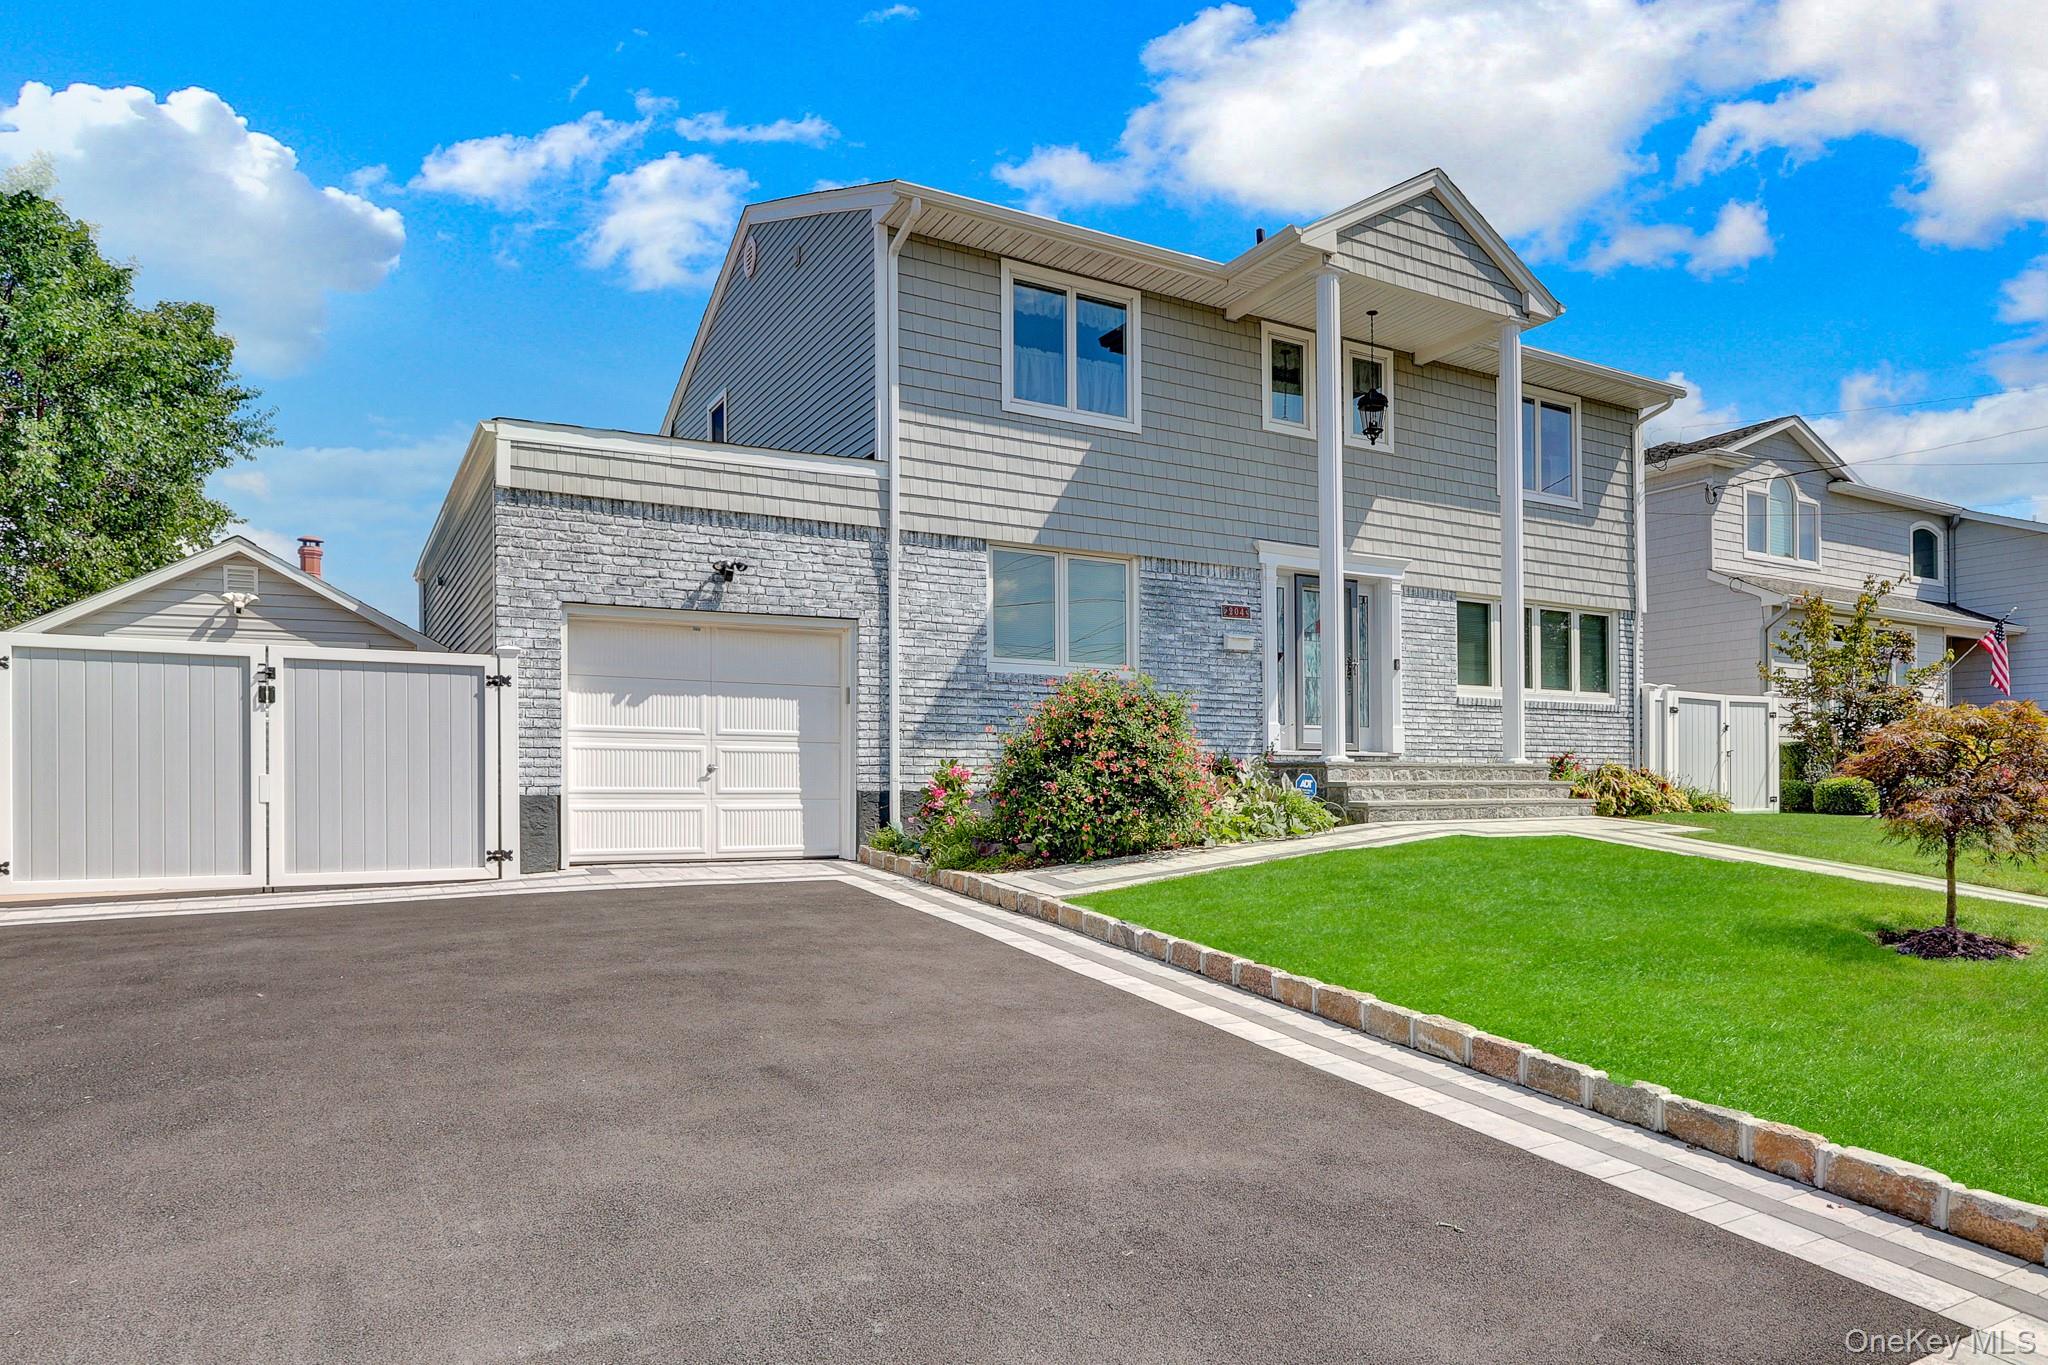
Two-story gray-shingled house with a stone façade, attached garage, and landscaped lawn.
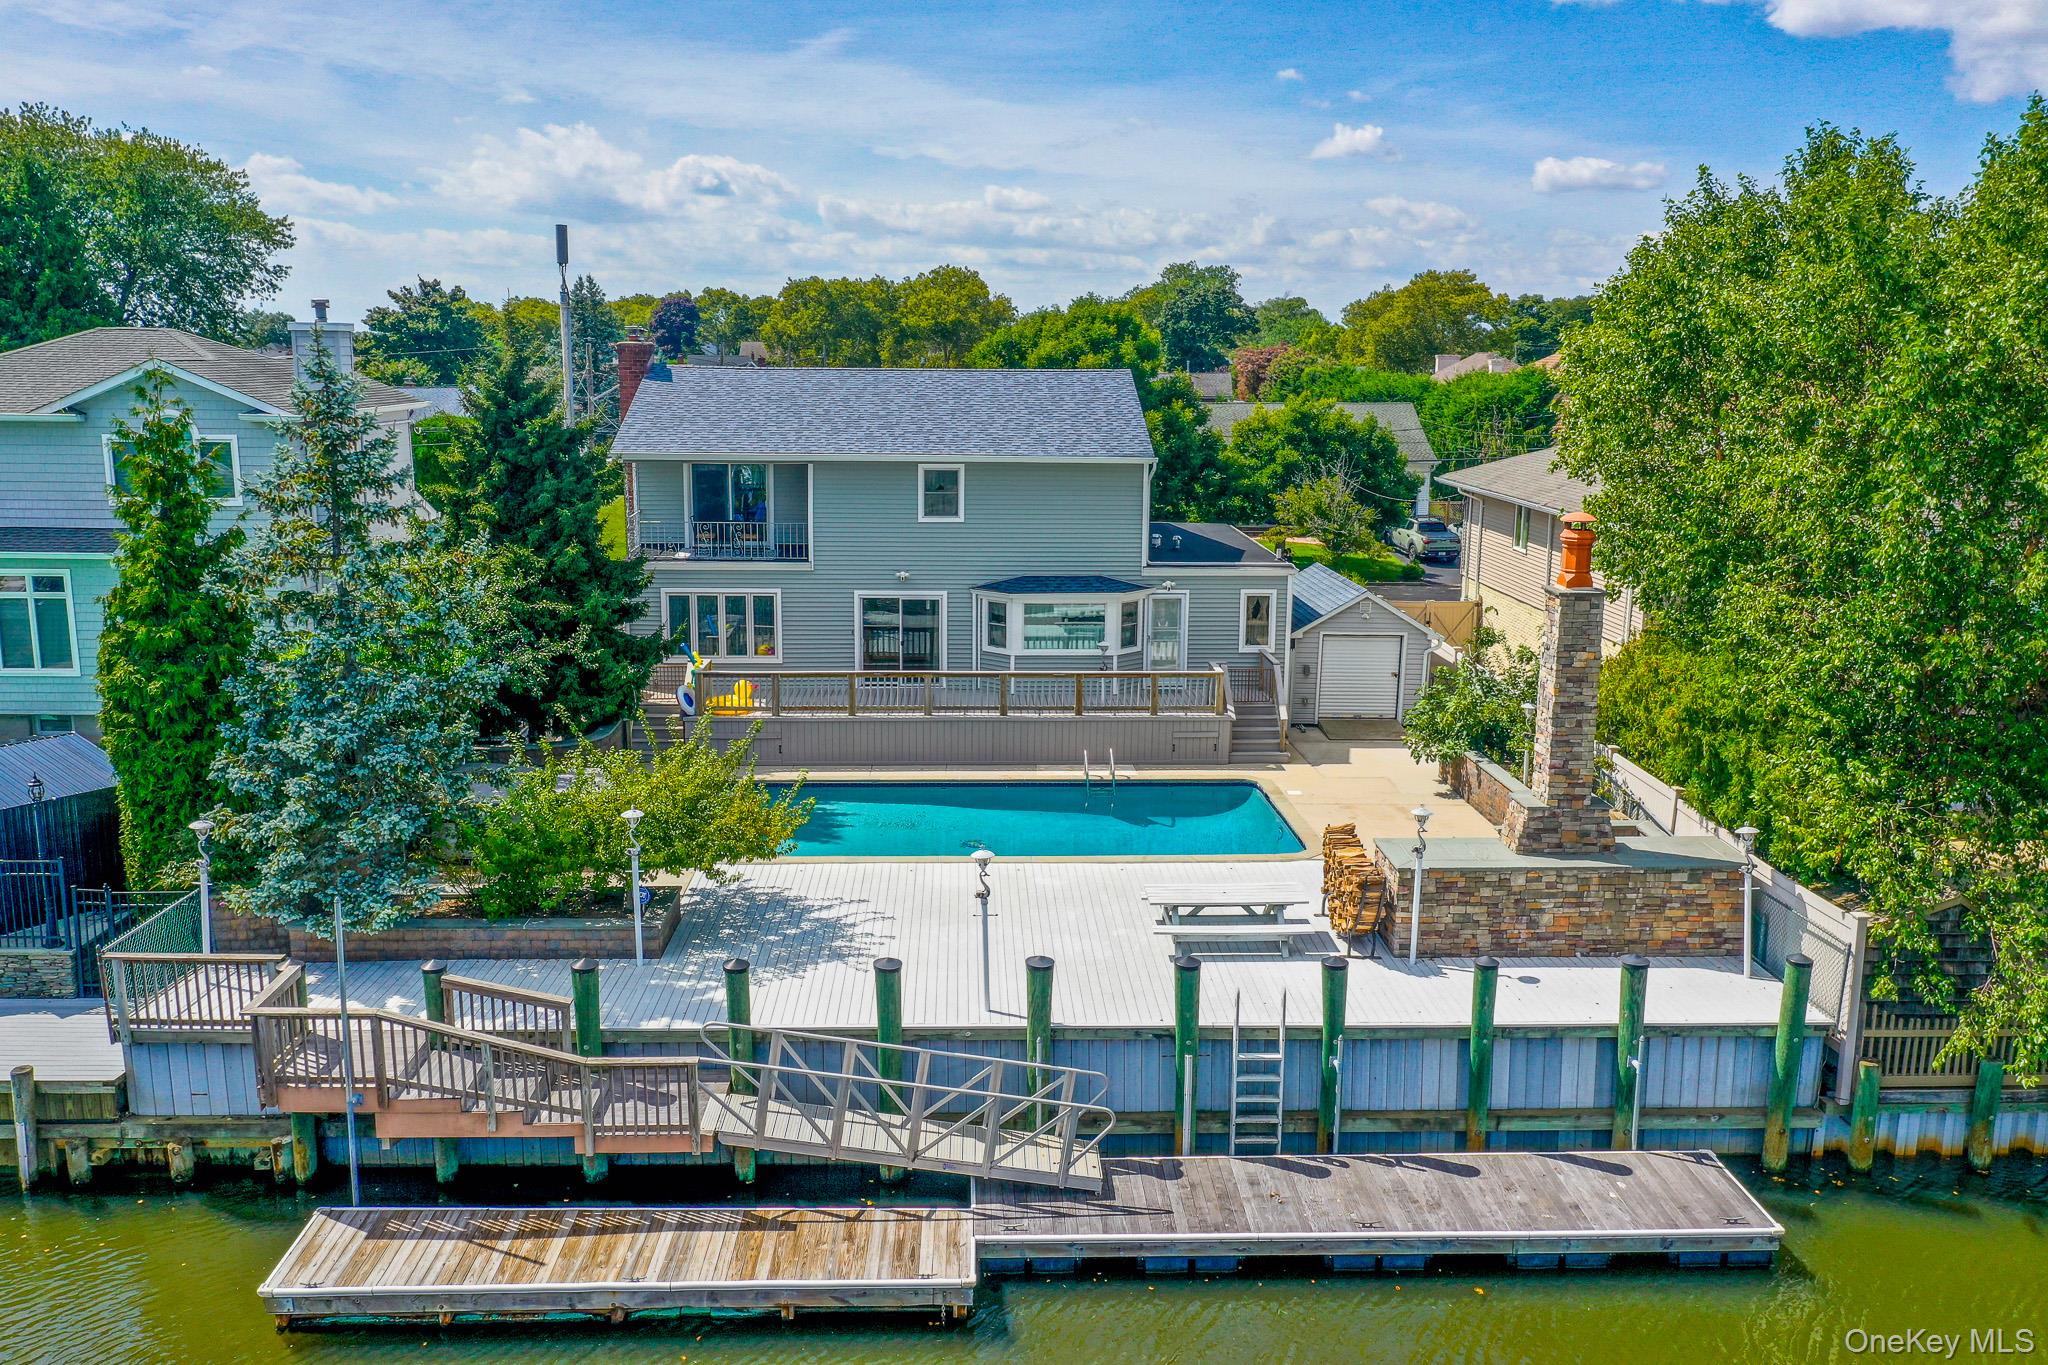
Waterfront home with a swimming pool, expansive deck, stone fireplace, and docks over the water.
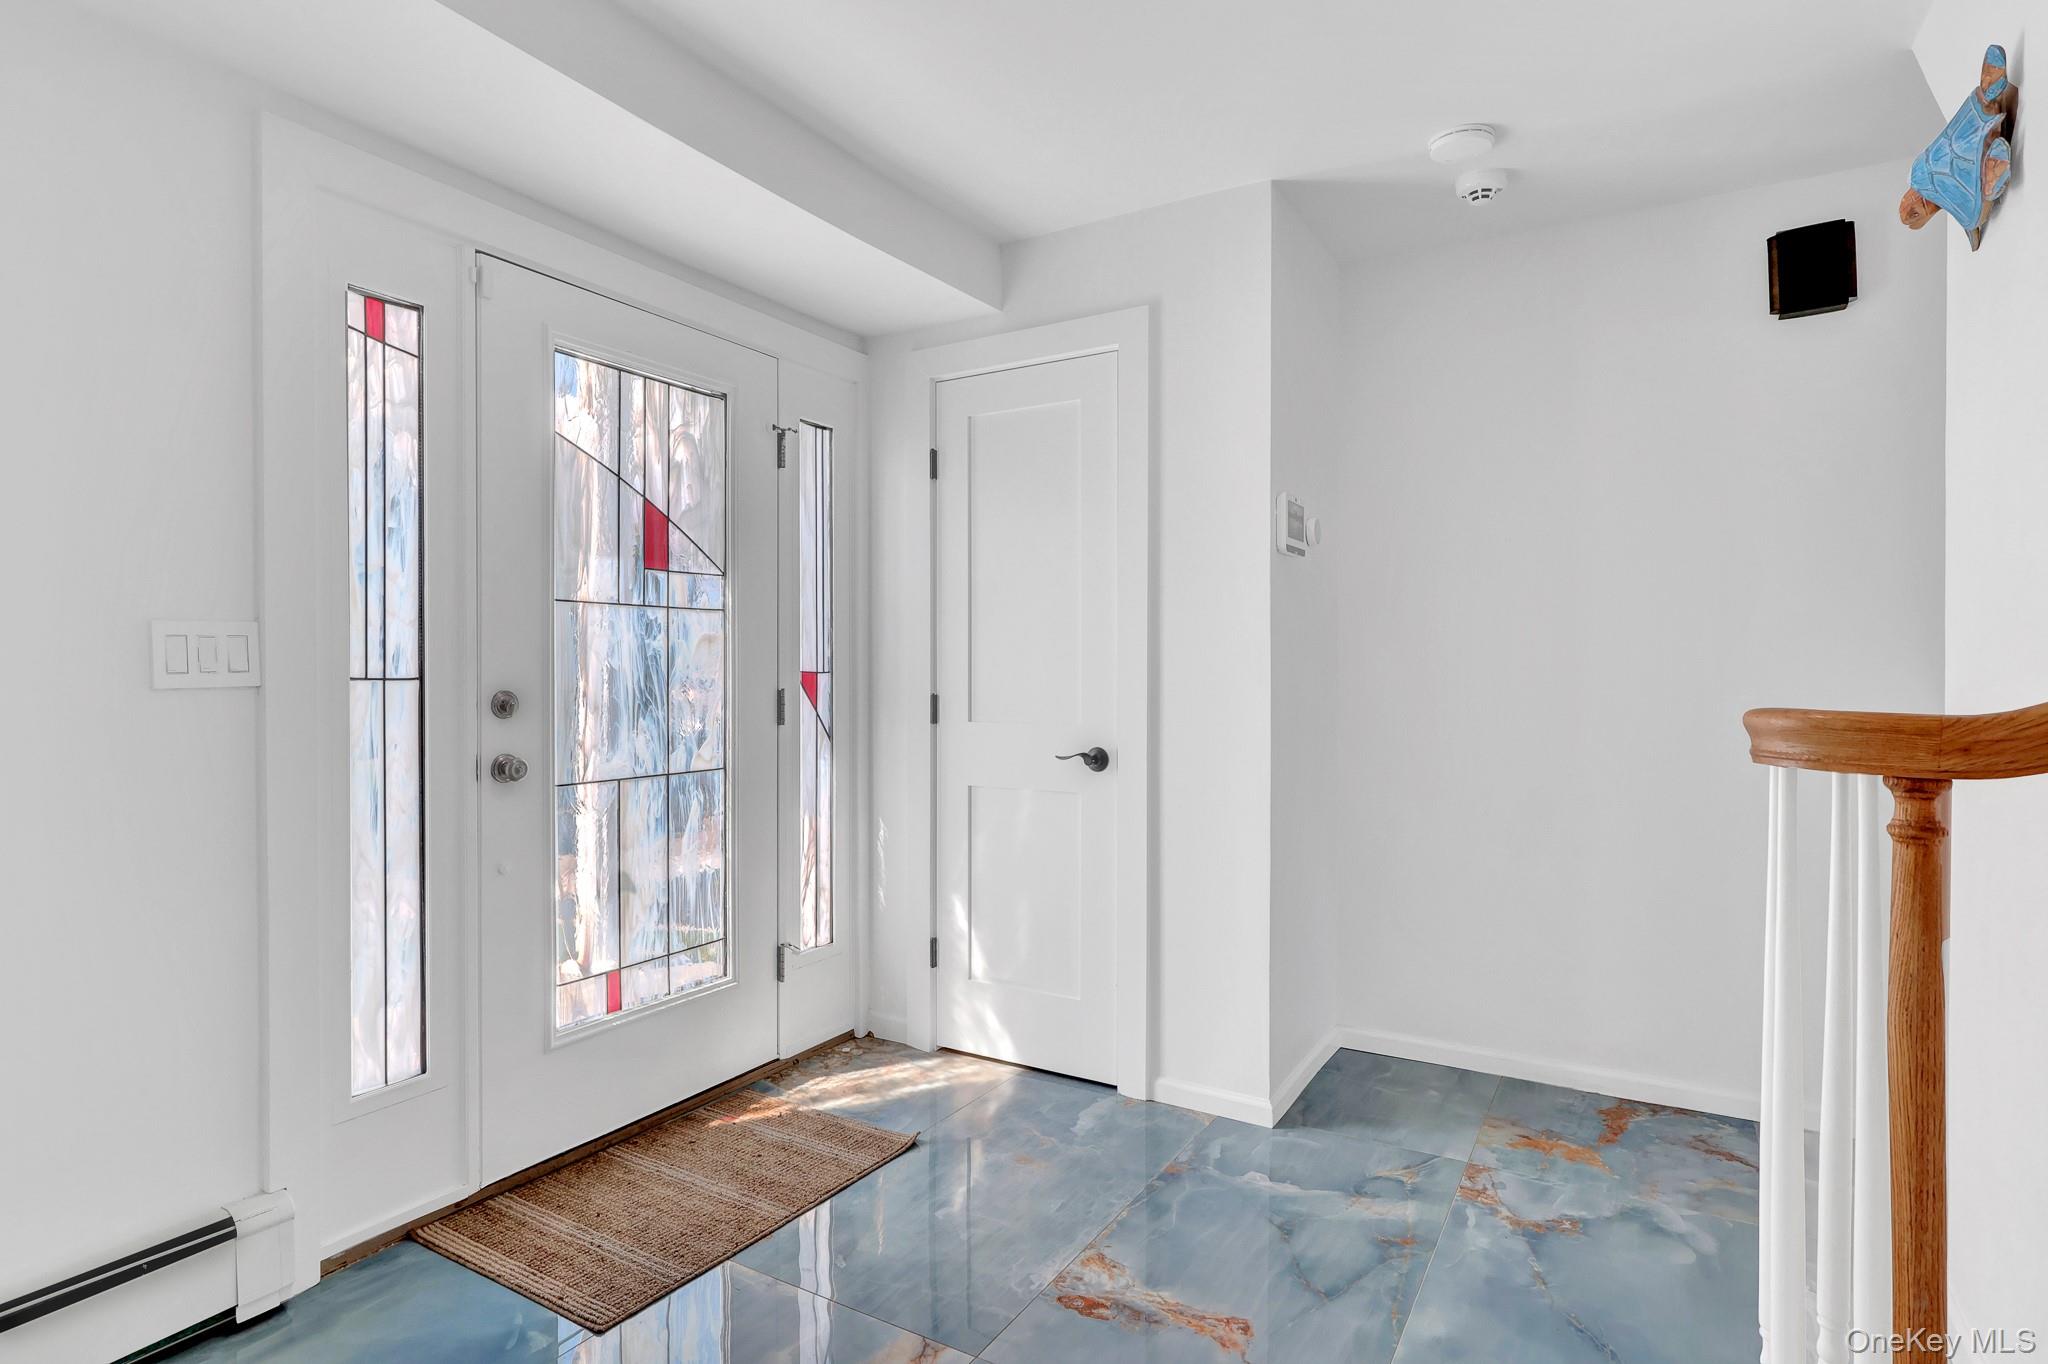
Entryway with stained-glass front door, glossy blue tile flooring, and wooden stair railing.
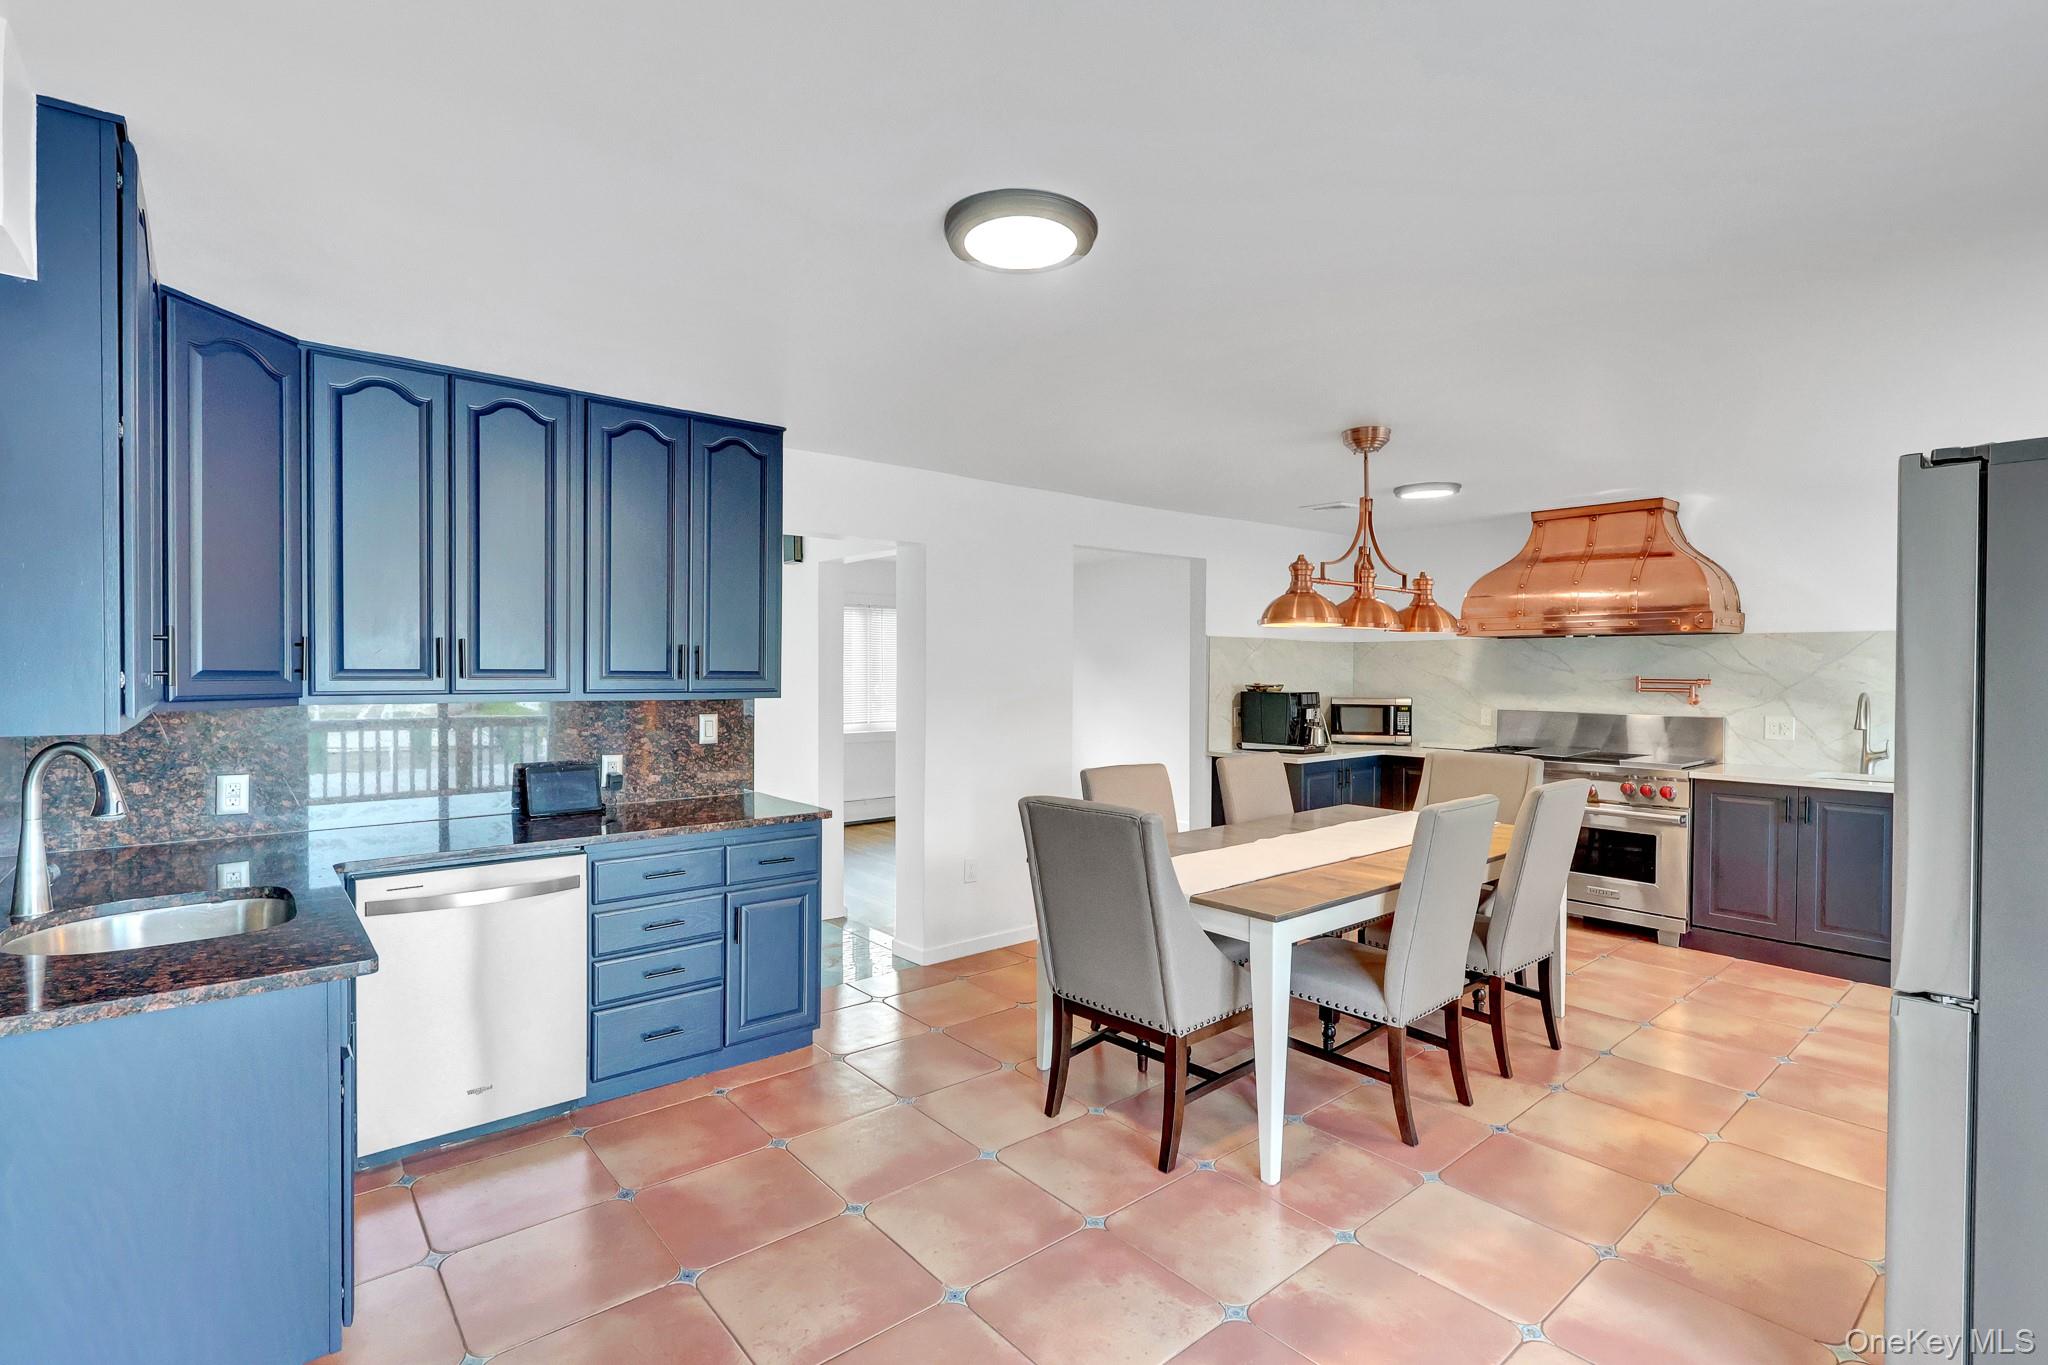
Kitchen and dining area with blue cabinets, a copper range hood, and terracotta tile floors.
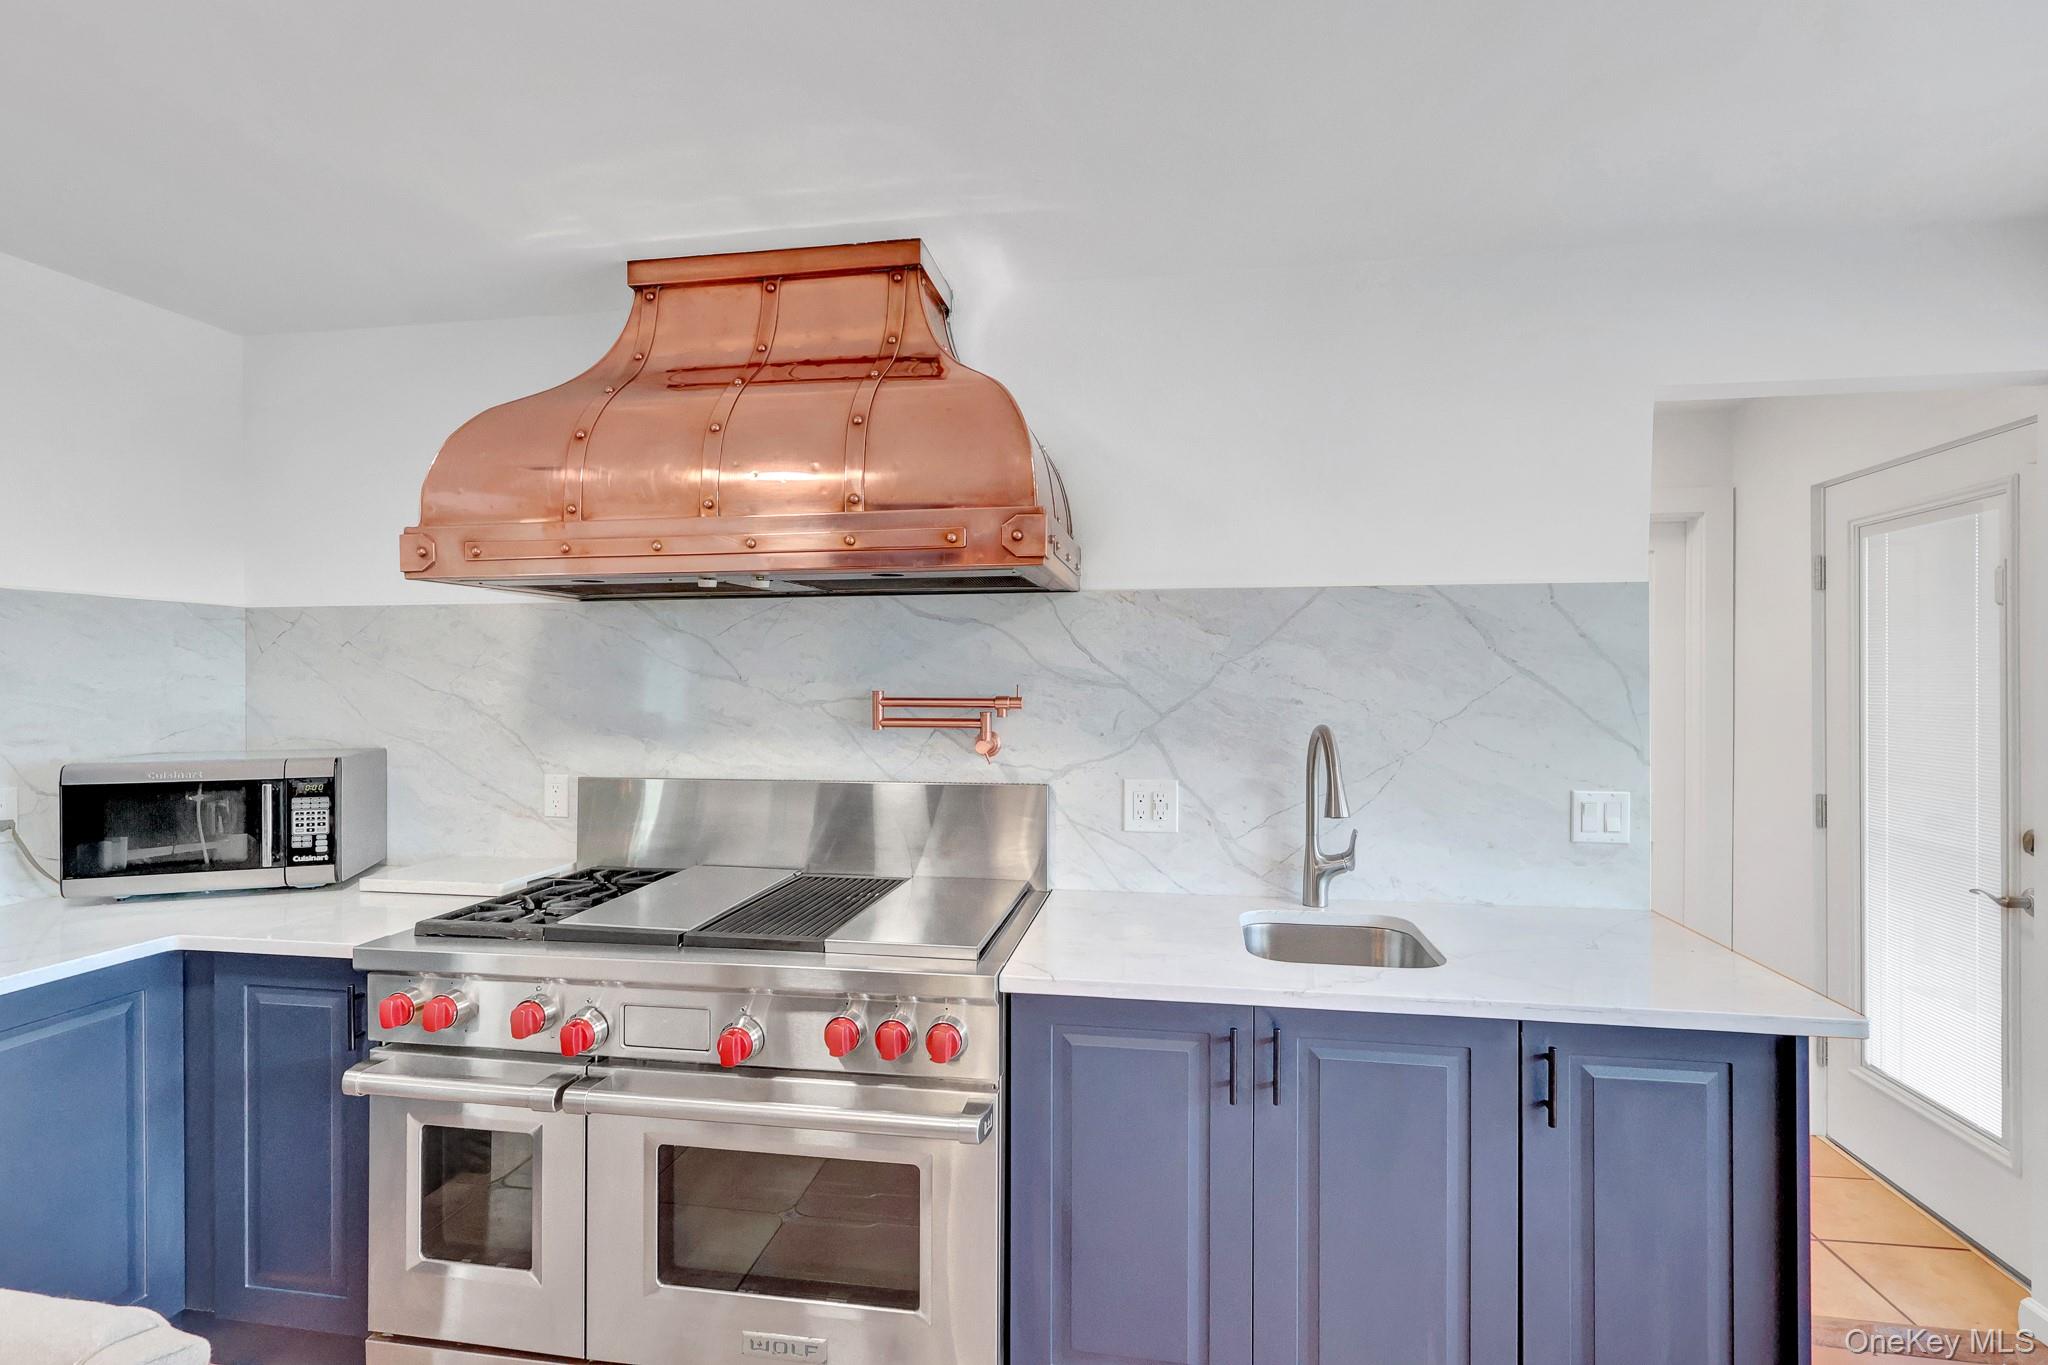
Kitchen with blue cabinets, a stainless steel range, and a large copper range hood.
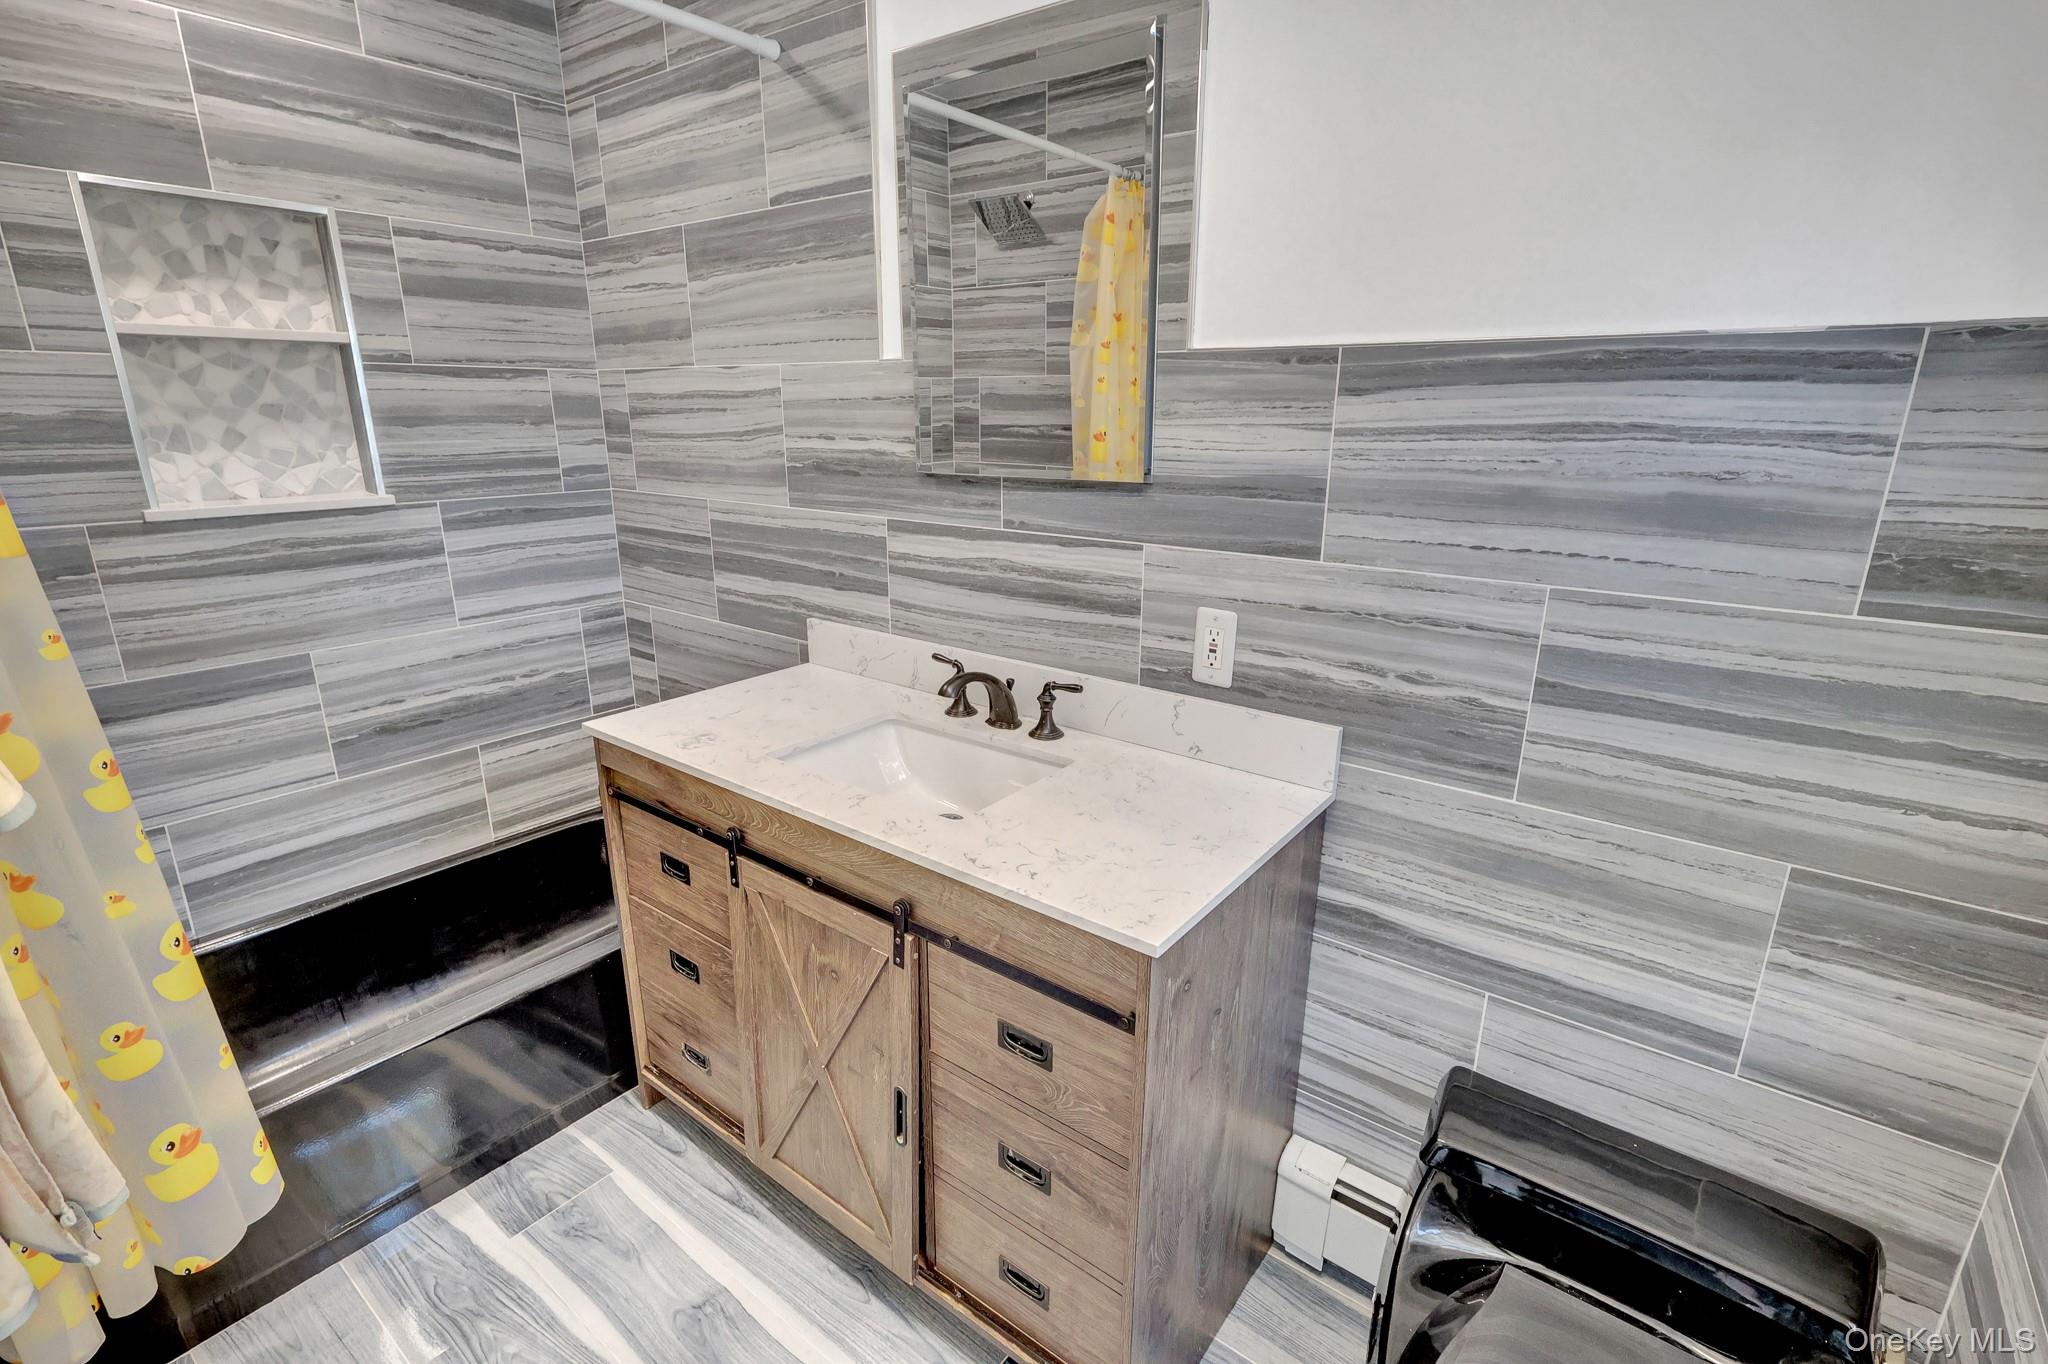
Bathroom with gray striped tile, a rustic wood vanity, and a yellow duck-patterned shower curtain.
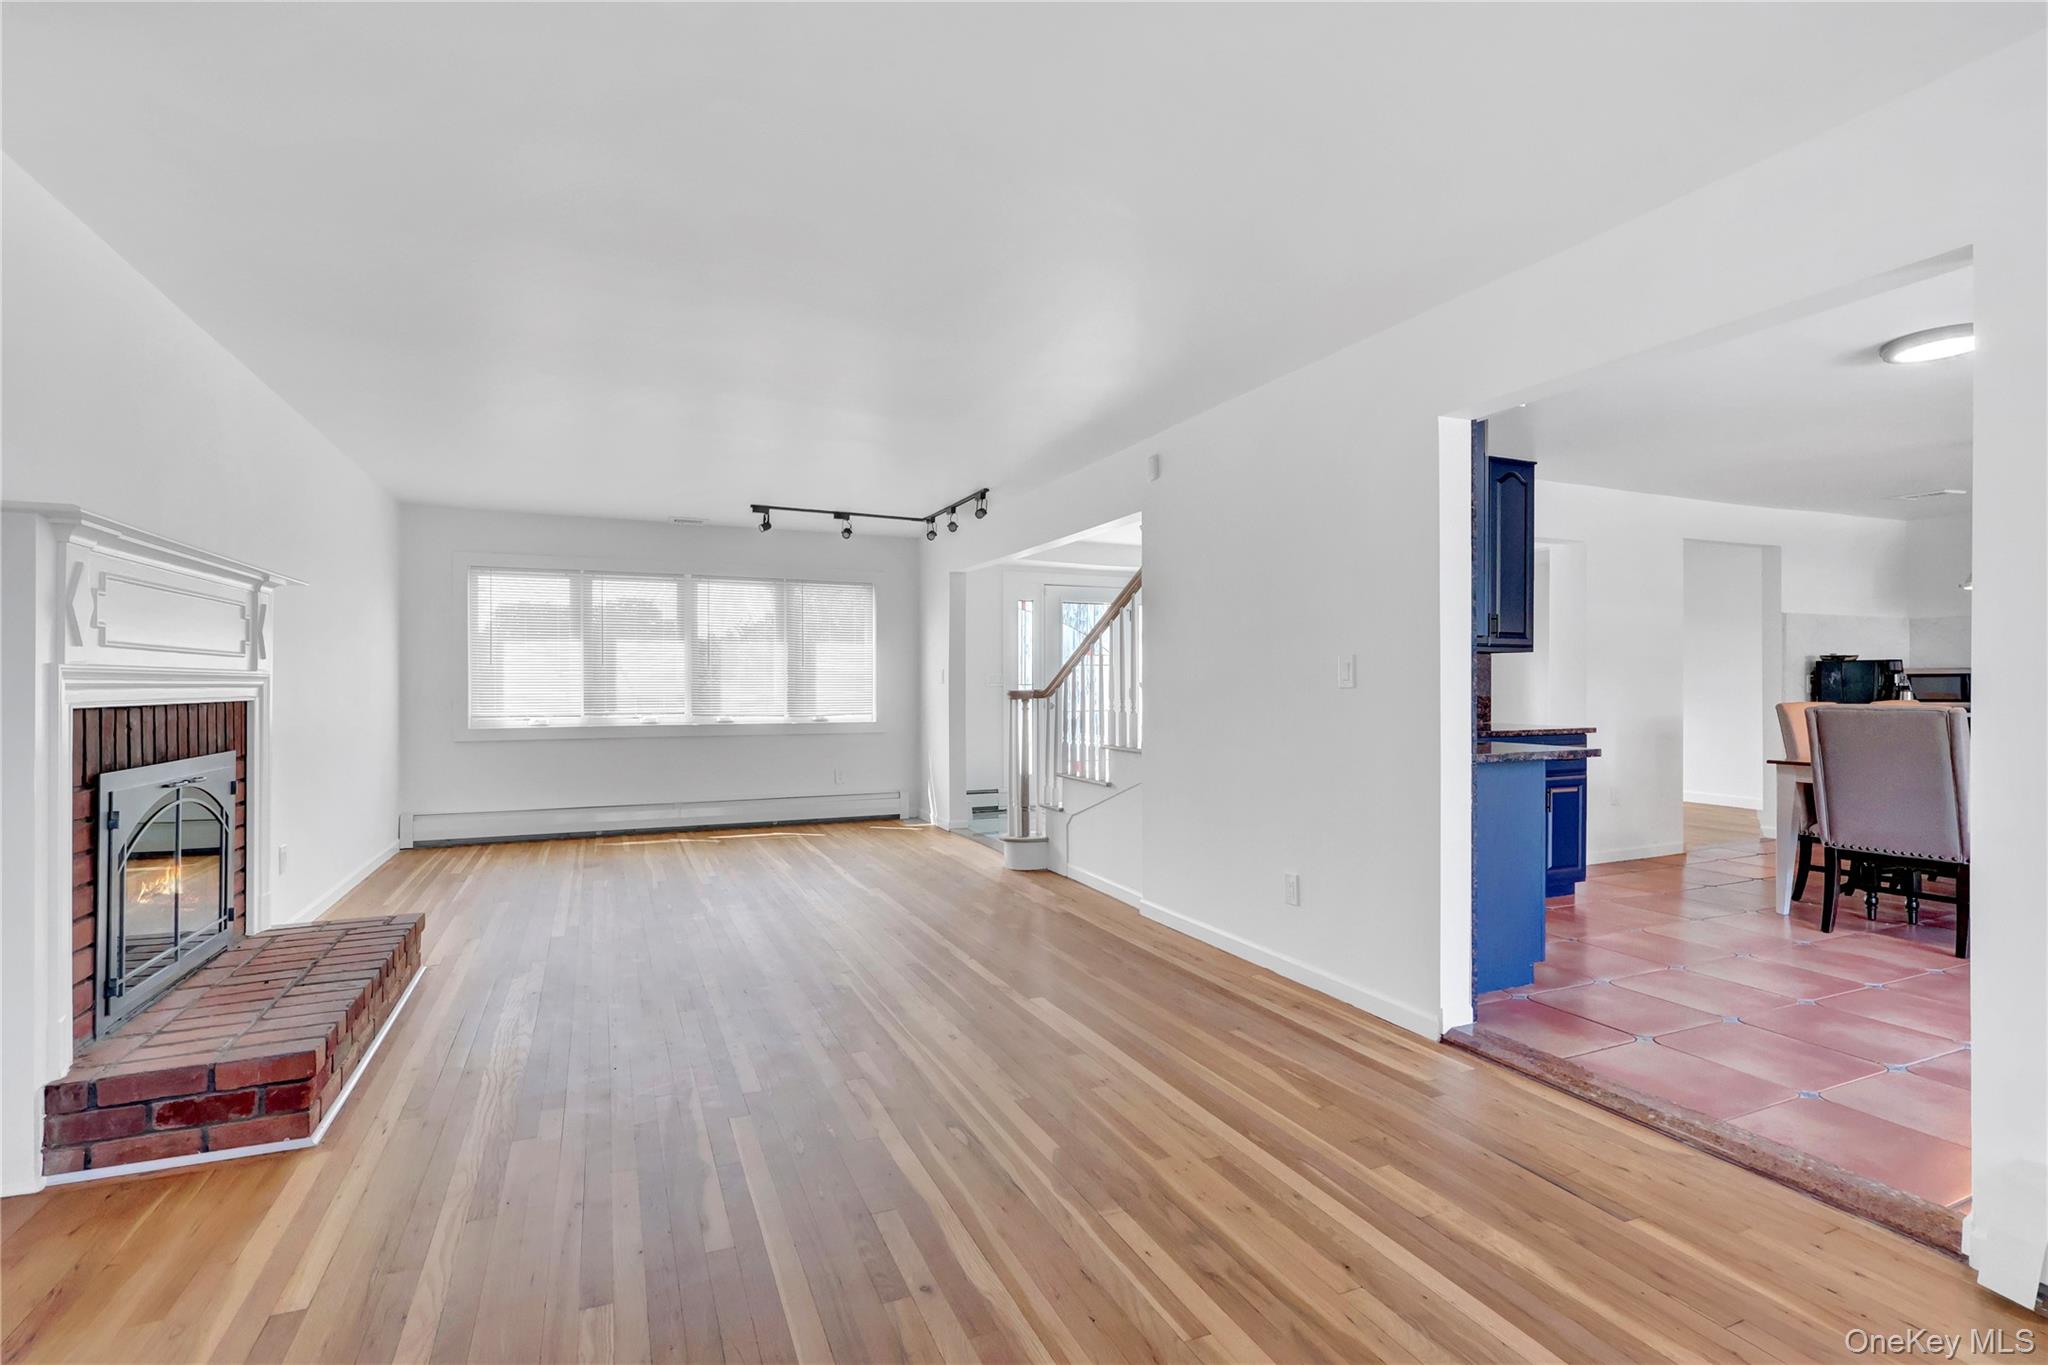
Living room with hardwood floors, brick fireplace, and an open view into the tiled dining area.
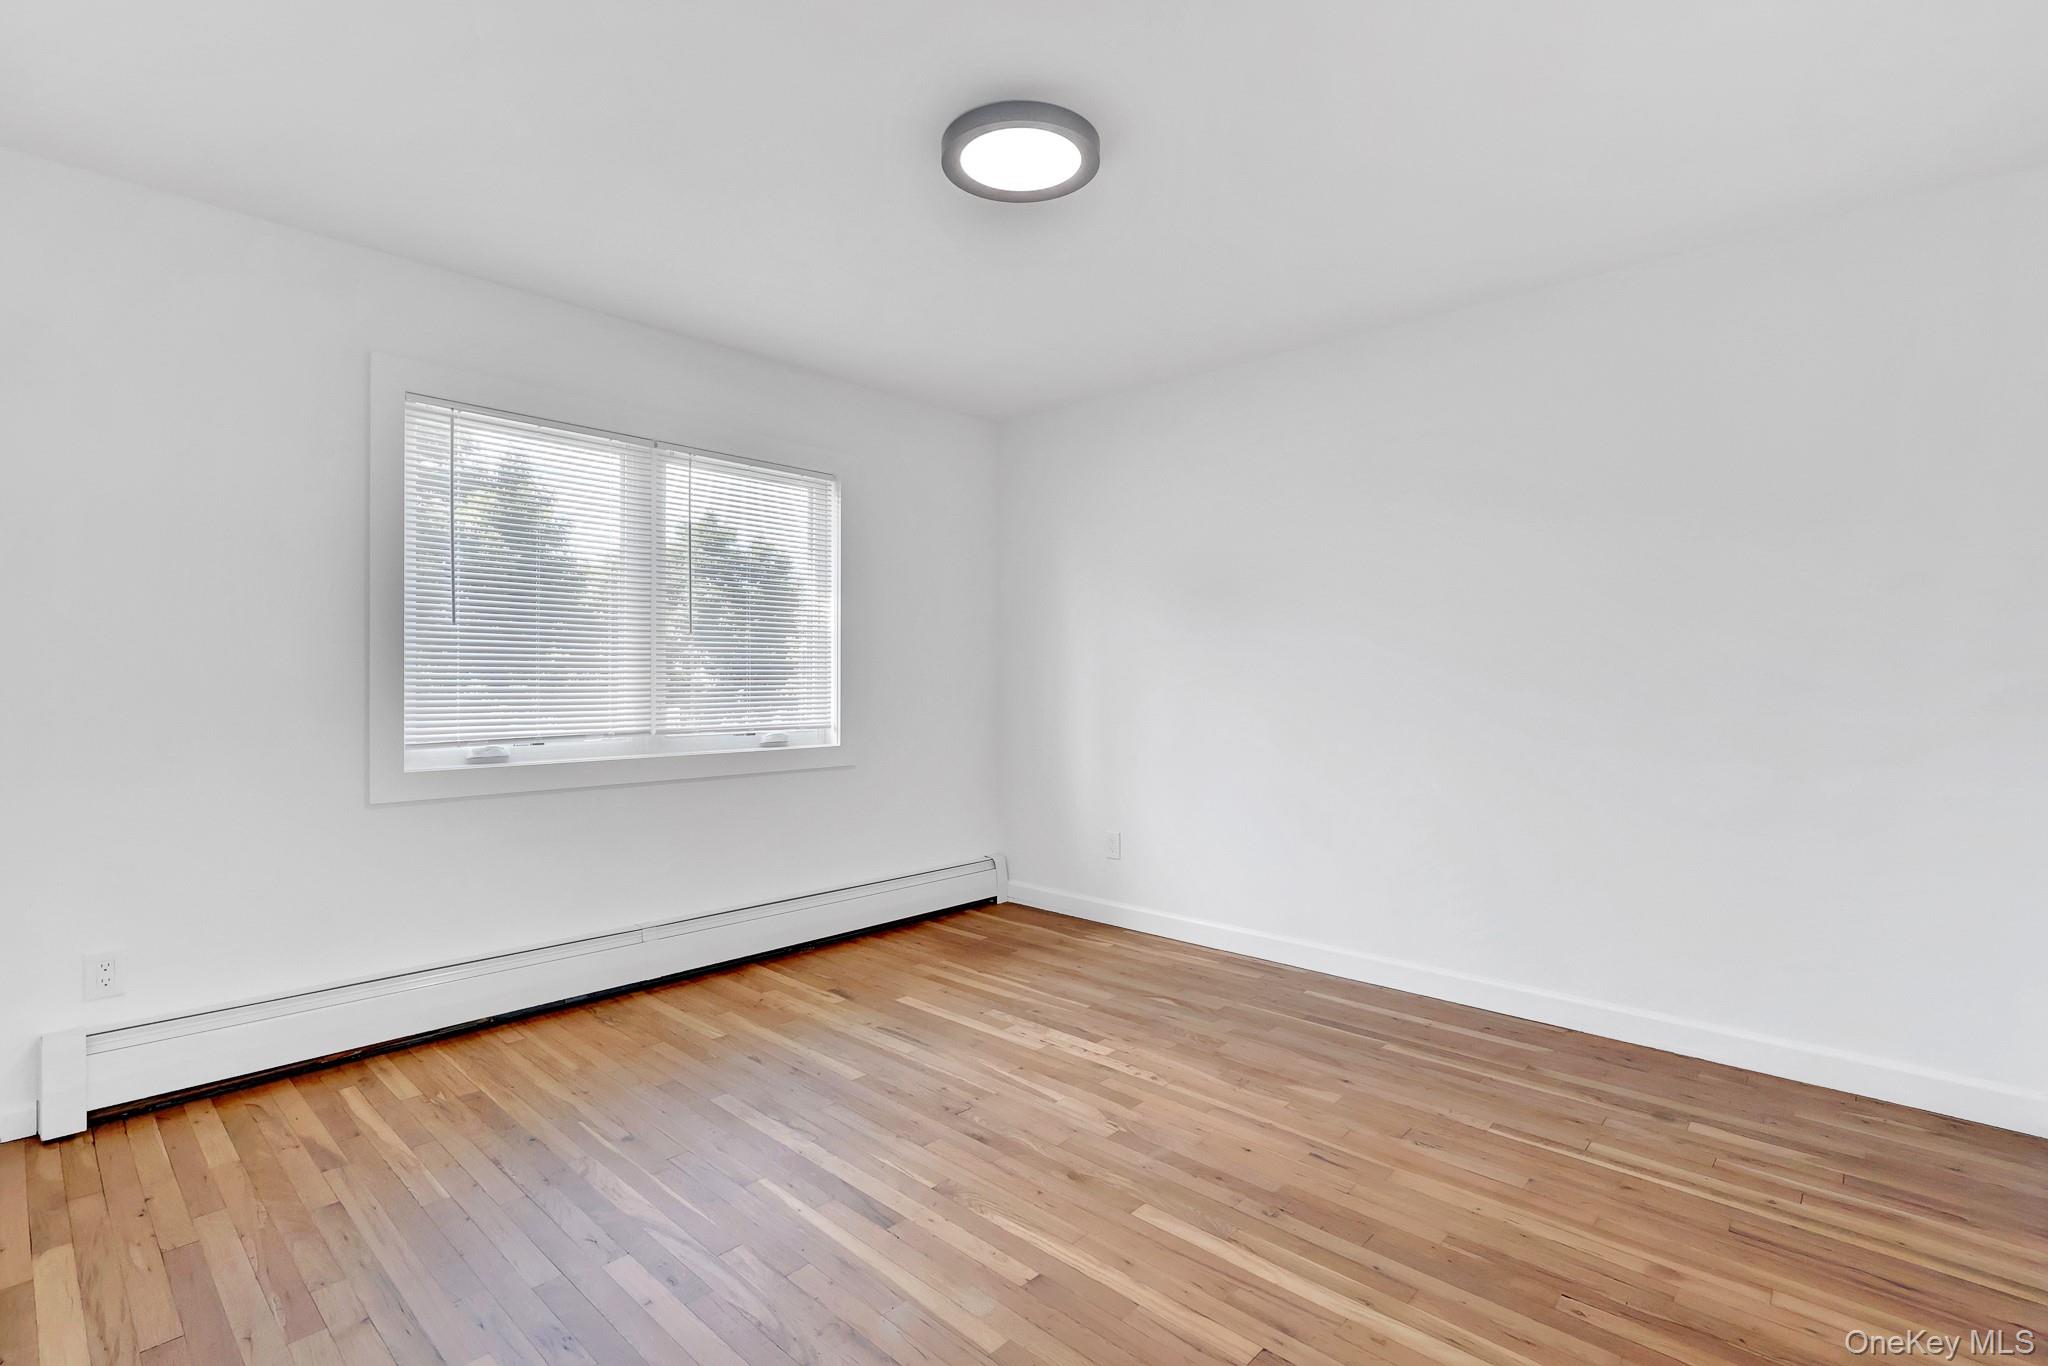
Empty room with hardwood floors, white walls, and a window with blinds.
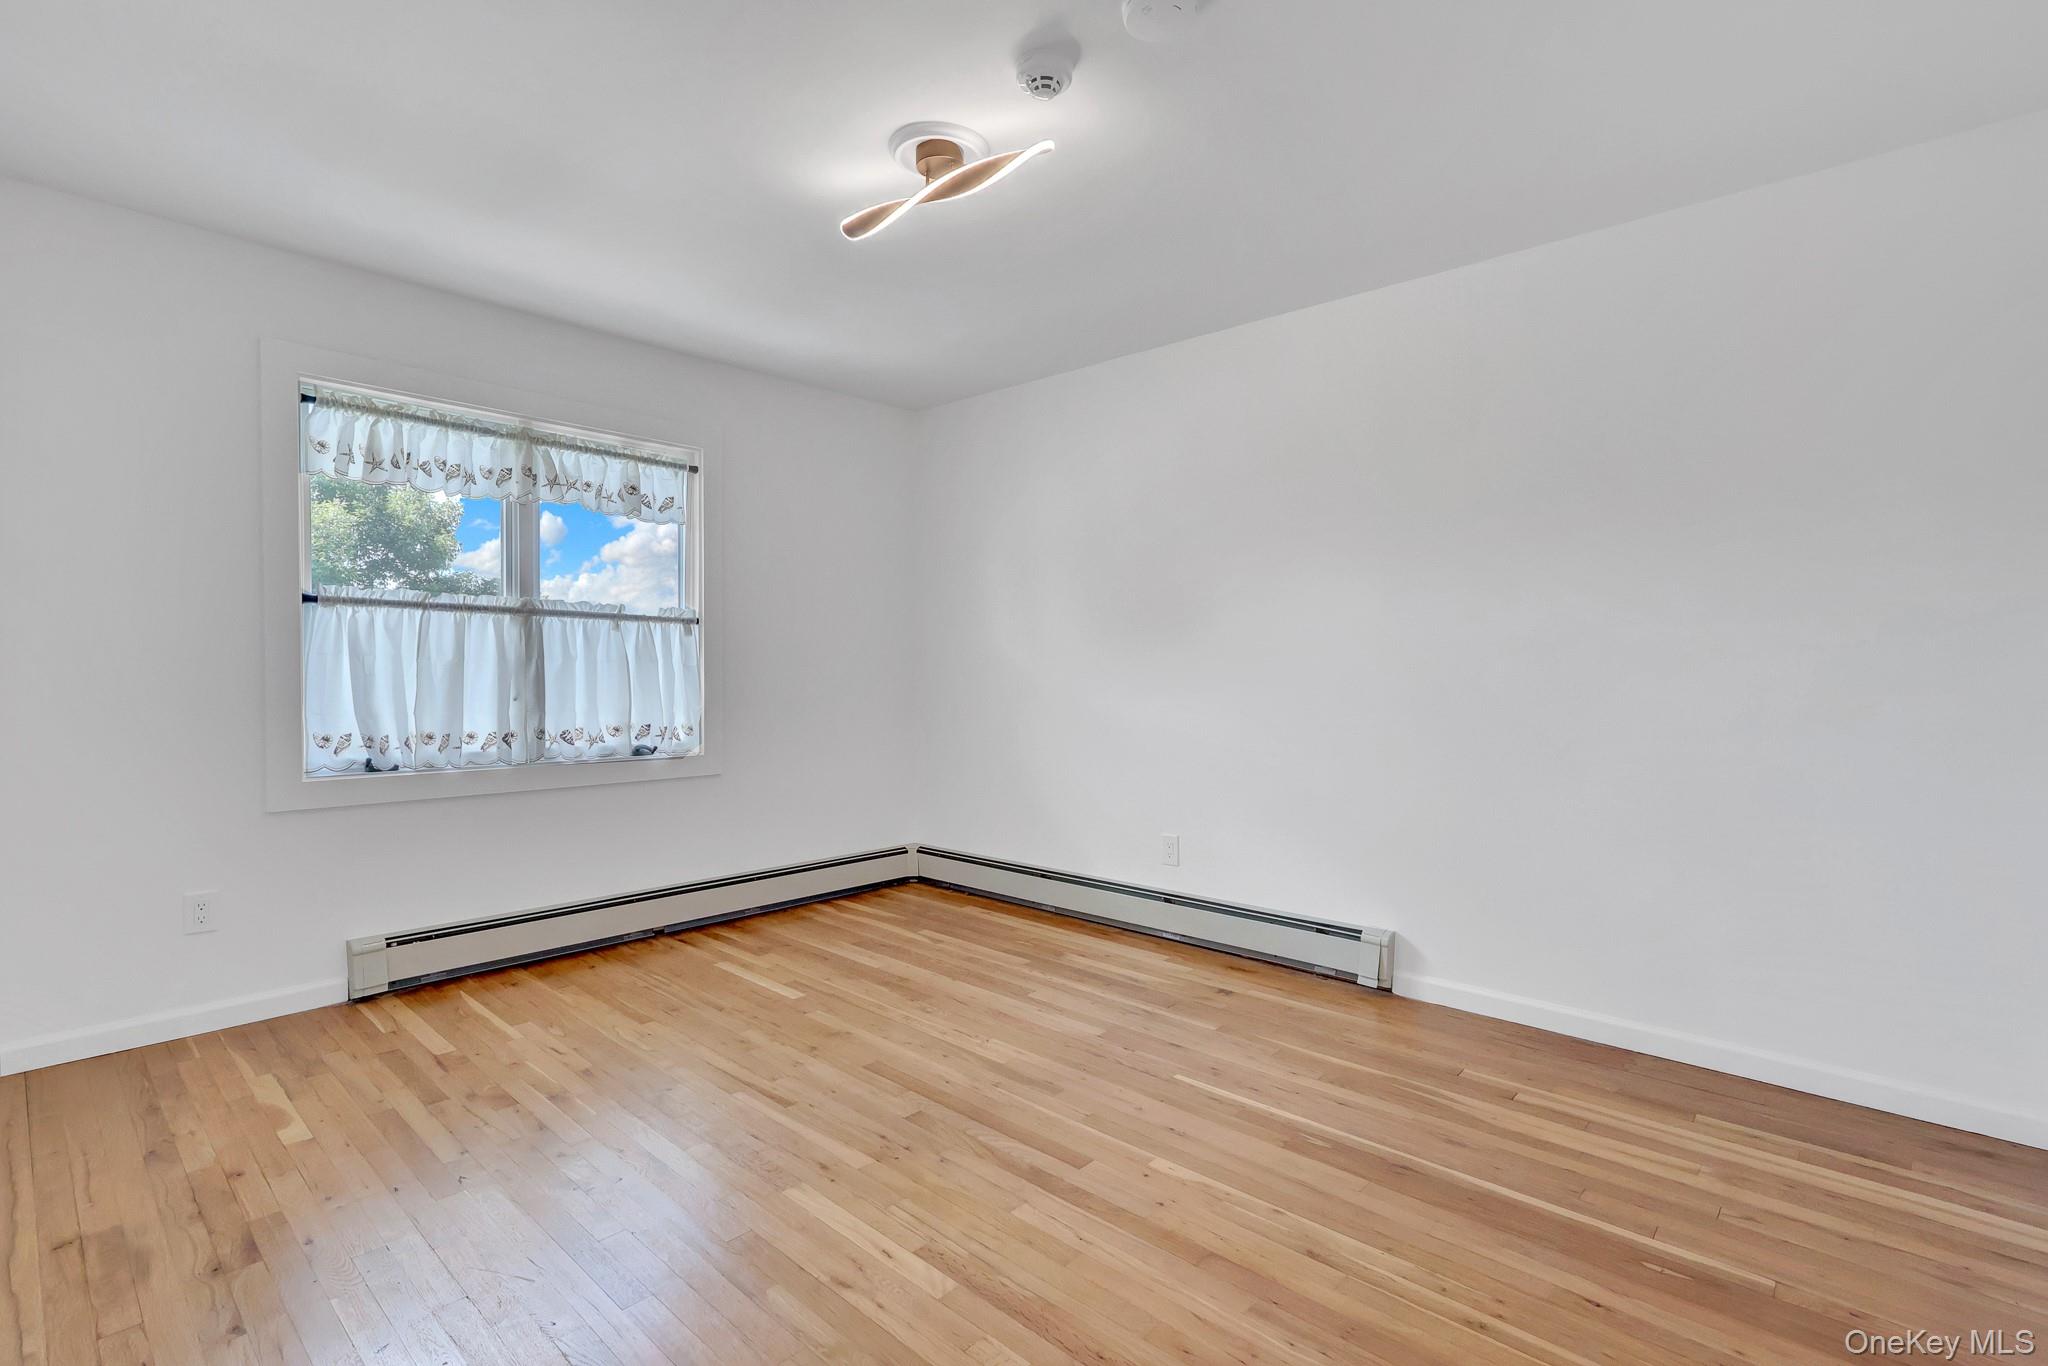
Empty room with hardwood floors, a curtained window, and baseboard heating.
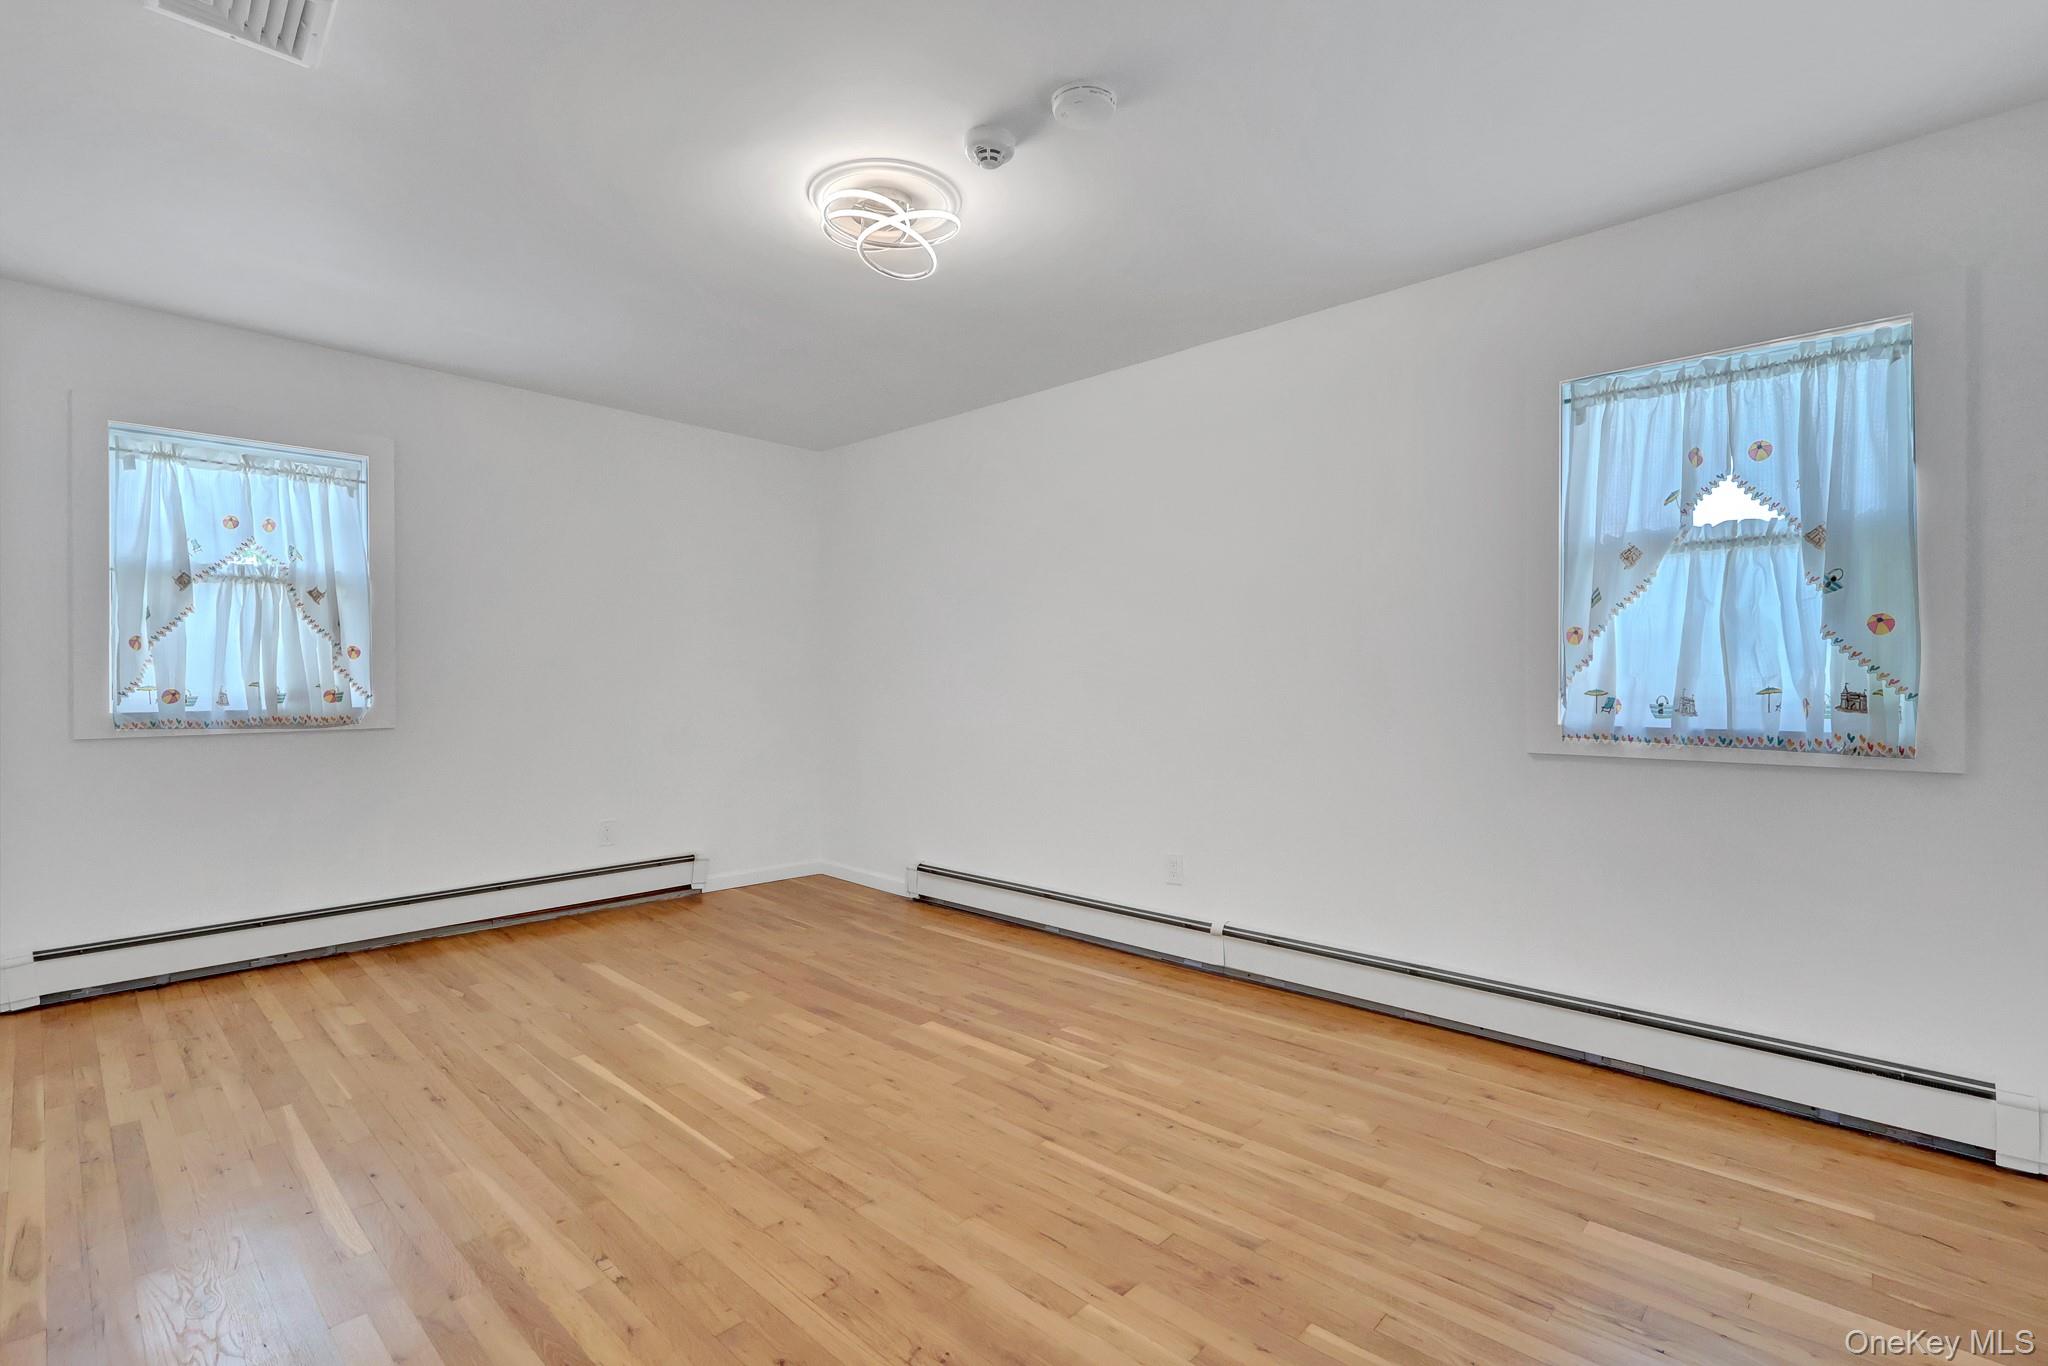
Empty room with hardwood floors, two curtained windows, and baseboard heating.
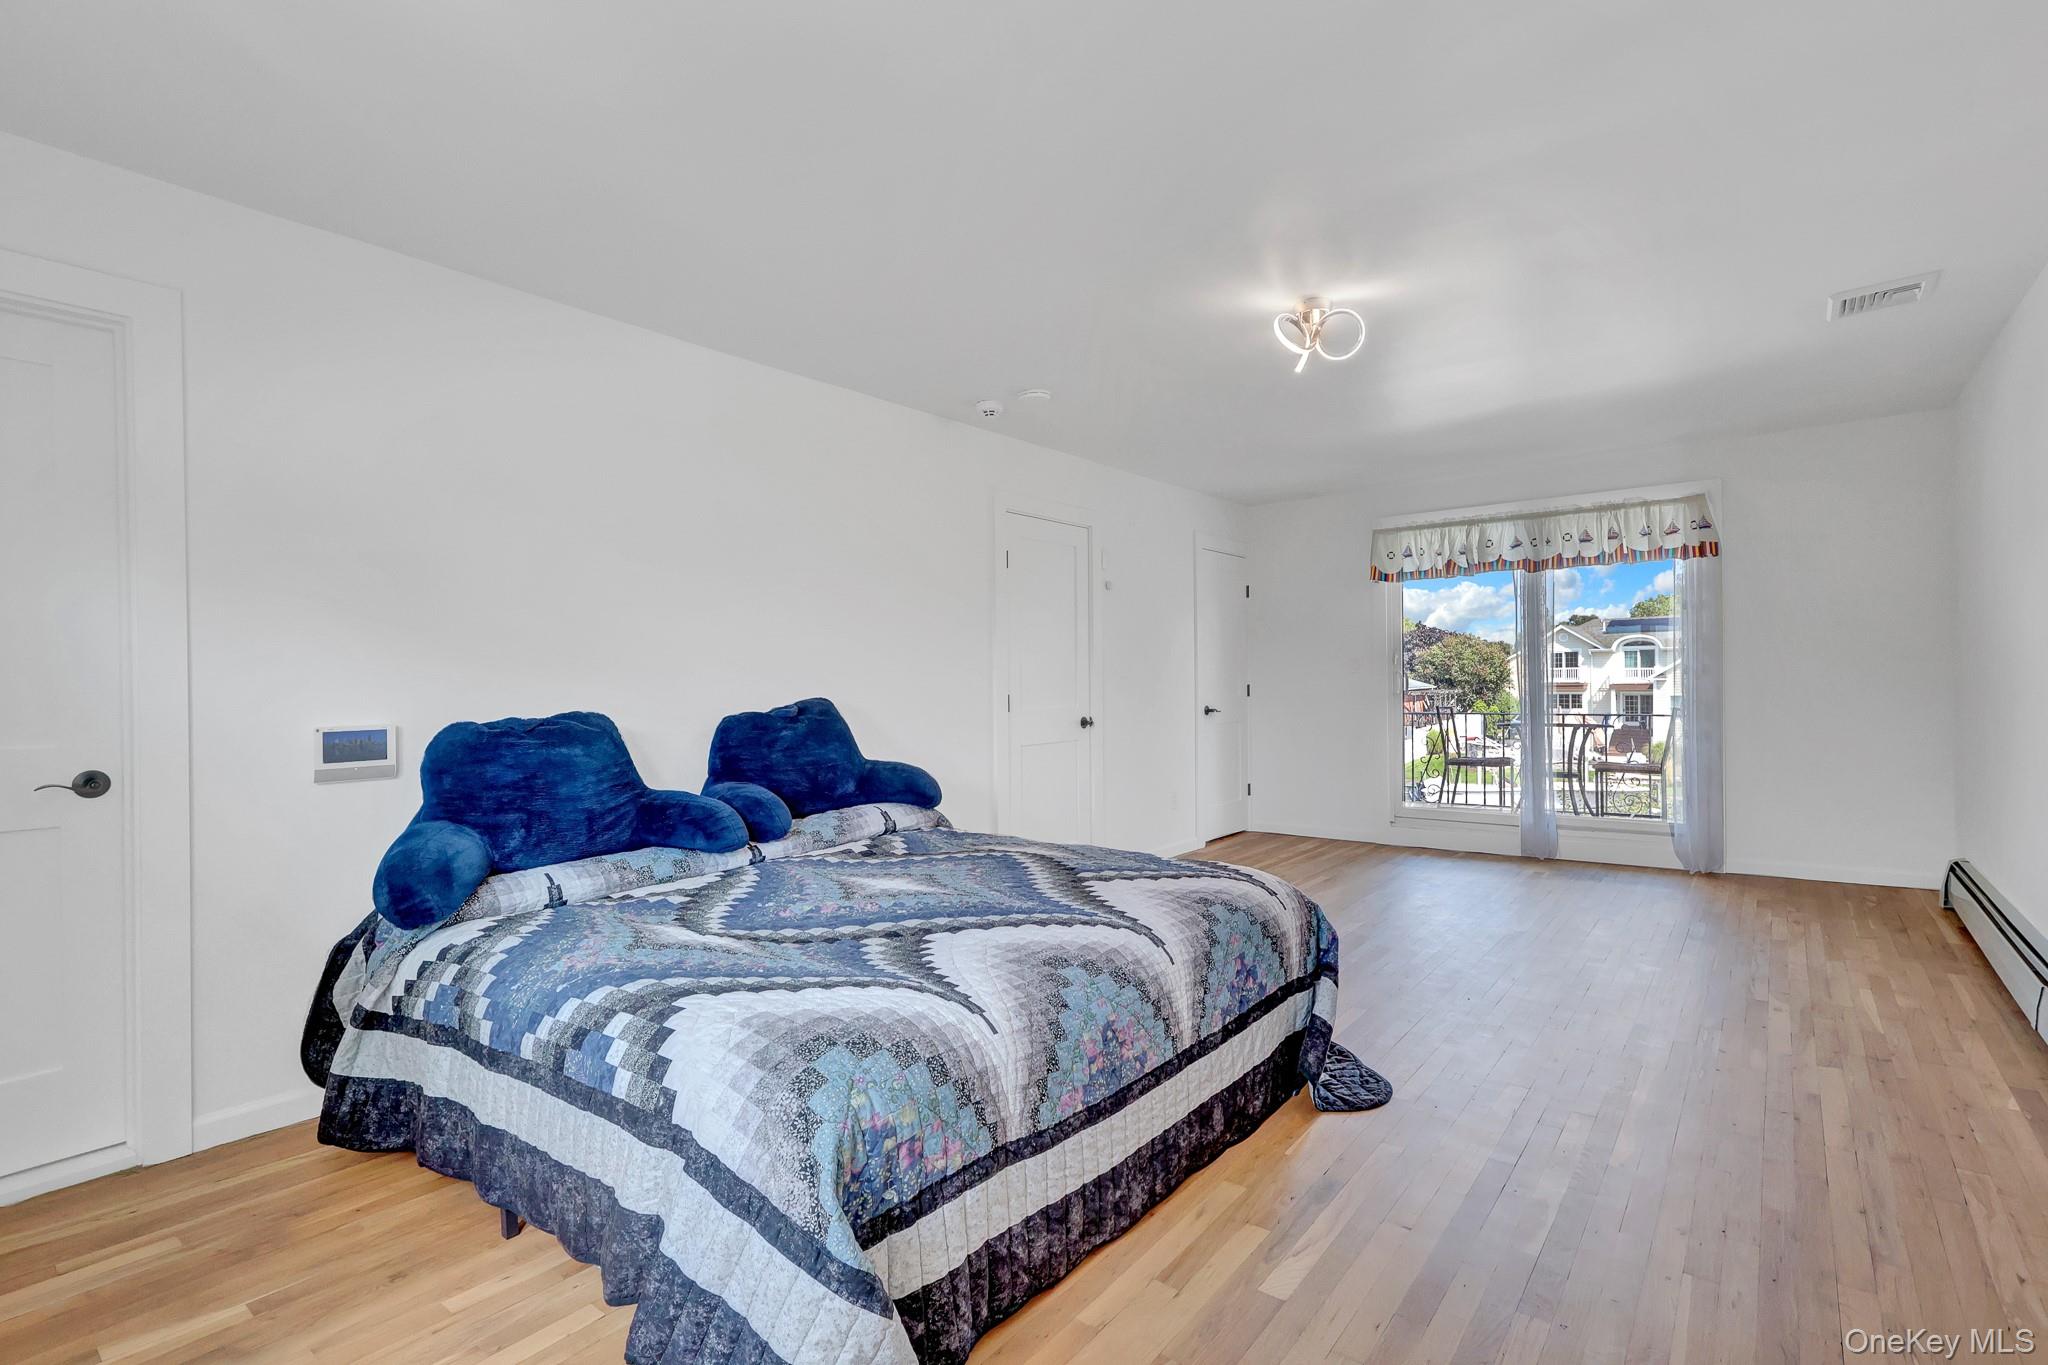
Bedroom with a blue patchwork quilt, hardwood floors, and sliding glass doors to a balcony.
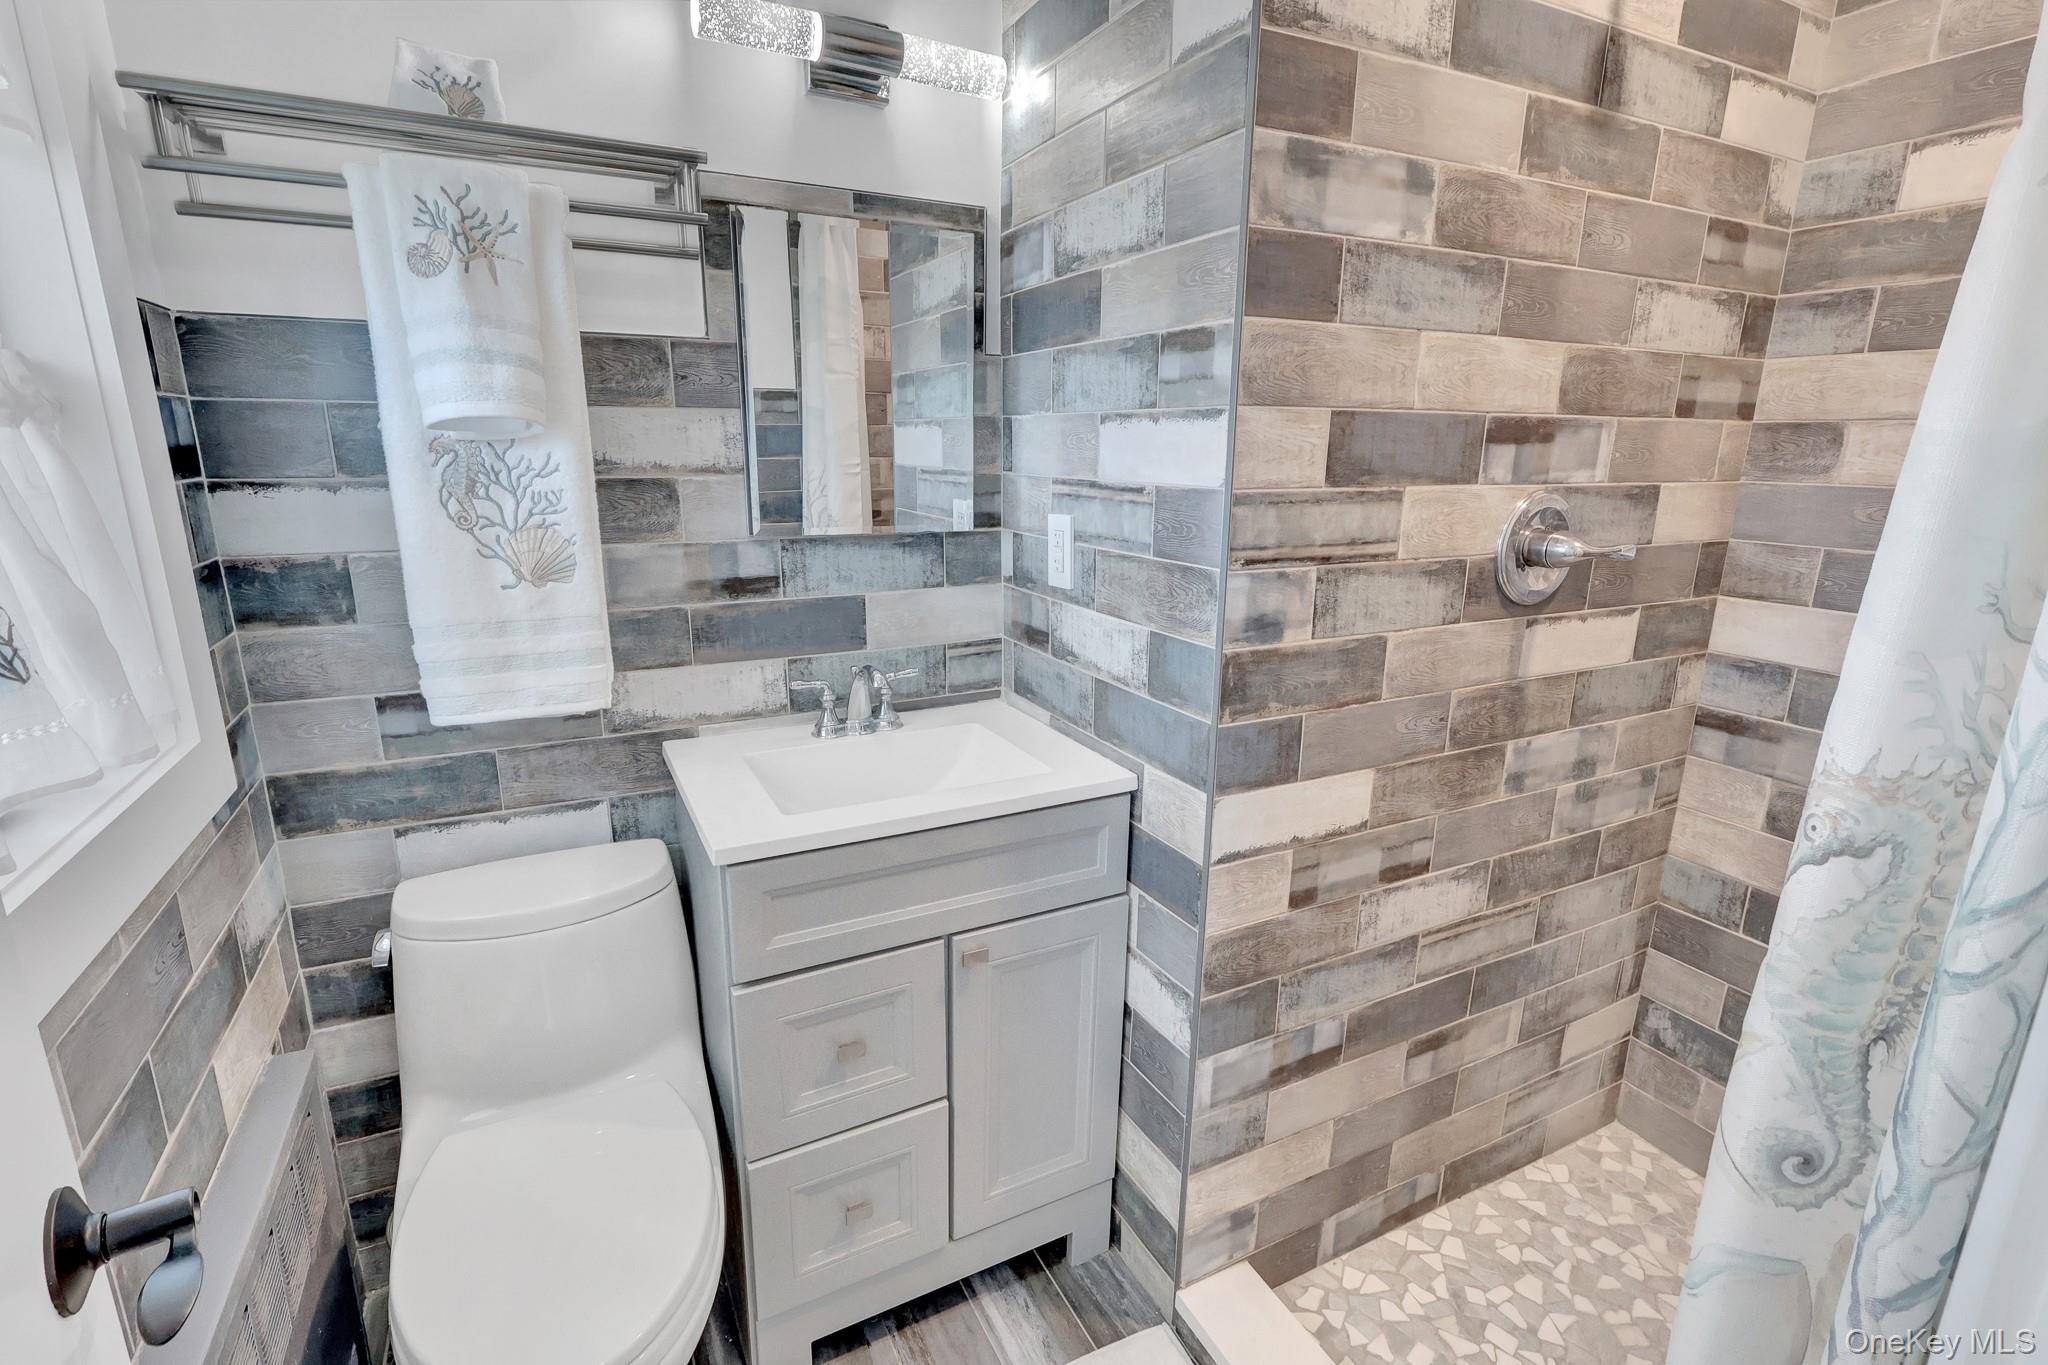
Bathroom with gray vanity, white toilet, multicolored tile walls, and a walk-in shower.
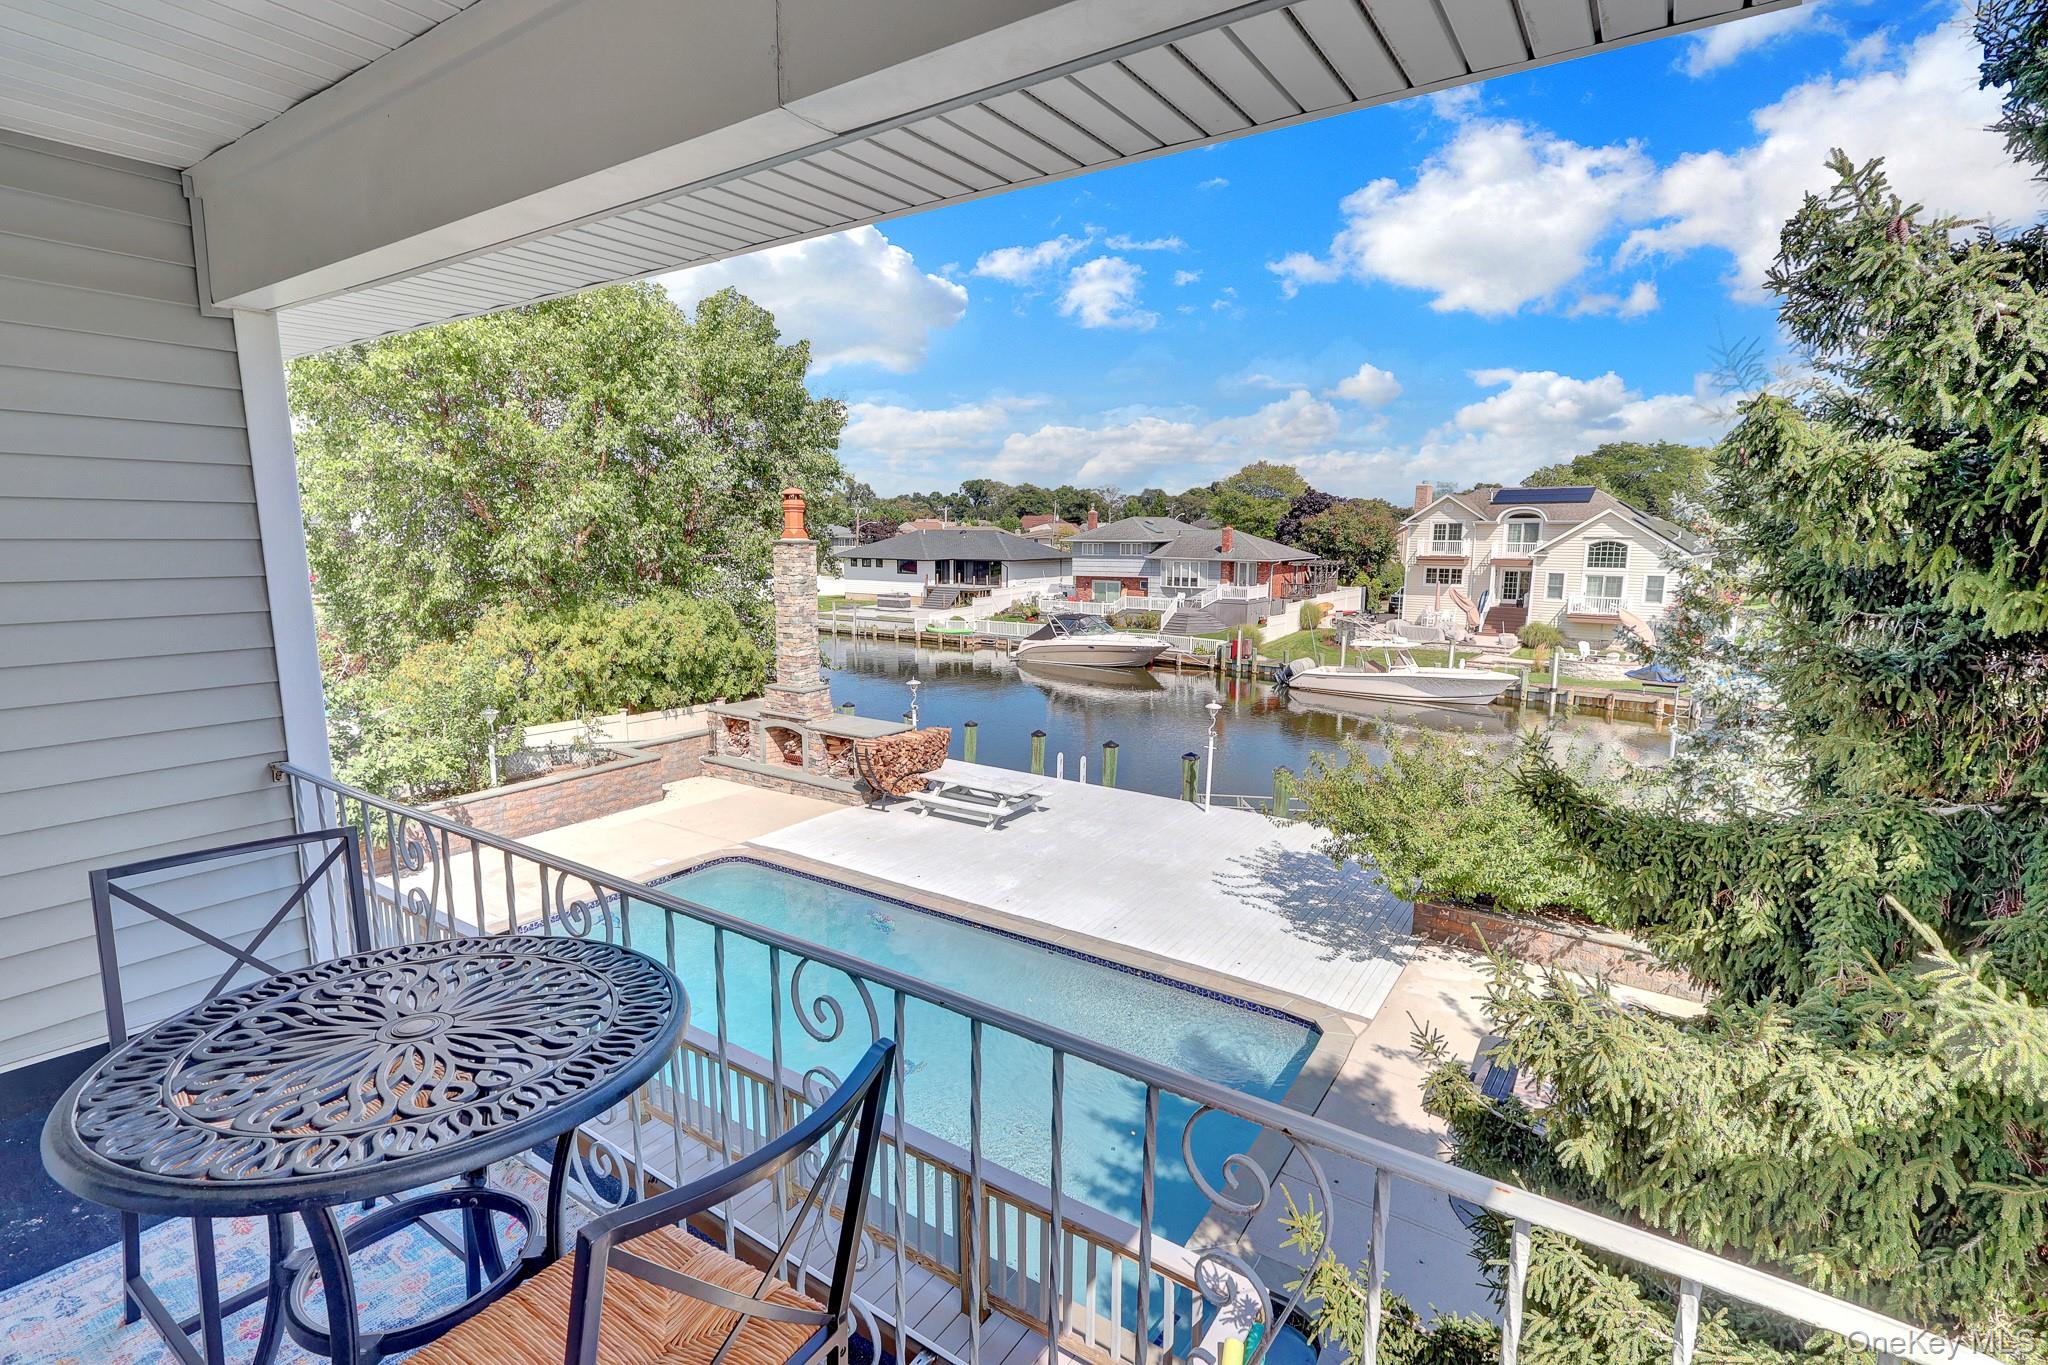
Covered balcony overlooking a backyard pool and boat-lined canal.
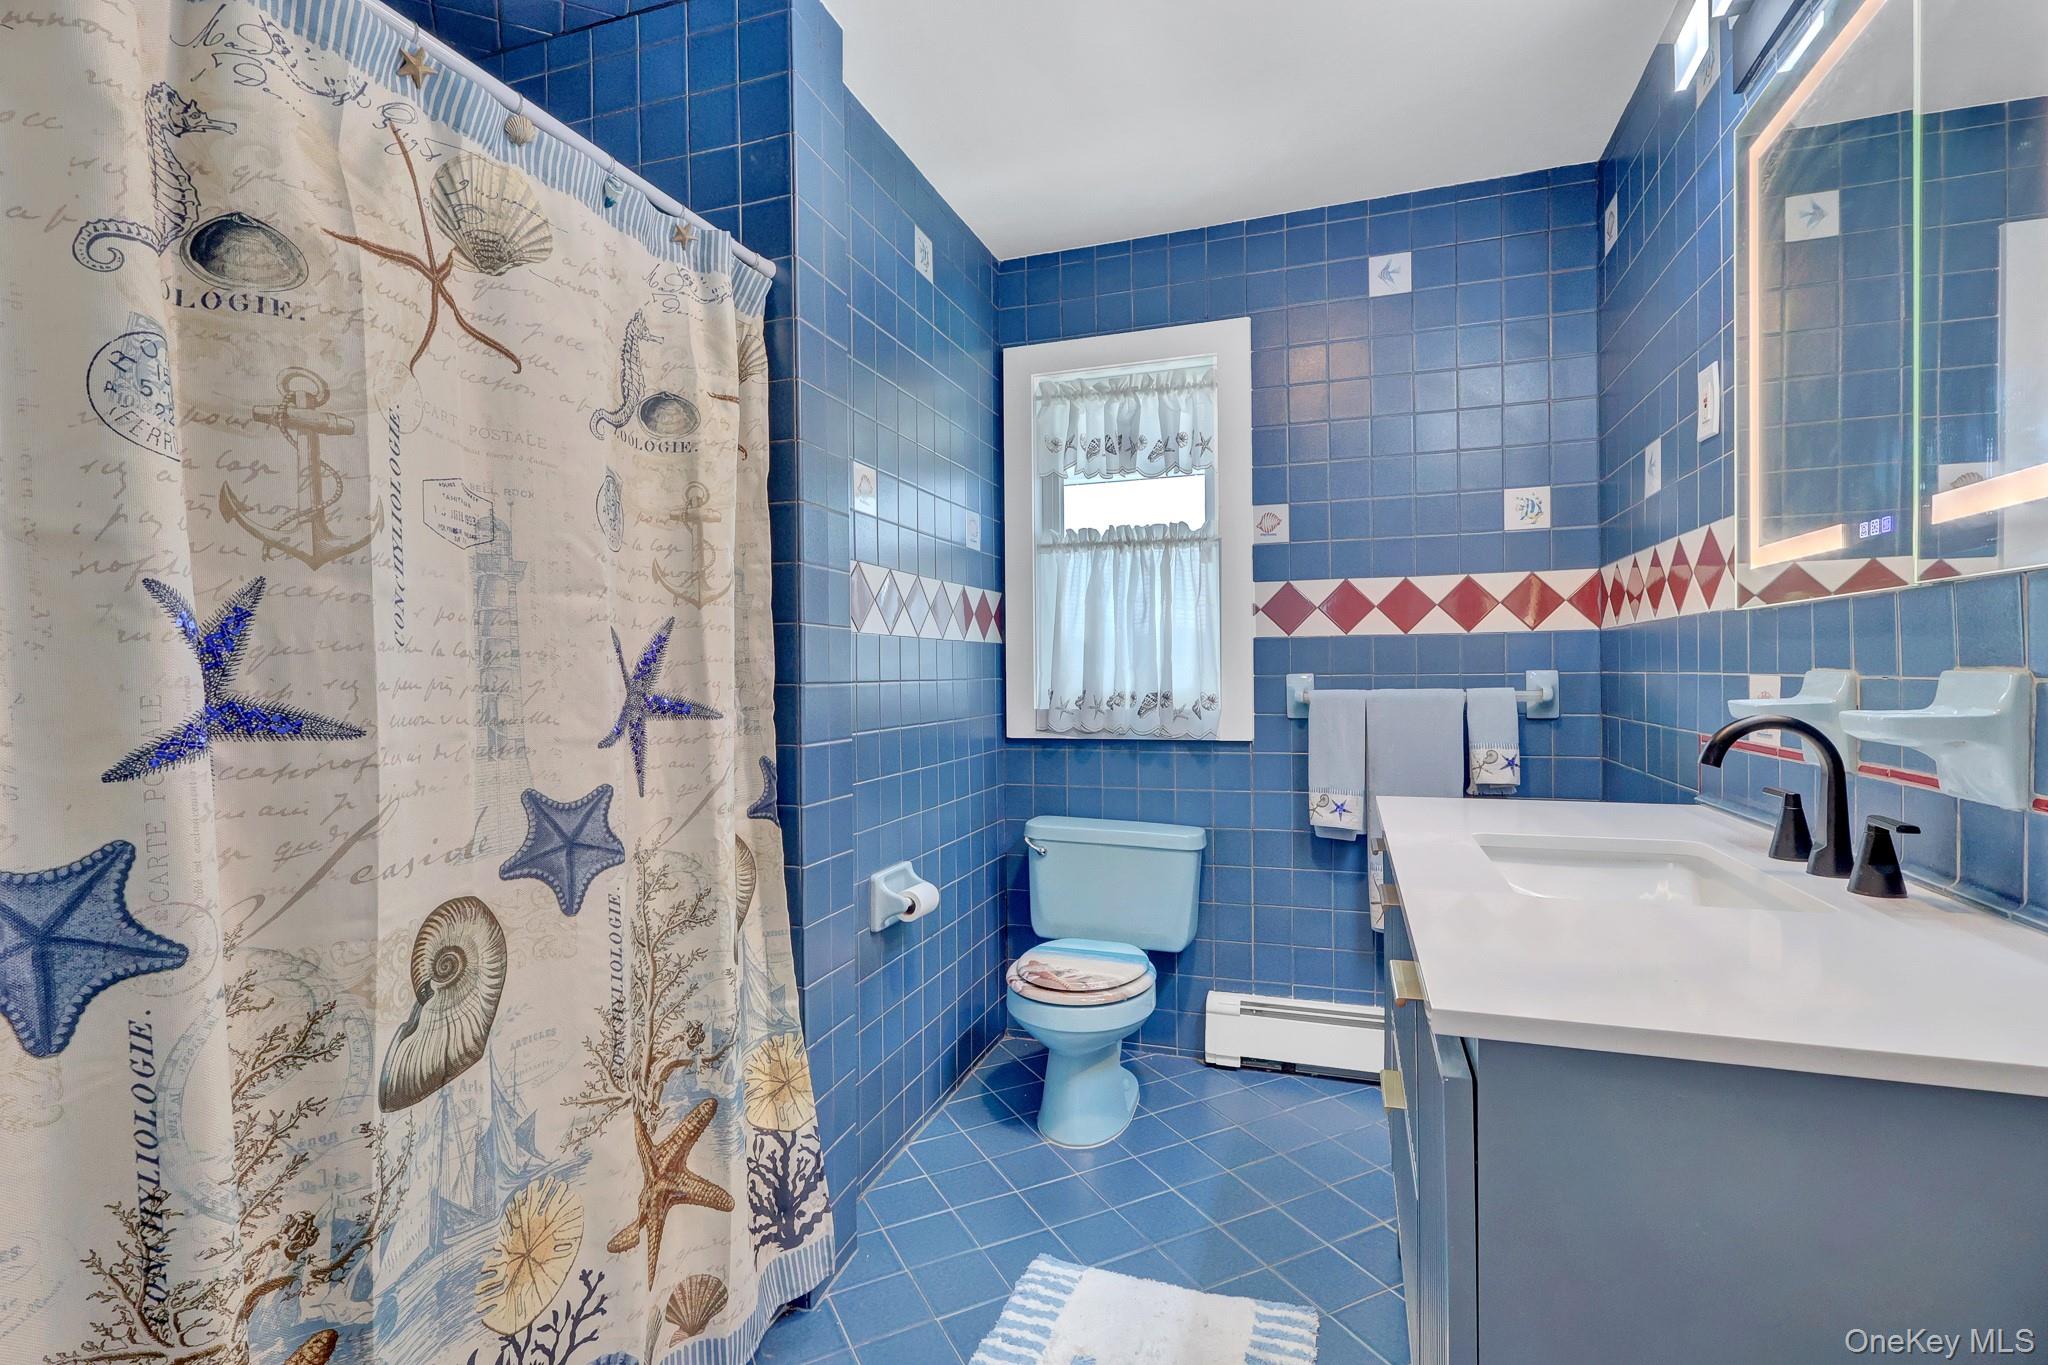
Bathroom with blue tile, nautical-print shower curtain, light blue toilet, and white double-sink vanity.
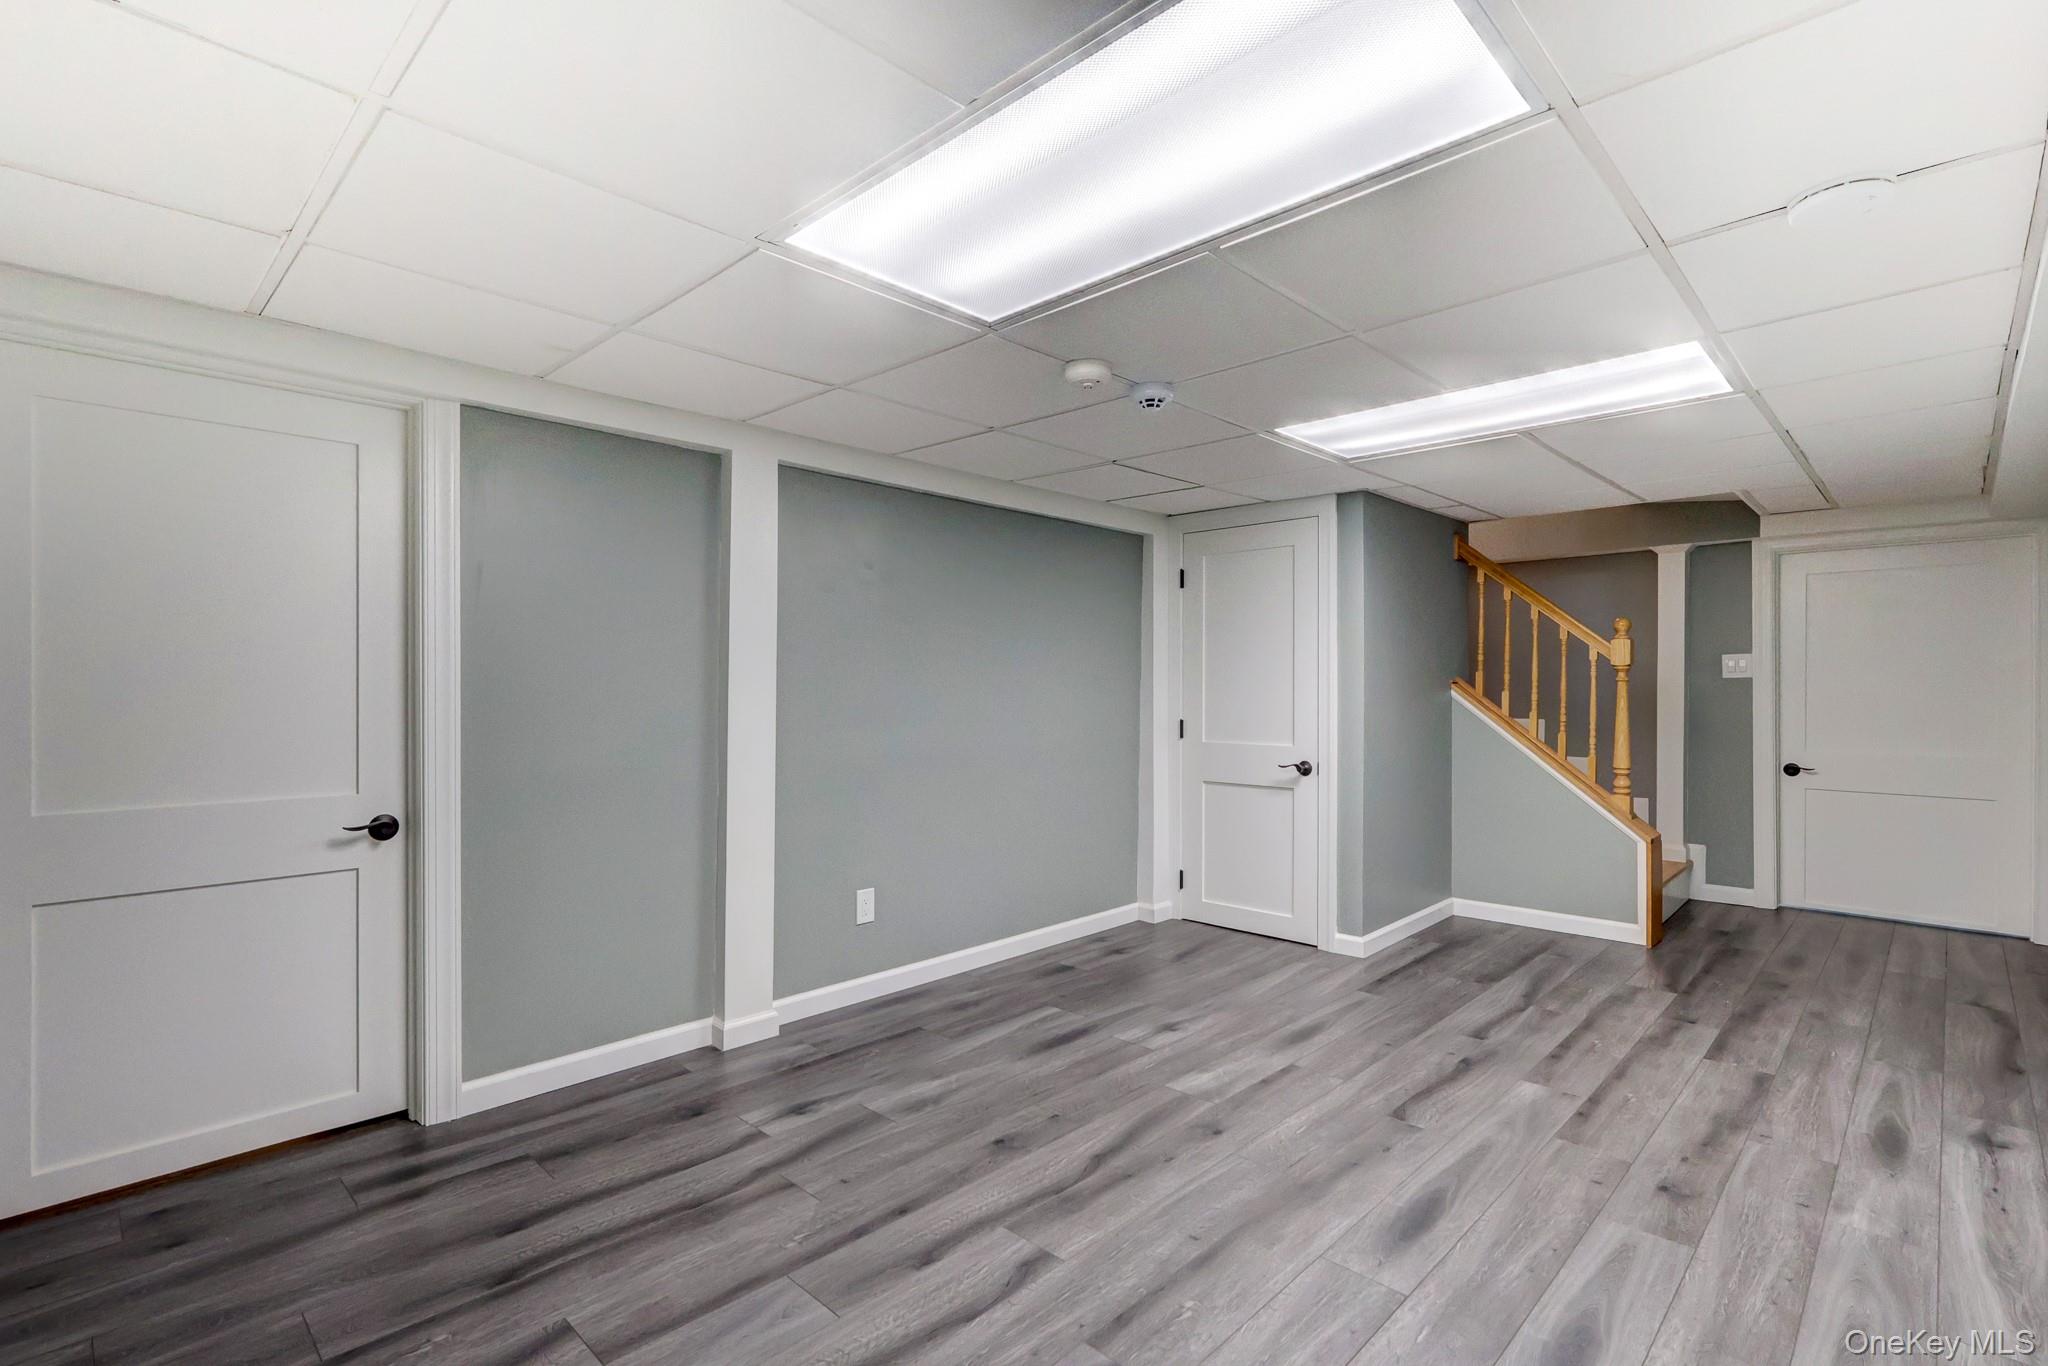
Empty finished room with gray plank flooring, white doors, and a staircase with a wood railing.
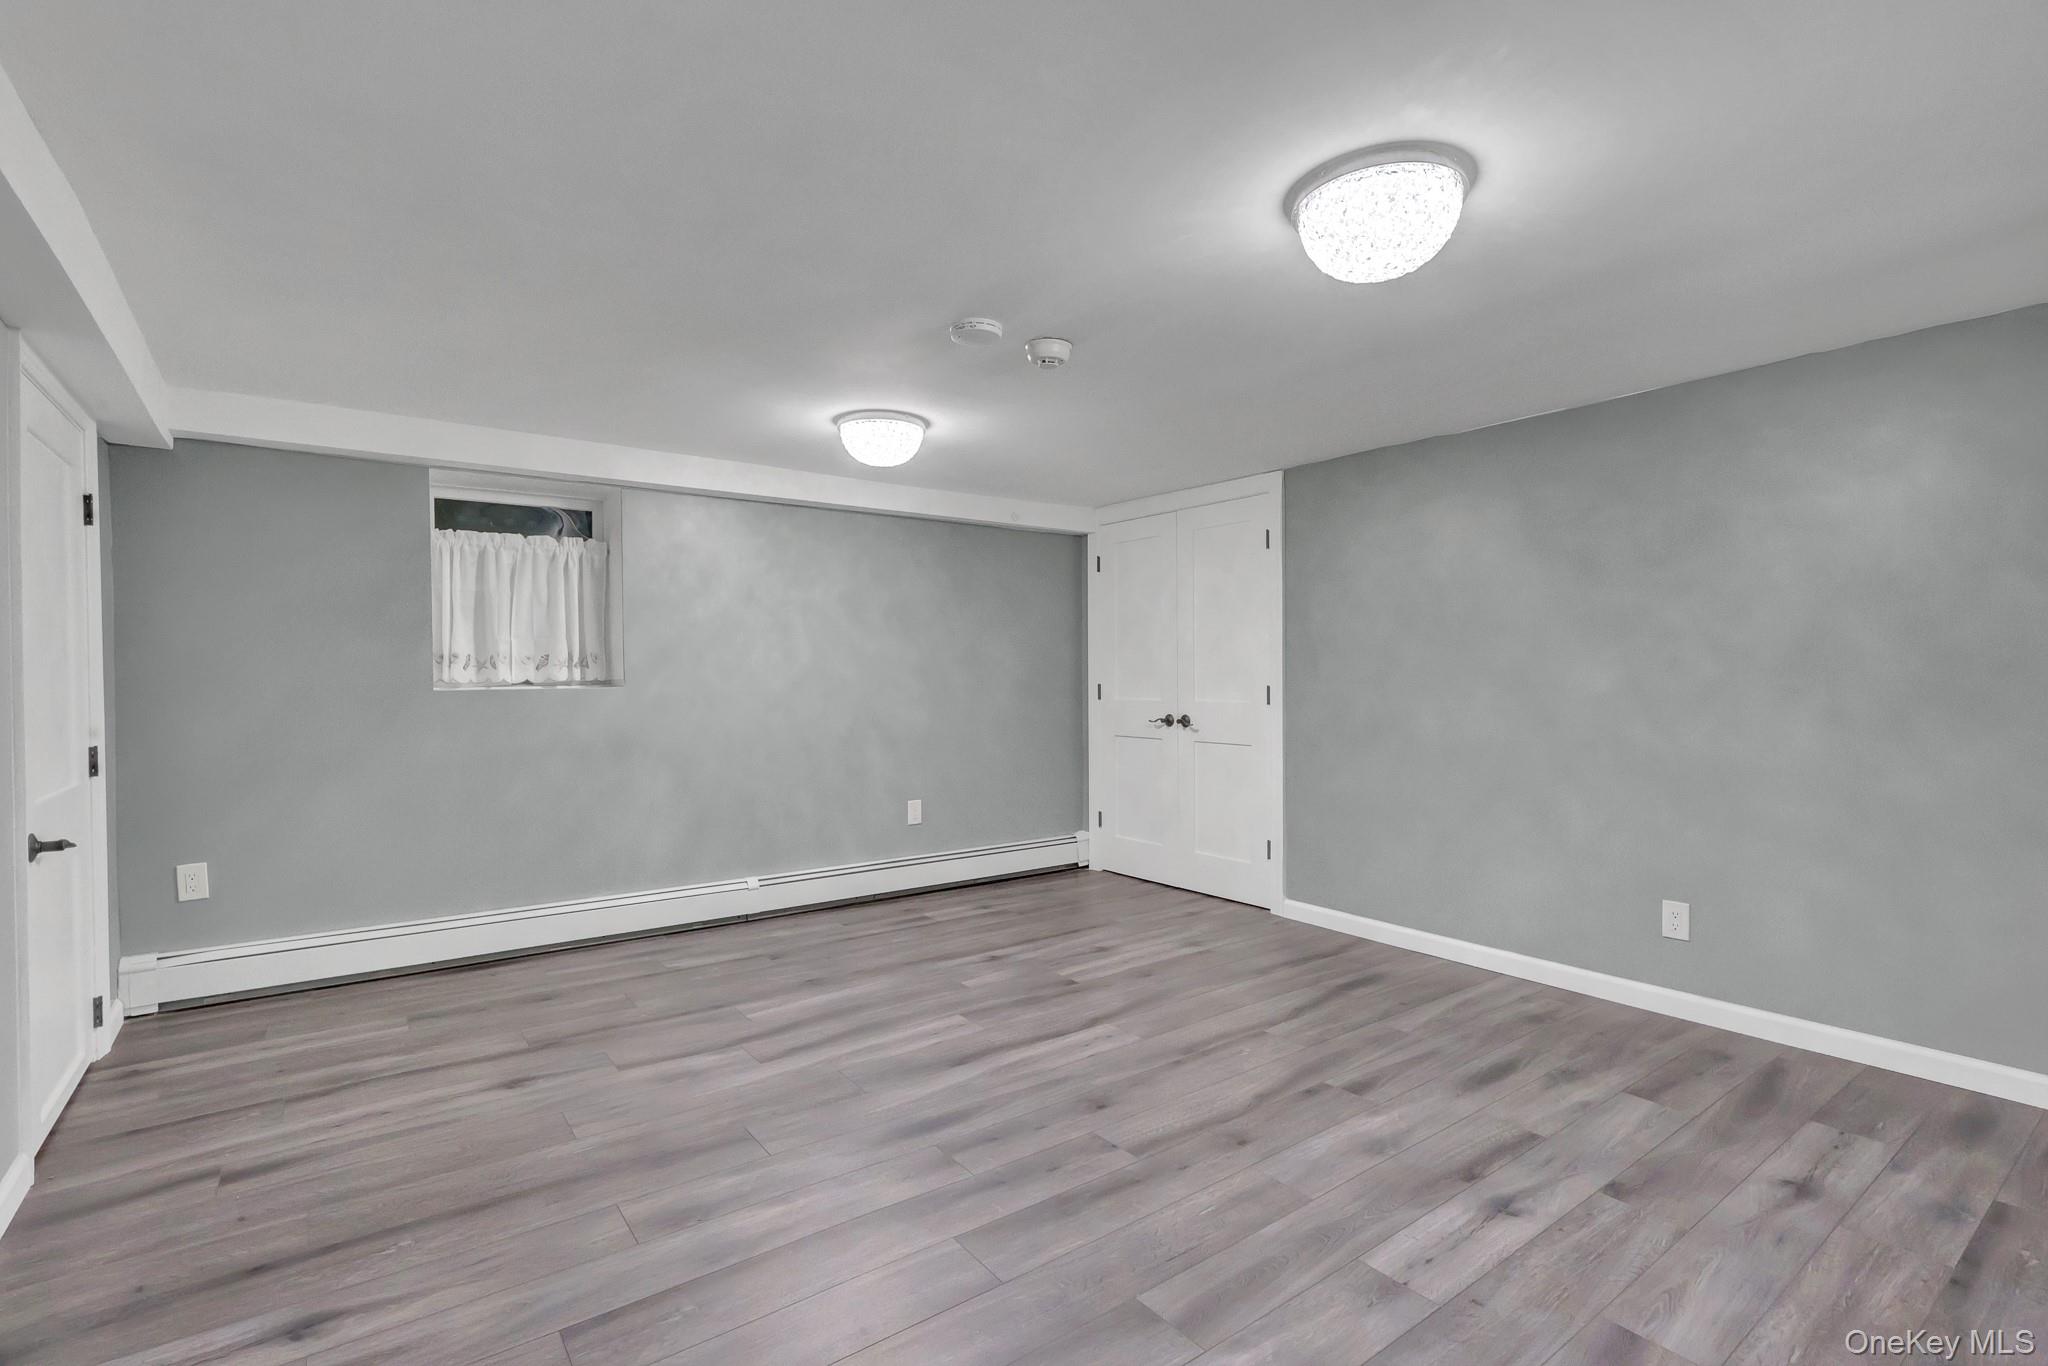
Empty basement room with gray wood-look flooring, a curtained window, and white closet doors.
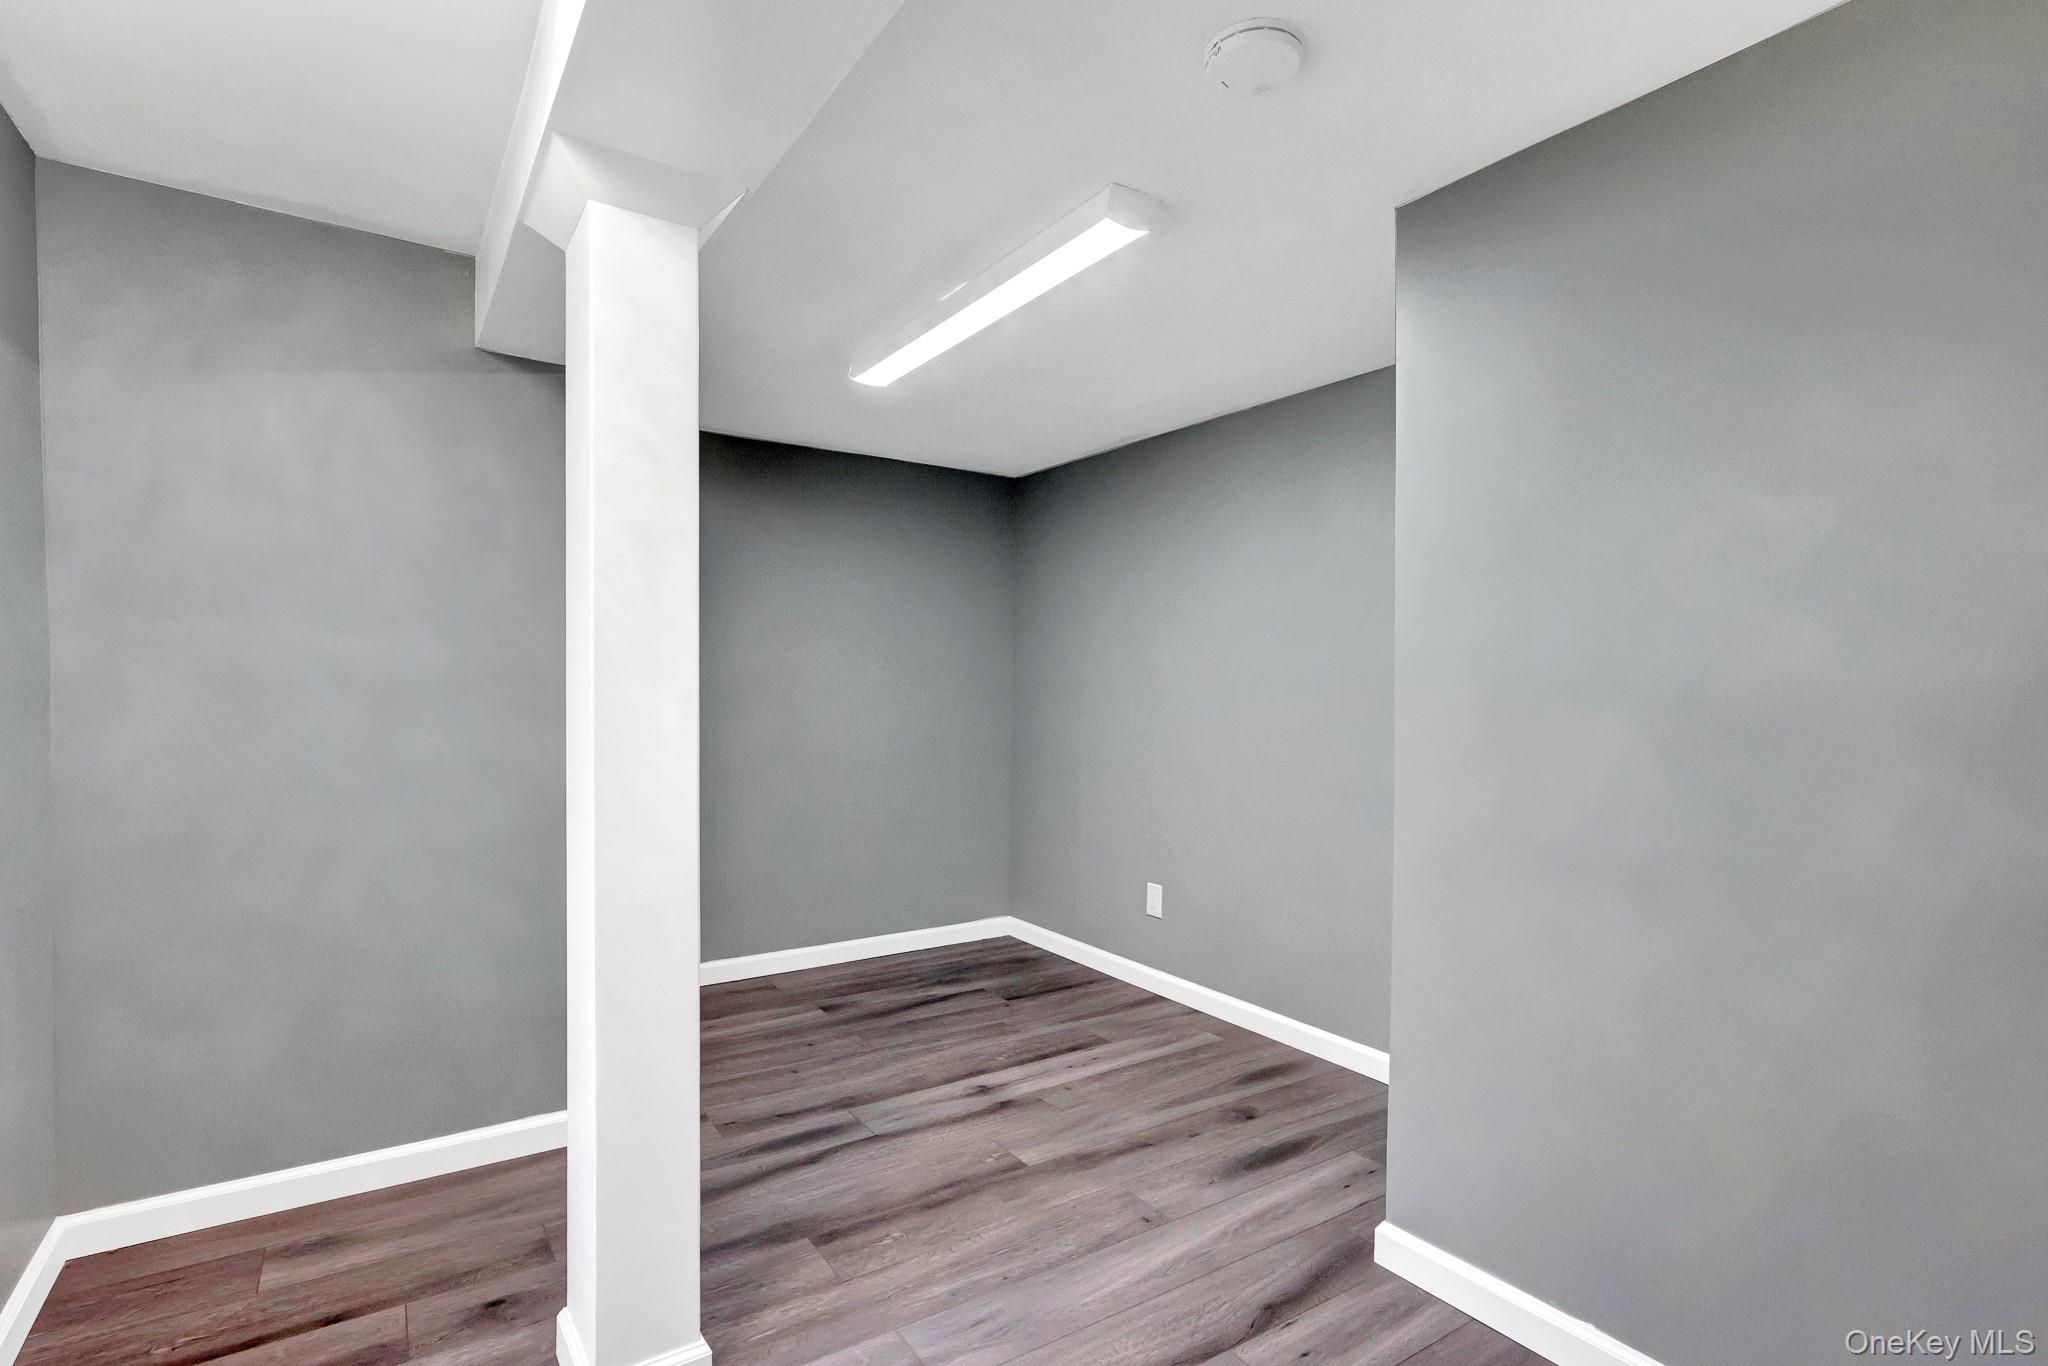
Vacant room with gray walls, dark plank flooring, and a central support column.
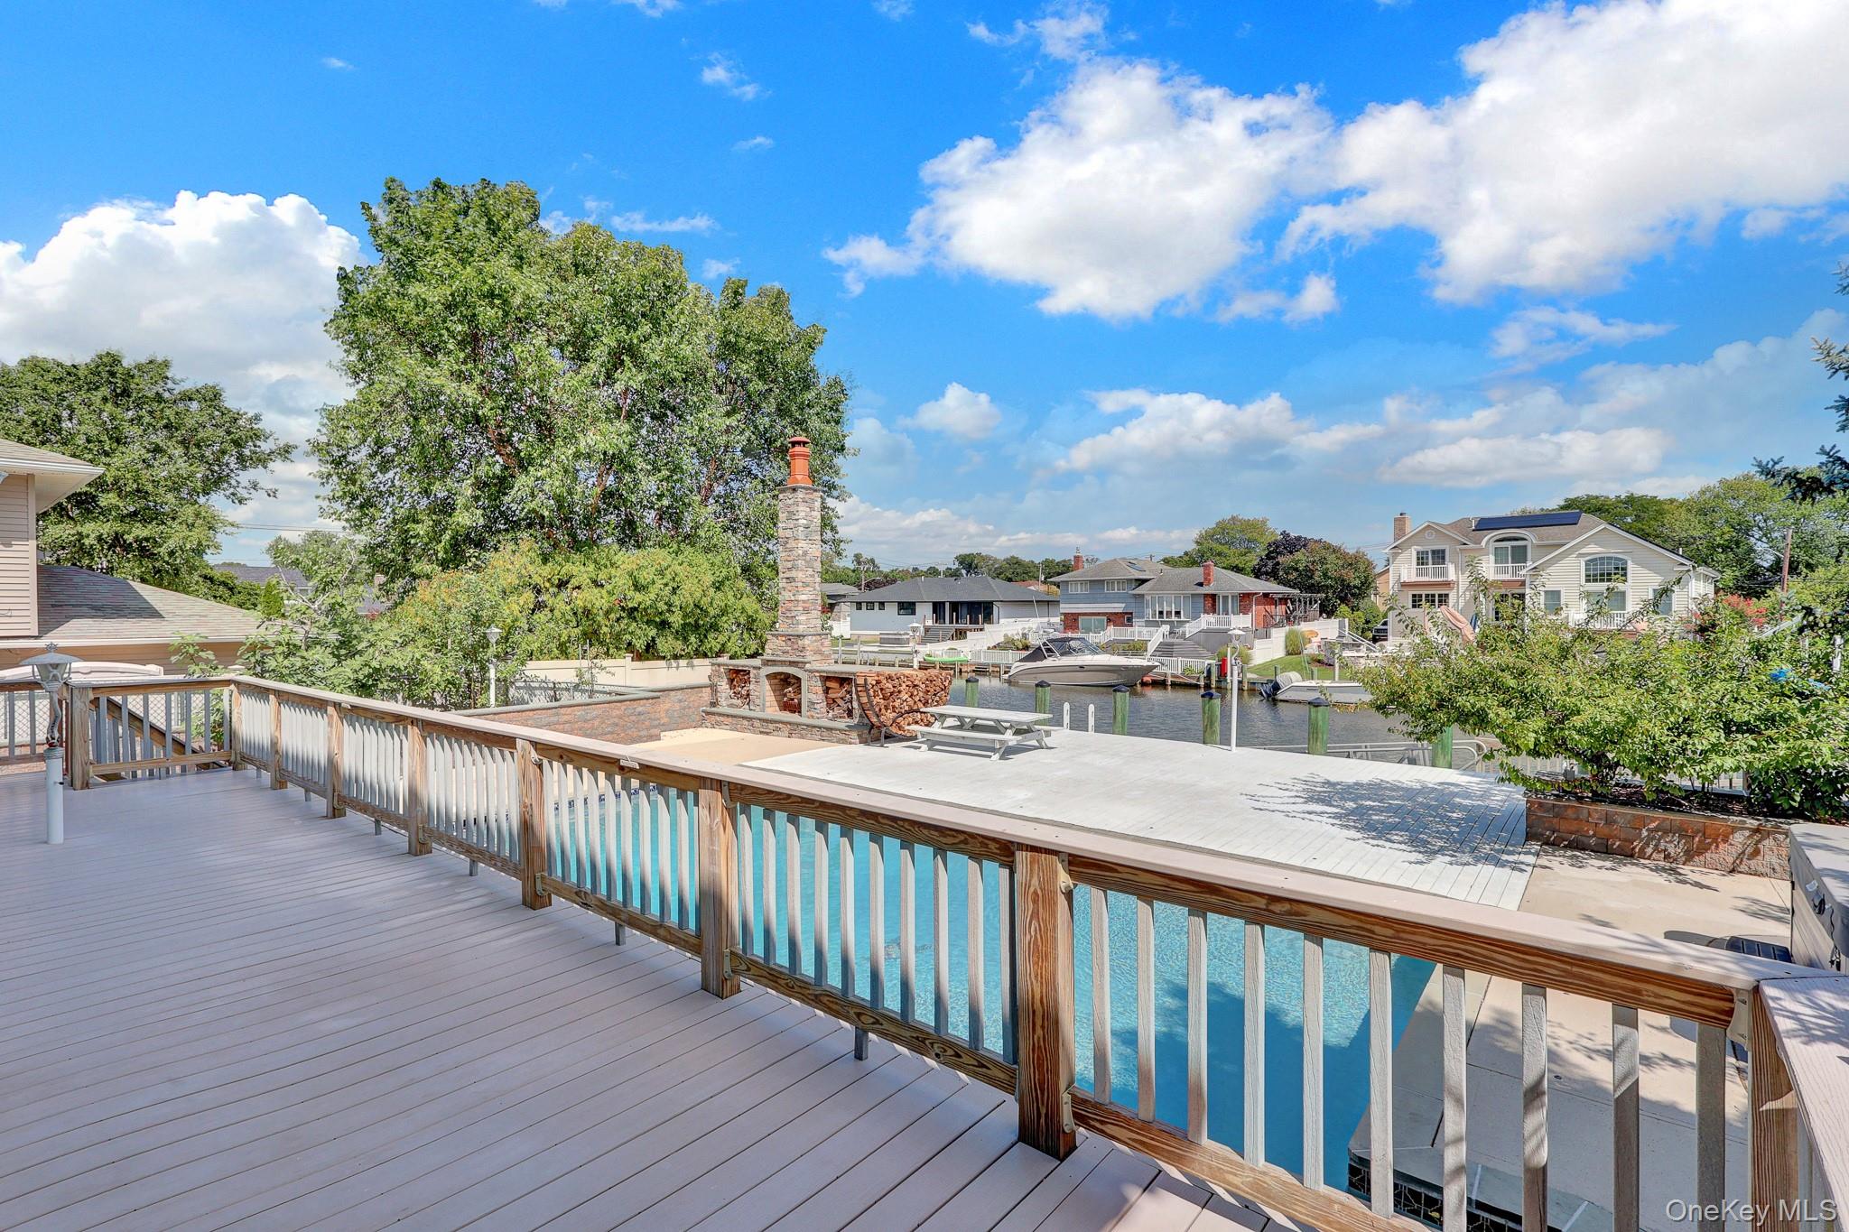
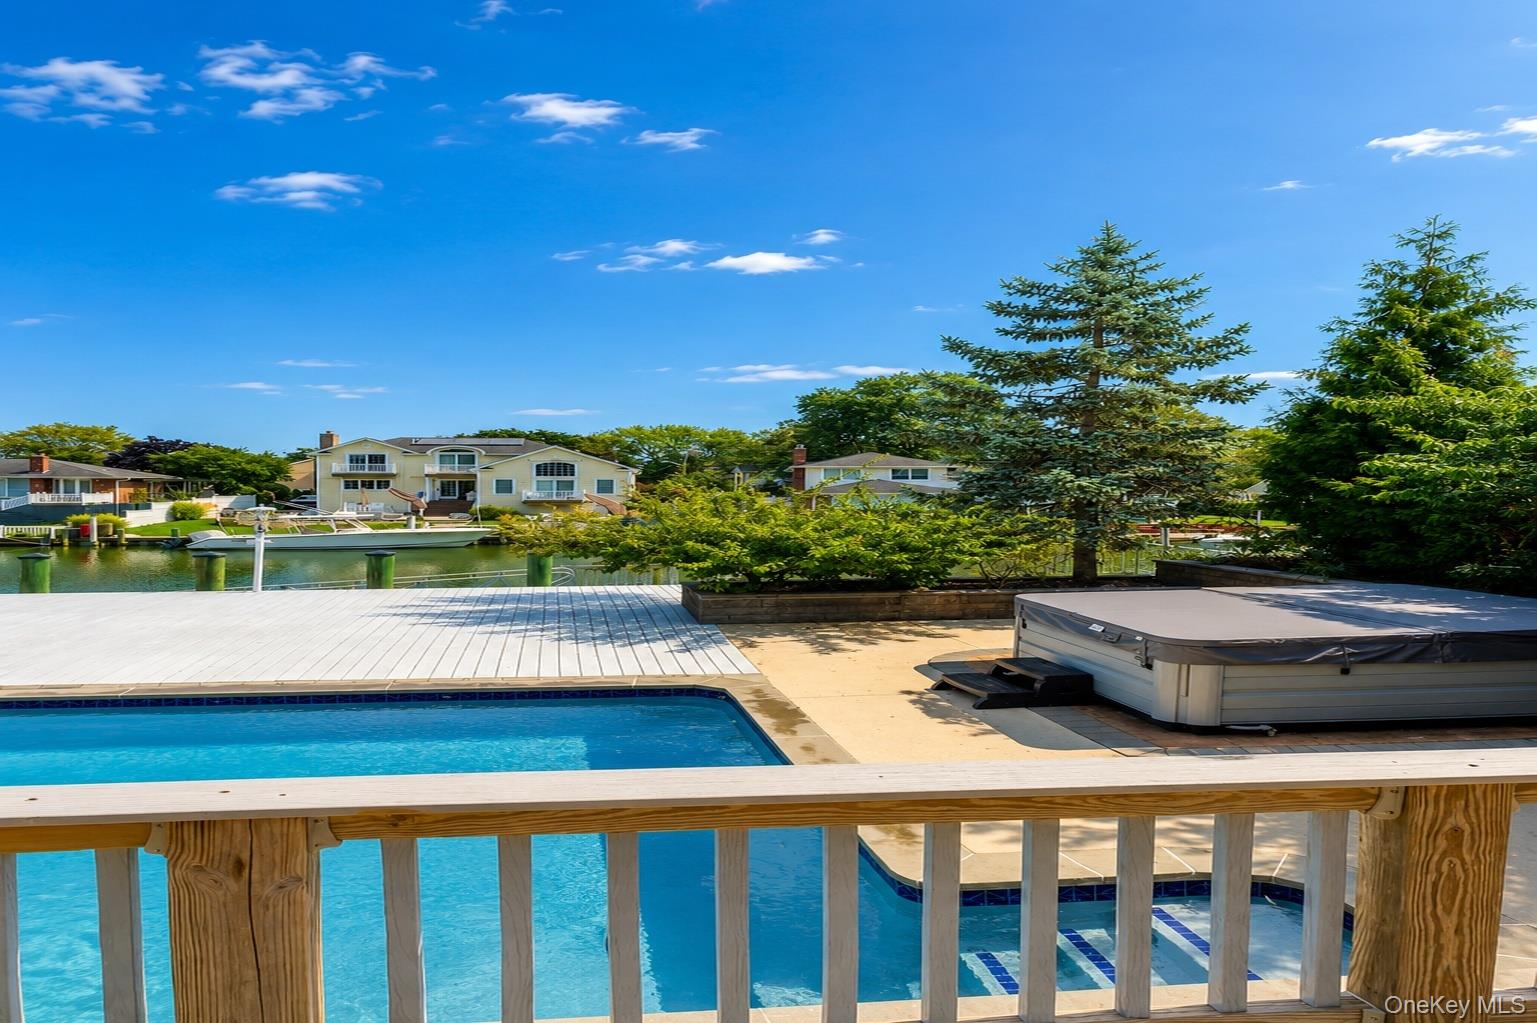
Raised deck overlooking a swimming pool and canal, with boats and waterfront homes beyond.
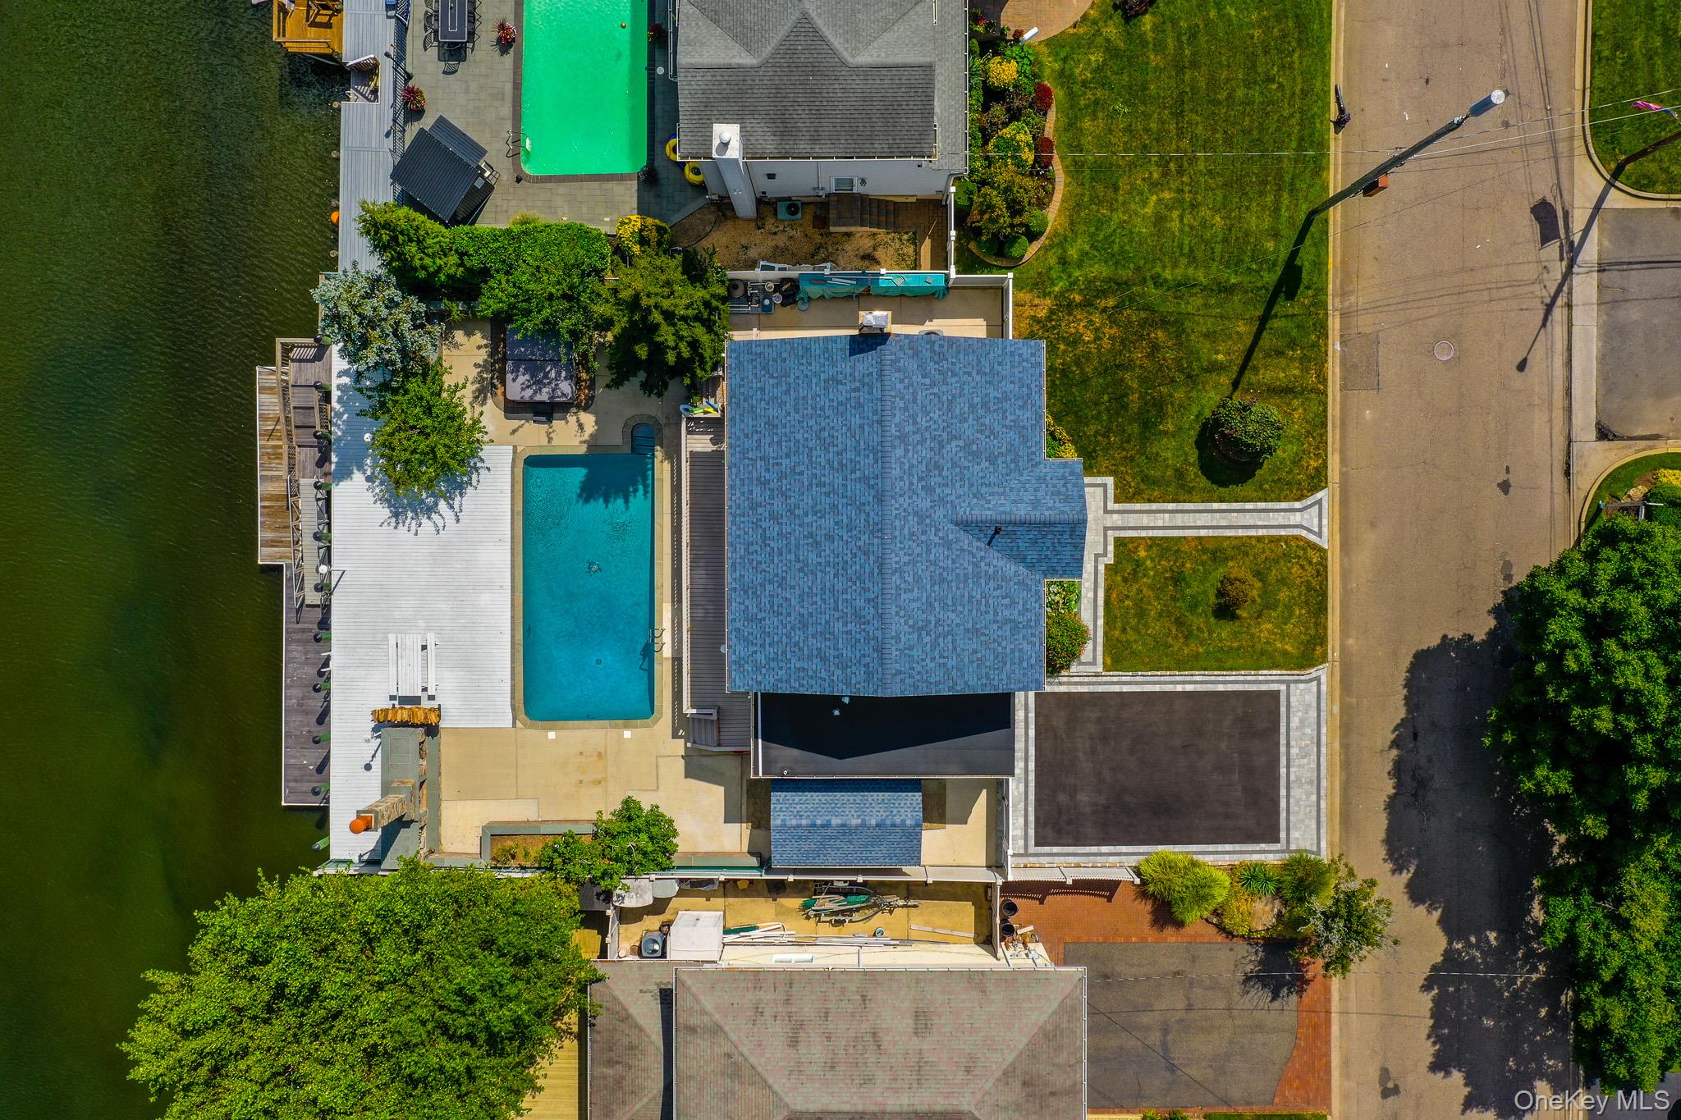
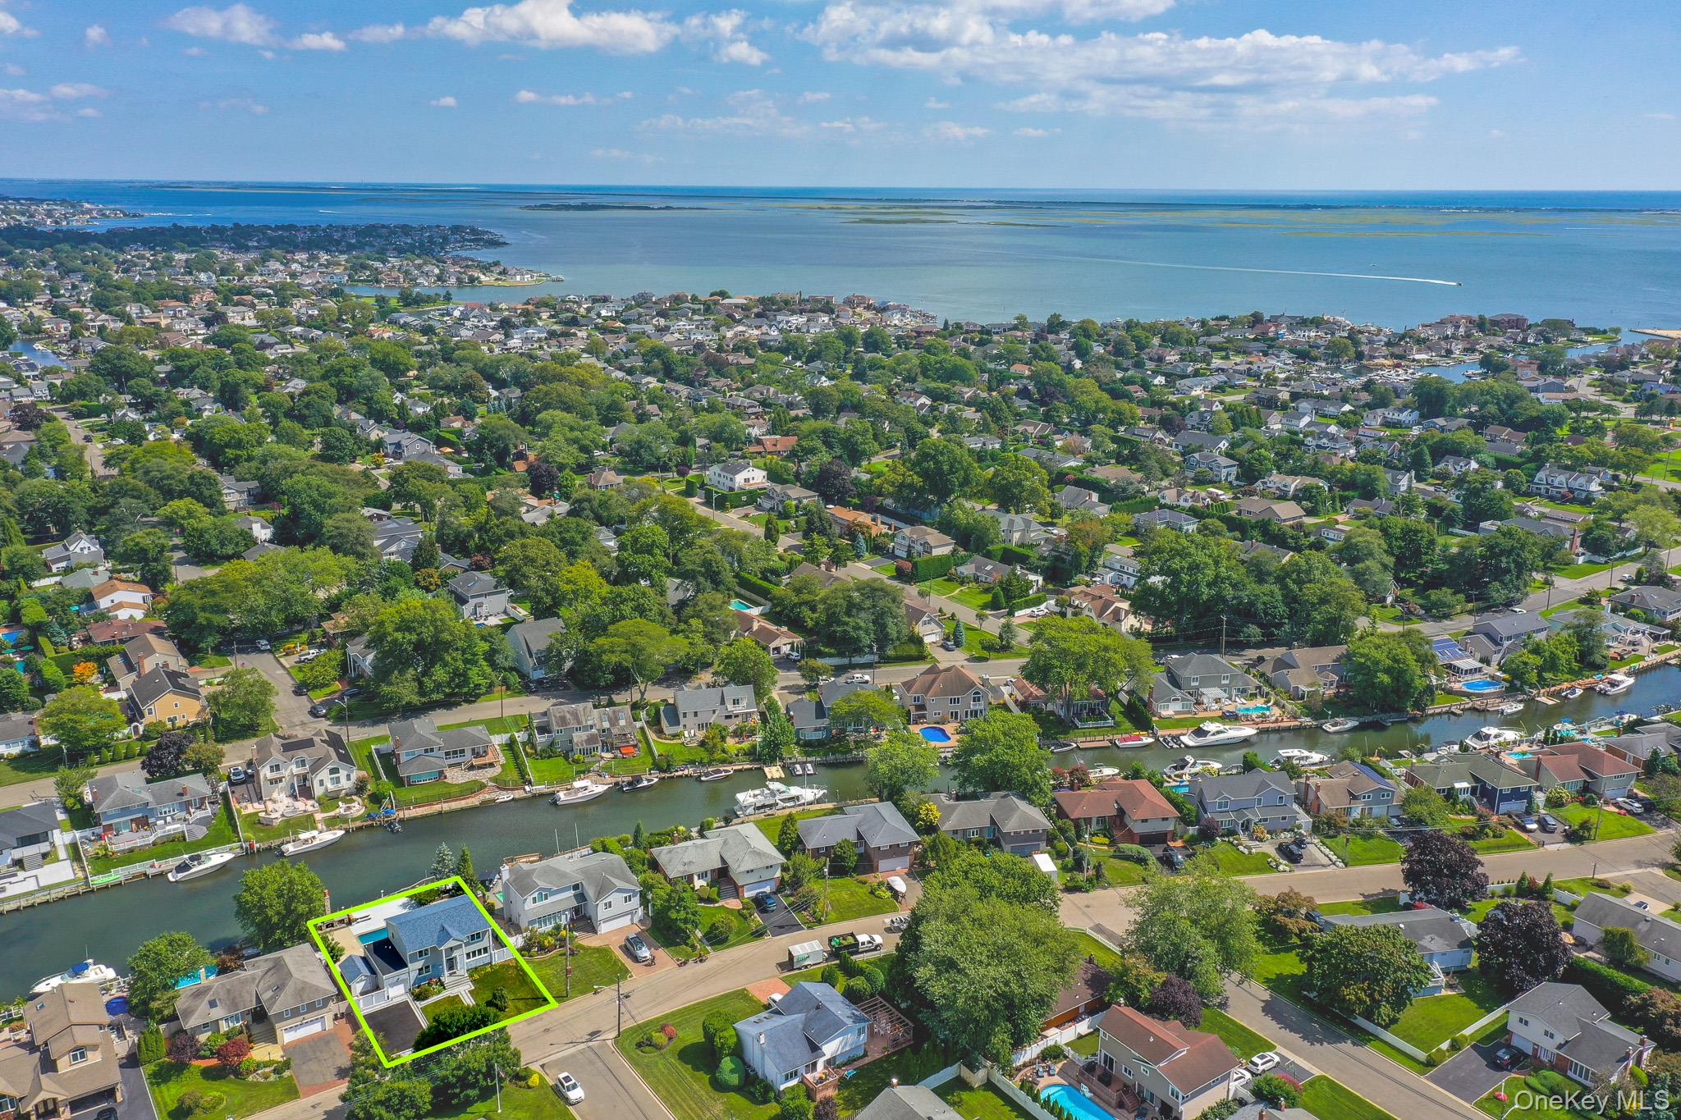
Aerial view of a waterfront home with a swimming pool, deck, and dock.
Backyard pool and hot tub overlook a canal, with neighboring homes across the water.
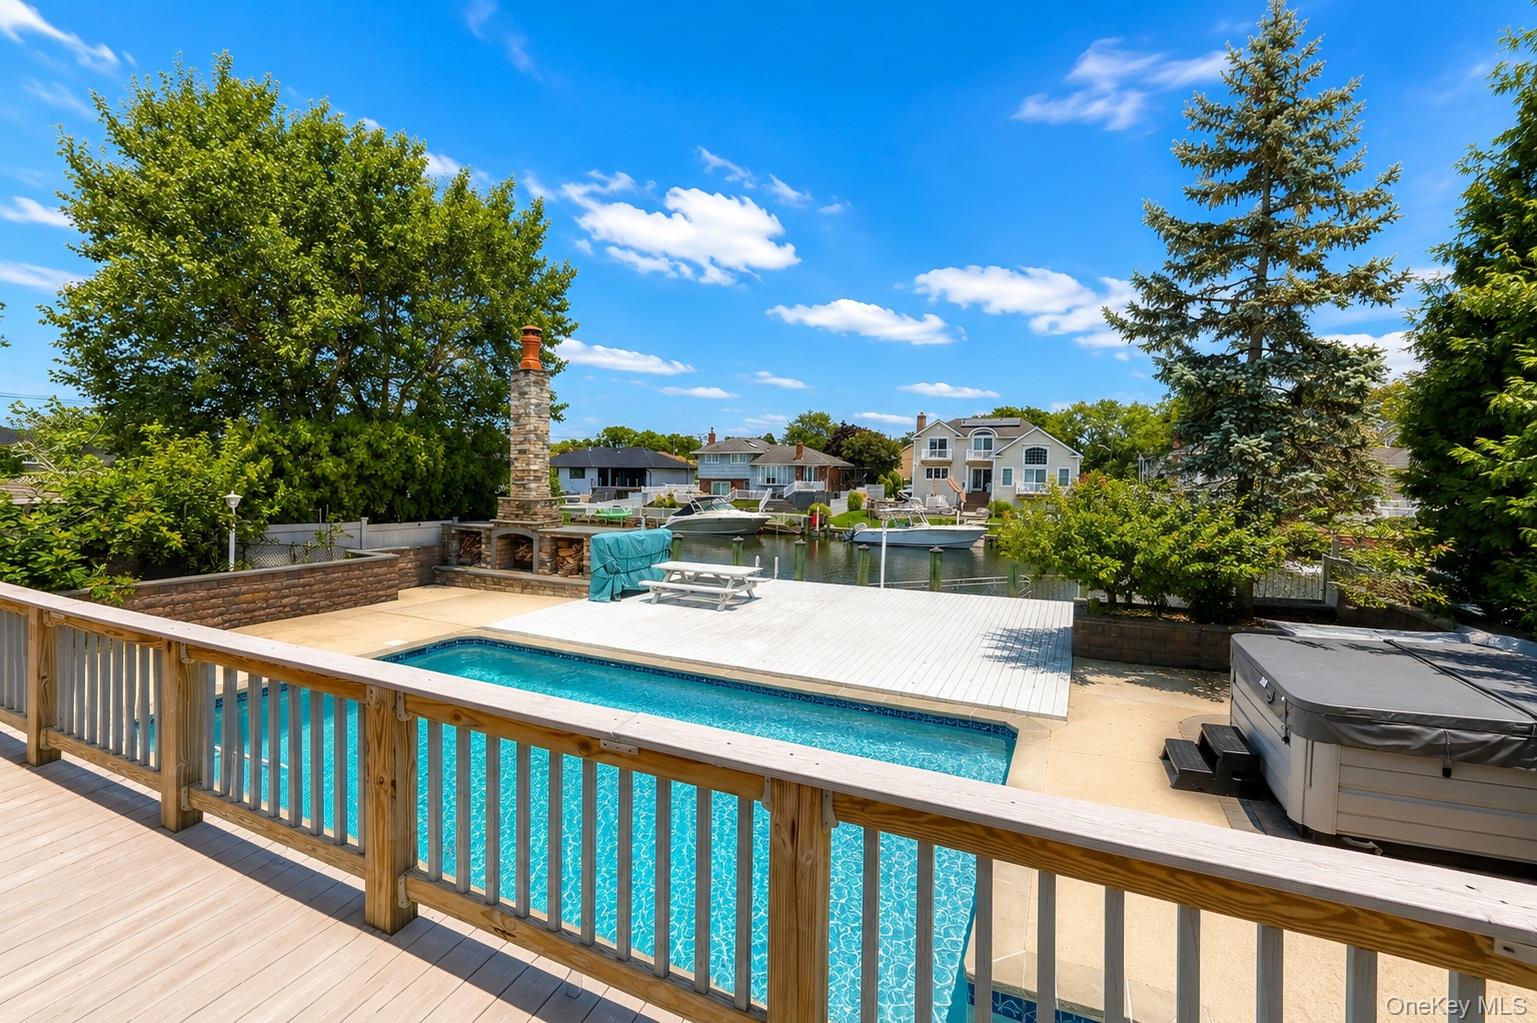
Waterfront backyard pool and deck overlooking a canal, with a hot tub and stone fireplace.
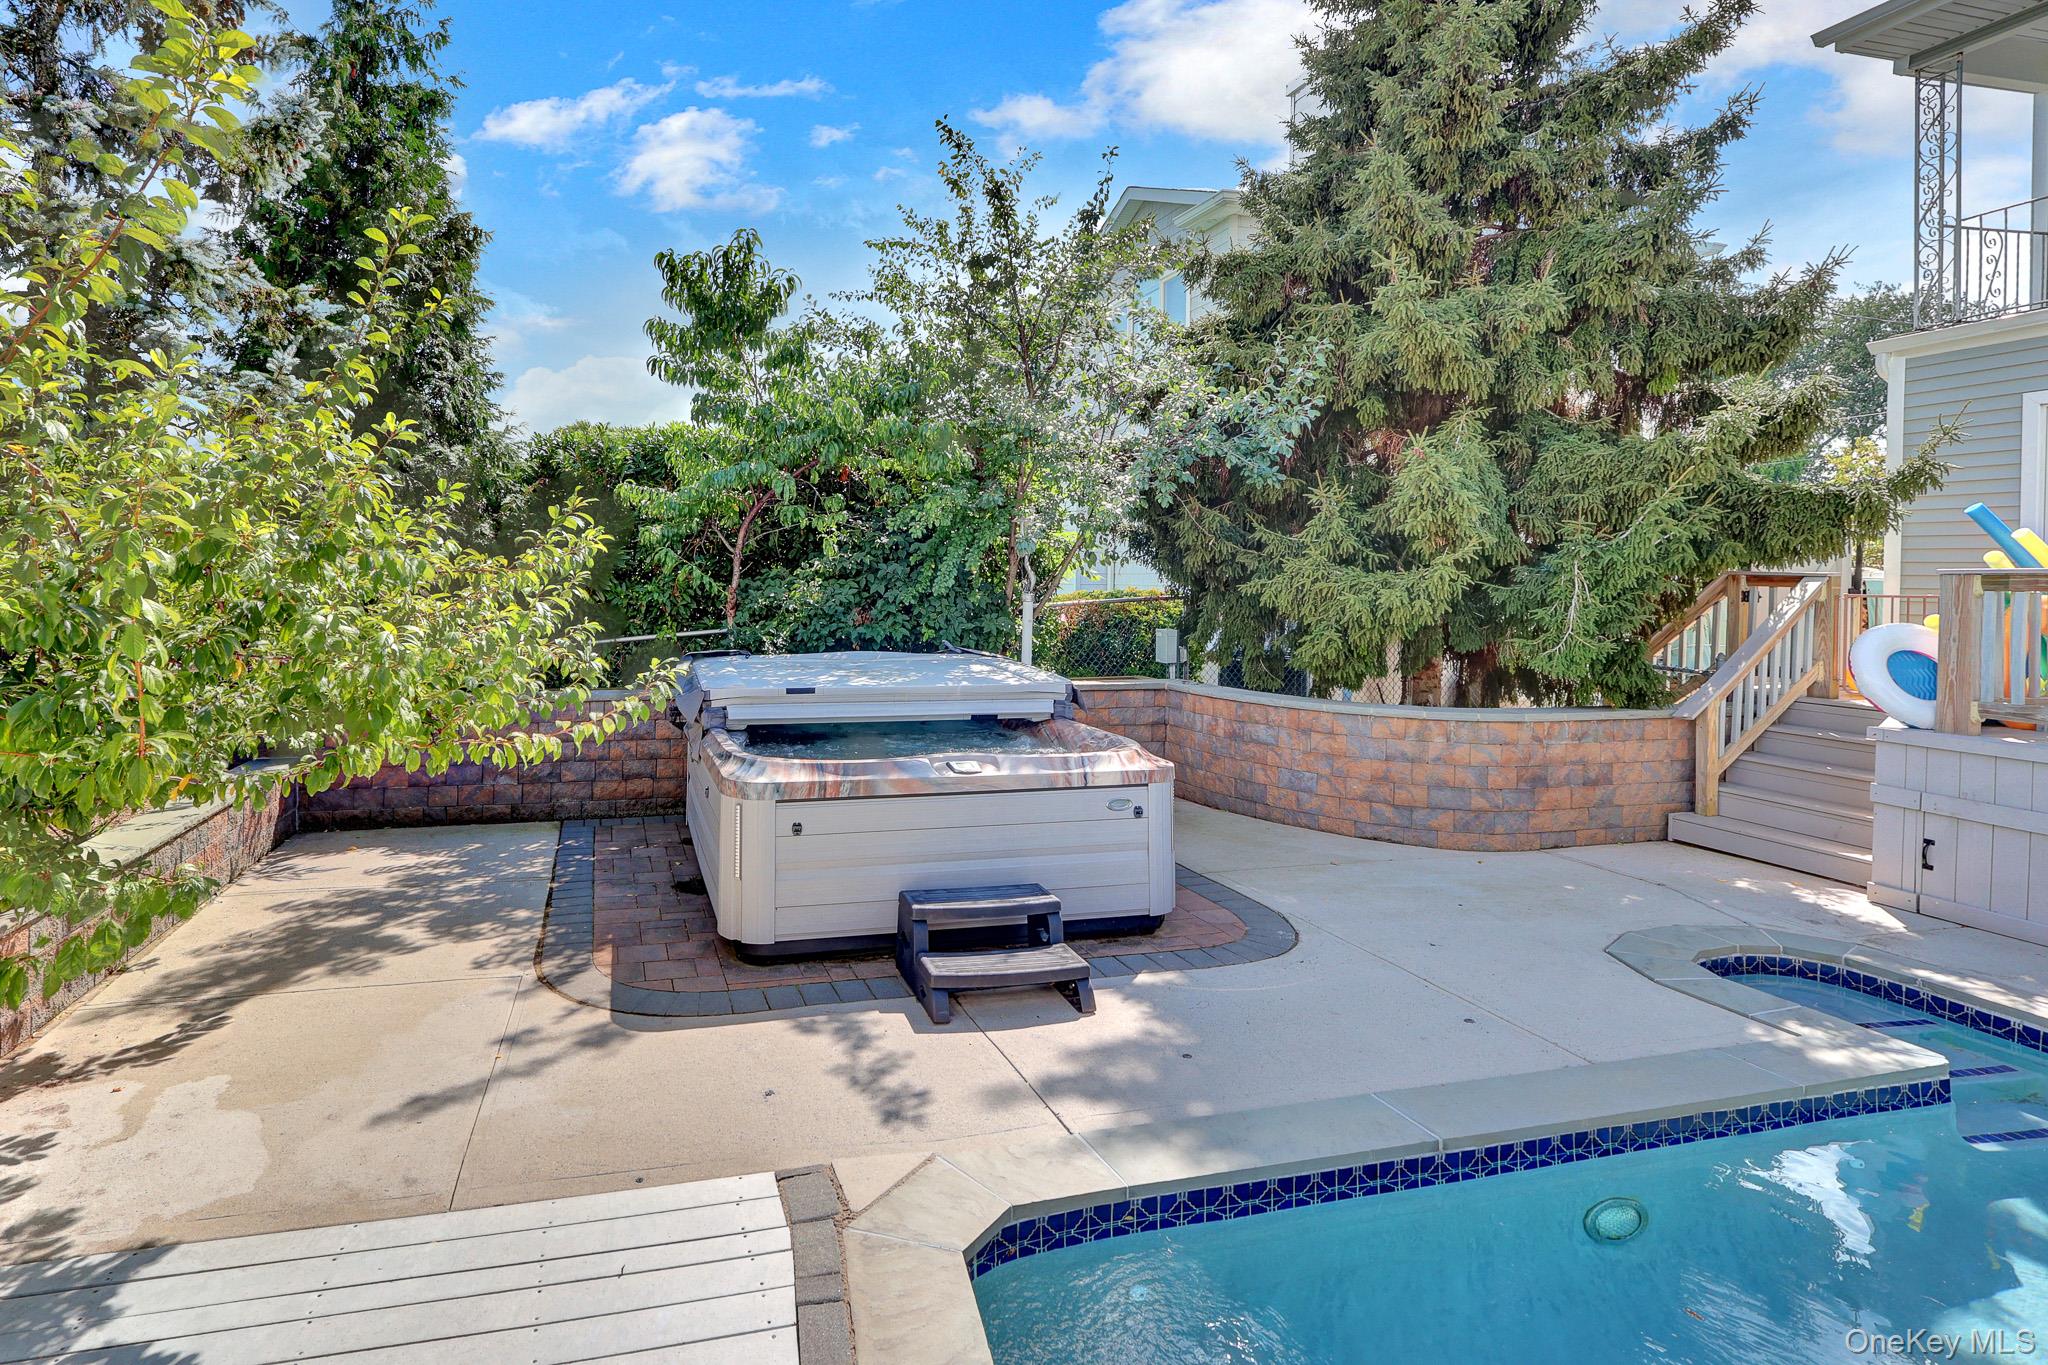
Backyard pool and raised hot tub surrounded by paved decking, stone walls, and mature trees.
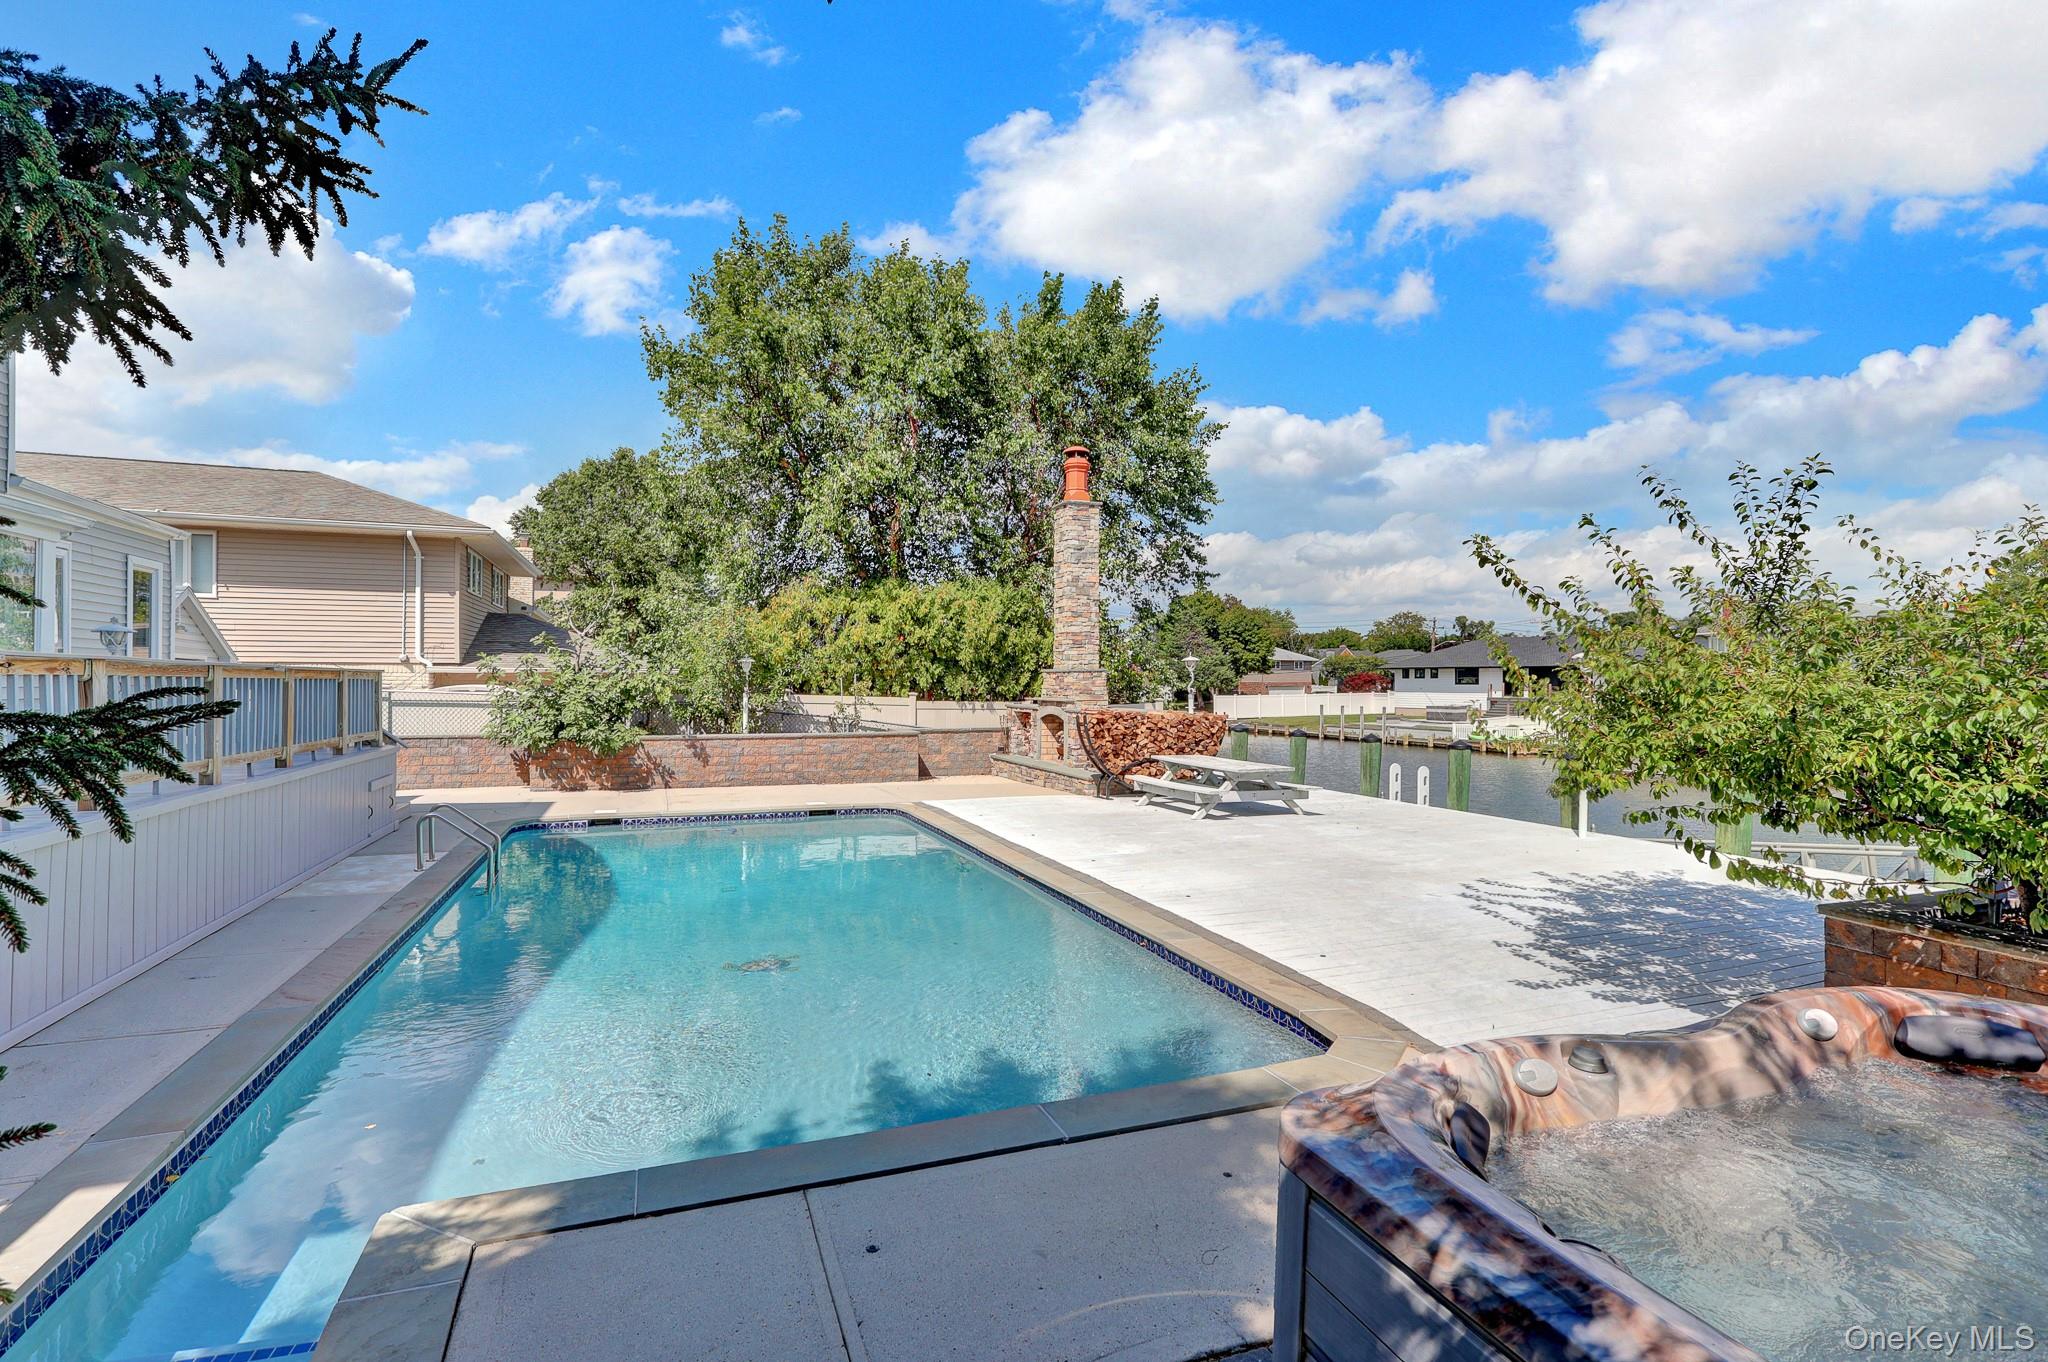
Backyard pool and hot tub beside a canal, with a stone outdoor fireplace.
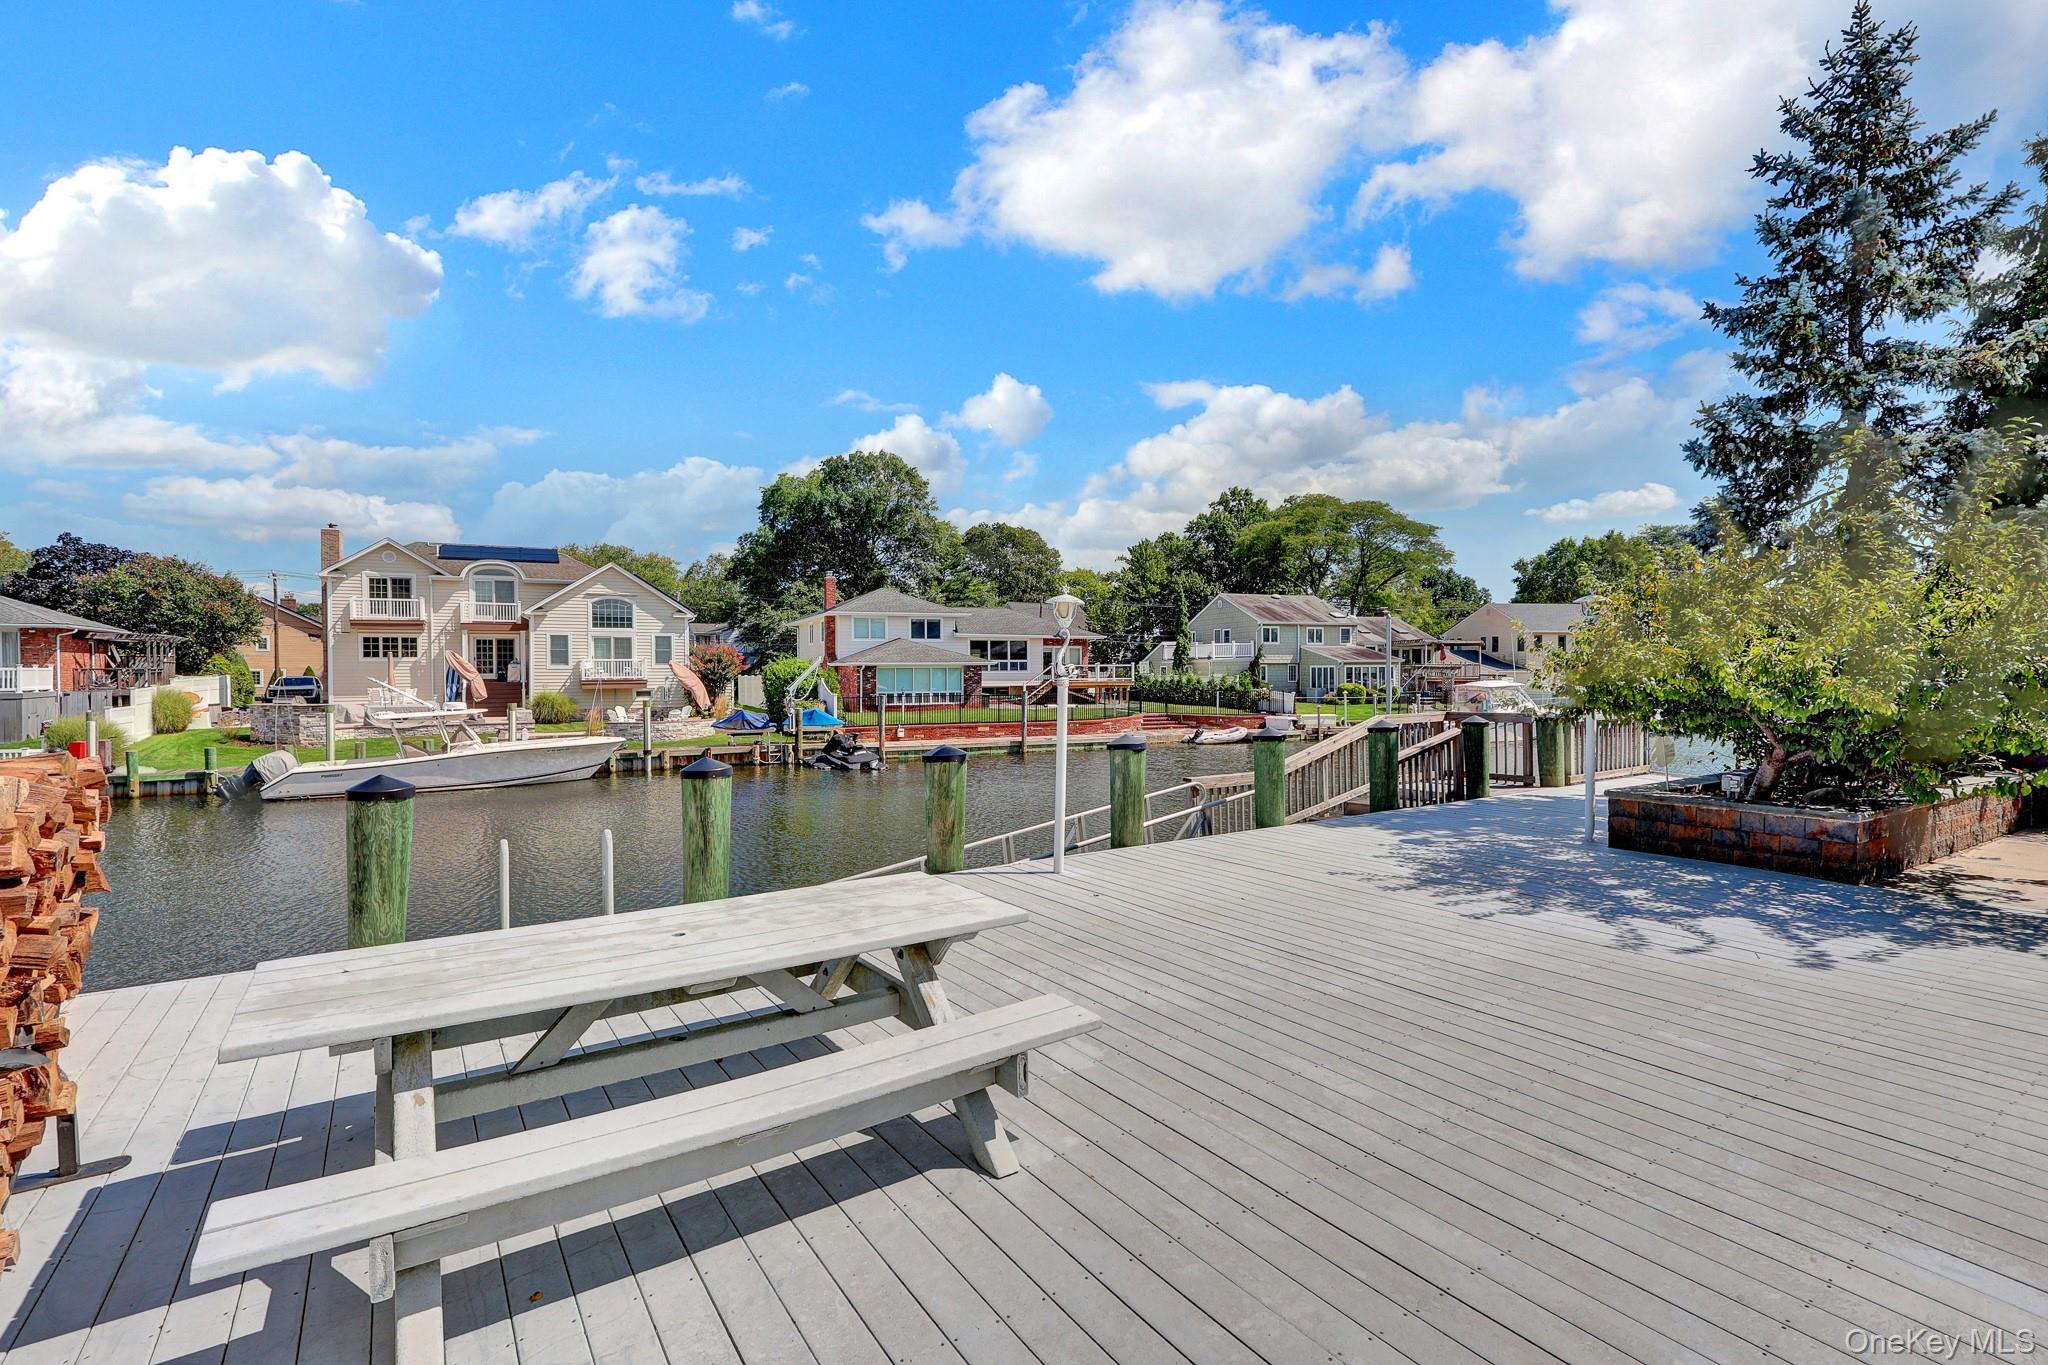
Waterfront deck with a picnic table overlooking a canal and neighboring homes.
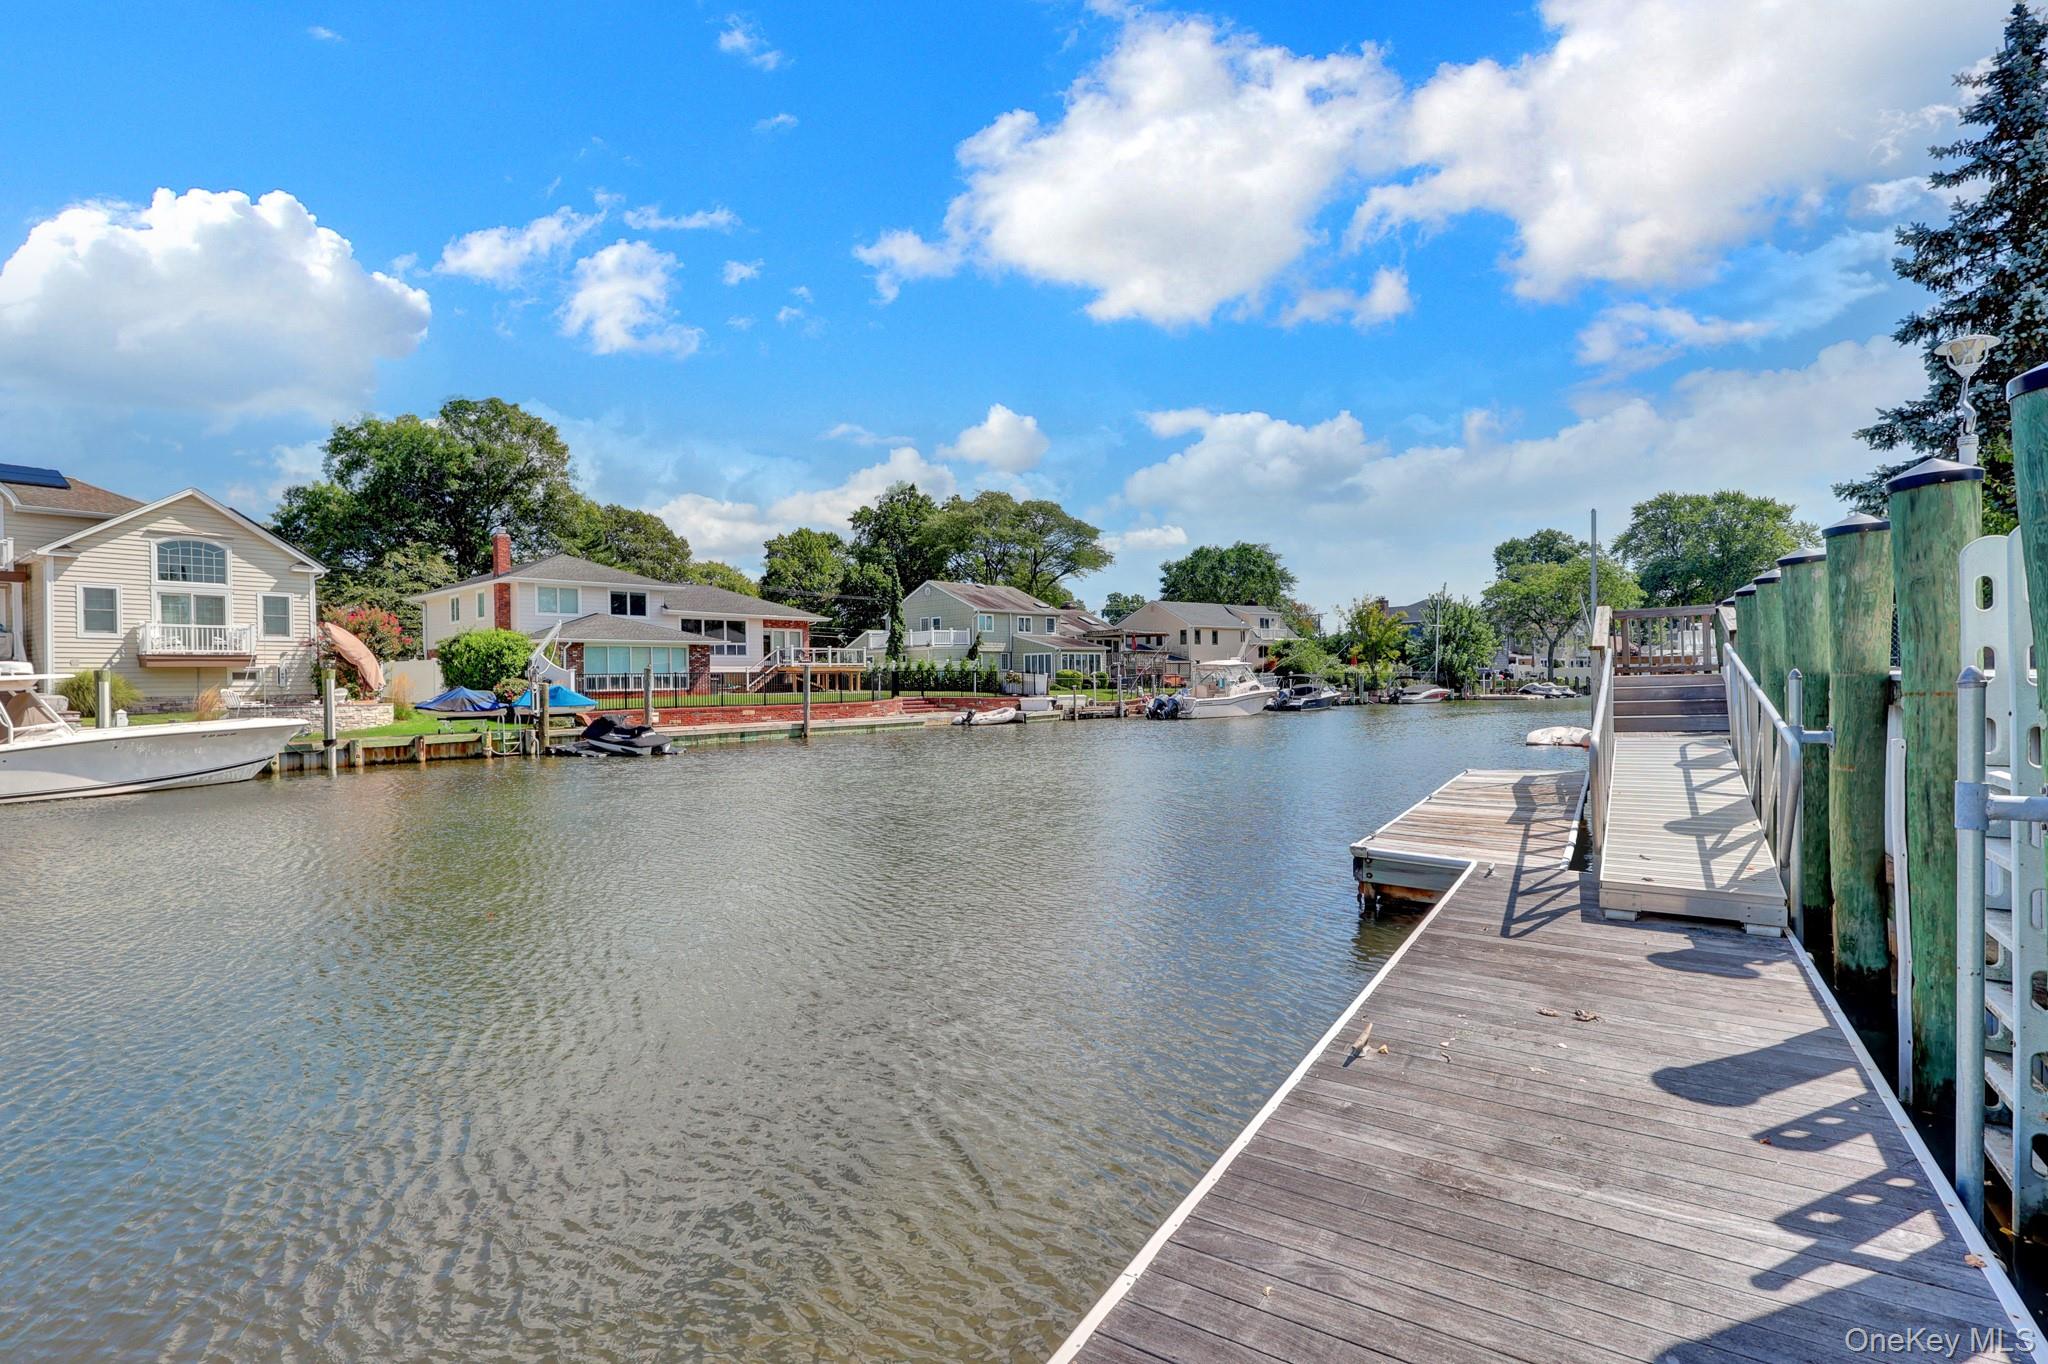
Residential canal with waterfront homes and boats, viewed from a wooden dock and gangway.
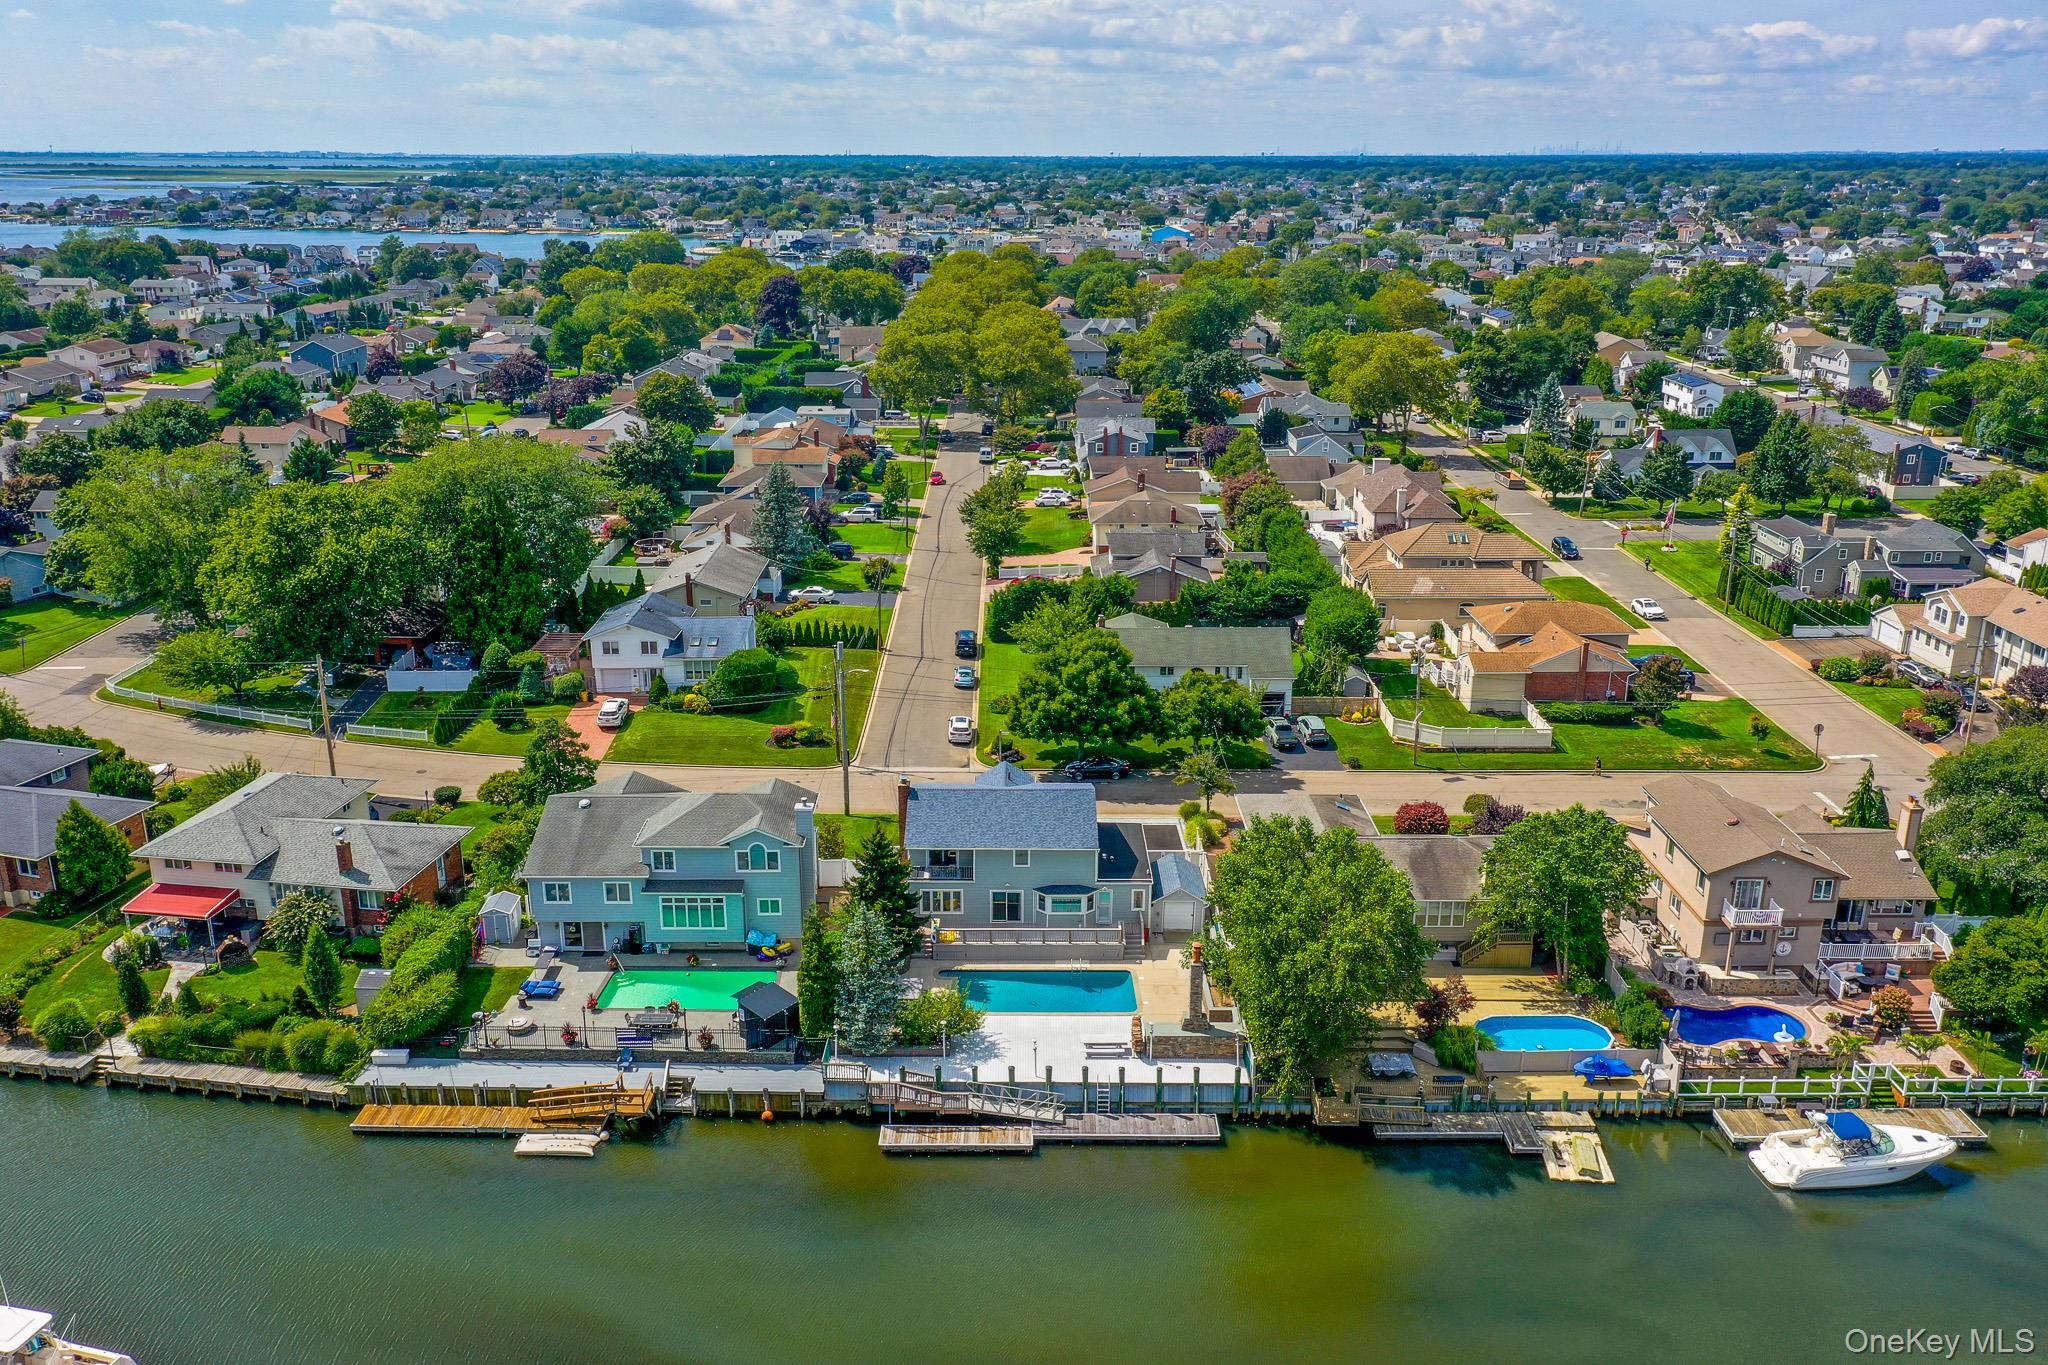
Aerial view of a waterfront home with a backyard pool, dock, and boats along the shoreline.
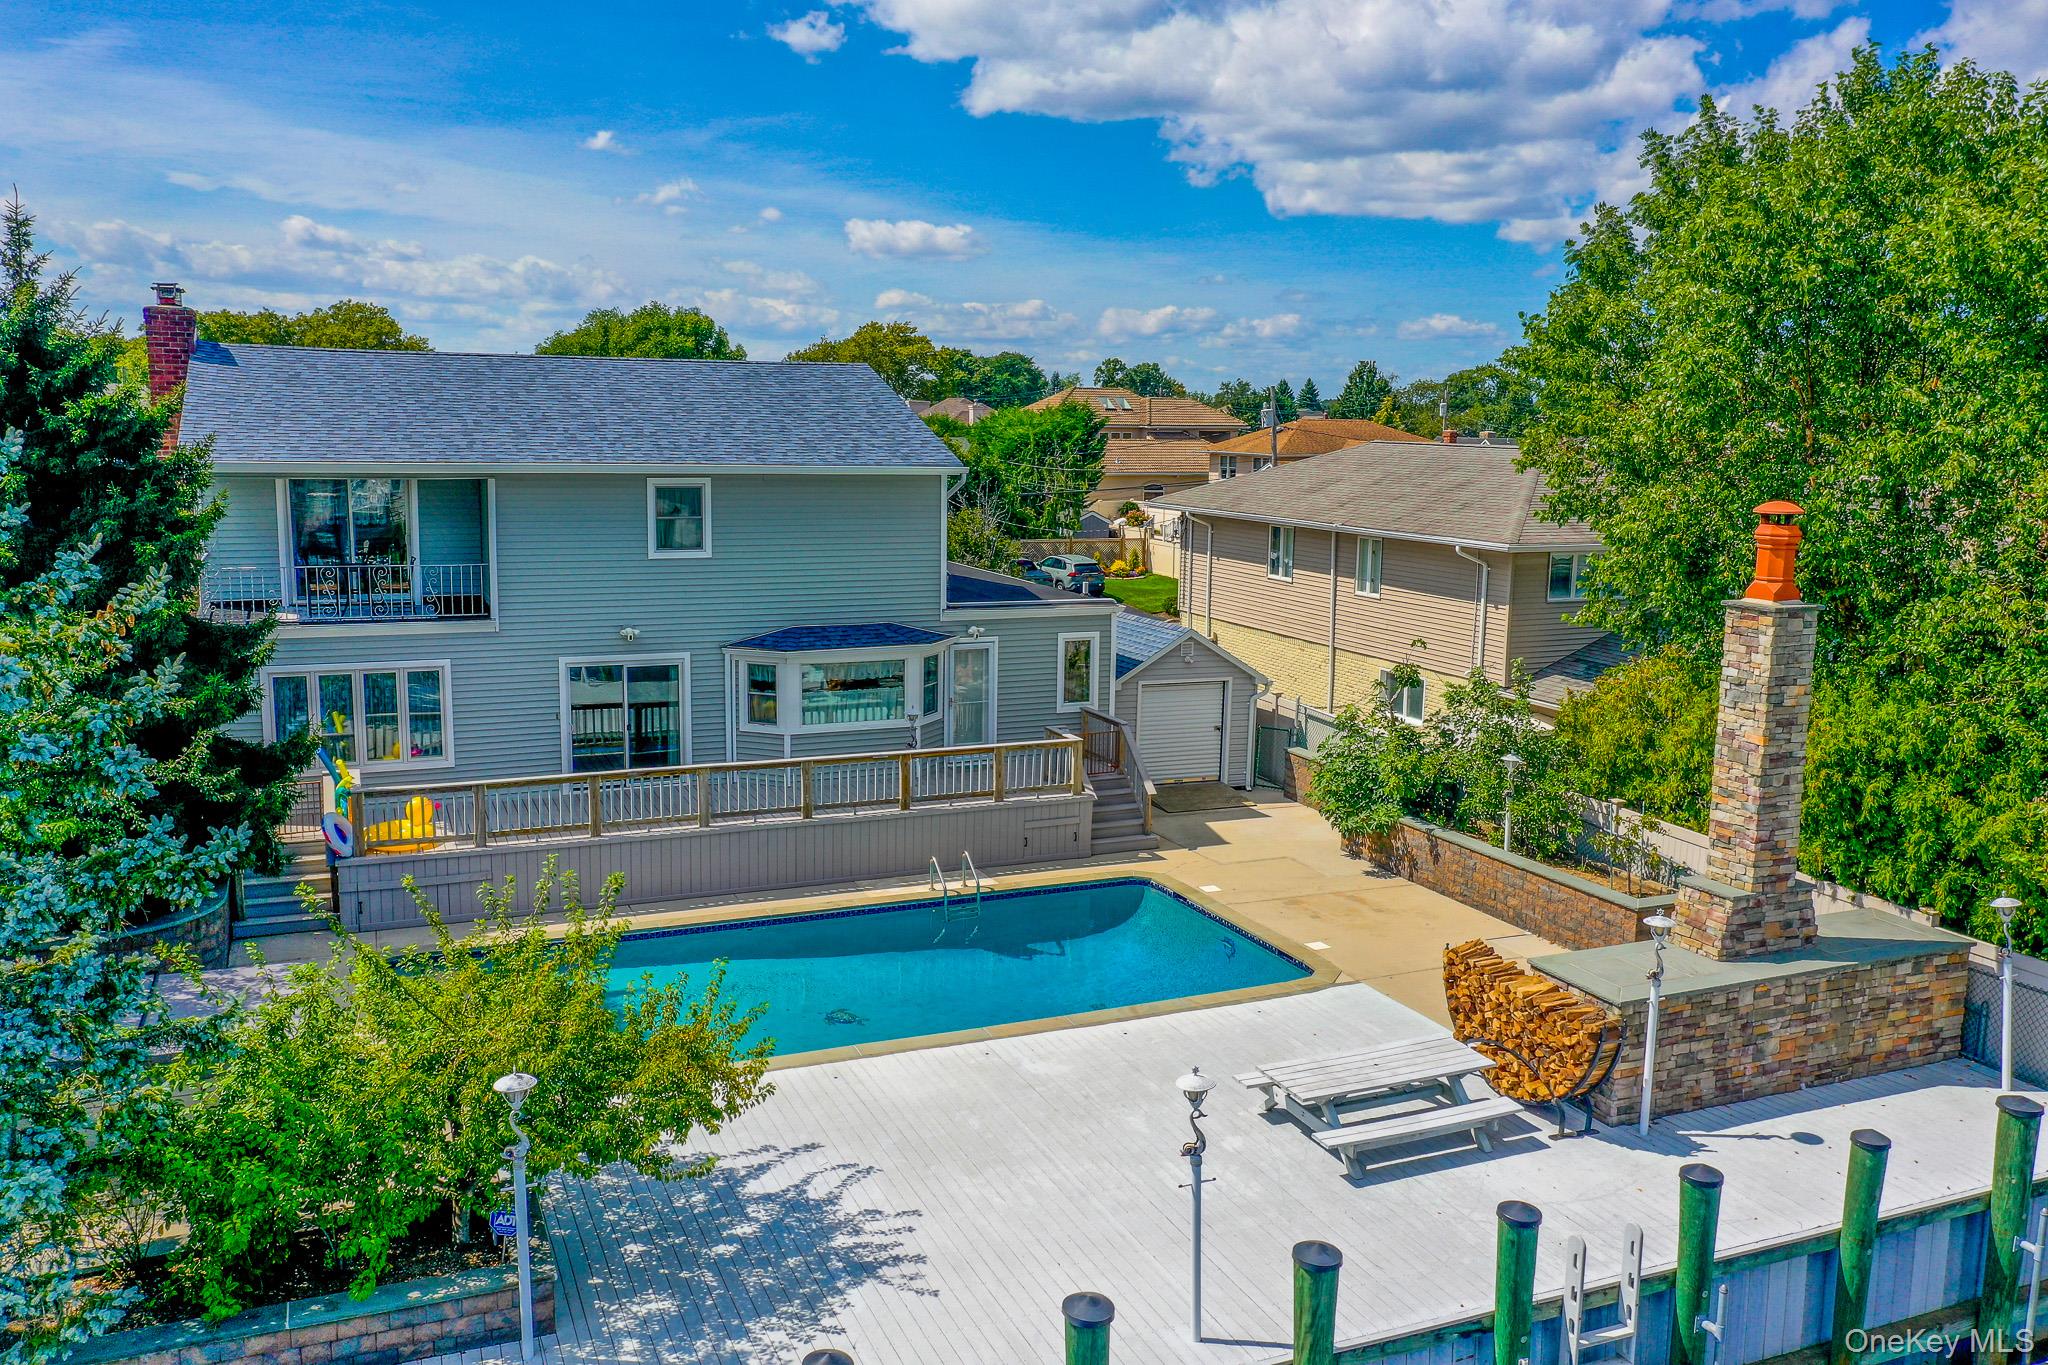
Backyard pool and deck behind a gray two-story home, with a stone outdoor fireplace.
Aerial view of the highlighted waterfront home beside a canal, with boats and the bay beyond.
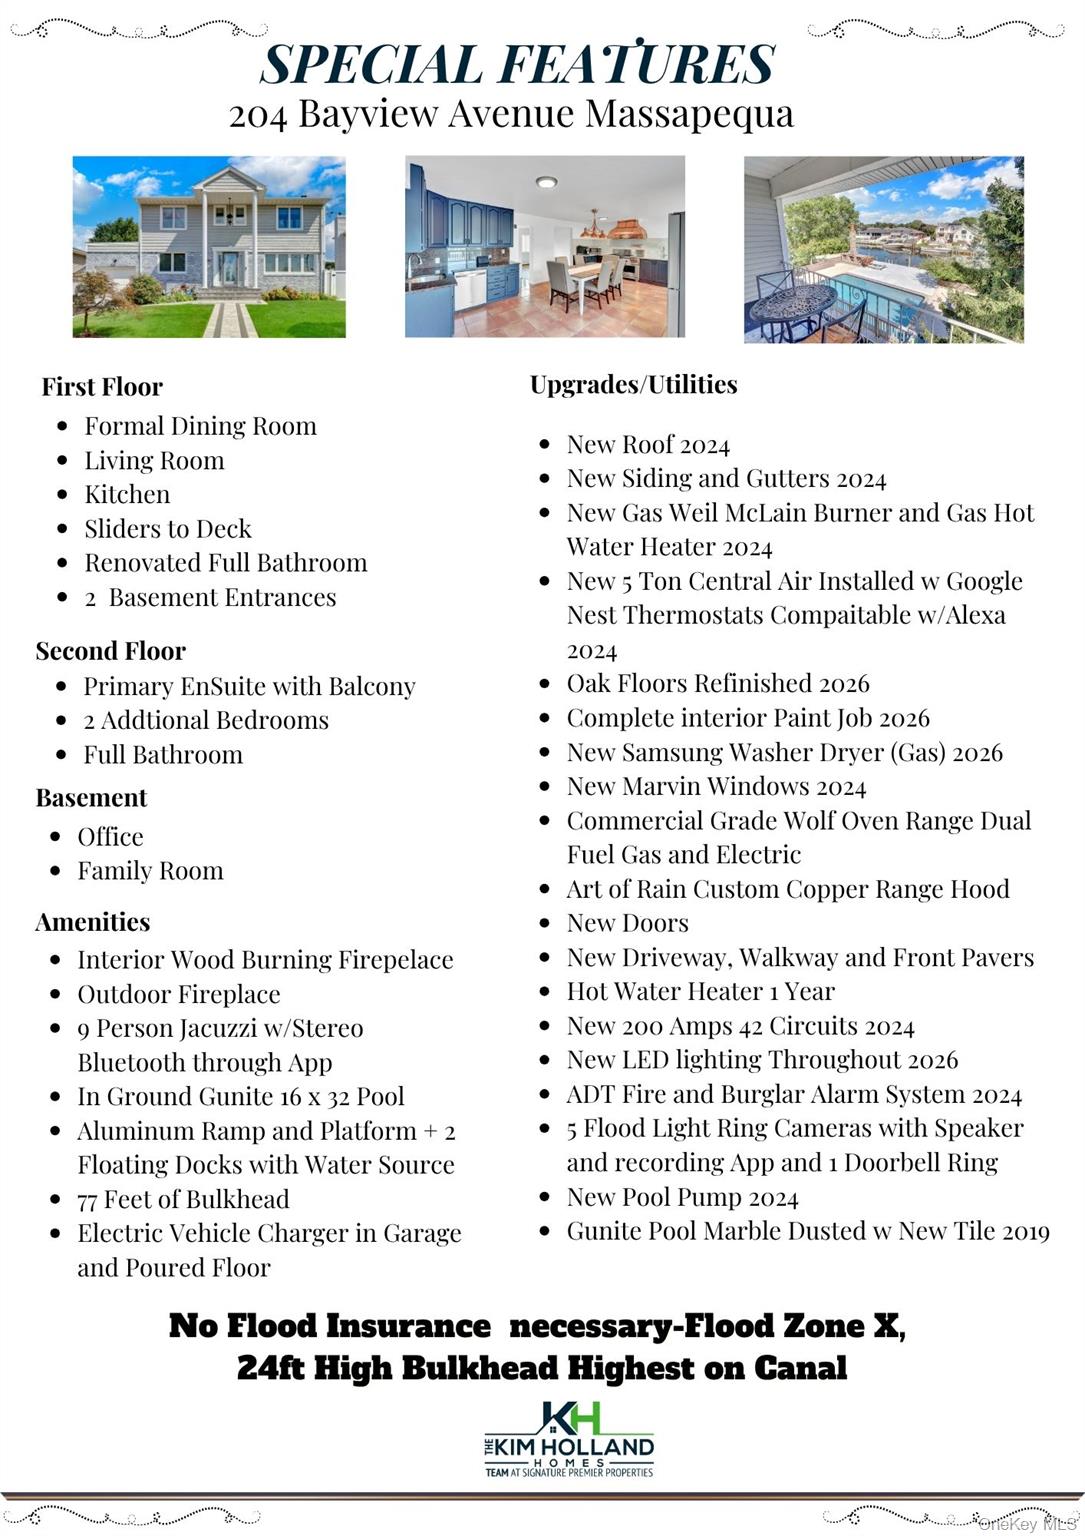
Special-features flyer for 204 Bayview Avenue, listing rooms, amenities, upgrades, and canal-side features.
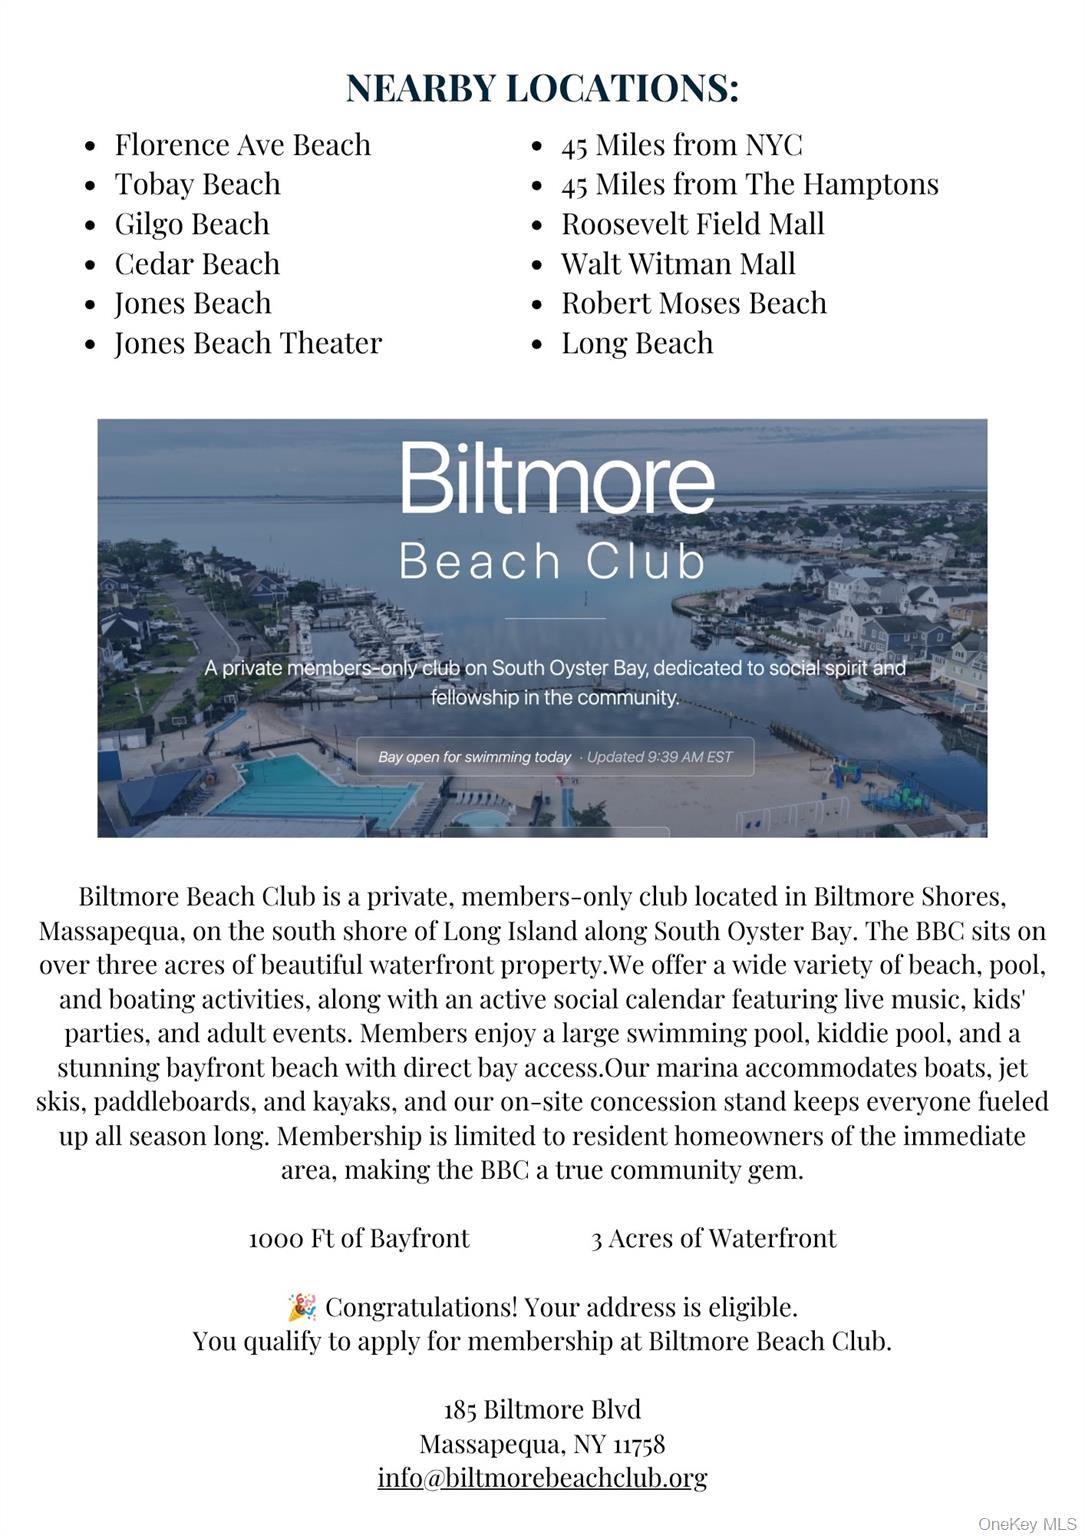
Biltmore Beach Club membership and waterfront amenities, with nearby locations and an aerial view of the bayfront.
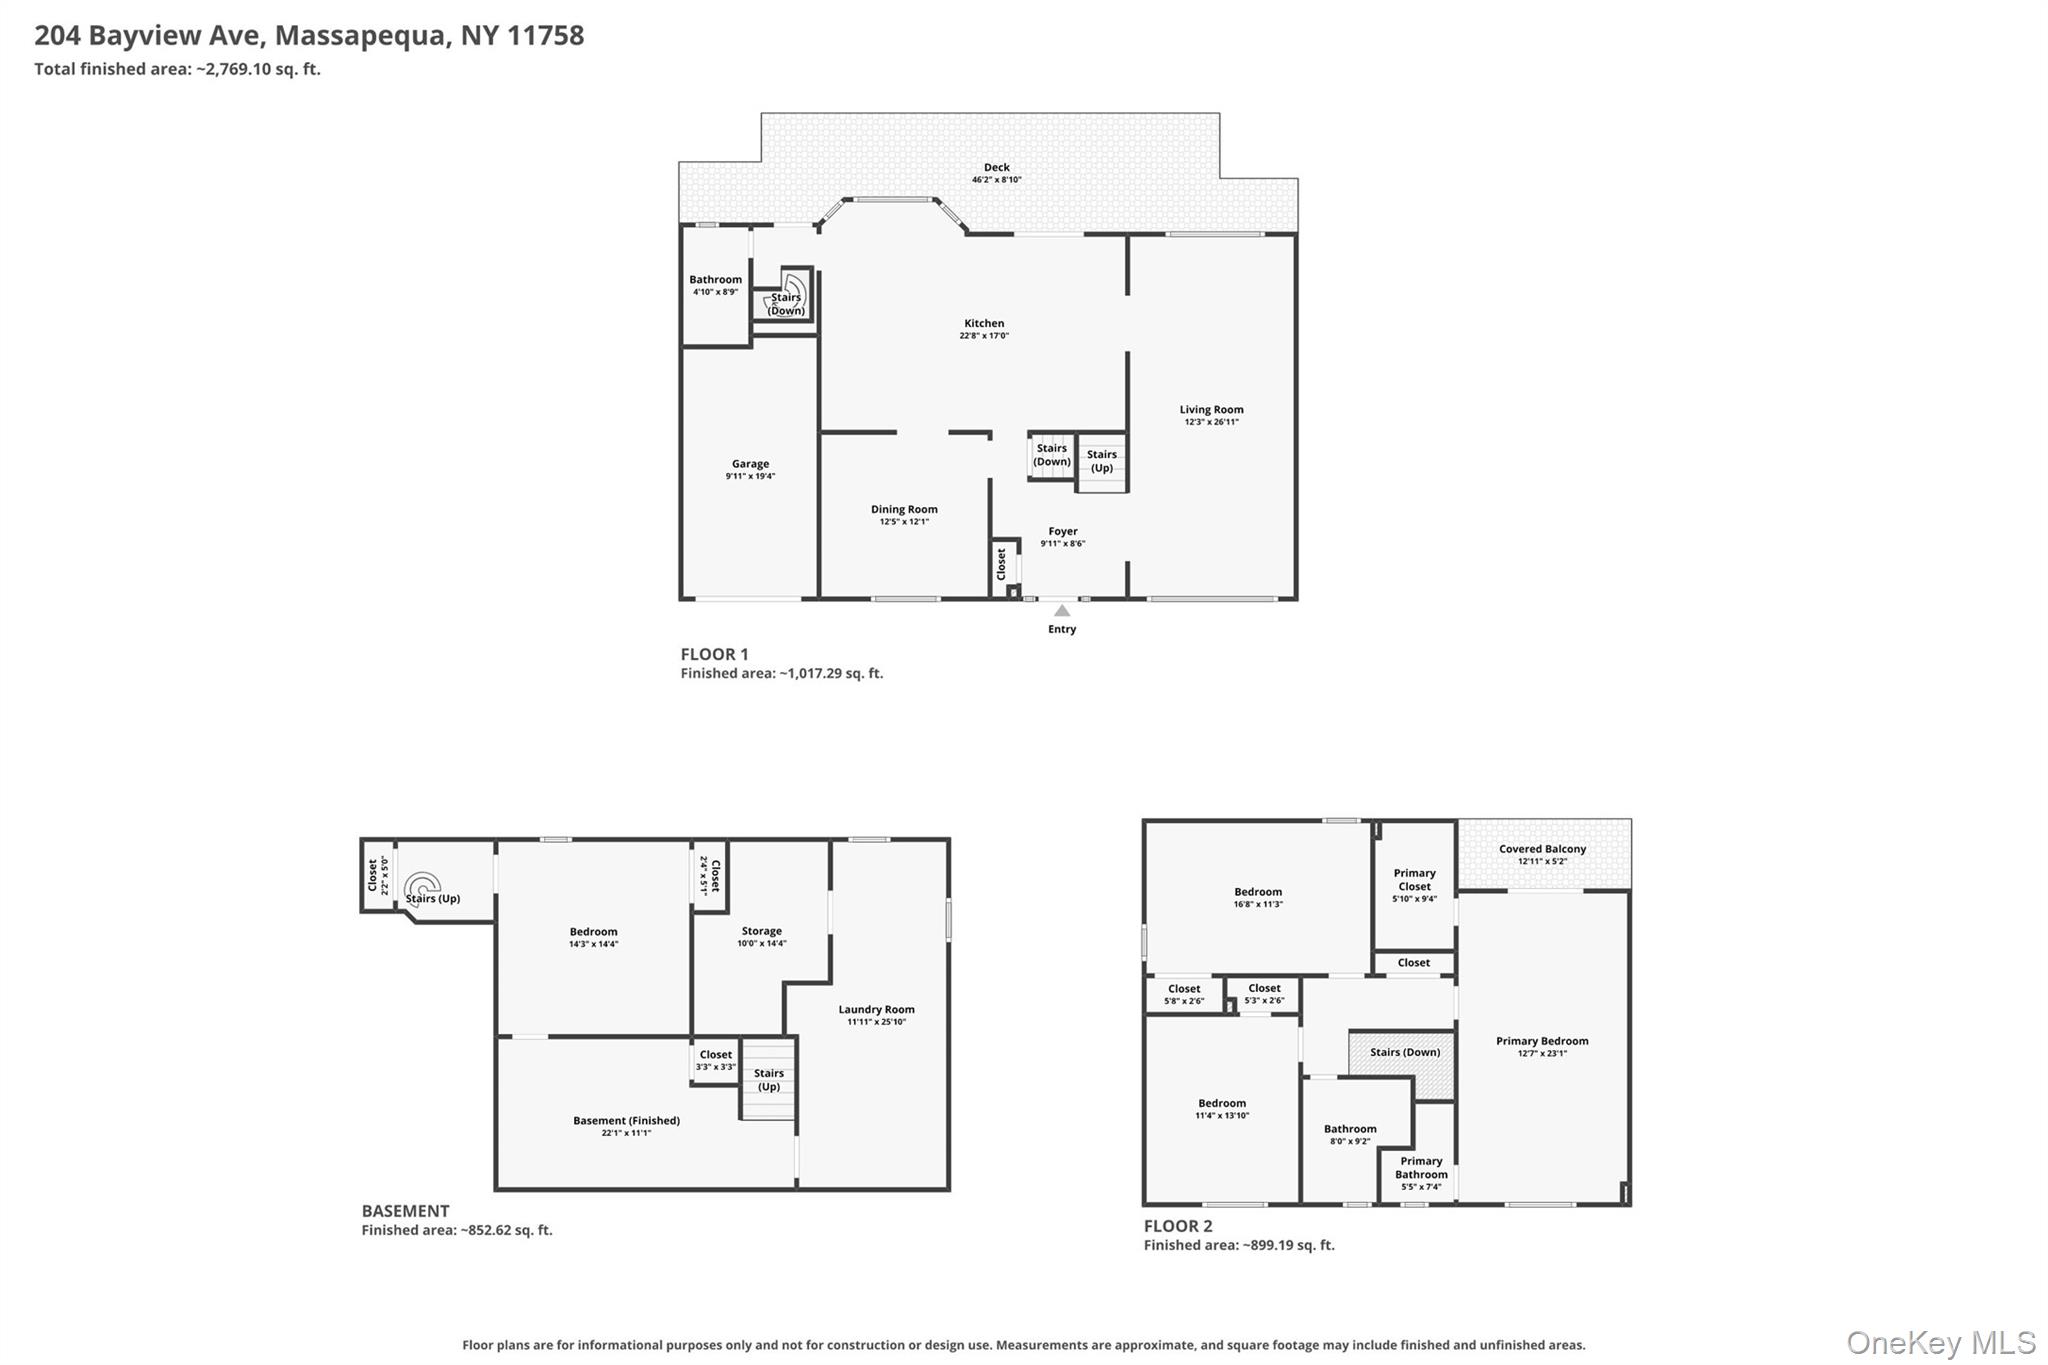
Floor plans for 204 Bayview Avenue showing the first floor, finished basement, and second floor.
VIEW PHOTOS
Courtesy of Signature Premier Properties, Kimberly Holland CBR SFR SRS Listing Contact: 516-799-7100 
$1,299,999

204 Bayview Avenue

3 Beds 3 Baths 2,180 Sq.Ft. 7,700 Sq.Ft.

Description

Dream Waterfront Home and Not In A Flood Zone! Welcome to 204 Bayview Avenue, in the award winning Massapequa school district and the desirable Biltmore Shores. This exceptional home offers 3 bedrooms, including a primary ensuite with private balcony, 3 full baths, formal dining room, living room, and a beautifully appointed kitchen featuring a commercial-grade Wolf dual-fuel range and custom Art-of-Rain copper range hood.....The backyard is the true showstopper, featuring 77 feet of bulkhead, with aluminum ramp and floating dock platforms with water source, a 16' x 32' Gunite pool, a 9-person Jacuzzi and outdoor fireplace.....Renovations within the last 2 years!.....Extensive updates include an electric vehicle charger, a new roof, siding, gutters, Marvin windows, 2 renovated bathrooms, gas boiler and hotwater heater, 5 ton central air, 200-amp electric, pavers, along with refinished oak floors, fresh interior paint and new LED lighting throughout....The gunite pool was marble-dusted with new tile (2019) and received a new pump in 2024. Eligibility to apply for membership at the private Biltmore Beach Club, offering residents access to its bayfront beach, pools, marina, boating activities and social events.

Share Property

Location

204 Bayview Avenue, Massapequa, NY 11758

Status

For Sale
Kimberly  Holland

Kimberly Holland

TITLE

Licensed Real Estate Broker Associate

Property Amenities

Interior
Appliances Dishwasher, Dryer, Gas Oven, Stainless Steel Appliance(s), Washer
Flooring Hardwood
Total Bedrooms: 3
Full Bathrooms: 3
Other Interior Features First Floor Full Bath, Chefs Kitchen, Eat-in Kitchen, Formal Dining, Open Kitchen, Quartz/Quartzite Counters, Walk-In Closet(s)
Area & Lot
Lot Area 7,700 Sq.Ft.
Living area 2,180 Sq.Ft.
MLS® ID 1046362
Year Built 1958
School District Massapequa
High School Massapequa High School
Middle School Berner Middle School
Elementary School Birch Lane Elementary School
Water Frontage Bulkhead, Canal Front
View Description Water
Architecture Styles Colonial
Type Residential
Status For Sale
Exterior
Pool In Ground
Air conditioning Central Air
Heat type Natural Gas
Water Source Public
Sewer Public Sewer
Parking Driveway
Lot Features Back Yard, See Remarks, Waterfront
Utilities Electricity Connected, Natural Gas Connected
Finance
Sales Price $1,299,999
Real Estate Tax $20,341 yearly
Two-story gray-shingled house with a stone façade, attached garage, and landscaped lawn.

Schedule a Showing

We would love to show you our beautiful property. Please select your preferred date and time below. An agent will be in touch shortly to confirm your appointment.

Schedule a Showing

We would love to show you our beautiful property. Please select your preferred date and time below. An agent will be in touch shortly to confirm your appointment.

Thank you for your interest in 204 Bayview Avenue, Massapequa, NY 11758. We are reviewing your request and will be in touch shortly!

Mortgage Calculator

Estimate your monthly mortgage payment, including the principal and interest, property taxes, and HOA. Adjust the values to generate a more accurate rate.

All estimates are provided for informational purposes only. Actual amounts may vary.
$0,000 Your Payment 20 15 65
$0,000 Your Payment

Massapequa

This premier South Shore community blends waterfront living with an easy NYC commute.

REAL ESTATE DONE DIFFERENTLY

We offer unmatched local knowledge, expert negotiation, waterfront expertise, and proven marketing strategies to get homes sold faster and for top dollar.