Leave a Message

Thank you for your message. We will be in touch with you shortly.

11 Scenicview Crescent Crescent
VIEW PHOTOS
Courtesy of Signature Premier Properties, Kimberly Holland CBR SFR SRS Listing Contact: 516-799-7100 
$824,000

11 Scenicview Crescent Crescent

4 Beds 3 Baths 3,716 Sq.Ft. 9,583 Sq.Ft.

Open House

7/18/2026 2:30PM - 4:00PM EDT
7/19/2026 12:00PM - 2:00PM EDT

Description

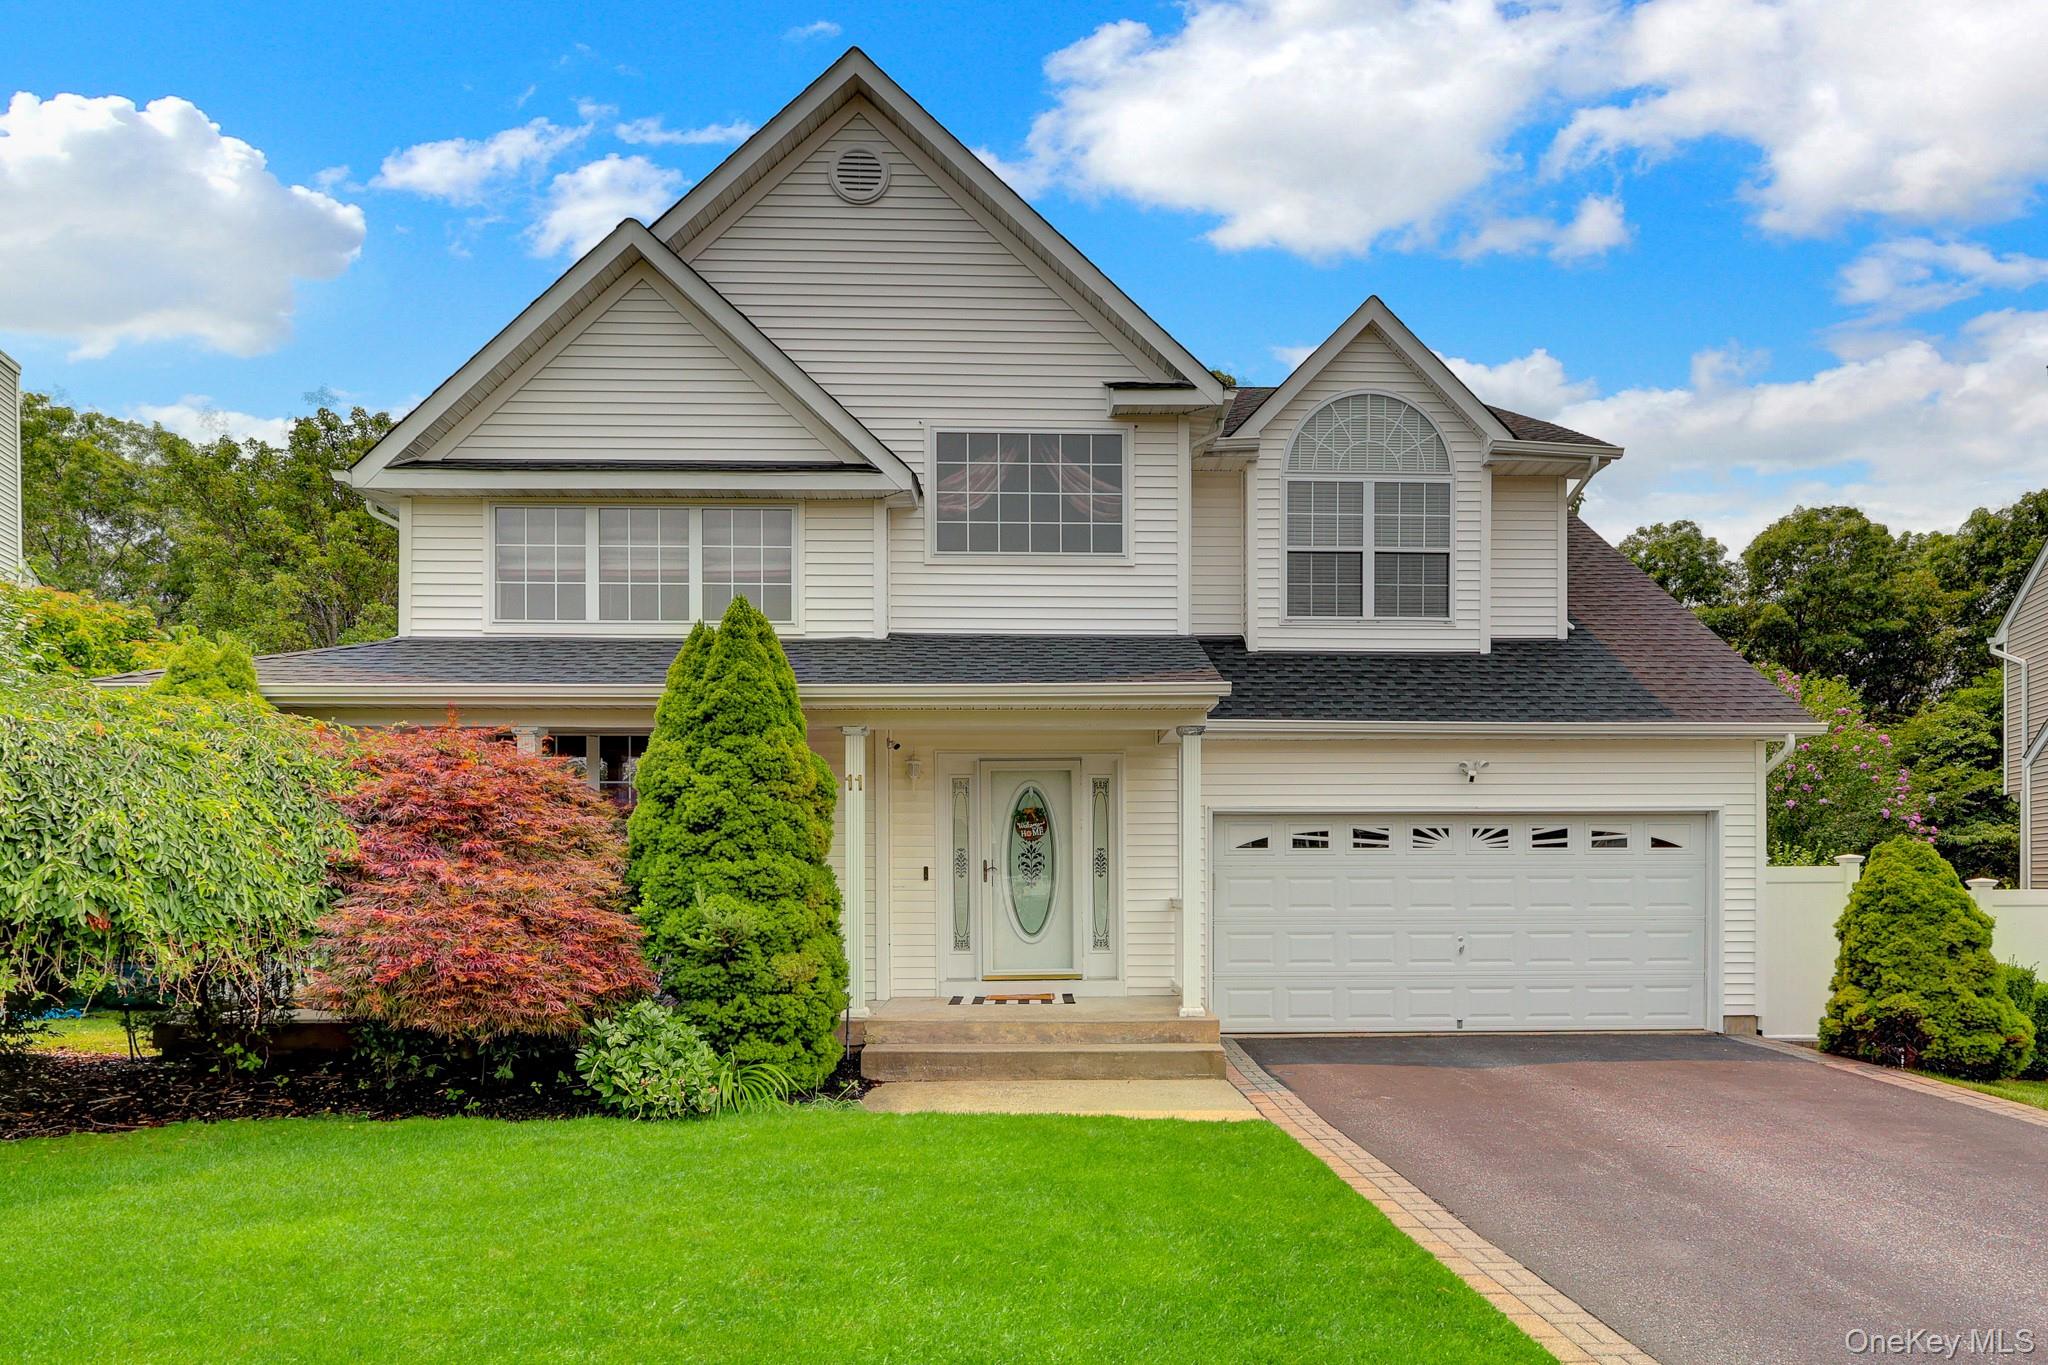
On a Cul De Sac and tucked away in the highly desirable Country Pointe community, this impeccably updated Colonial is more than a home--it's a destination. Highlights include hardwood and marble flooring, LED recessed lighting, first-floor laundry, a two-car garage with a 220-volt electric vehicle outlet and new garage door opener, a new roof (2025), newer burner (2022), two-zone central air, natural gas, five-zone in-ground sprinklers, and PVC fencing. From the moment you enter, soaring 25-foot vaulted ceilings and an abundance of natural light create an unforgettable first impression, setting the stage for the exceptional craftsmanship and thoughtful upgrades found throughout. Featuring an oversized center island with storage on both sides, a walk-in pantry, porcelain subway tile backsplash, dedicated coffee station, wine refrigerator, beverage cooler, coffee bar, premium stainless steel appliances, and abundant custom cabinetry, this space is as beautiful as it is functional. Flowing seamlessly from the kitchen are elegant formal and casual living spaces, including a formal dining room and an inviting family room anchored by a stunning floor-to-ceiling stone gas fireplace. Upstairs, escape to your private primary retreat featuring vaulted ceilings, two walk-in closets, and a beautifully renovated spa-inspired ensuite with a soaking tub, separate shower, and luxurious finishes. Three additional oversized bedrooms with double closets and a spacious full bath with dual vanities complete the second floor. The finished basement offers an expansive entertainment area with endless possibilities--from a home theater and game room to a fitness space or additional family room. (Pool table included!) Step outside and discover your own backyard oasis. Relax beneath the remote-controlled retractable awning, unwind in the 8-person Jacuzzi, or enjoy the peaceful grotto surrounded by mature privacy landscaping. One of this home's most unique features is its direct access to the Pine Barrens walking trails leading to the Shrine, offering a rare combination of privacy and natural beauty right outside your backyard. This isn't simply a house--it's the lifestyle you've been waiting for.

Share Property

Location

11 Scenicview Crescent Crescent, Manorville, NY 11949

Status

For Sale
Kimberly  Holland

Kimberly Holland

TITLE

Licensed Real Estate Broker Associate

Property Amenities

Interior
Laundry room Laundry Room
Appliances Dishwasher, Dryer, Microwave, Oven, Refrigerator, Washer, Wine Refrigerator
Total Bedrooms: 4
Half Bathrooms: 1
Full Bathrooms: 2
Other Interior Features Breakfast Bar, Cathedral Ceiling(s), Entrance Foyer, Formal Dining, Kitchen Island, Pantry, Primary Bathroom, Soaking Tub, Walk-In Closet(s)
Area & Lot
Open house

7/18/2026 2:30PM - 4:00PM EDT

7/19/2026 12:00PM - 2:00PM EDT

Lot Area 9,583 Sq.Ft.
Living area 3,716 Sq.Ft.
MLS® ID 1024733
Year Built 2002
School District Eastport-South Manor
High School Eastport-South Manor Jr-Sr Hs
Middle School Eastport-South Manor Jr-Sr Hs
Elementary School South Street School
Architecture Styles Colonial
Type Residential
Status For Sale
Exterior
Air conditioning Central Air
Heat type Forced Air
Water Source Public
Garage Space 2.0
Sewer Septic Tank
Parking Driveway
Lot Features Cul-De-Sac
Utilities Natural Gas Connected
Finance
Sales Price $824,000
HOA Fees $200 yearly
Real Estate Tax $17,646 yearly
image

Schedule a Showing

We would love to show you our beautiful property. Please select your preferred date and time below. An agent will be in touch shortly to confirm your appointment.

Schedule a Showing

We would love to show you our beautiful property. Please select your preferred date and time below. An agent will be in touch shortly to confirm your appointment.

Thank you for your interest in 11 Scenicview Crescent Crescent, Manorville, NY 11949. We are reviewing your request and will be in touch shortly!

Mortgage Calculator

Estimate your monthly mortgage payment, including the principal and interest, property taxes, and HOA. Adjust the values to generate a more accurate rate.

All estimates are provided for informational purposes only. Actual amounts may vary.
$0,000 Your Payment 20 15 65
$0,000 Your Payment

REAL ESTATE DONE DIFFERENTLY

We offer unmatched local knowledge, expert negotiation, waterfront expertise, and proven marketing strategies to get homes sold faster and for top dollar.