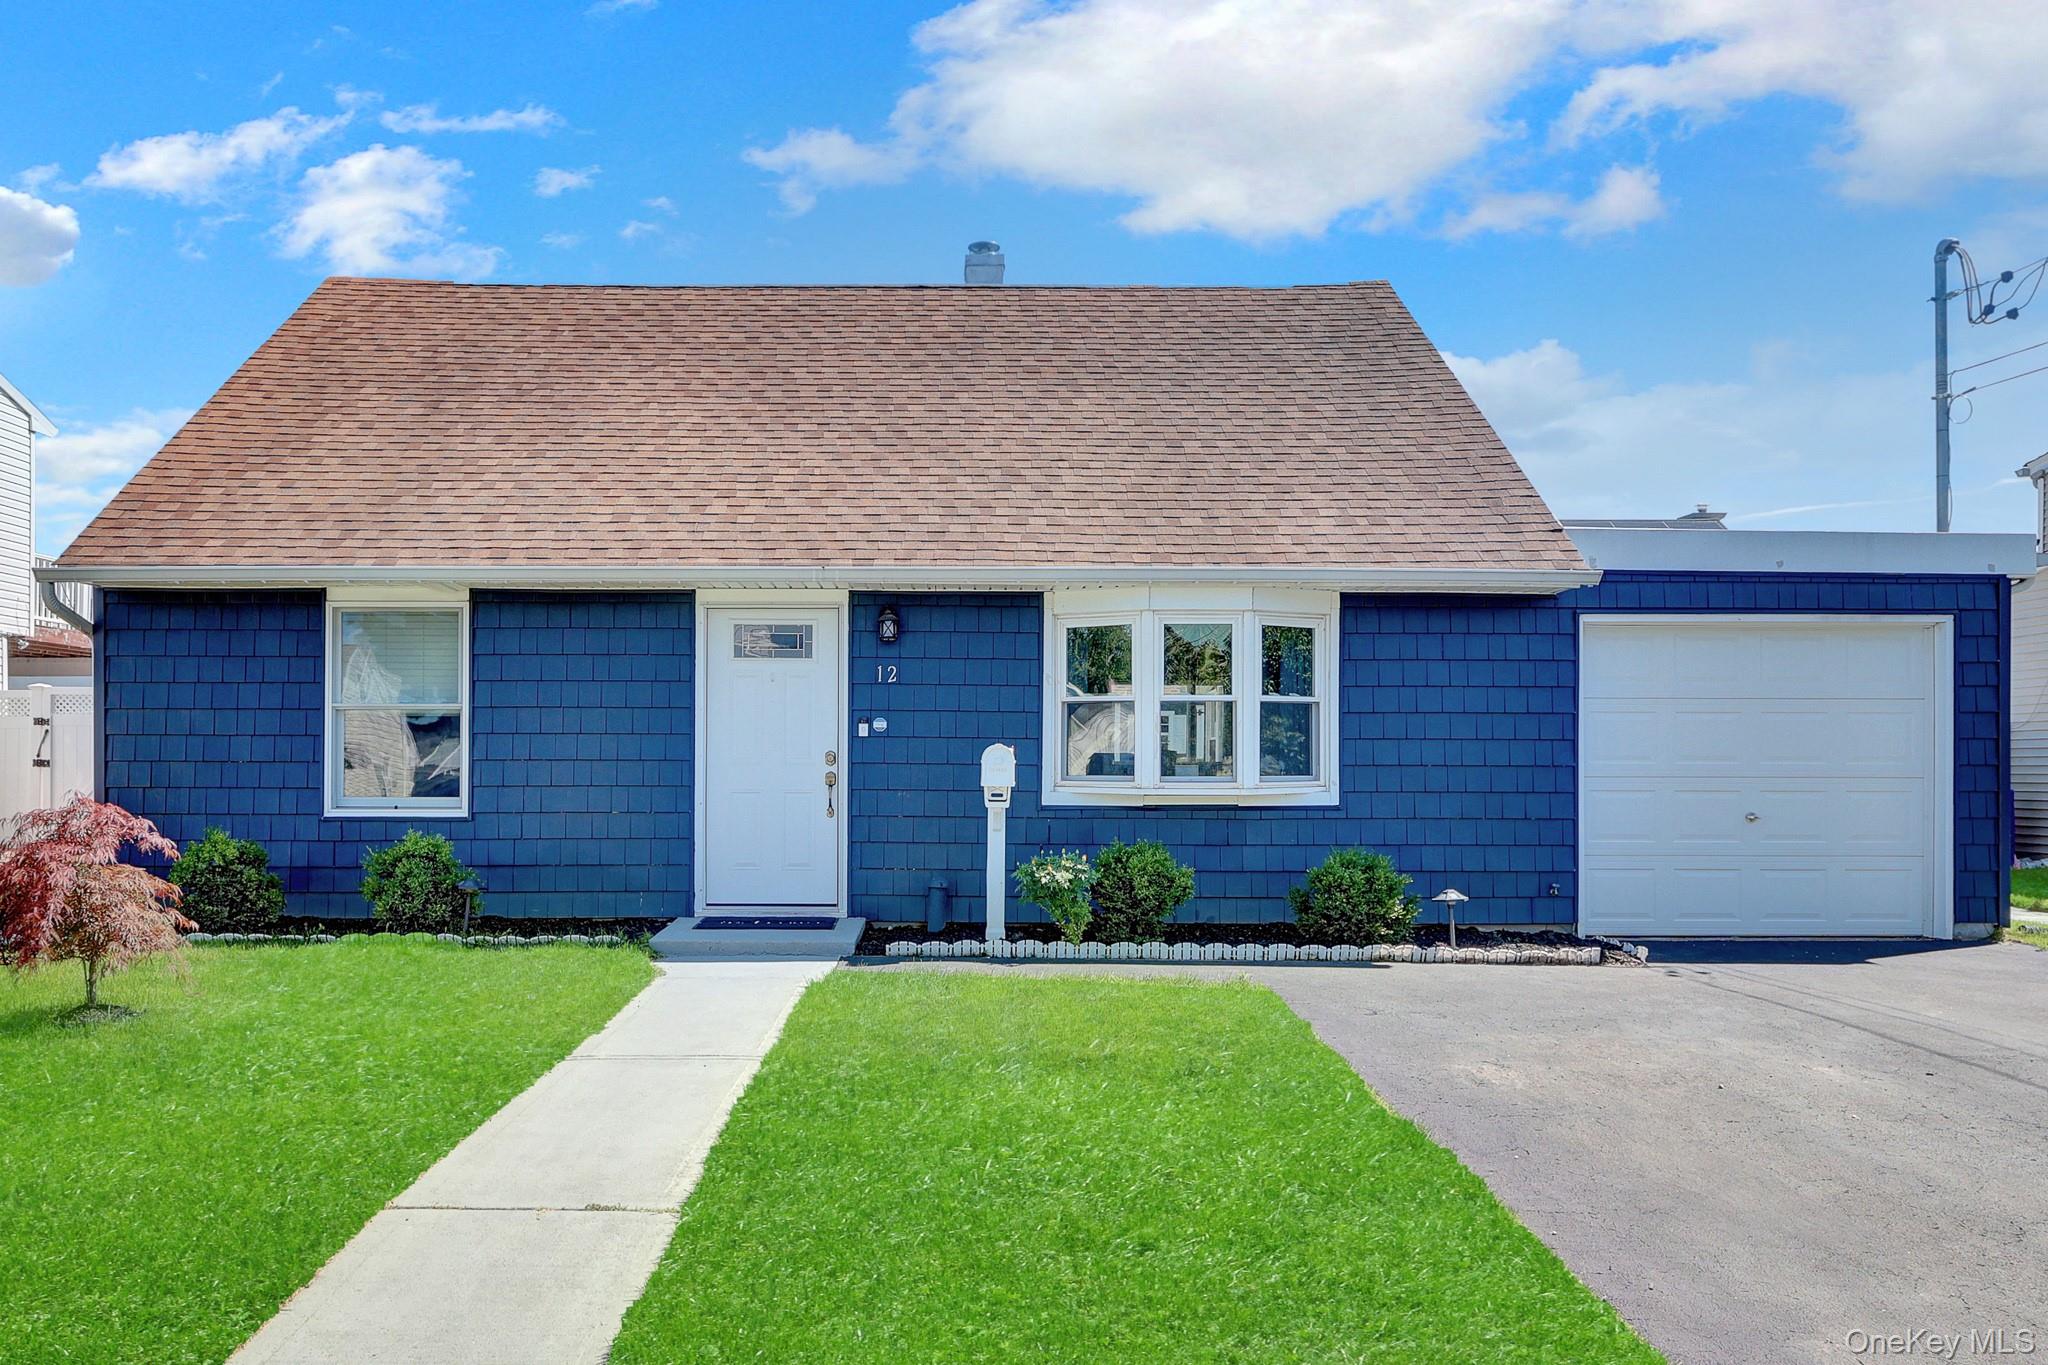
Blue-shingled house with white trim, attached garage, broad lawn, and driveway.
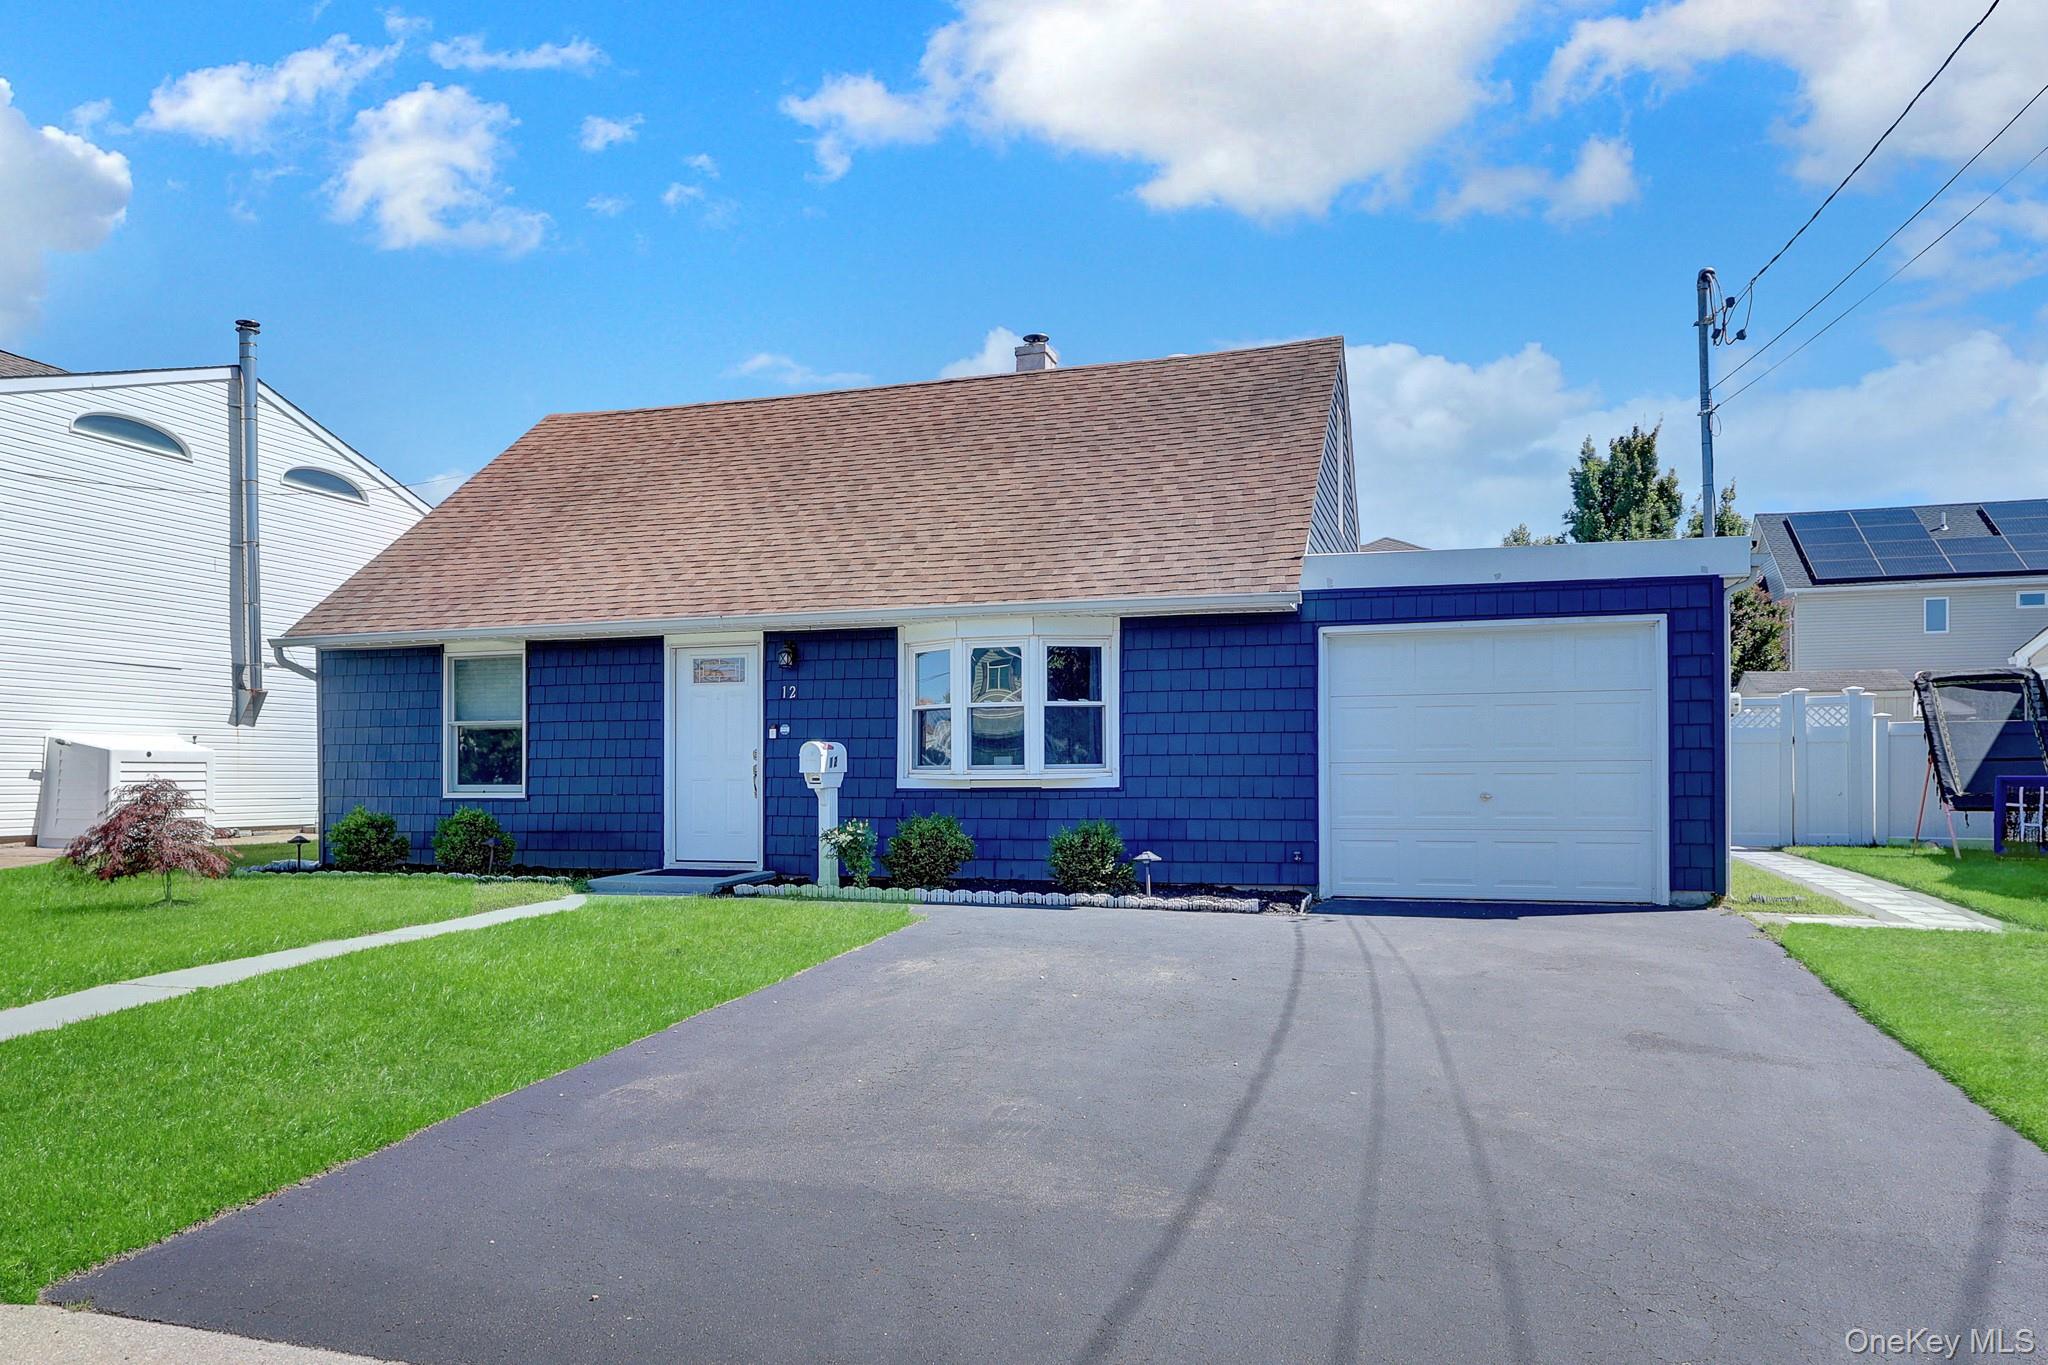
Blue-shingled single-story home with an attached garage, wide driveway, and green front lawn.
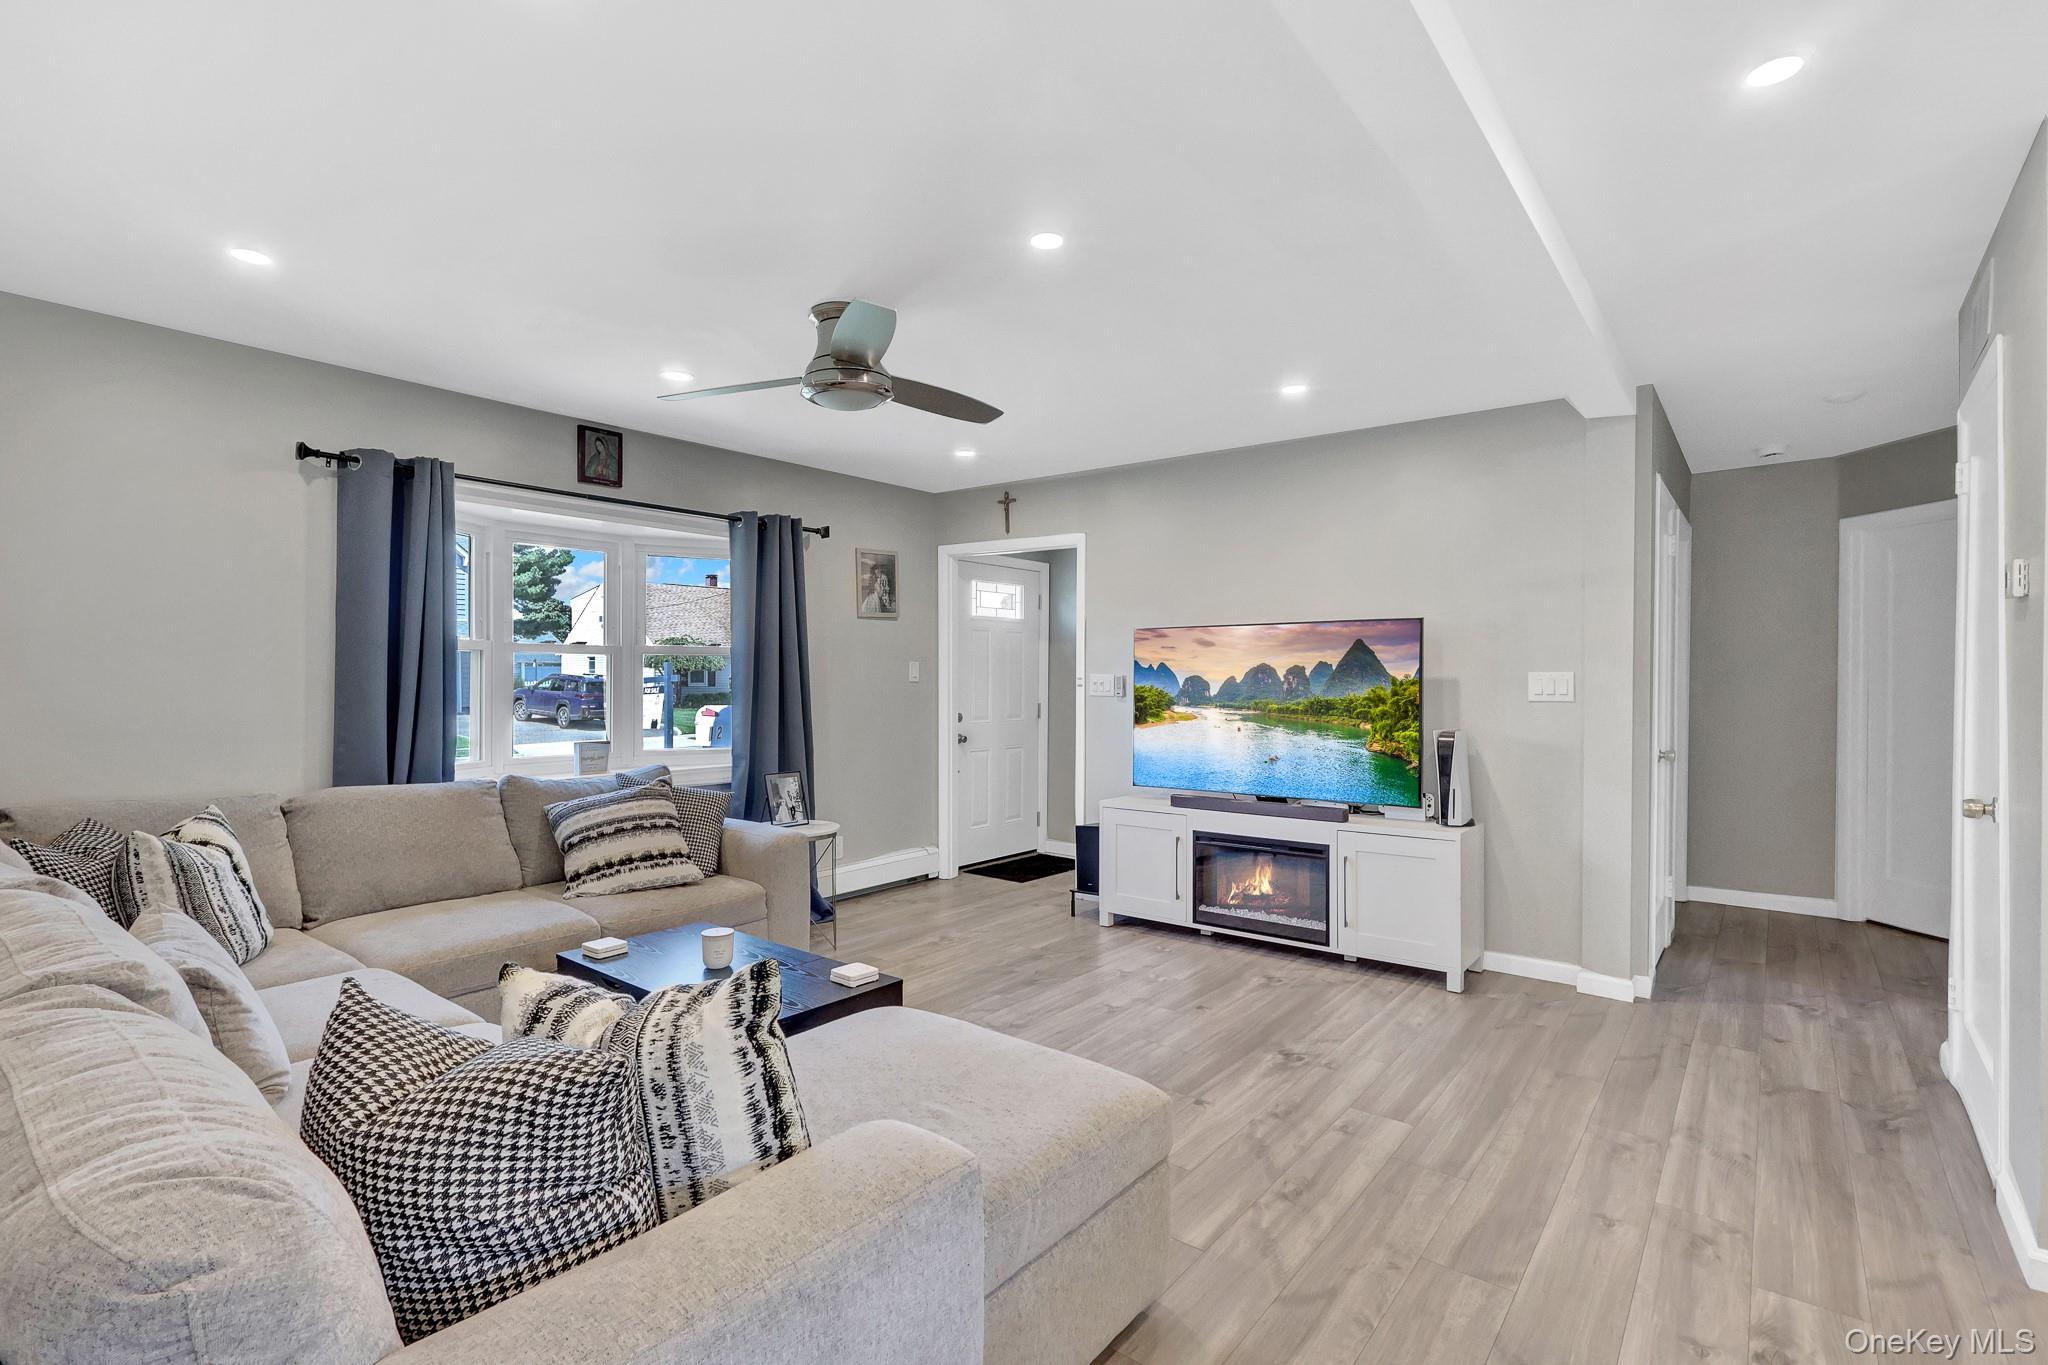
Living room with a large sectional, curtained windows, and a television above a built-in fireplace.
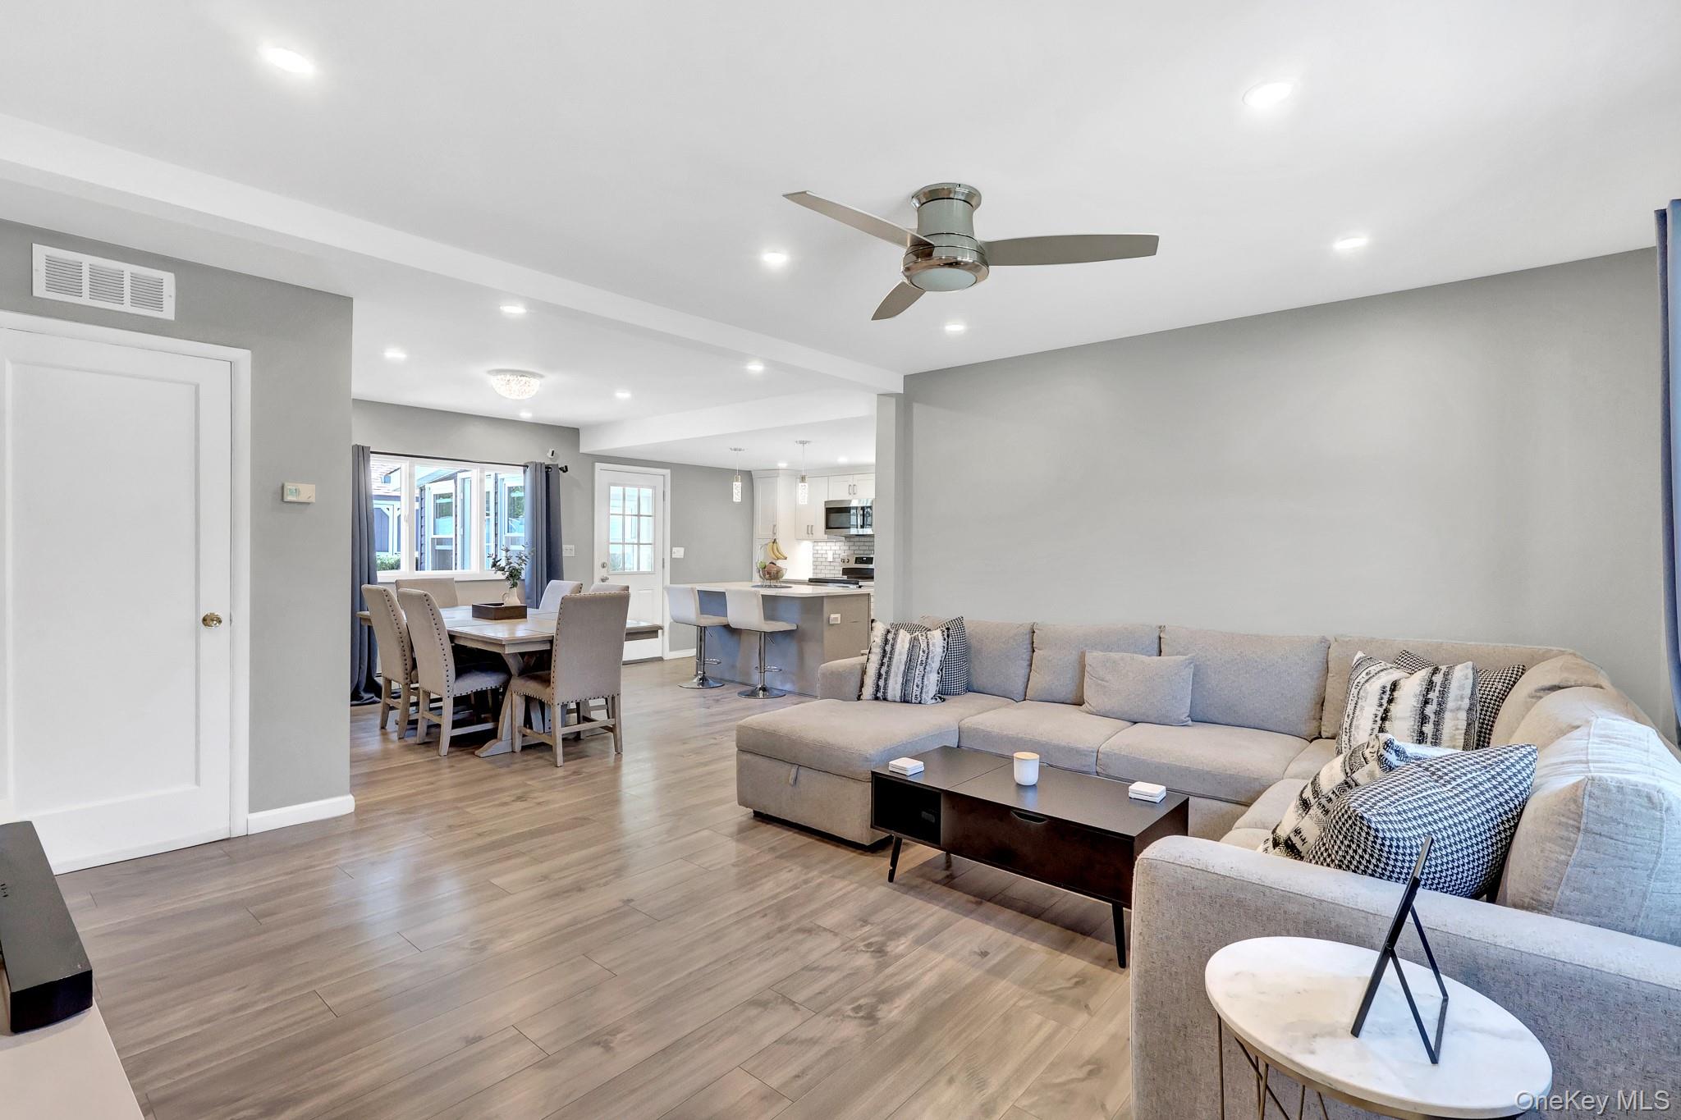
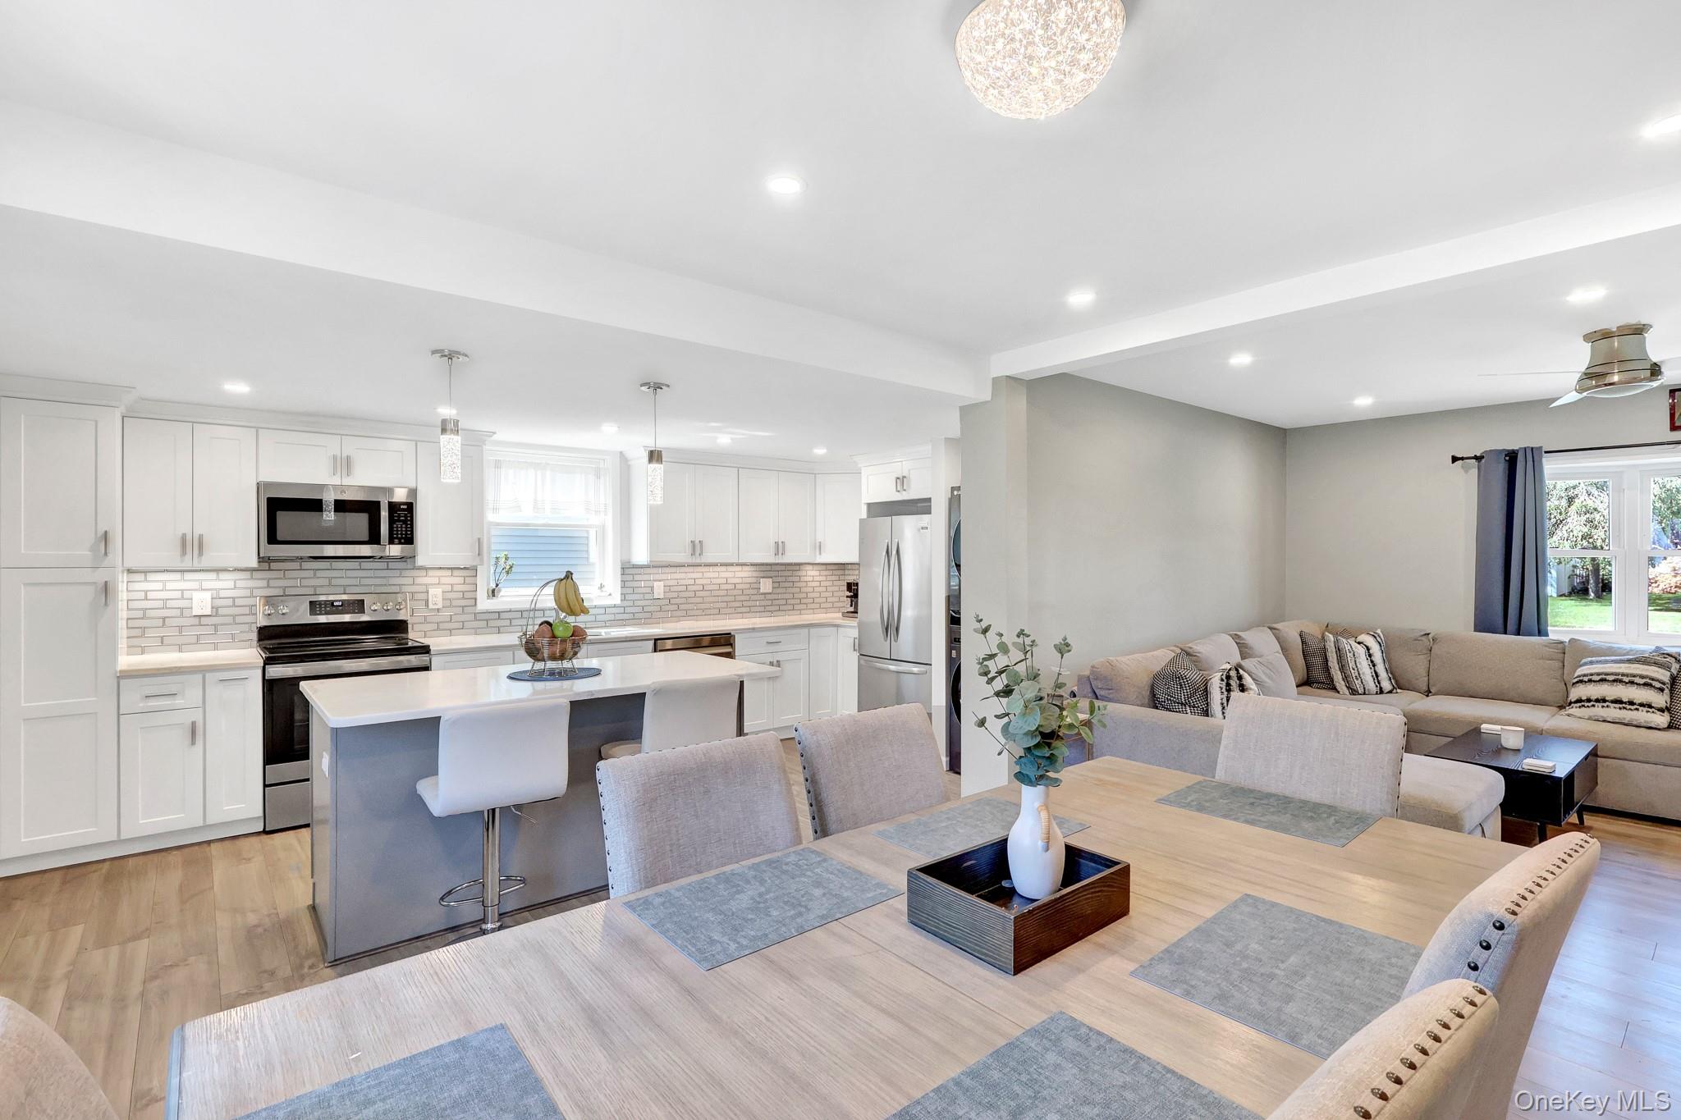
Open-plan living room with a gray sectional, wood-look flooring, and dining area beside the kitchen.
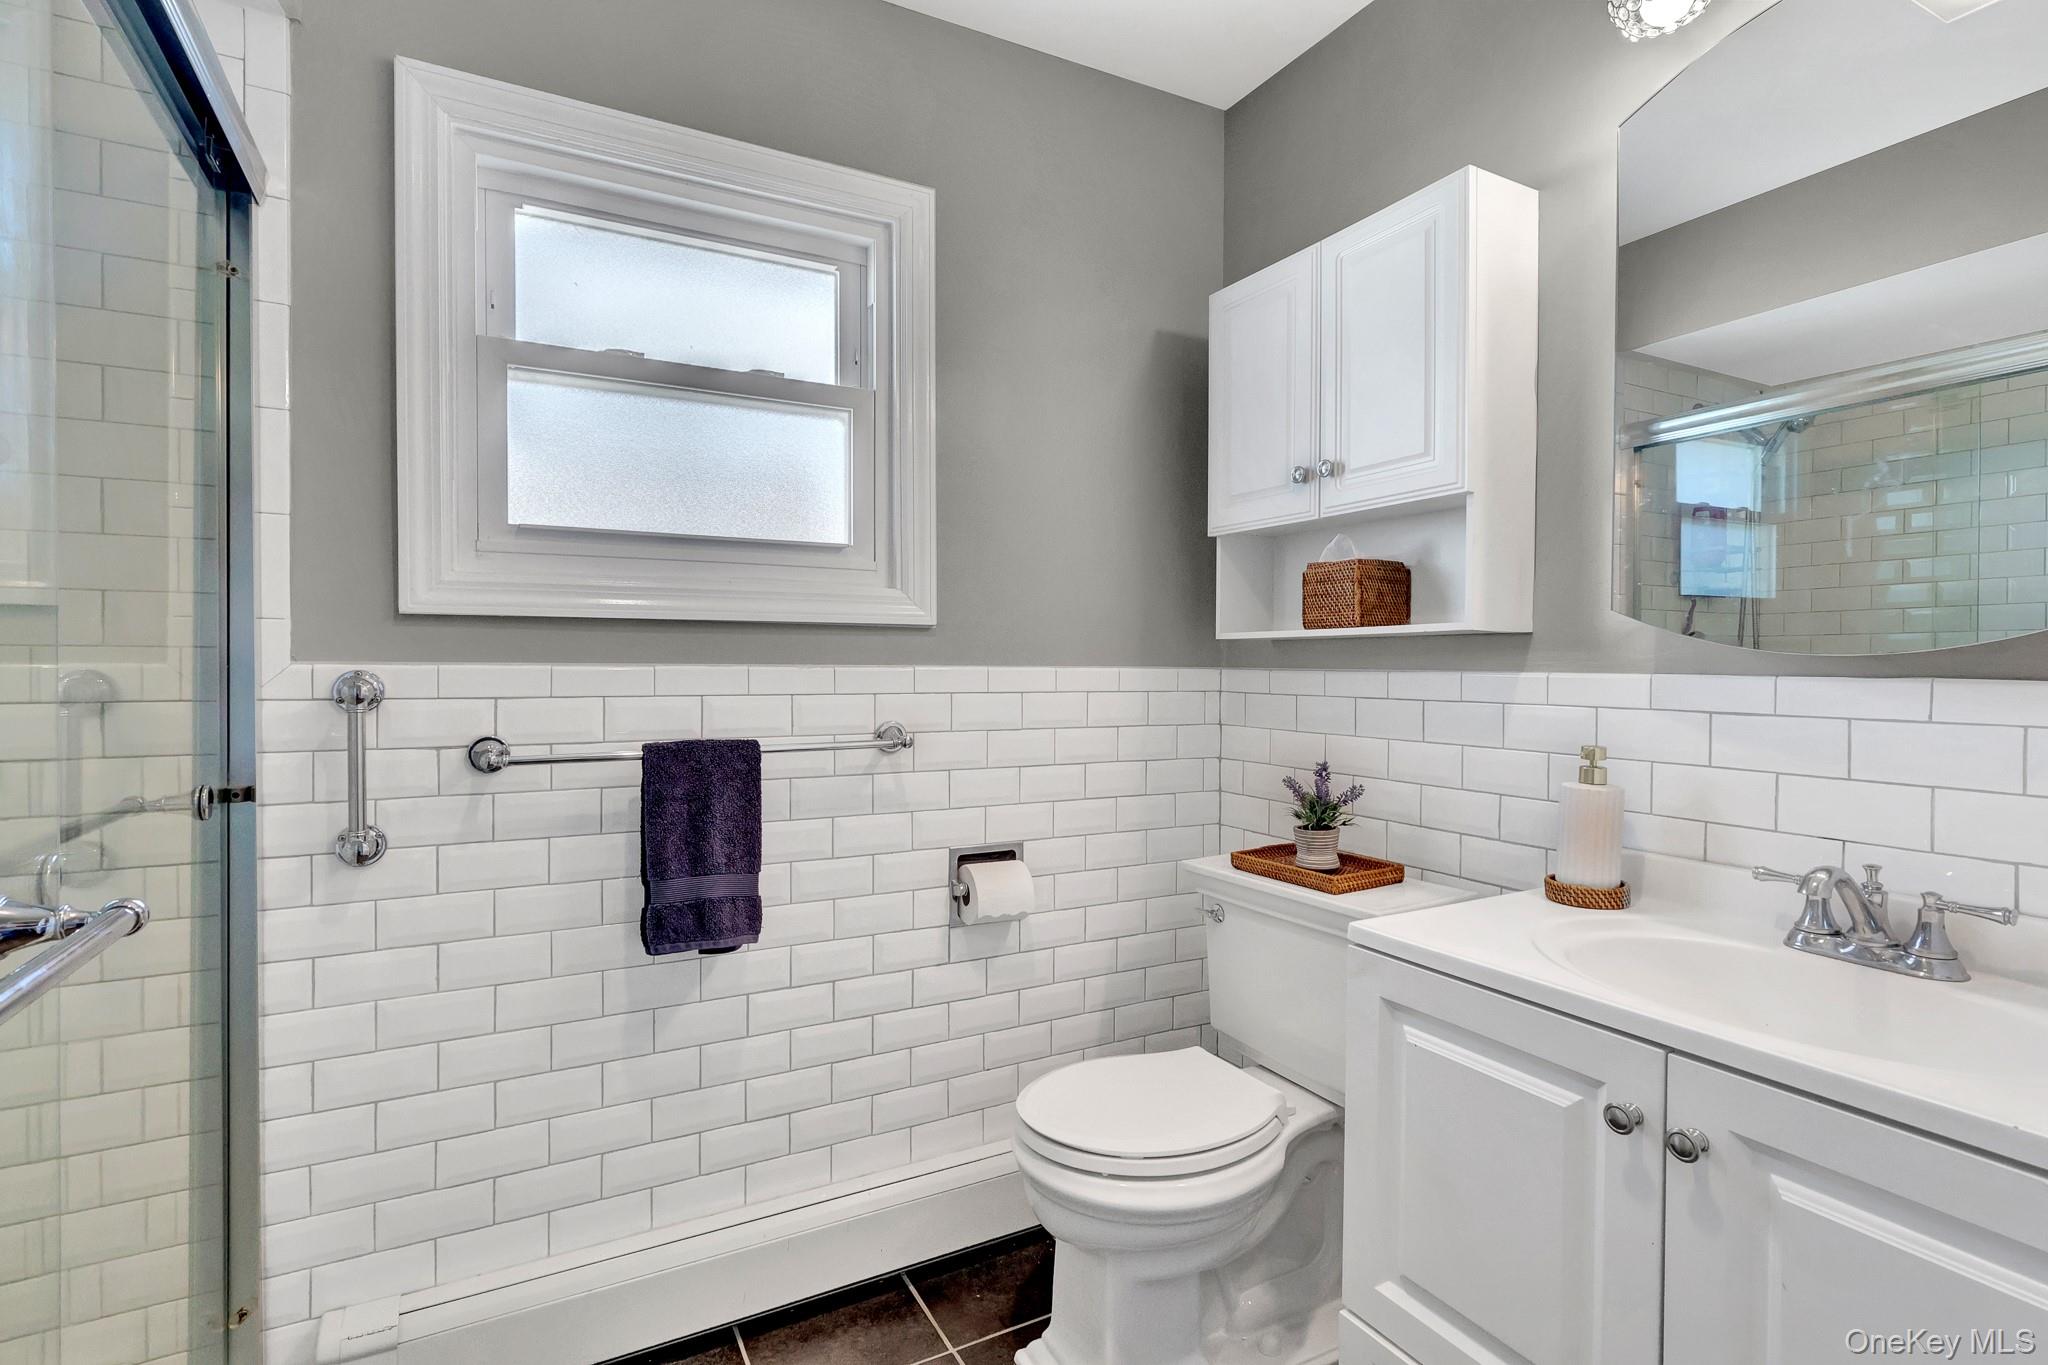
Bathroom with glass shower, white subway tile, frosted window, and white vanity.
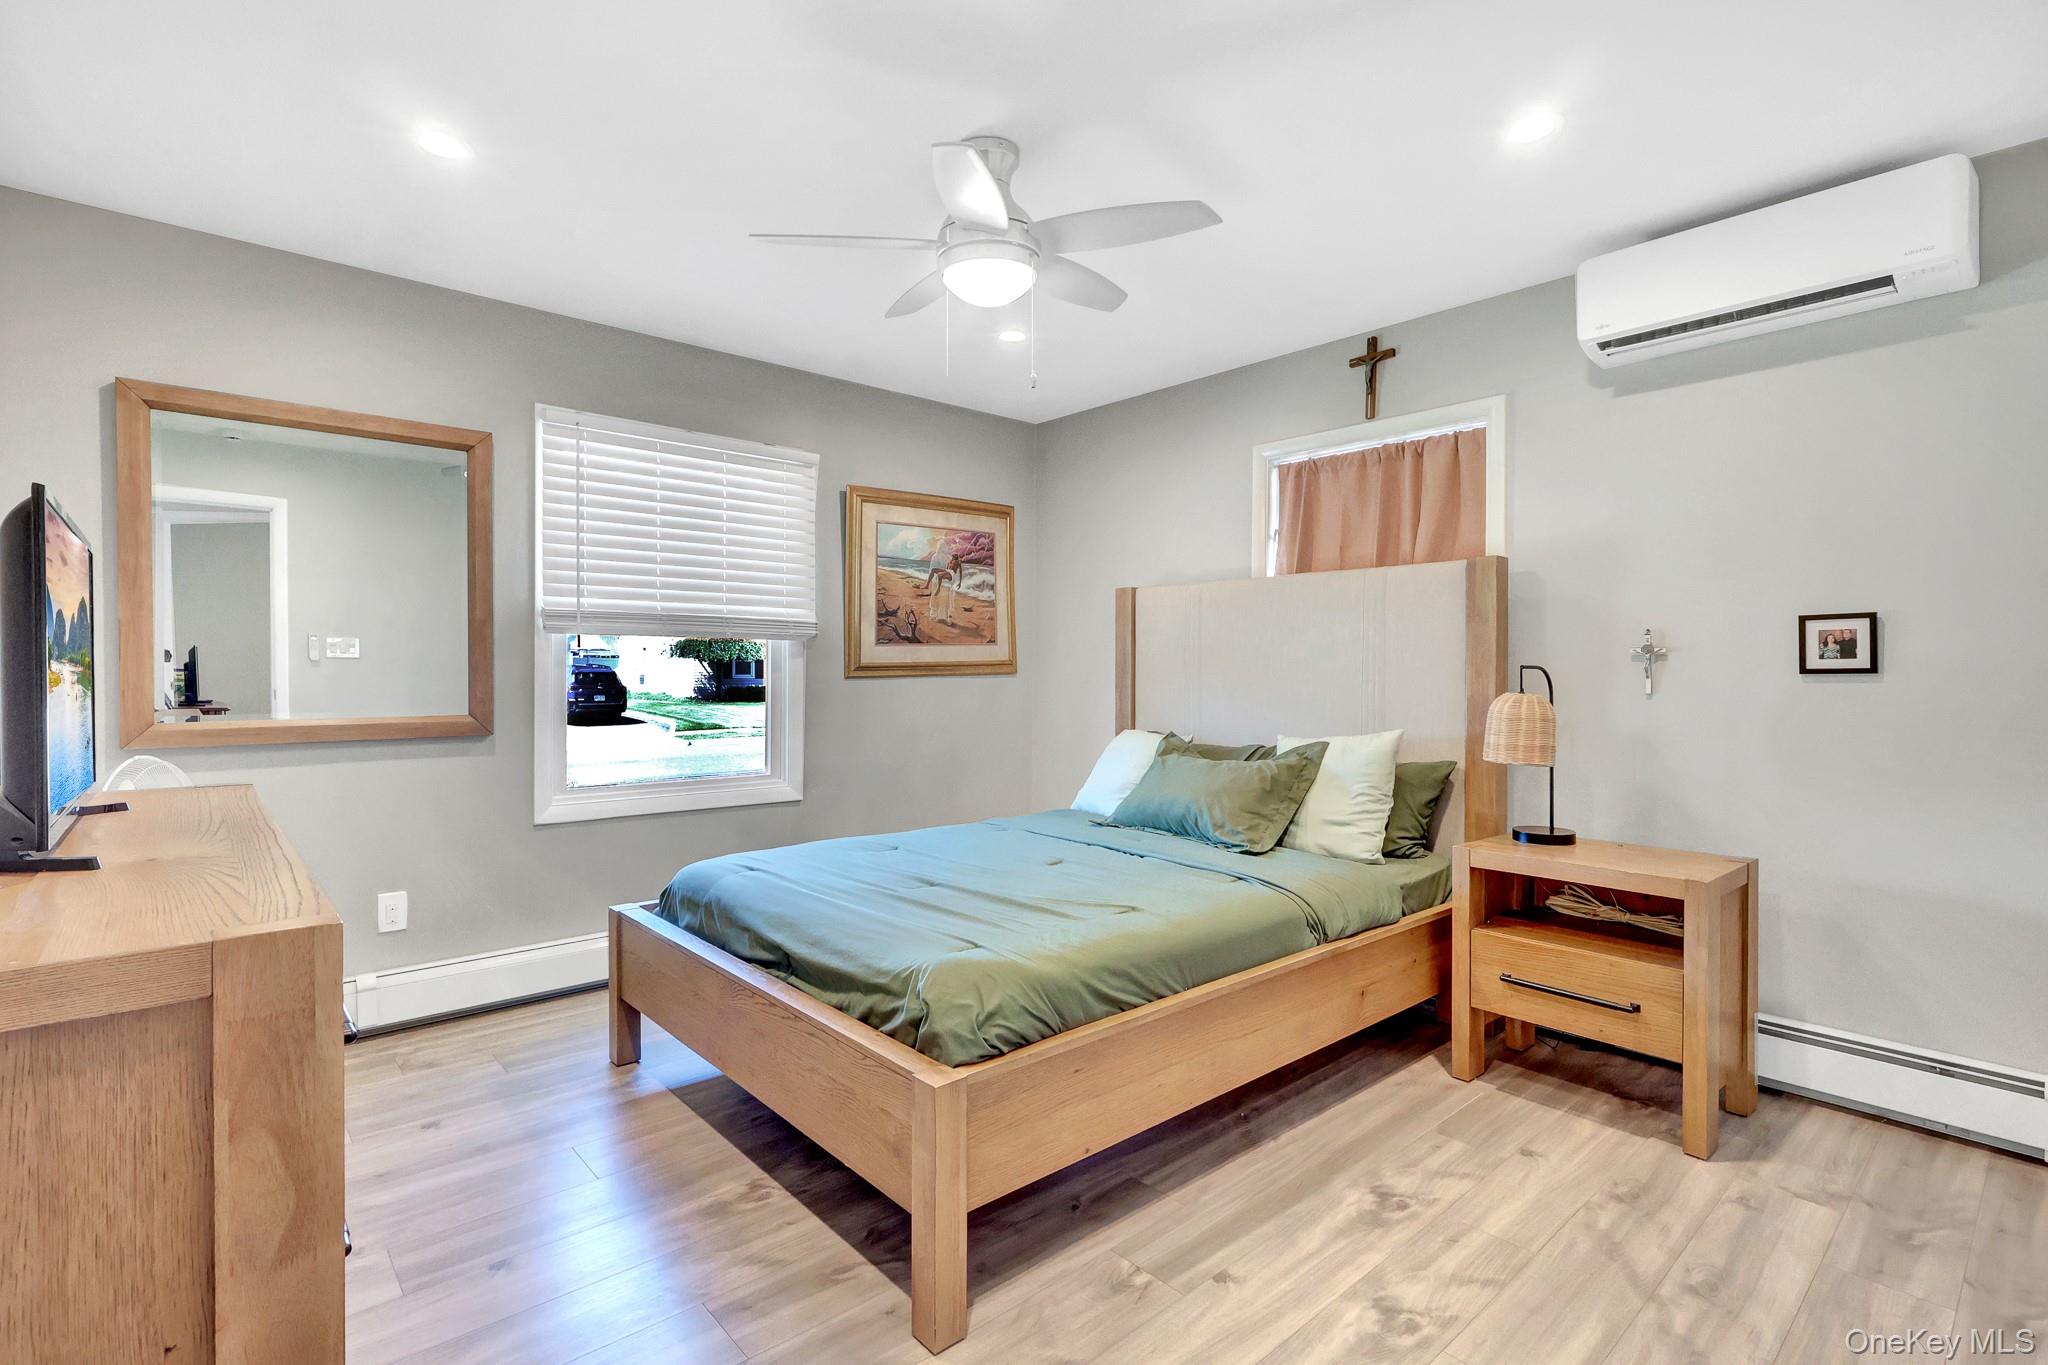
Bedroom with a wooden bed, blue and olive bedding, and a wall-mounted air conditioner.
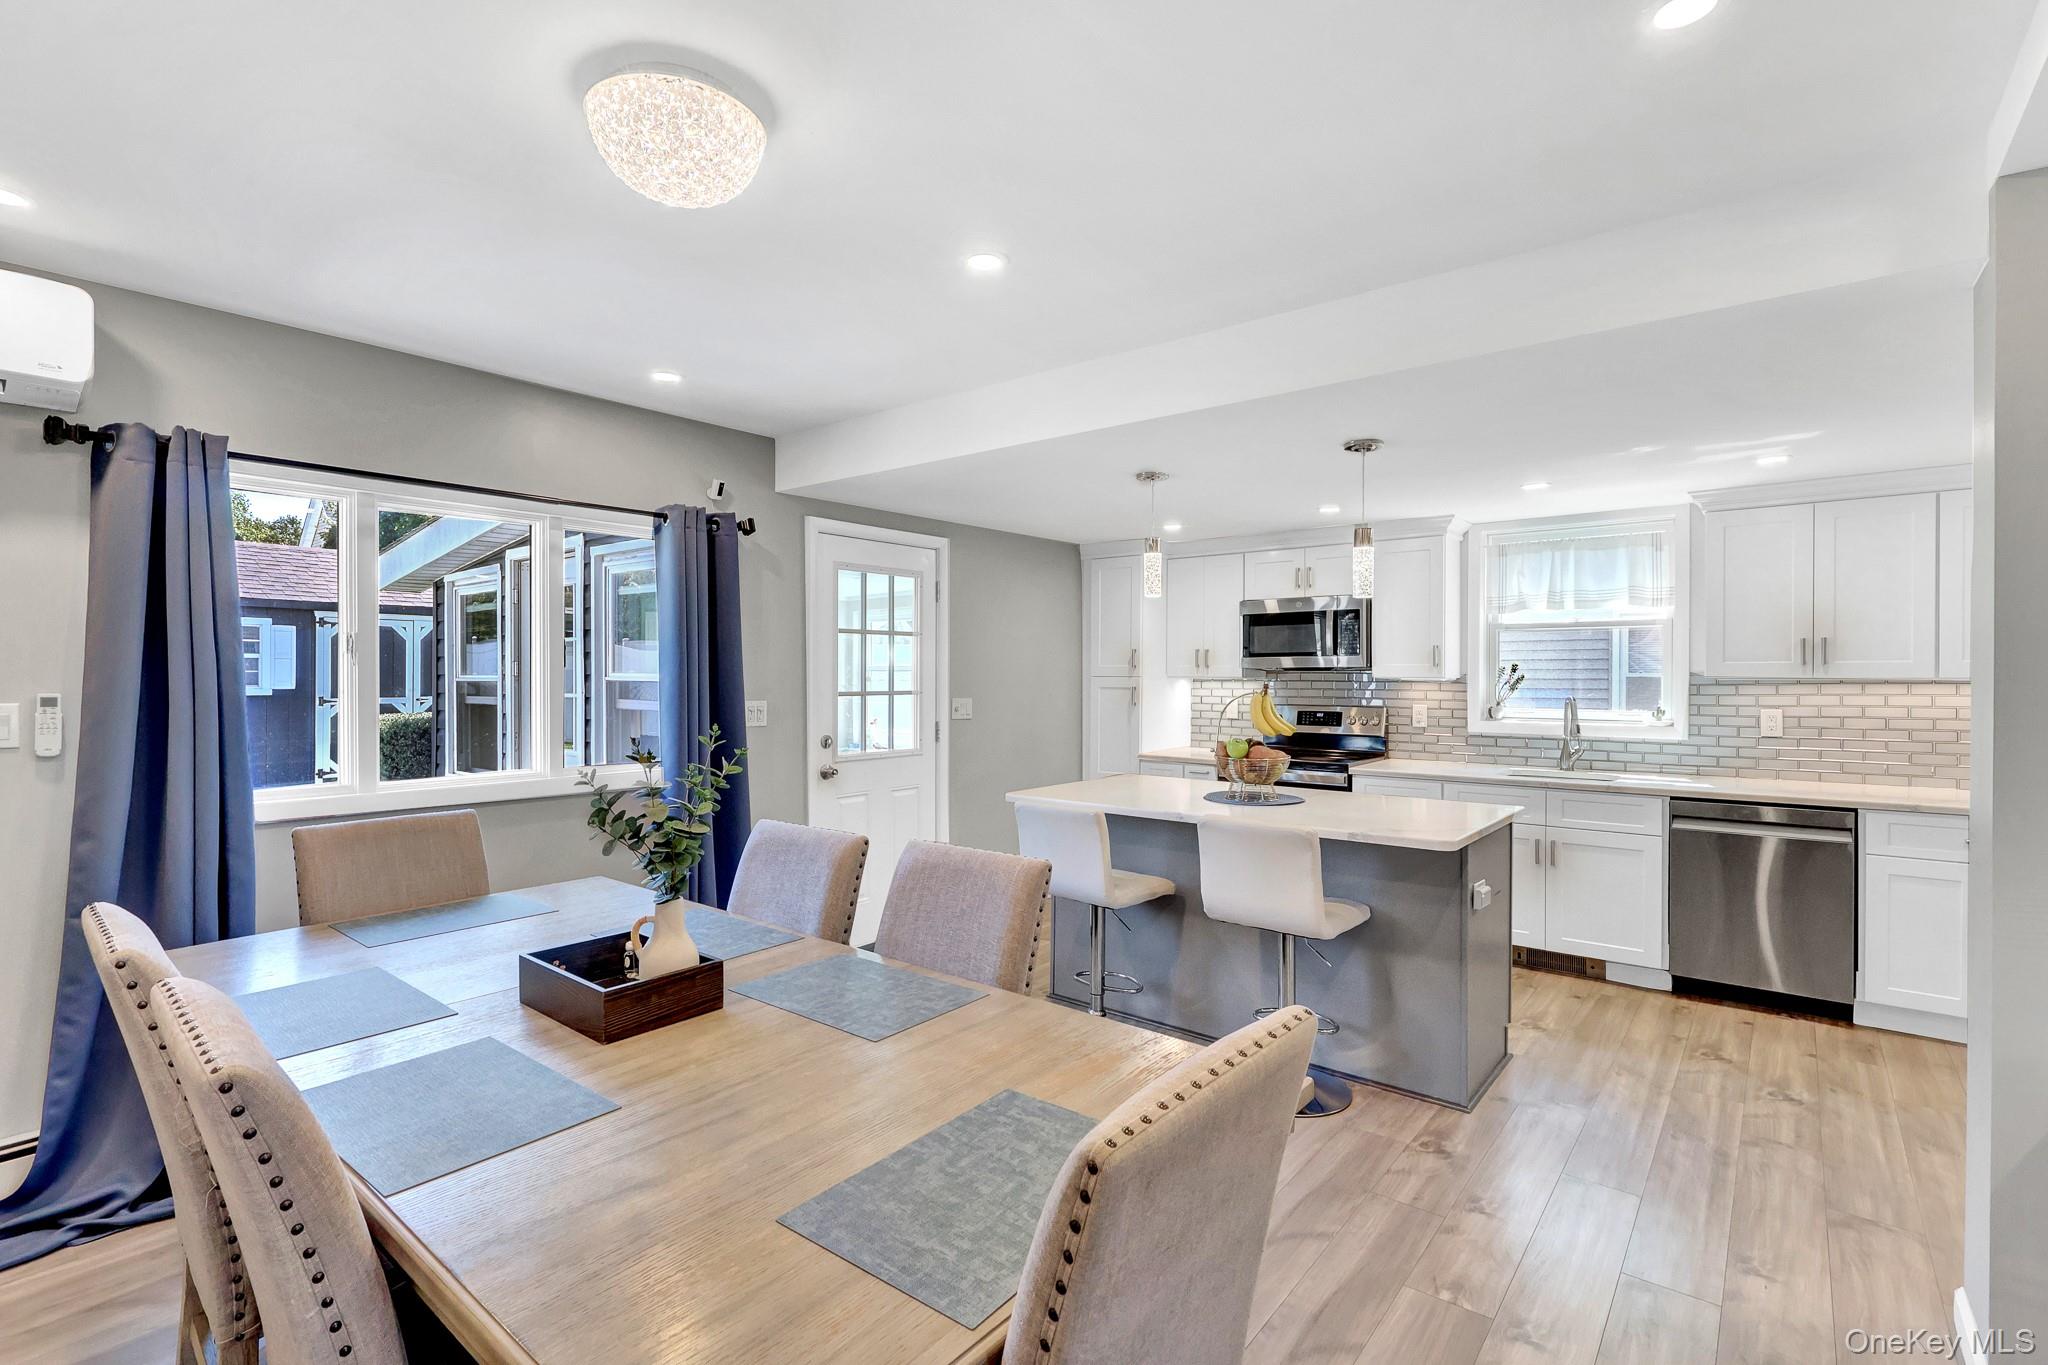
Open kitchen and dining area with a gray island, white cabinetry, and a large dining table.
Open-plan kitchen and living area with a gray island, dining table, and beige sectional sofa.
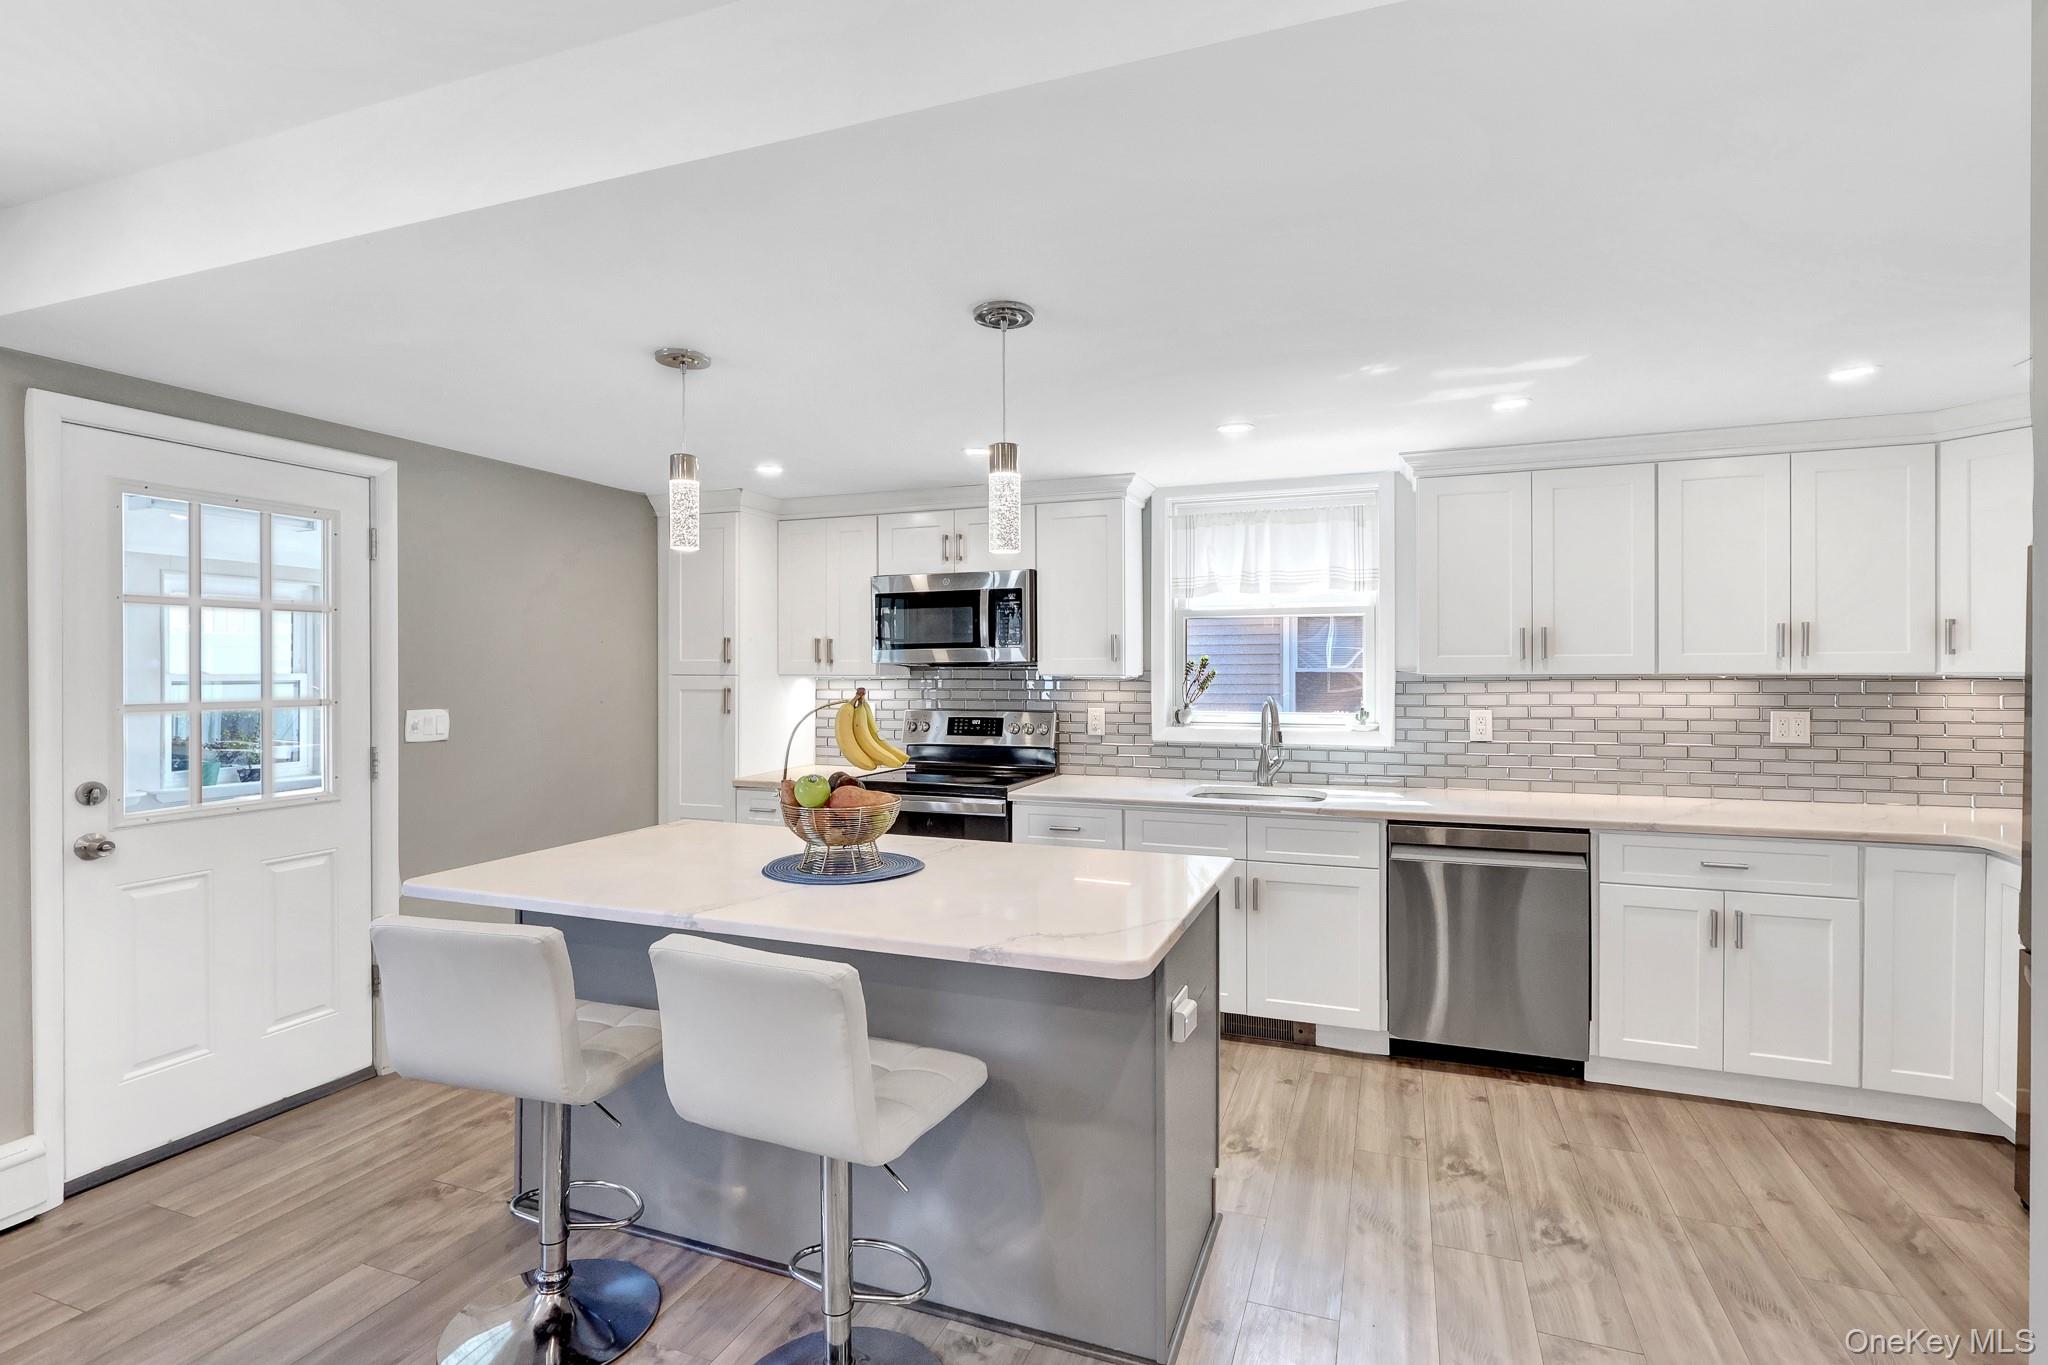
Bright kitchen with white cabinets, stainless steel appliances, and a large island with two stools.
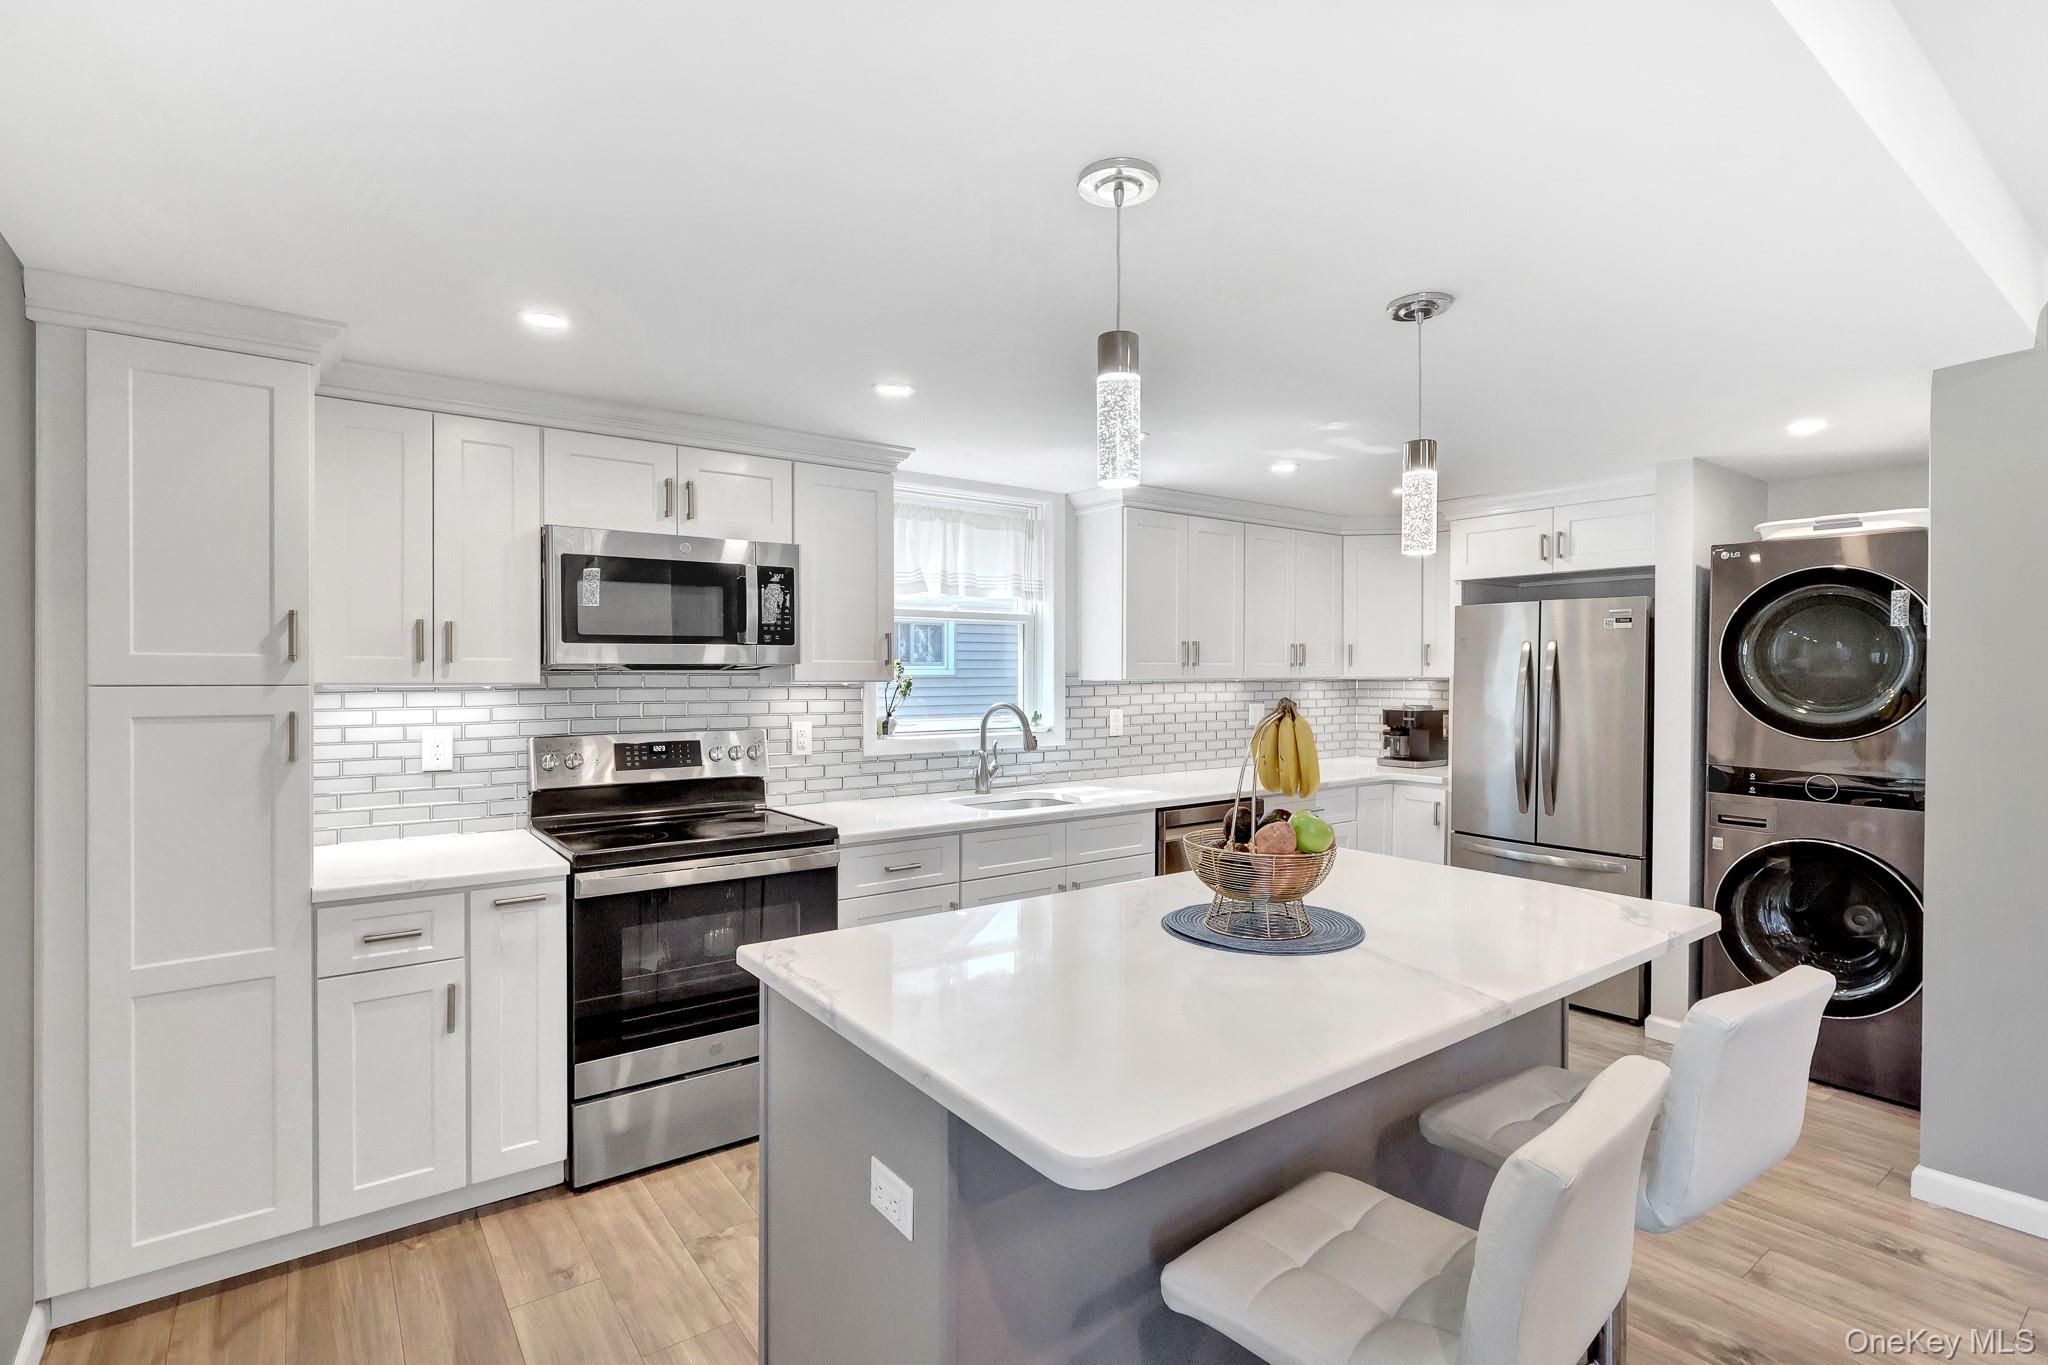
Bright white kitchen with a large island, stainless-steel appliances, and a stacked washer and dryer.
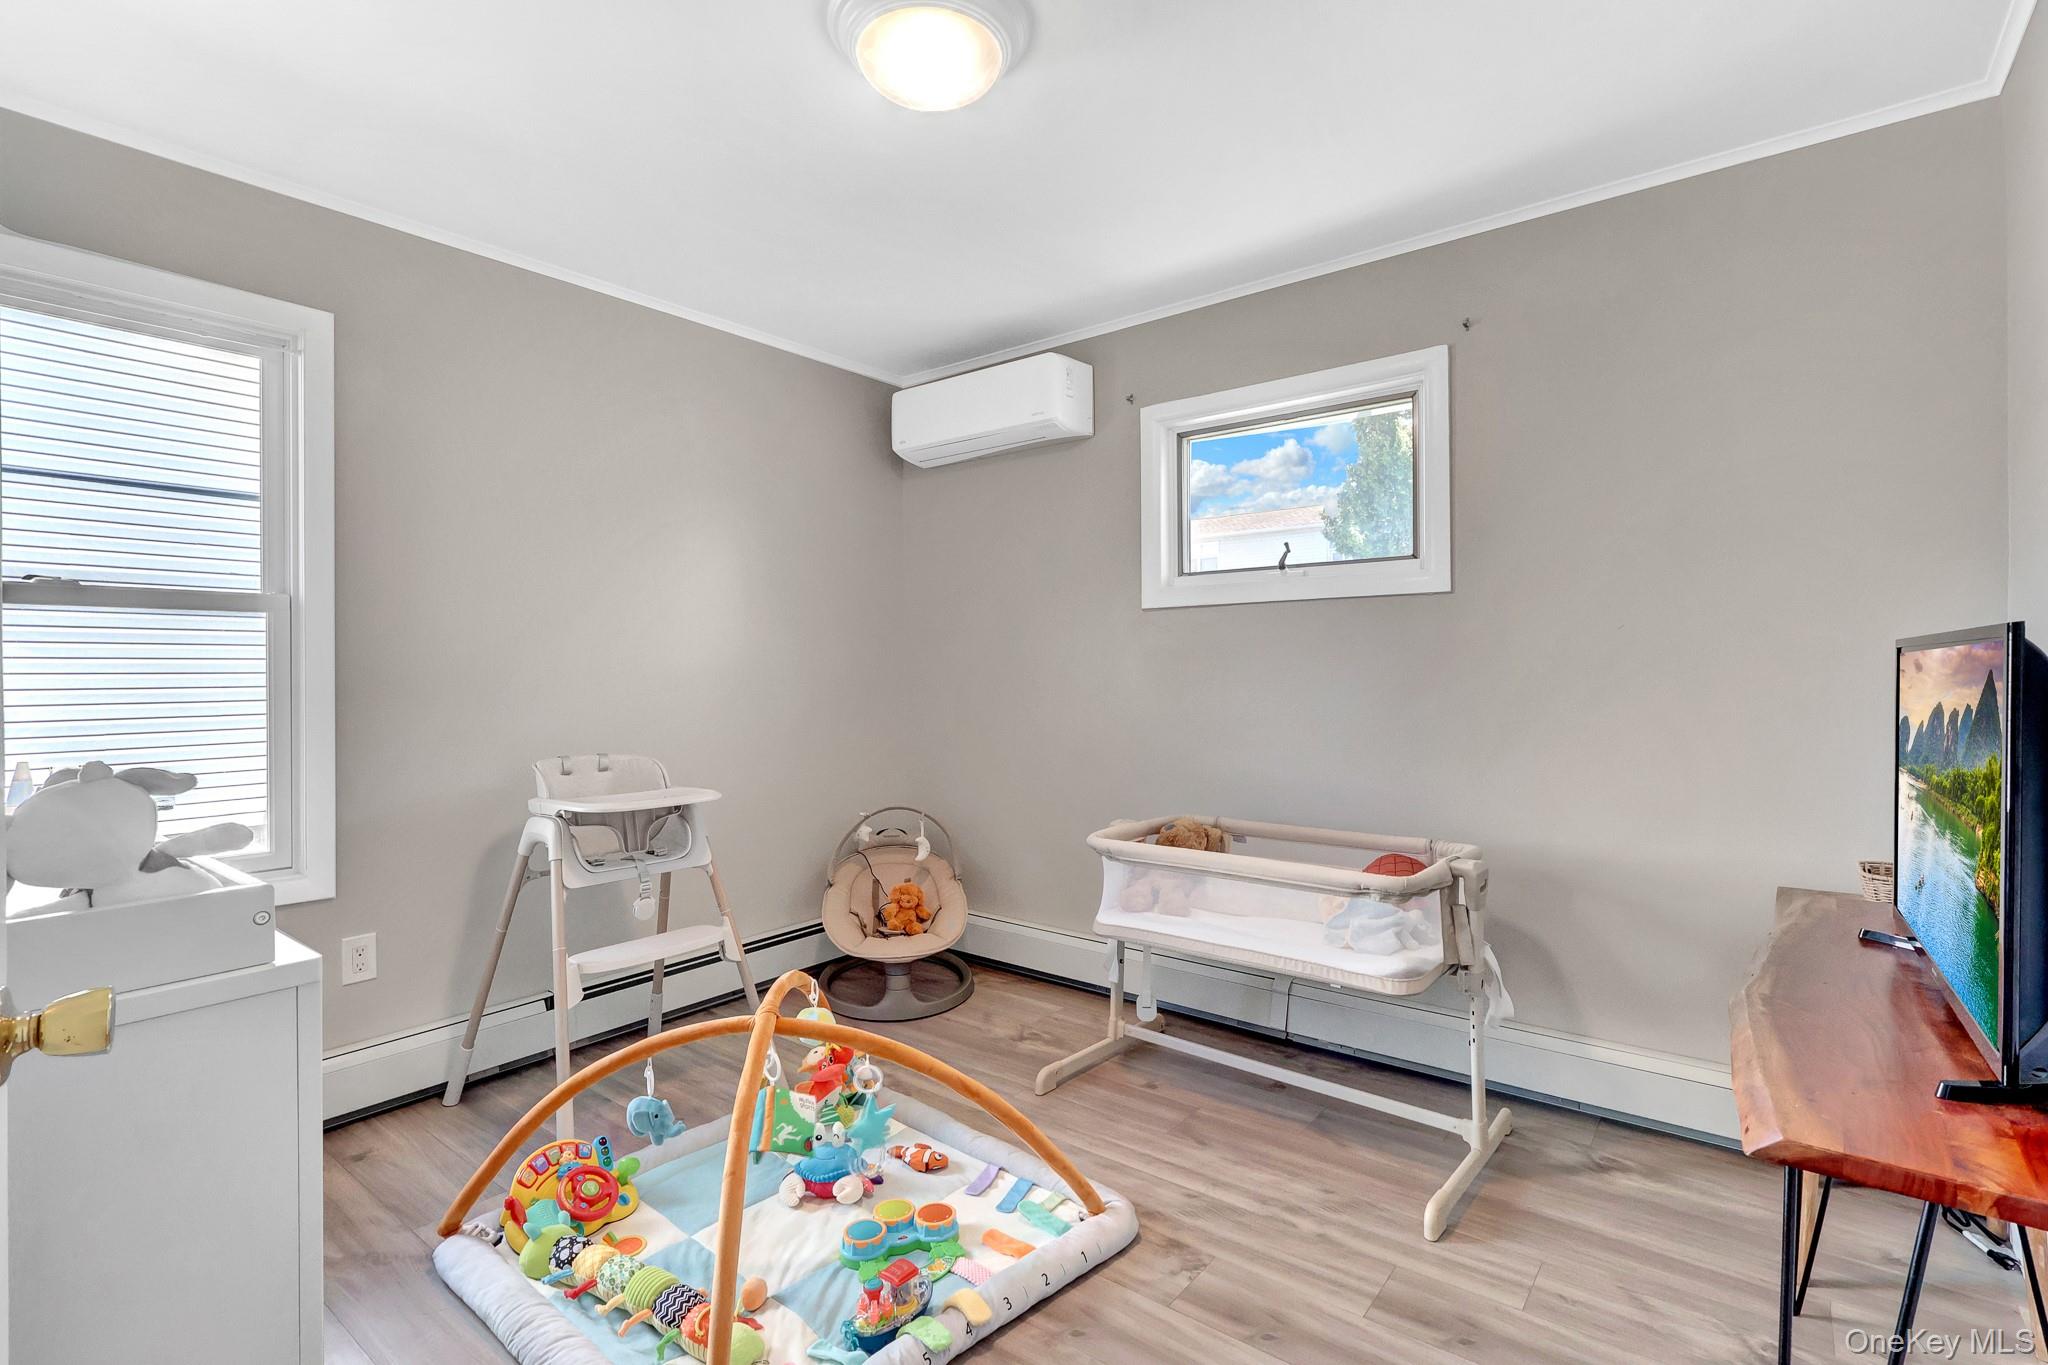
Nursery with a baby crib, high chair, infant seat, and colorful play mat.
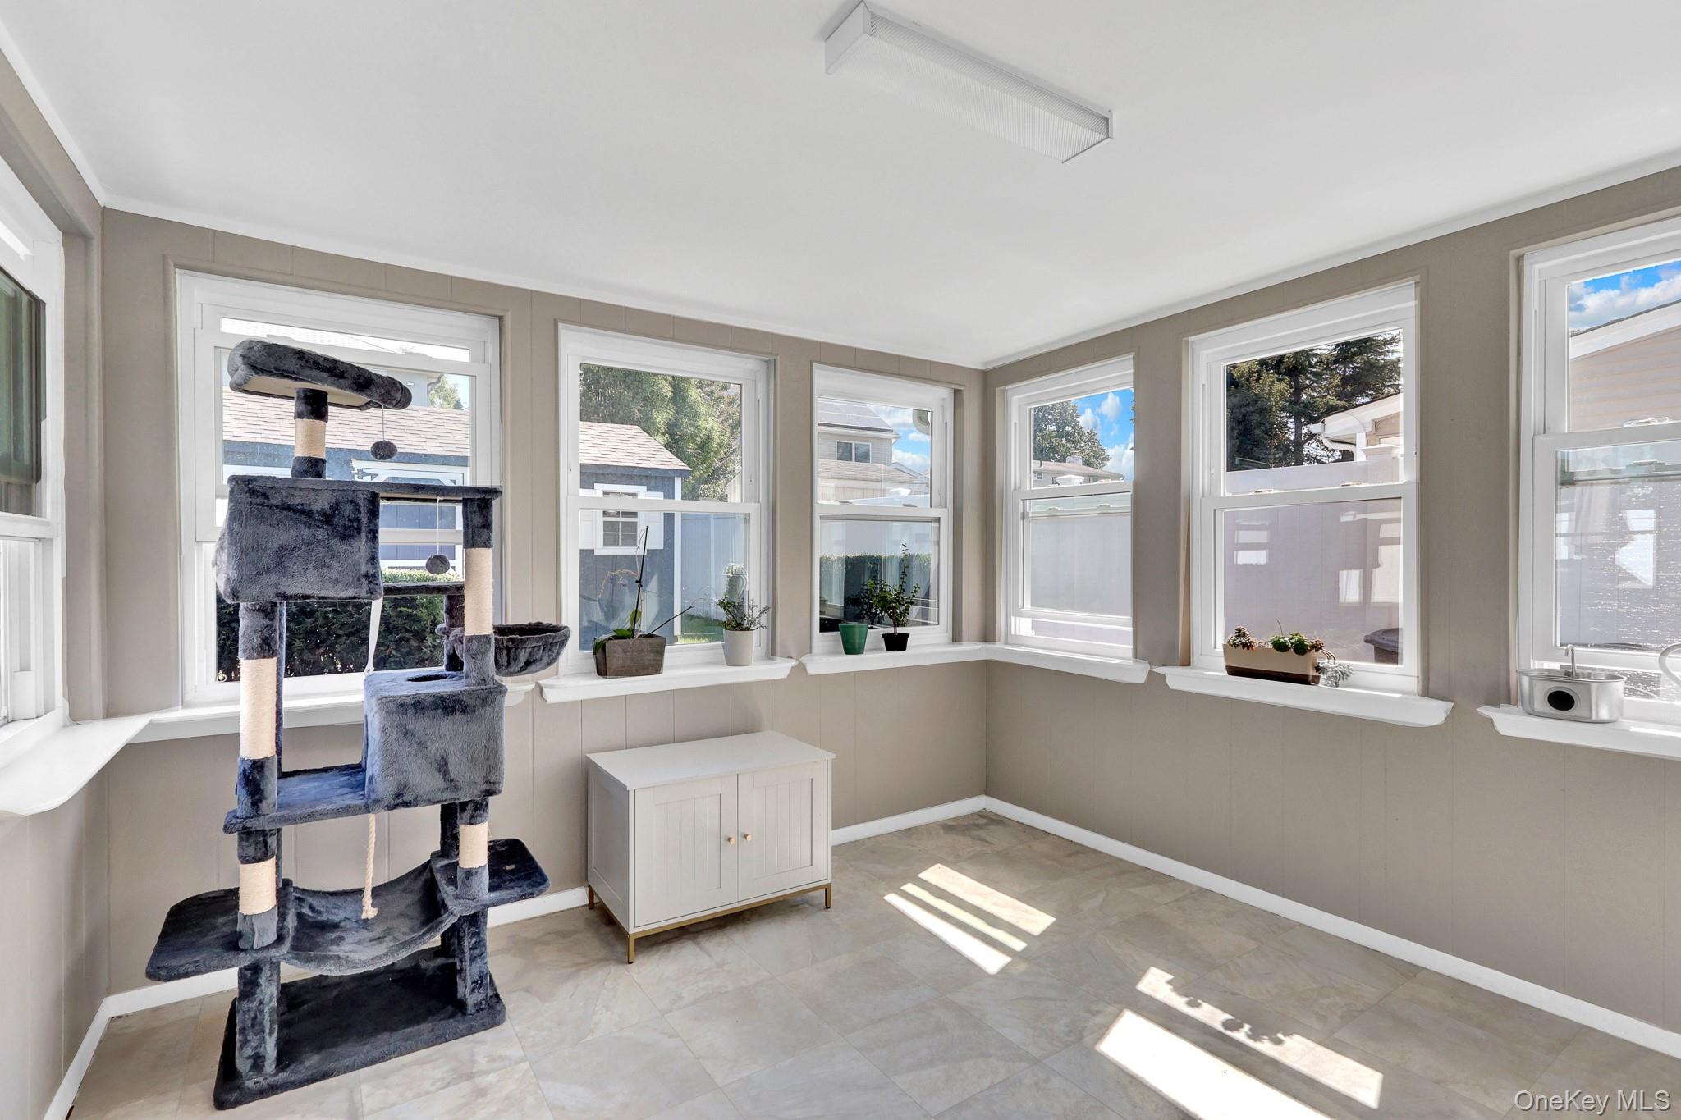
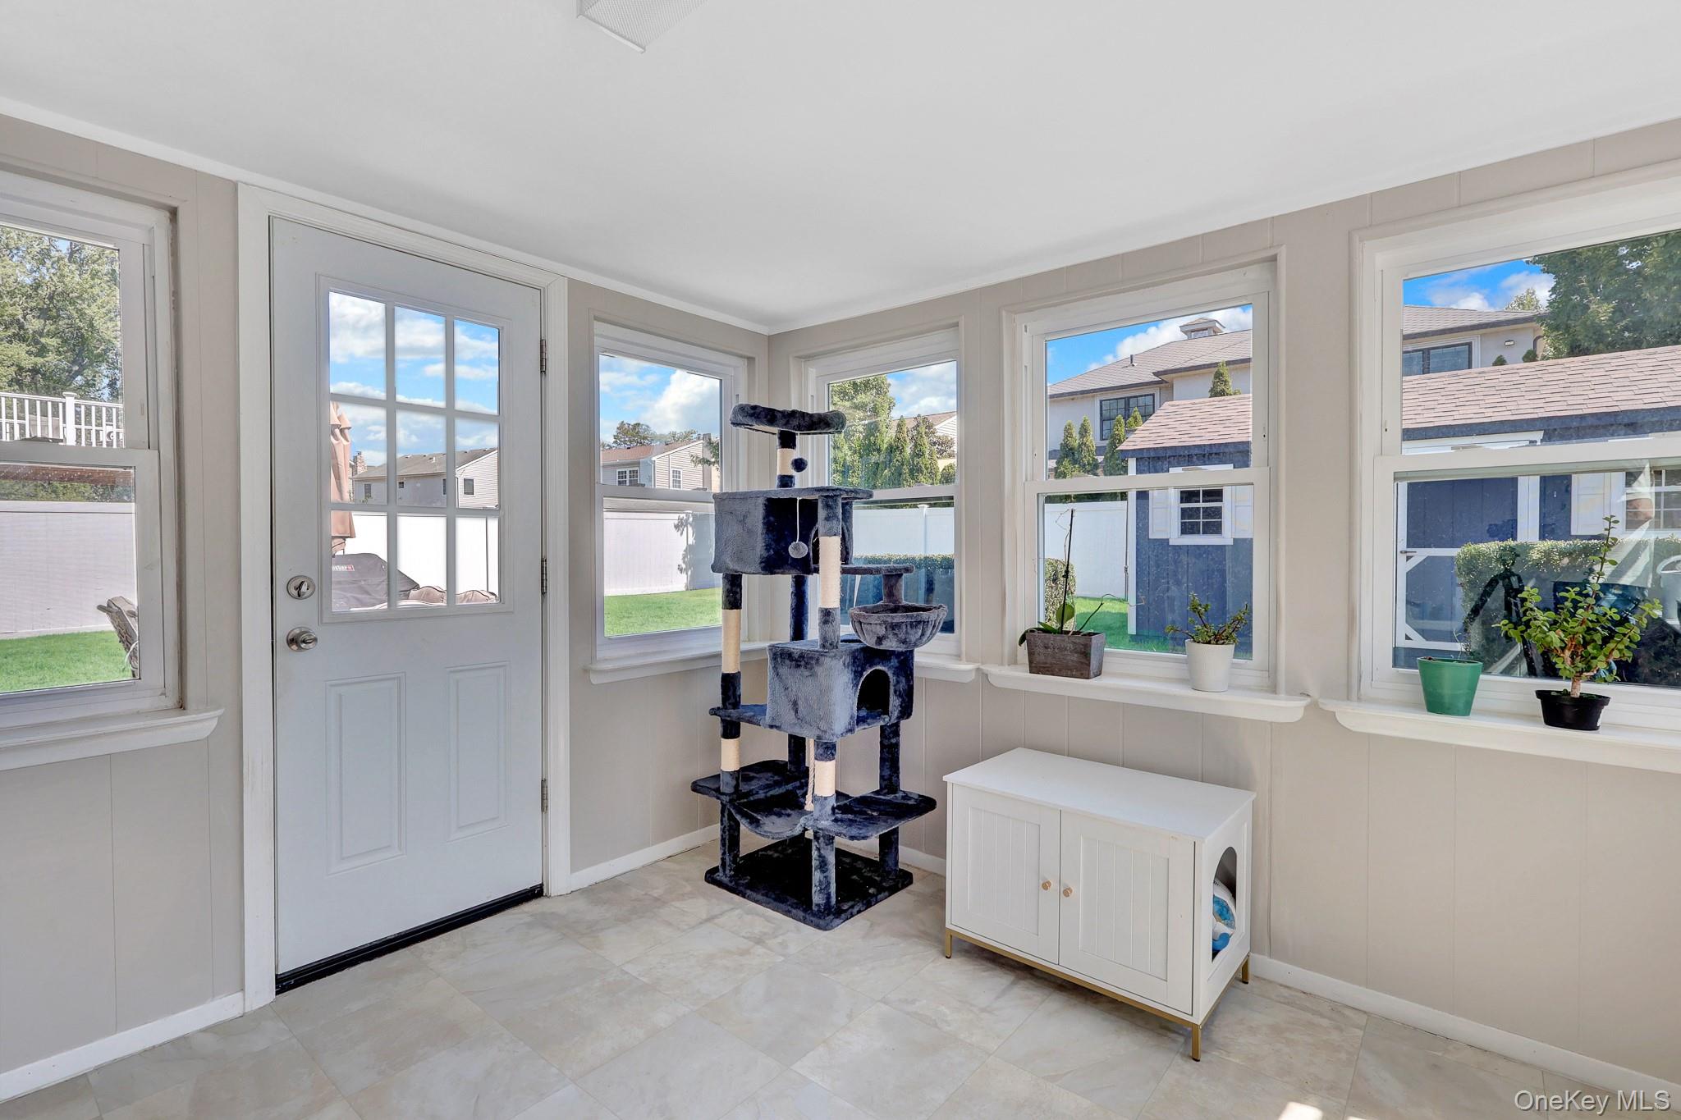
Bright sunroom with a large gray cat tree, white-trimmed windows, and sunlight on the tile floor.
Enclosed sunroom with large windows, a cat tree, potted plants, and a white cabinet.
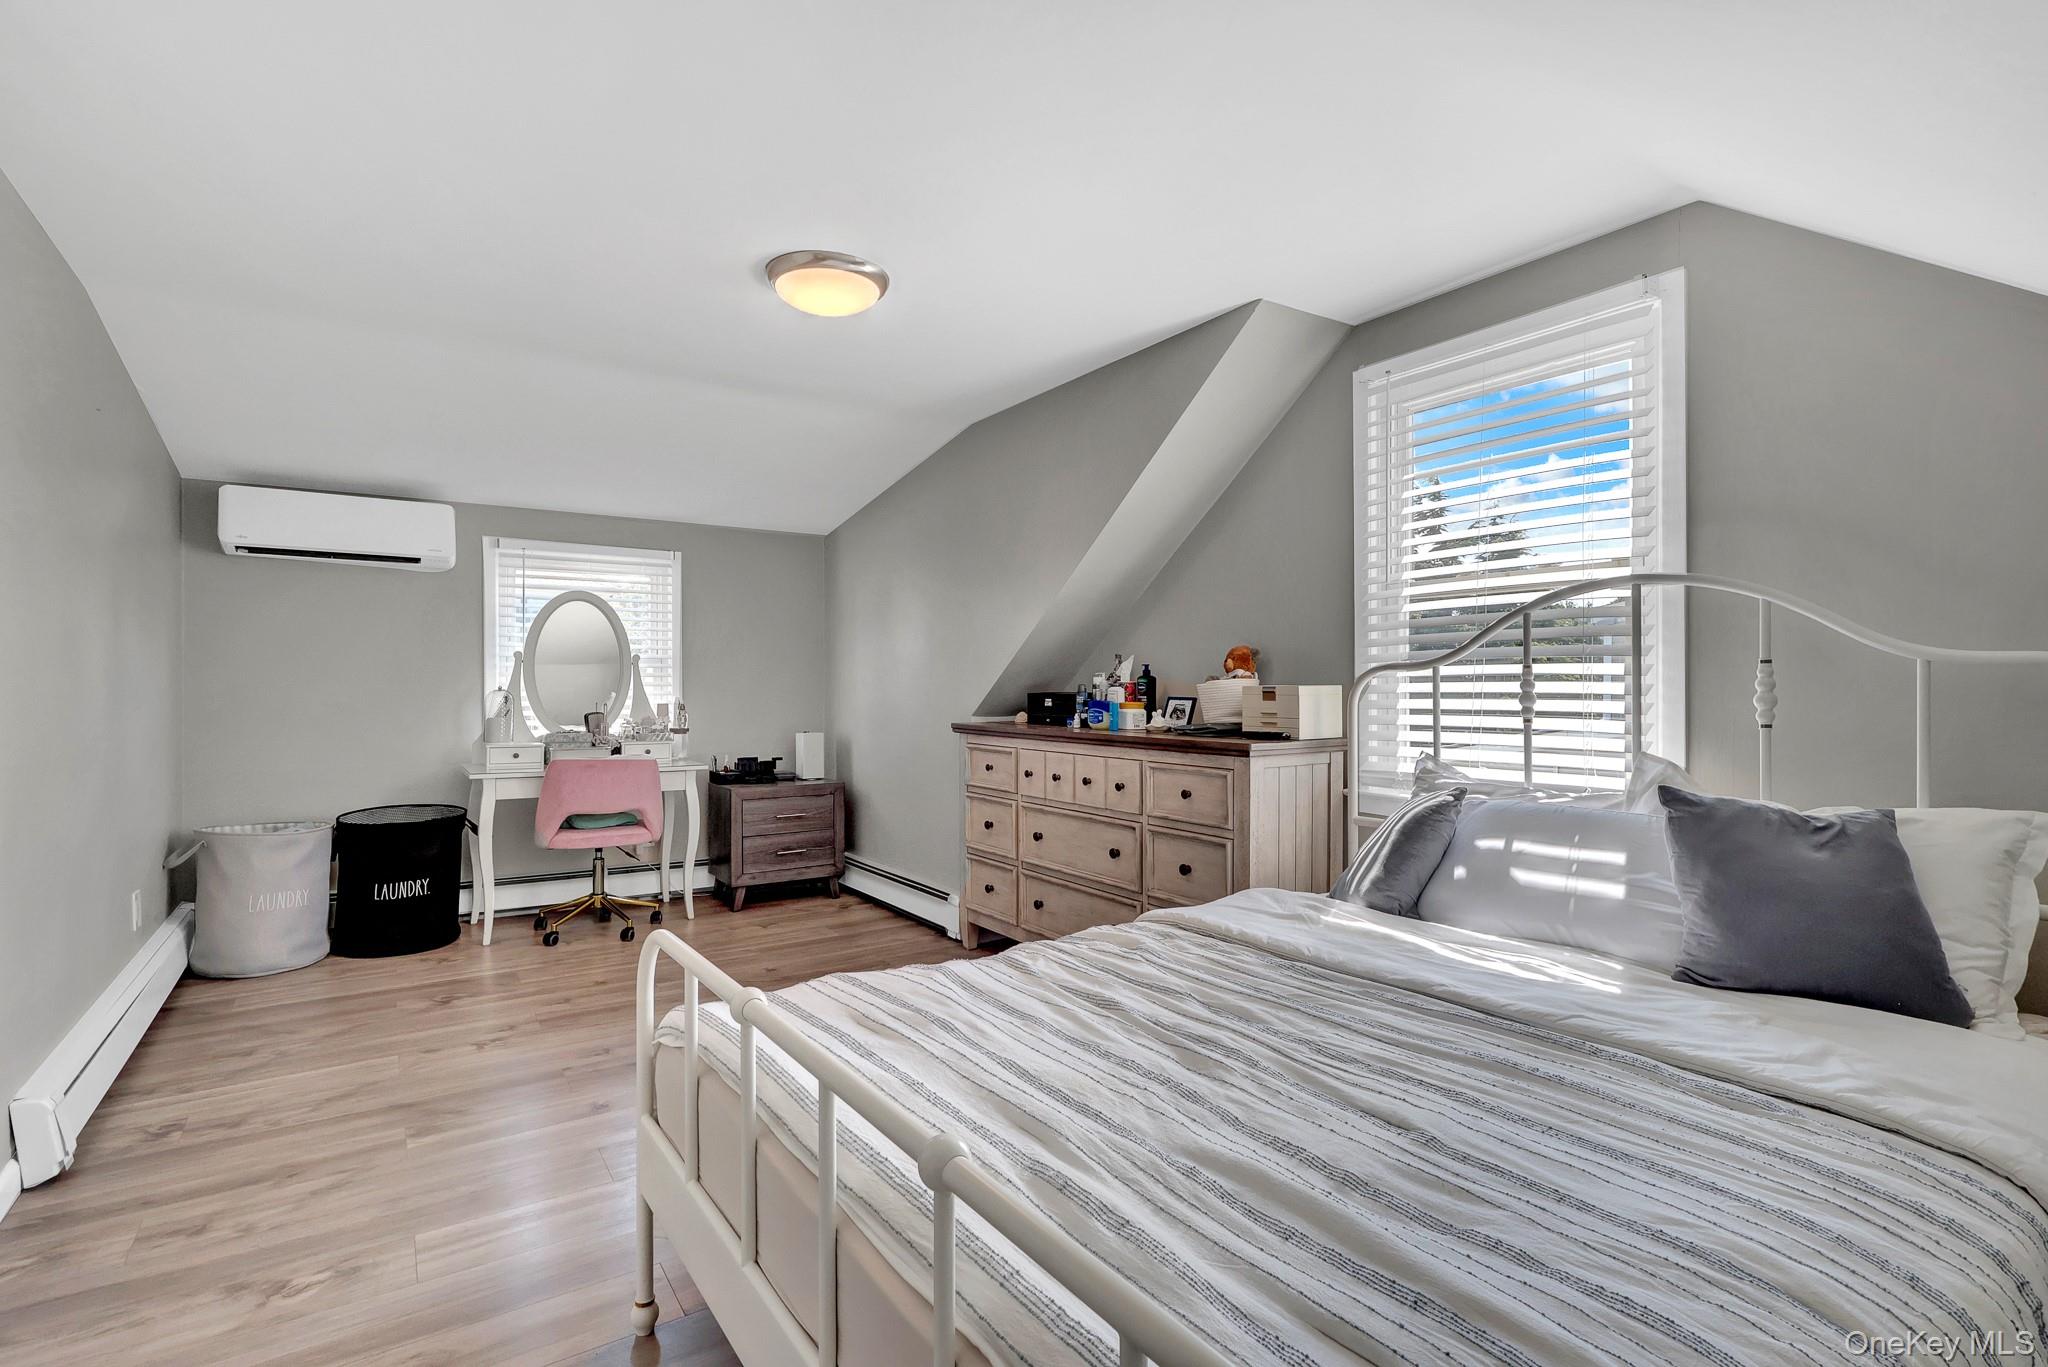
Furnished bedroom with a sloped ceiling, white metal bed, striped bedding, and vanity with pink chair.
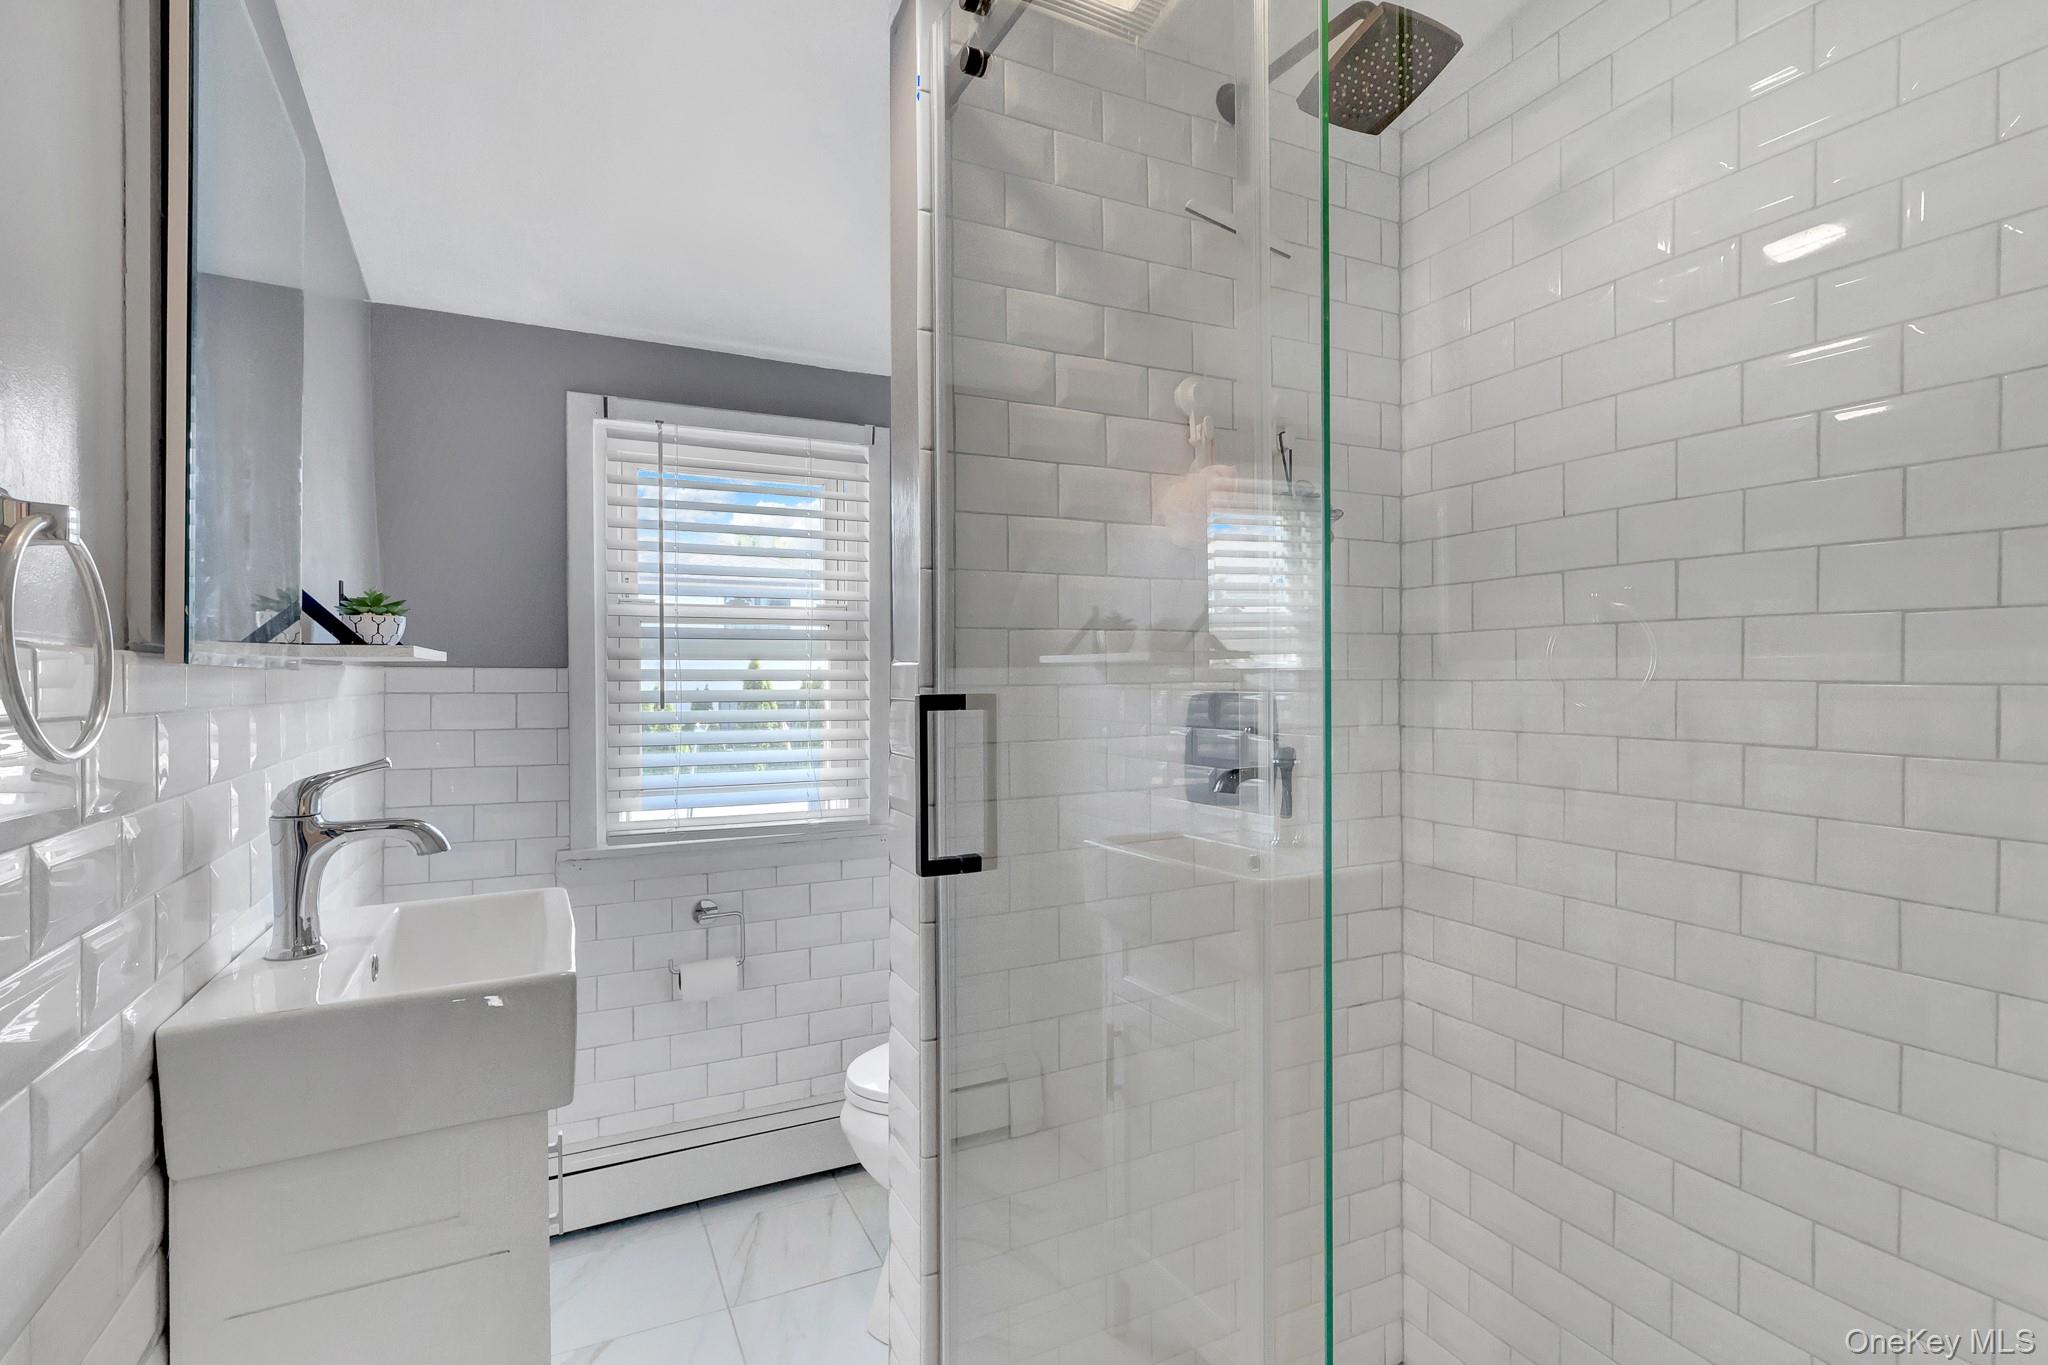
Bathroom with white subway tile, glass shower enclosure, rainfall showerhead, and white vanity.
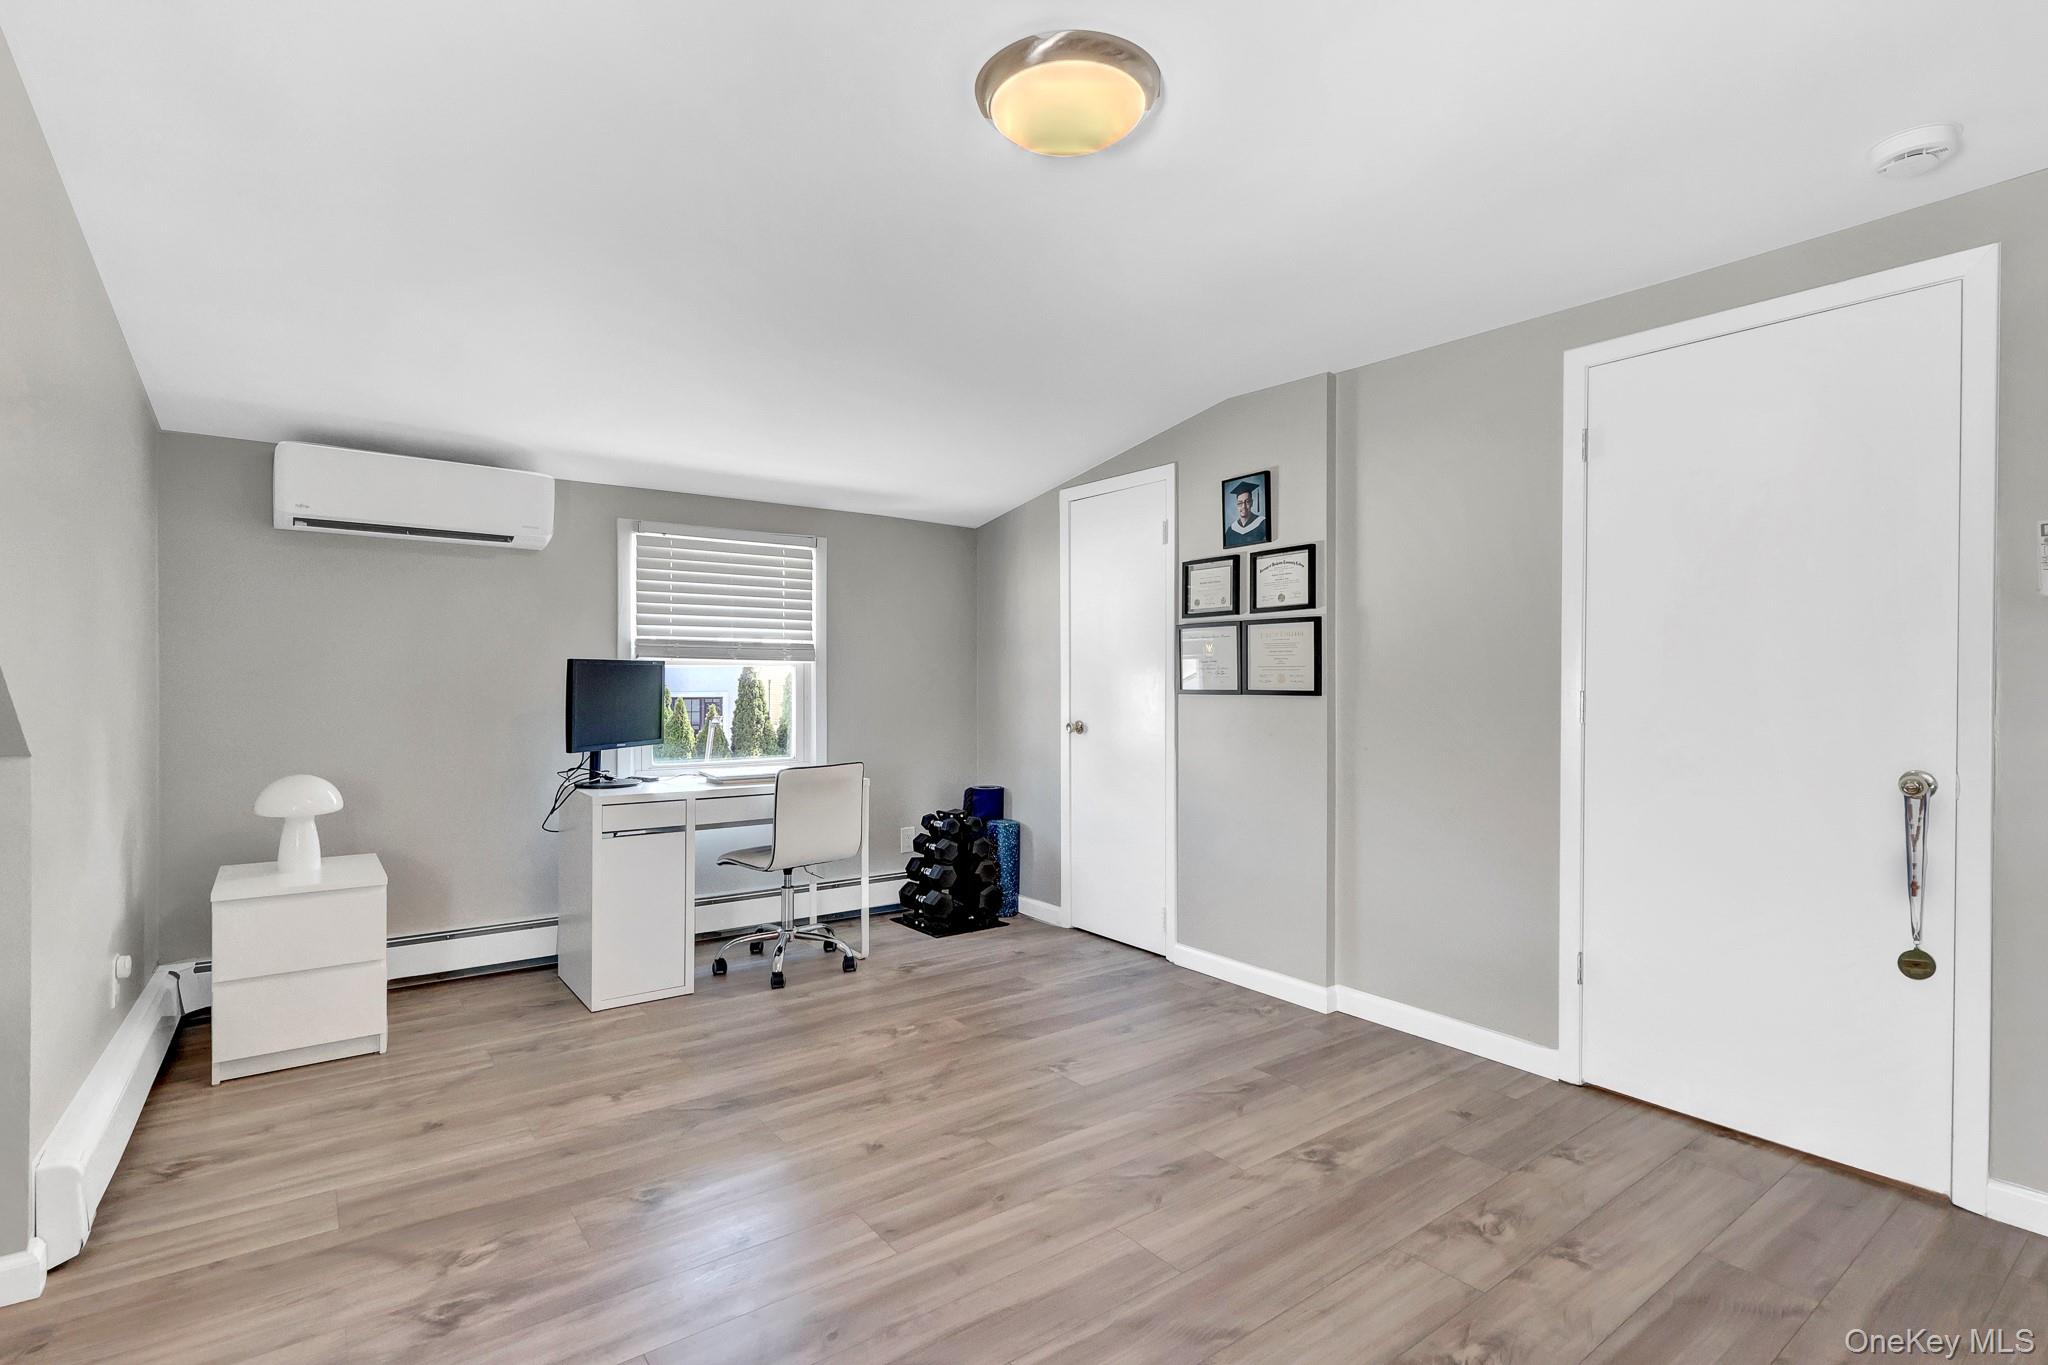
Home office with a white desk, window, wall-mounted air conditioner, and dumbbell rack.
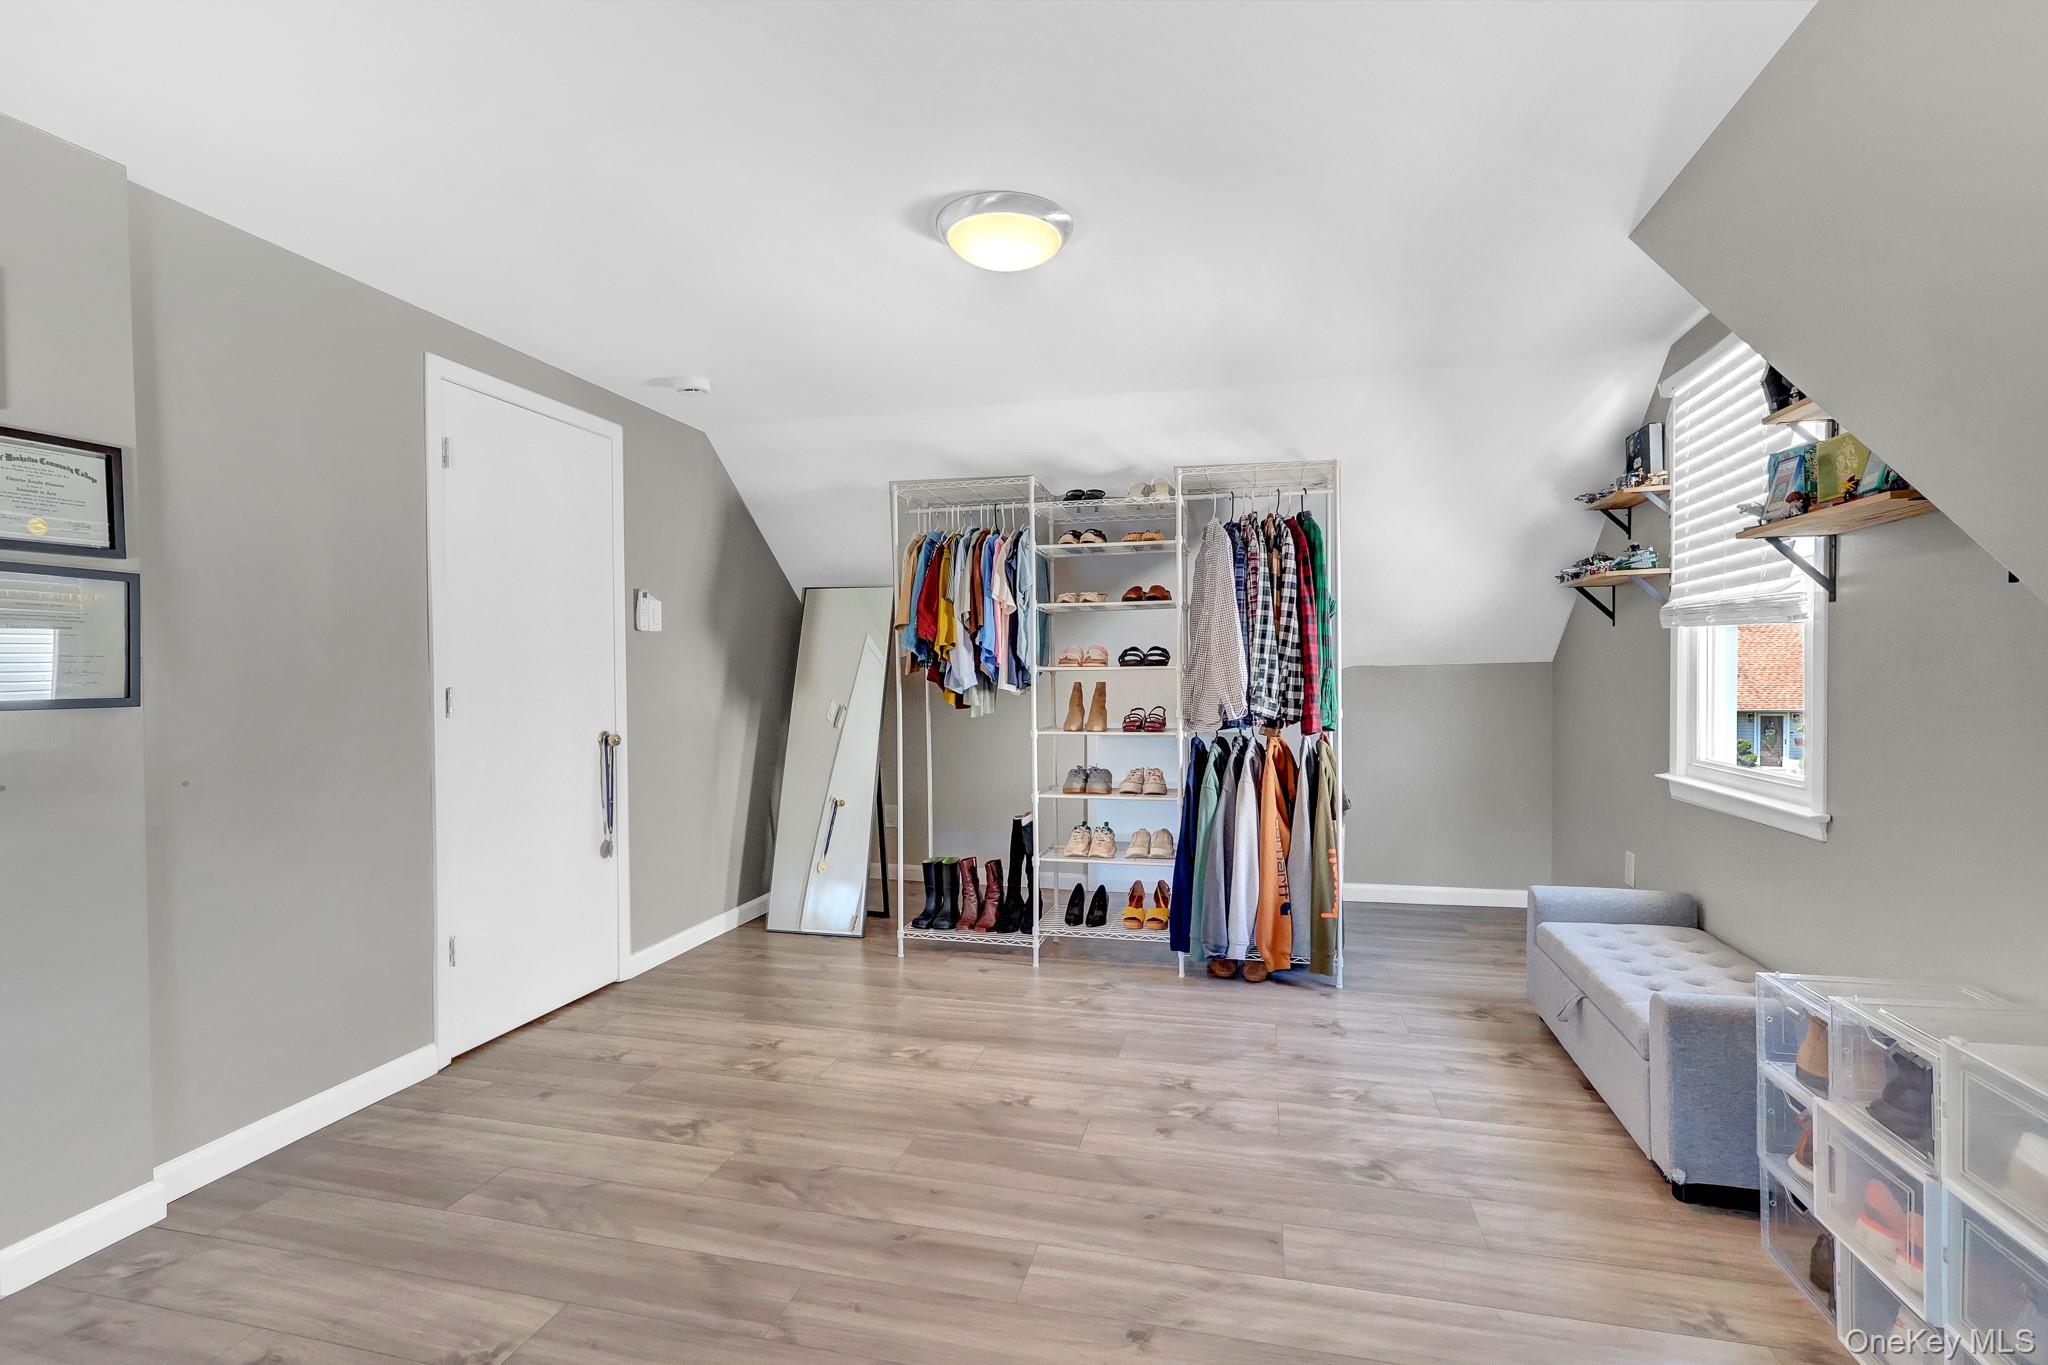
Attic dressing room with clothing racks, shoe shelves, a full-length mirror, and a bench.
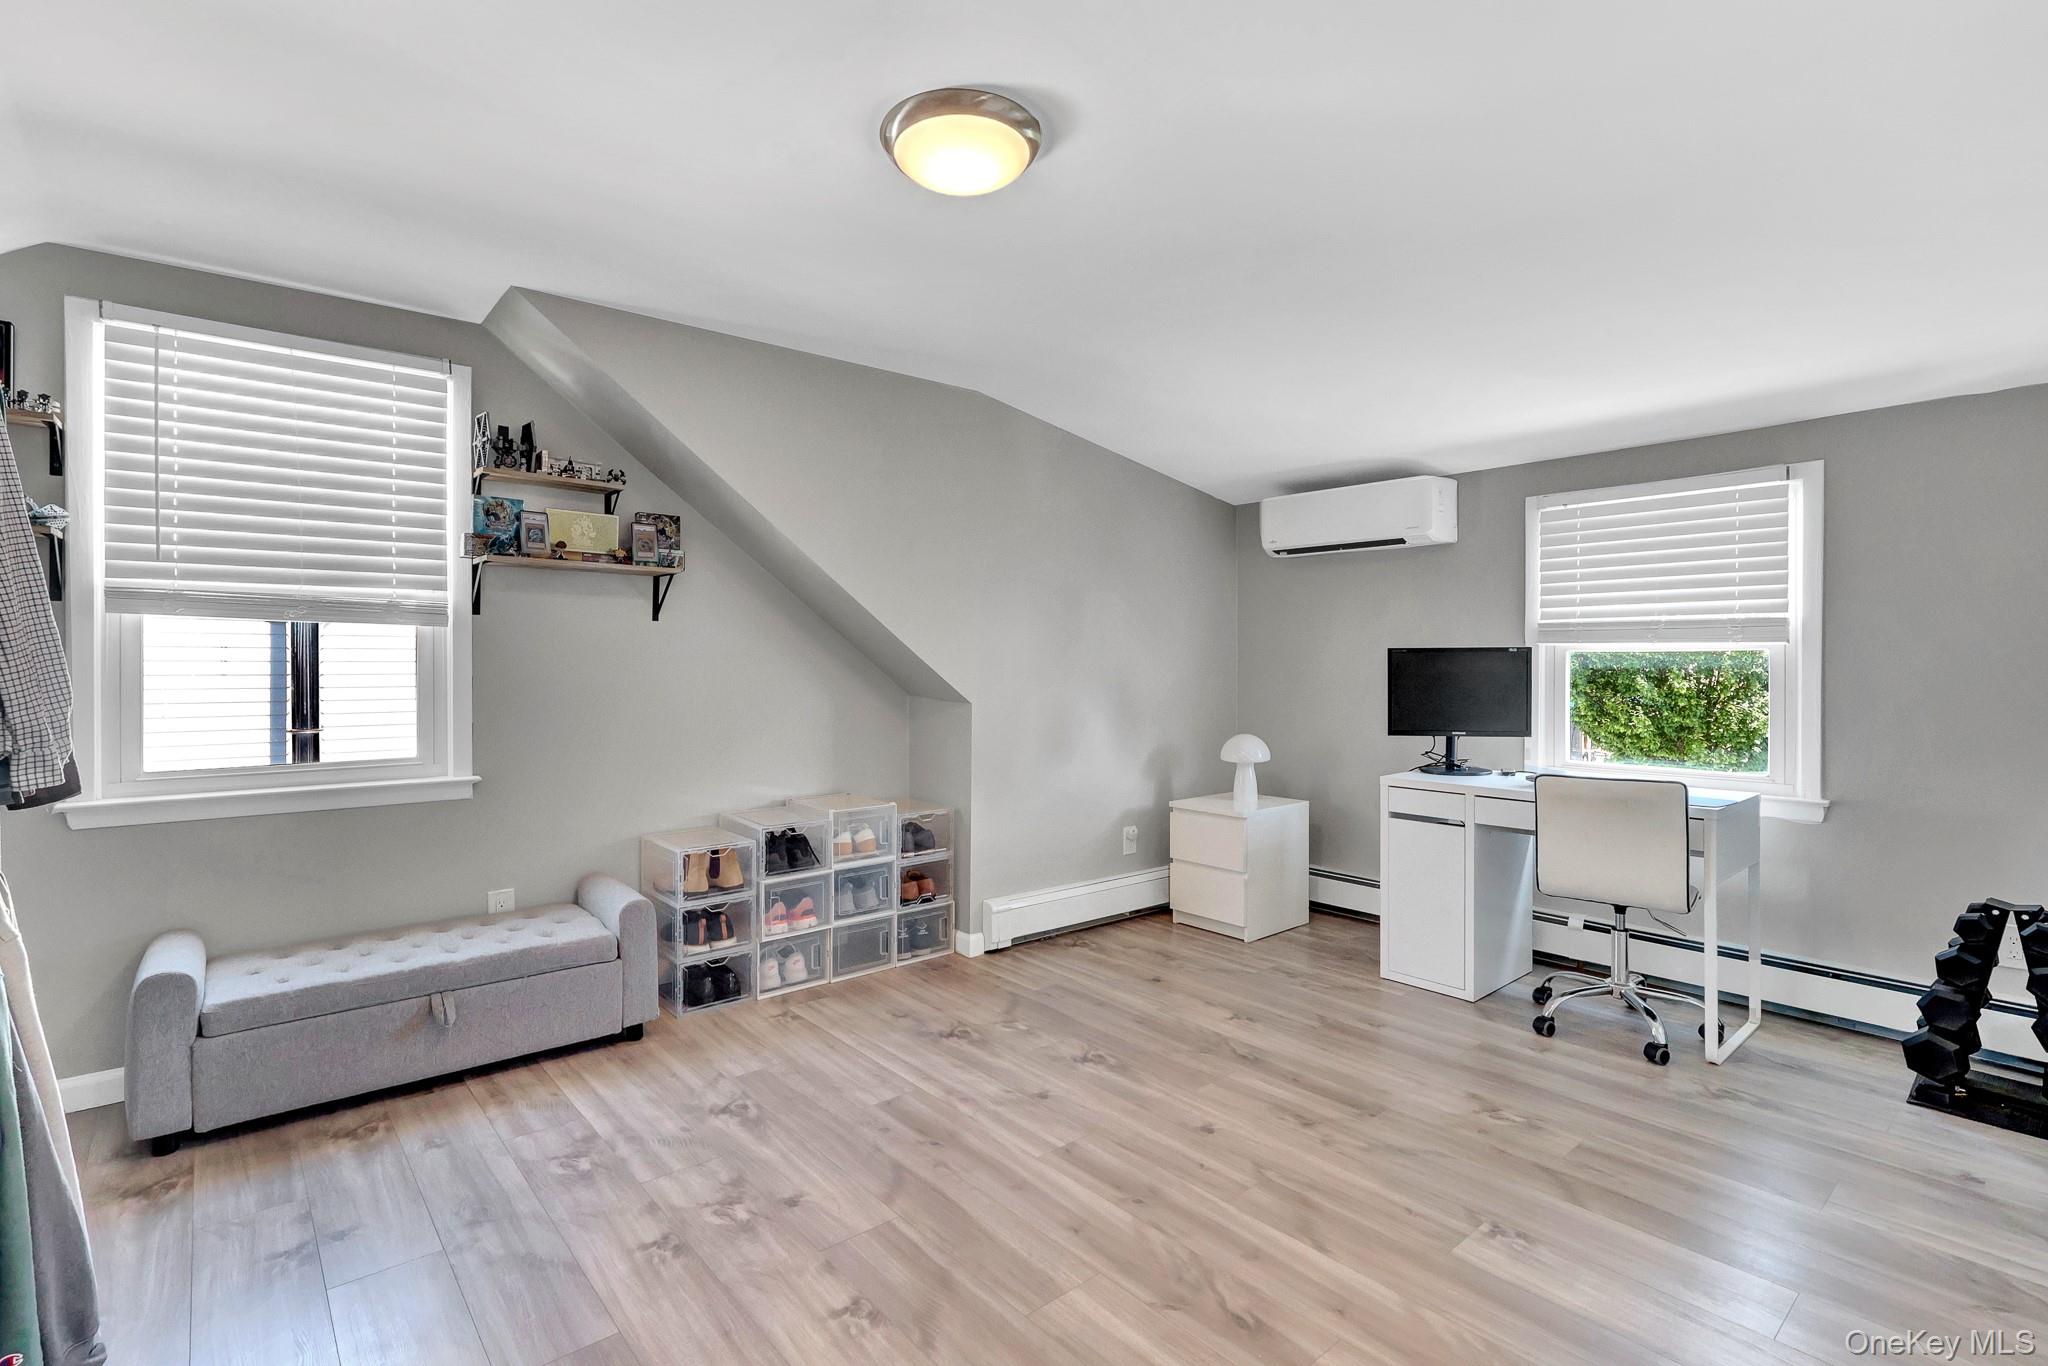
Upstairs bedroom with sloped ceiling, sofa, shoe storage, and a desk beside the window.
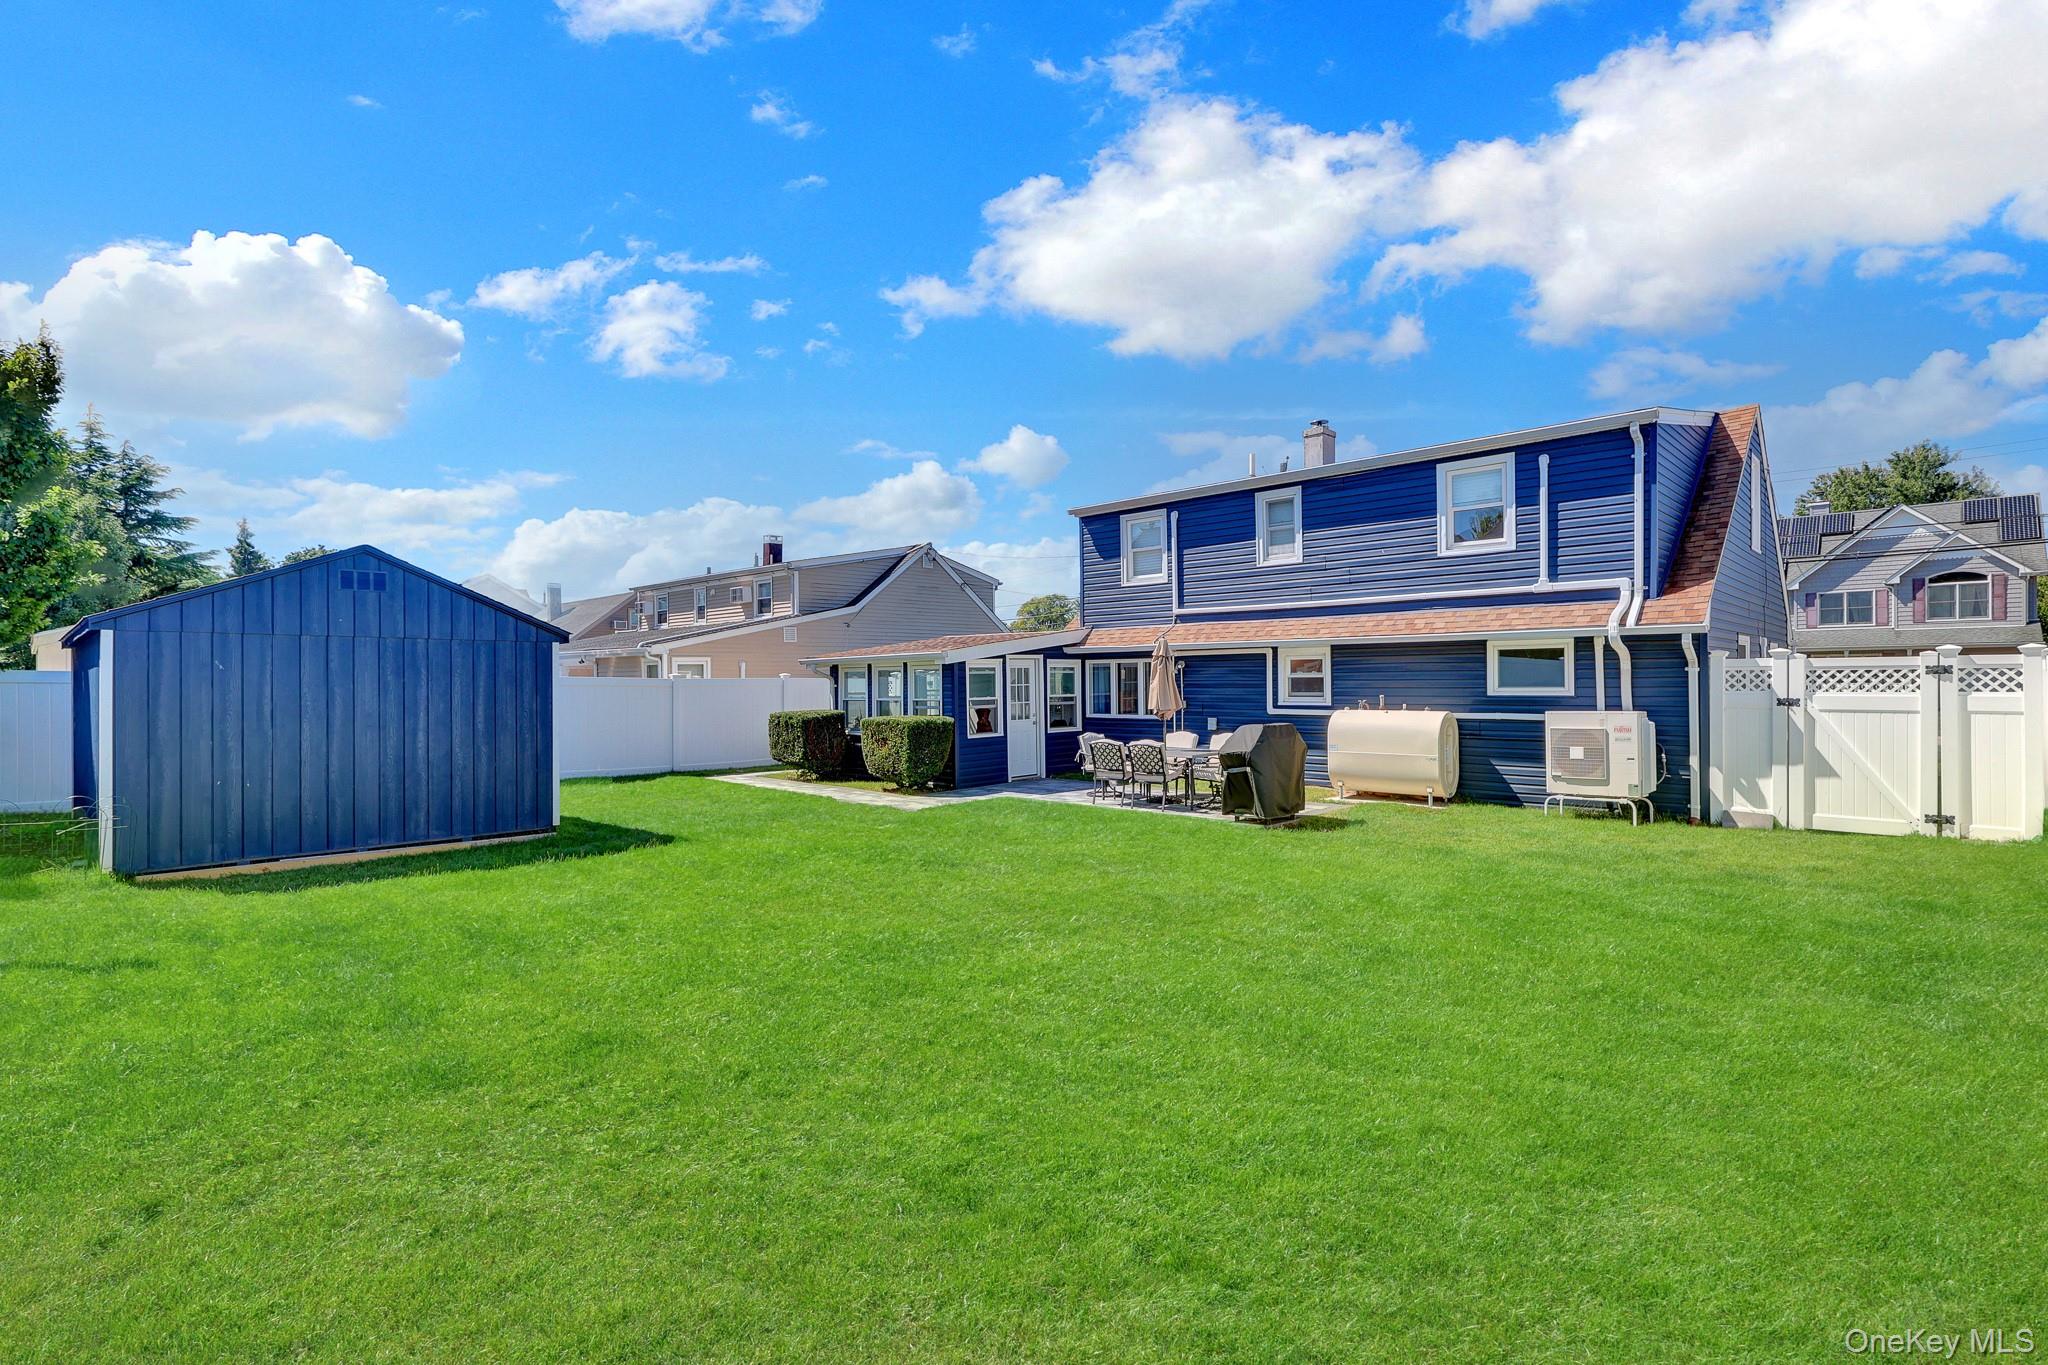
Blue two-story home and storage shed beyond a broad green backyard lawn.
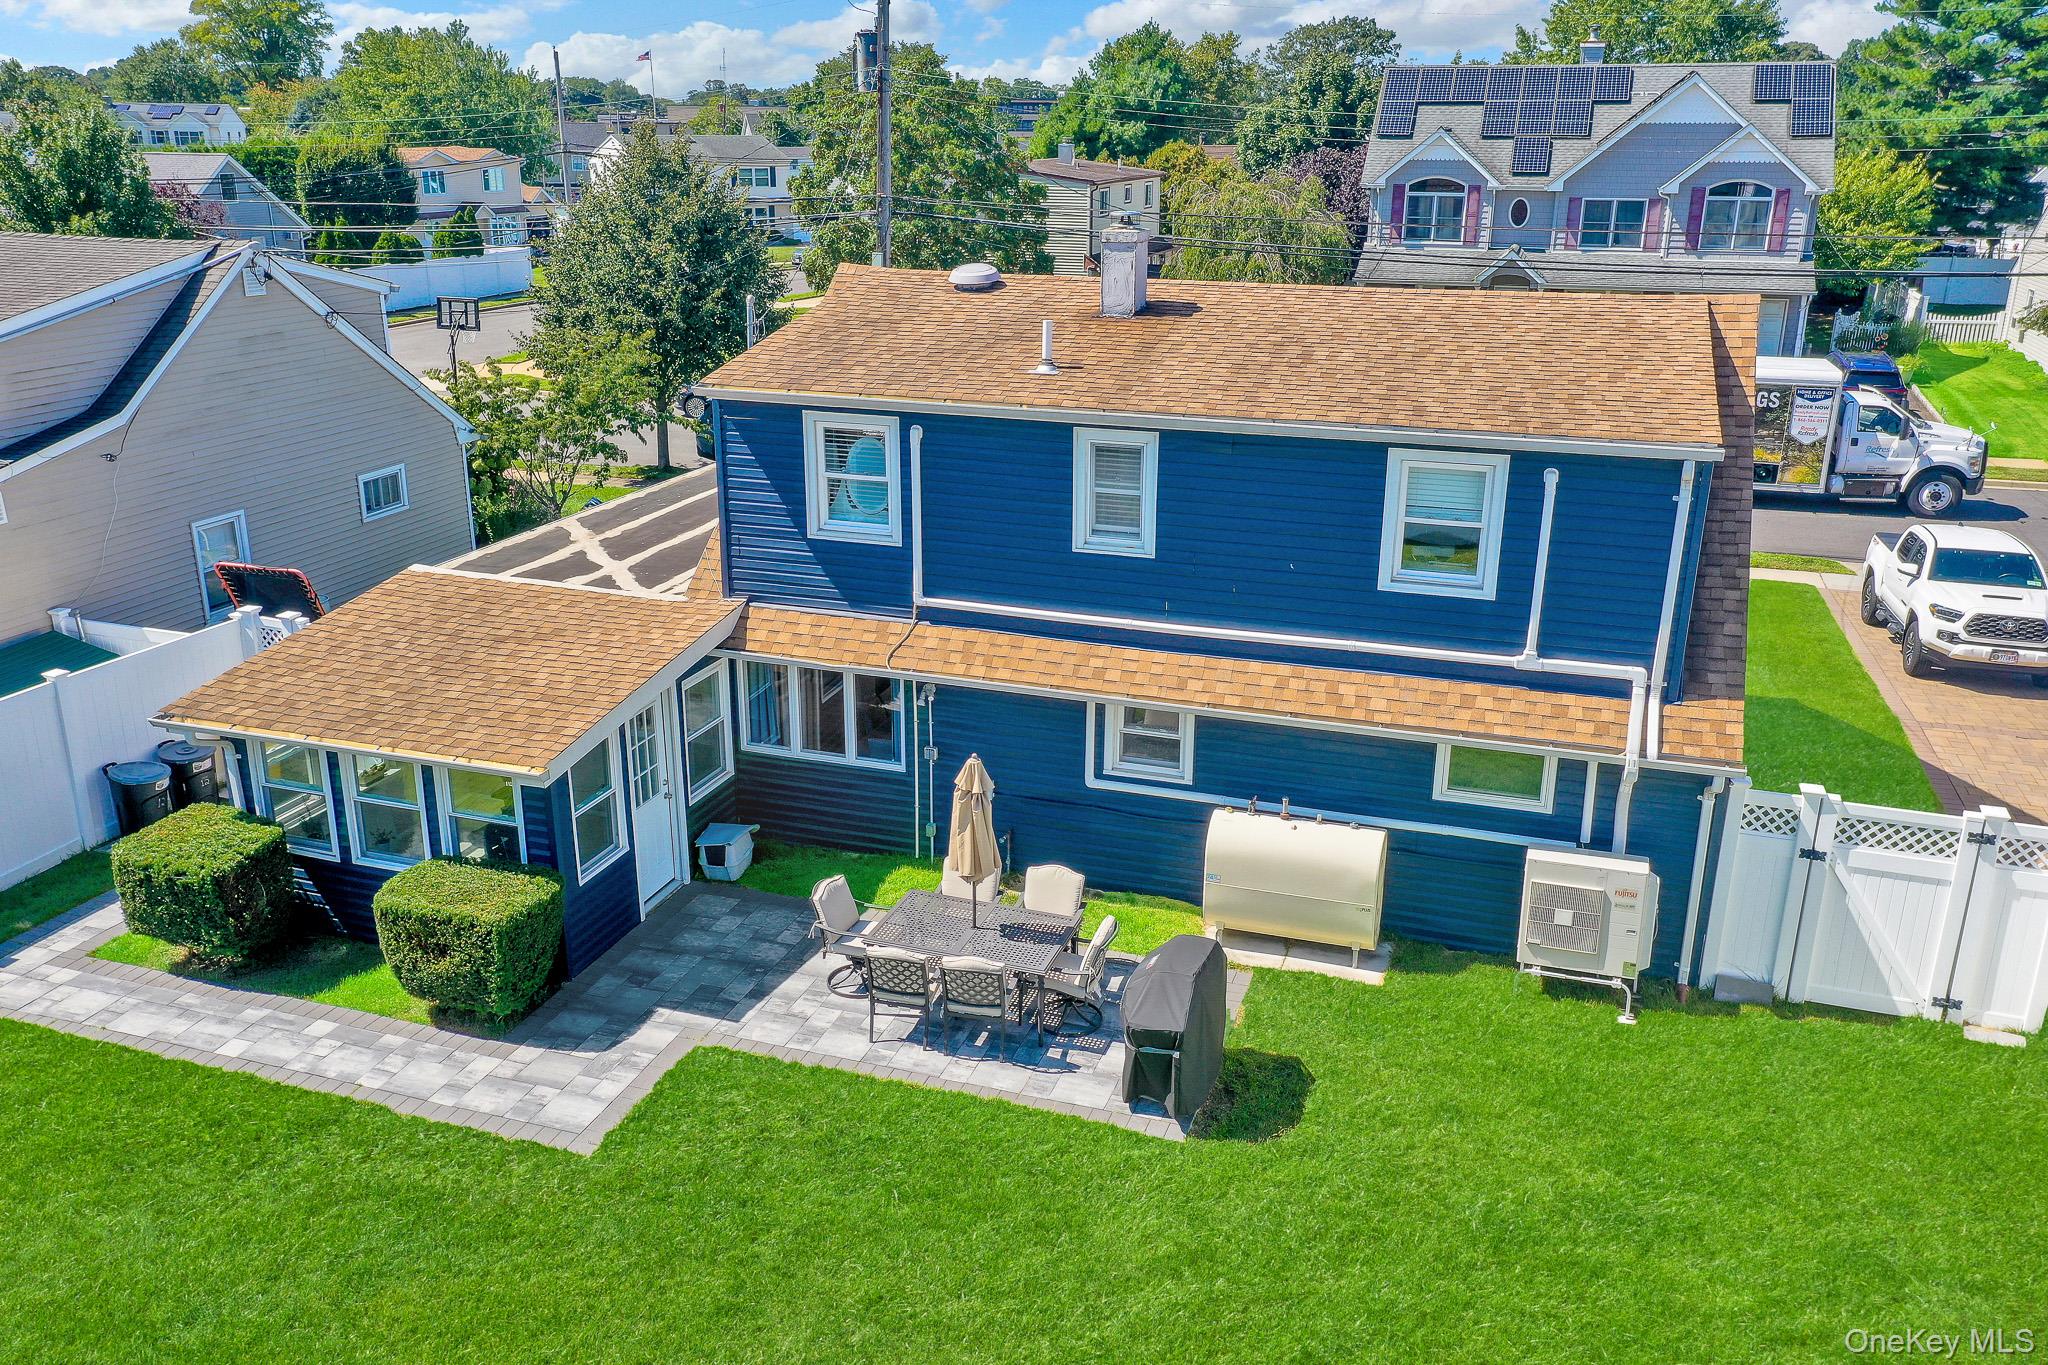
Aerial rear view of a navy-blue two-story house with an enclosed porch, patio dining area, and broad lawn.
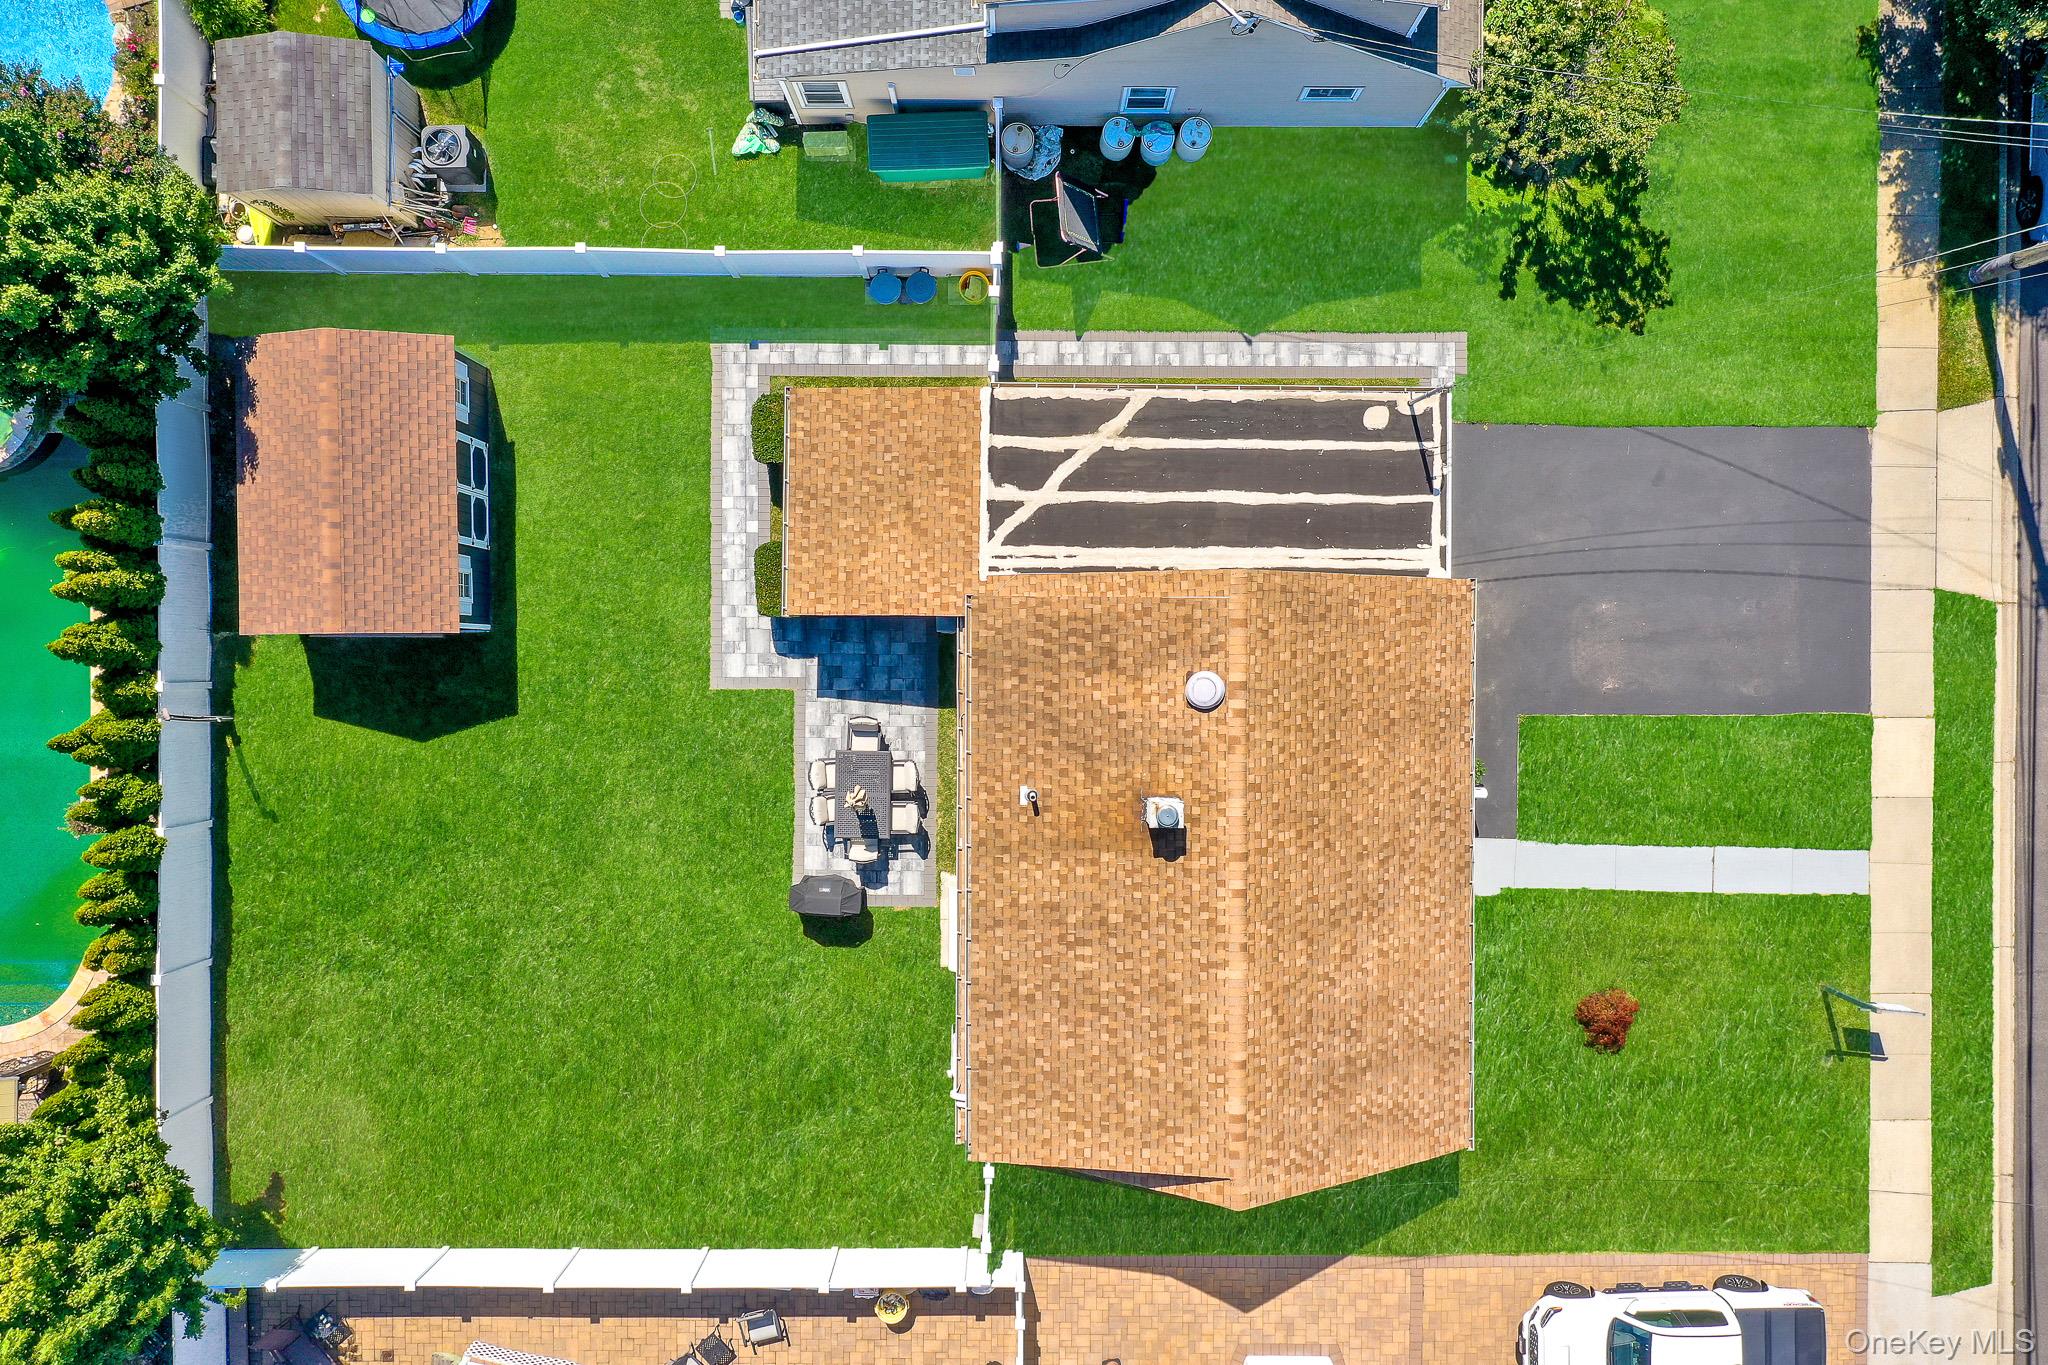
Aerial view of the home and lawn, with a paved driveway, patio, detached shed, and neighboring pool.
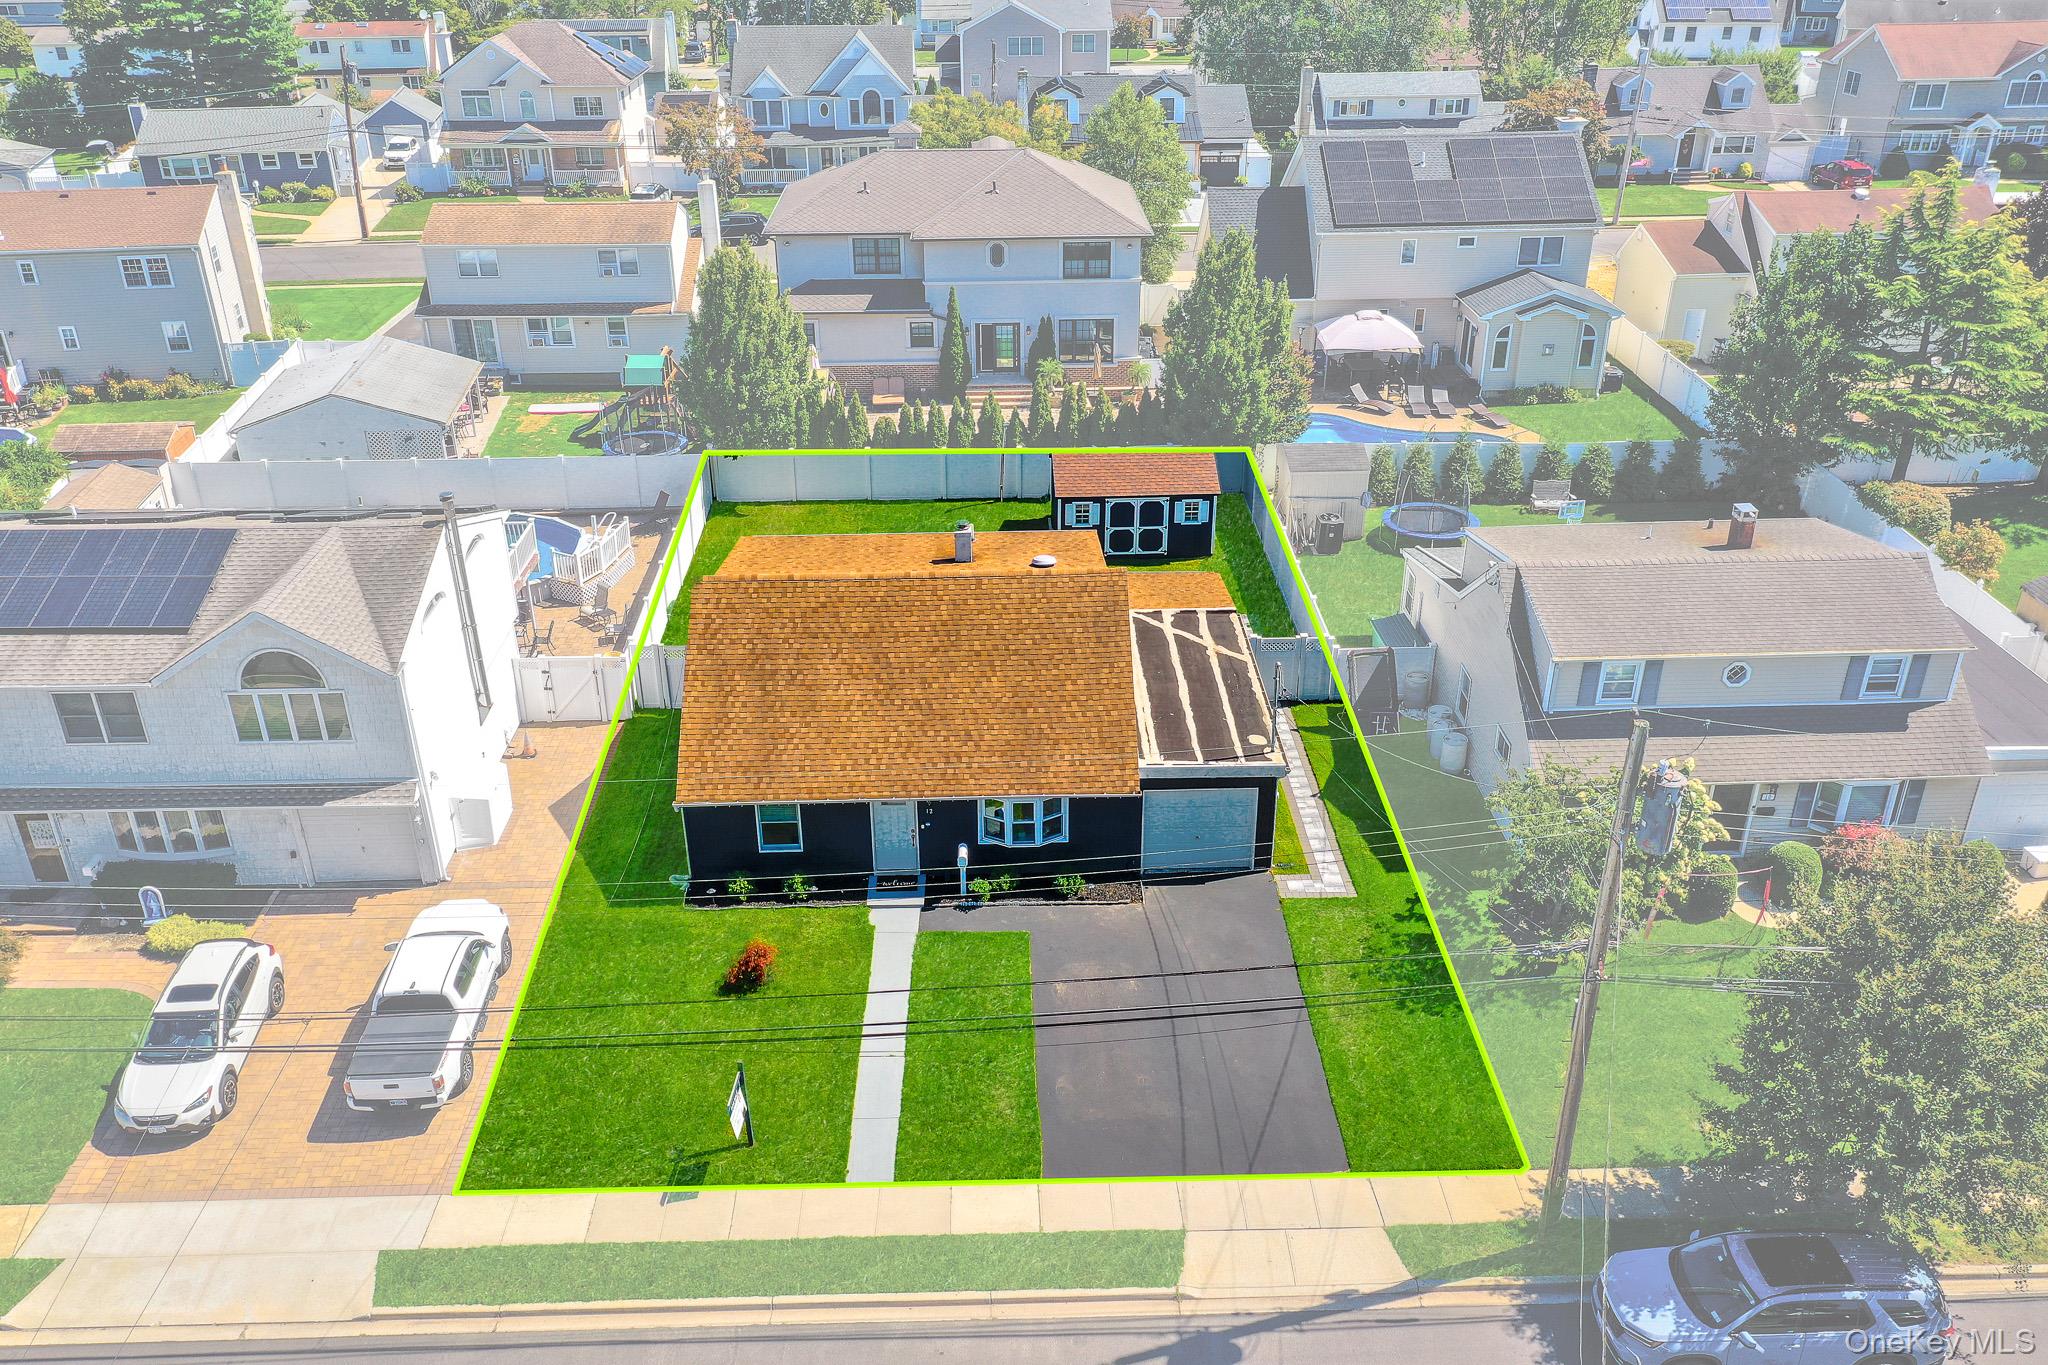
Aerial view of a single-story home and fenced lot outlined in green.
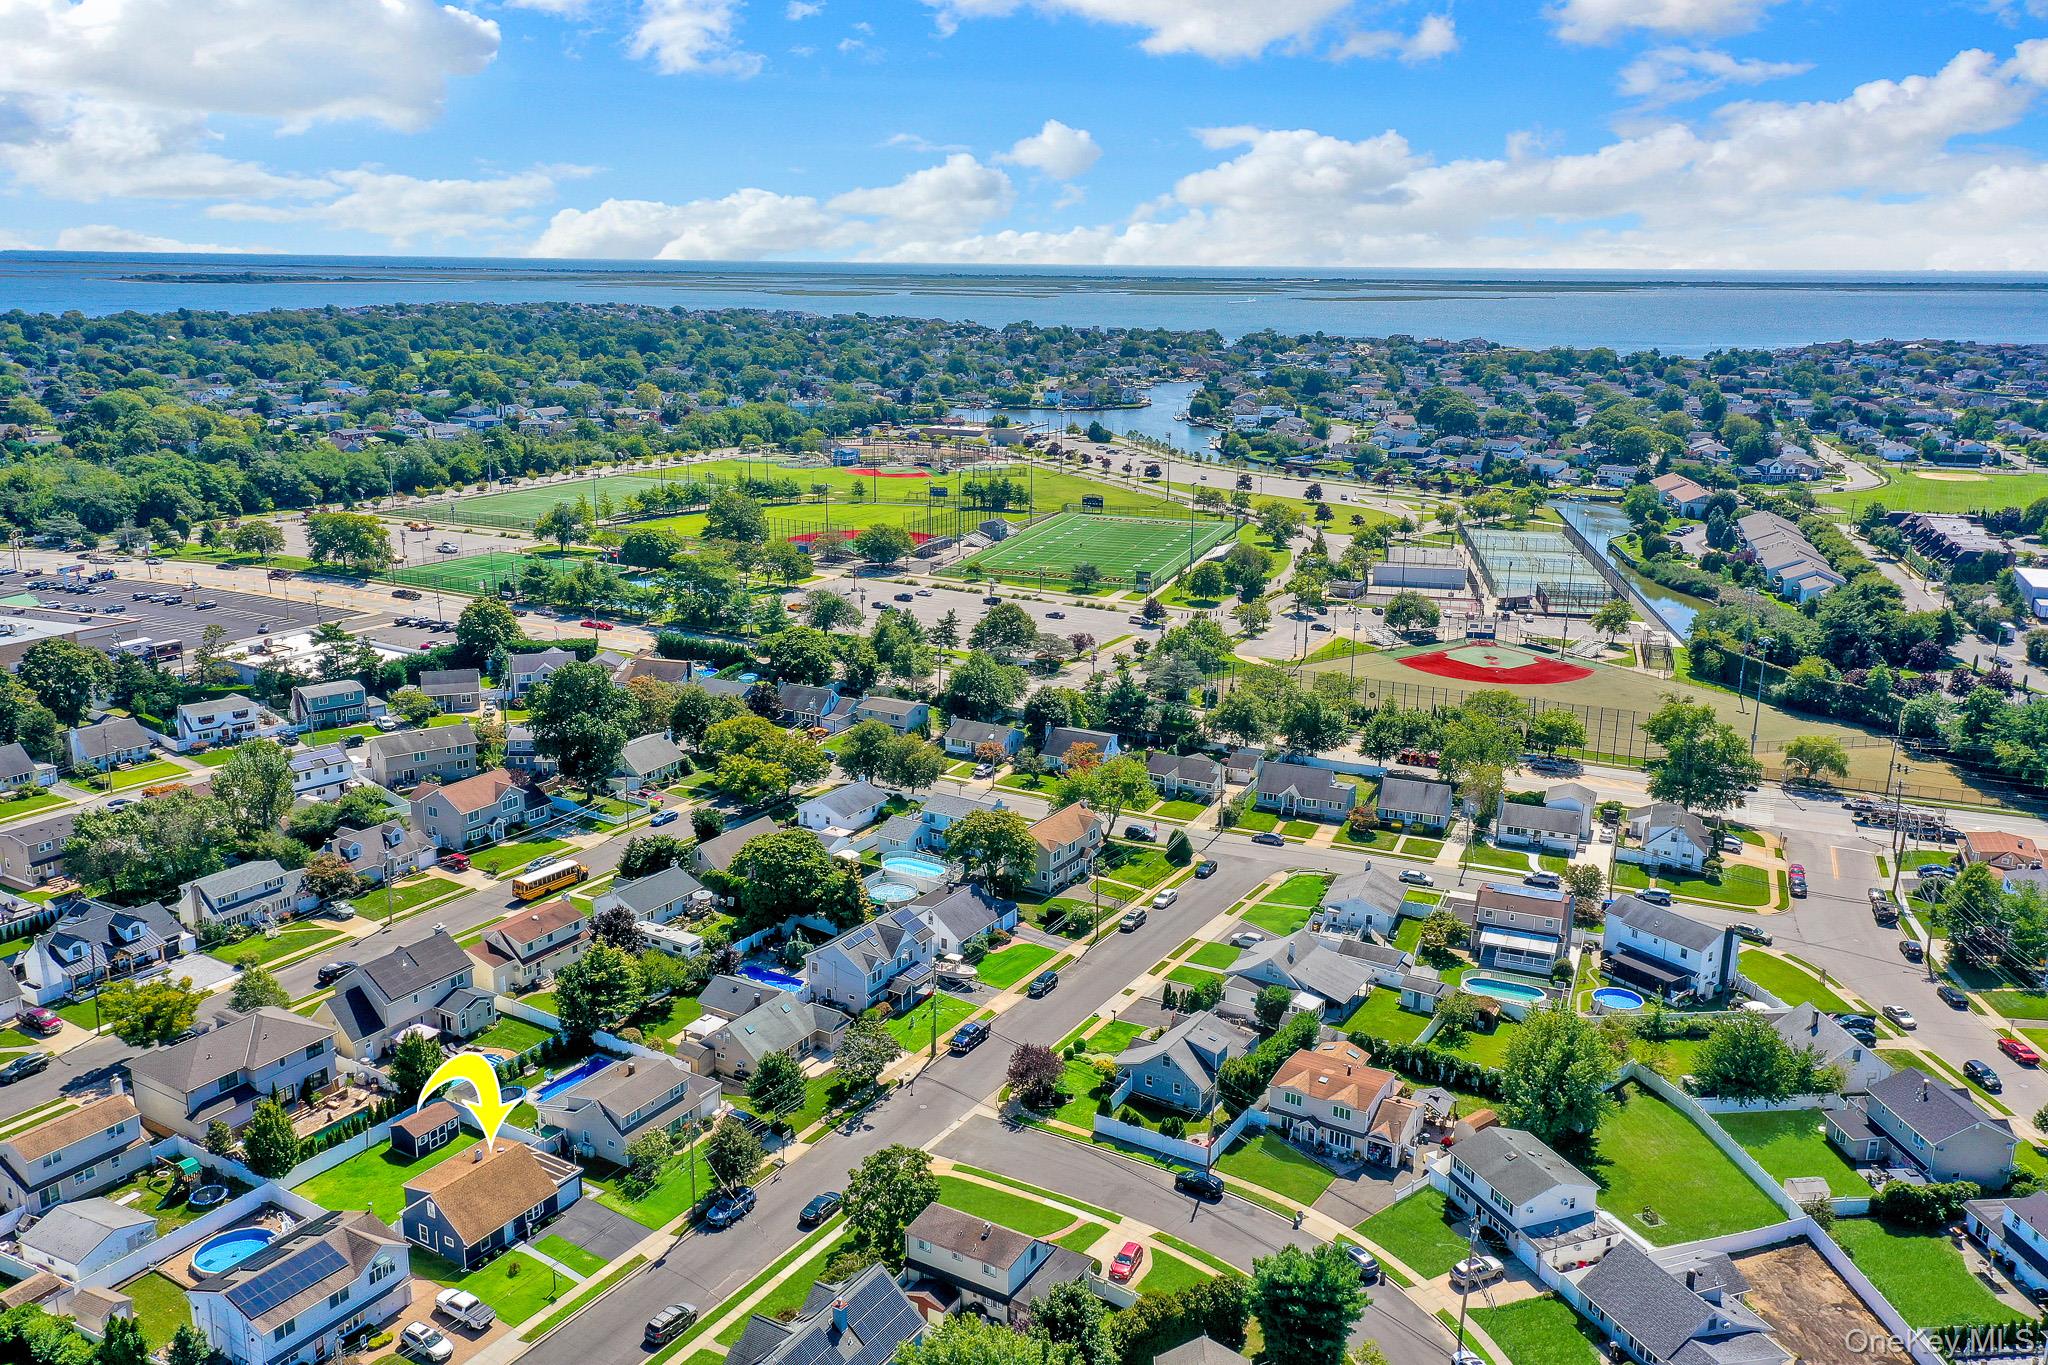
Aerial view of the home marked by a yellow arrow, near sports fields and waterfront.
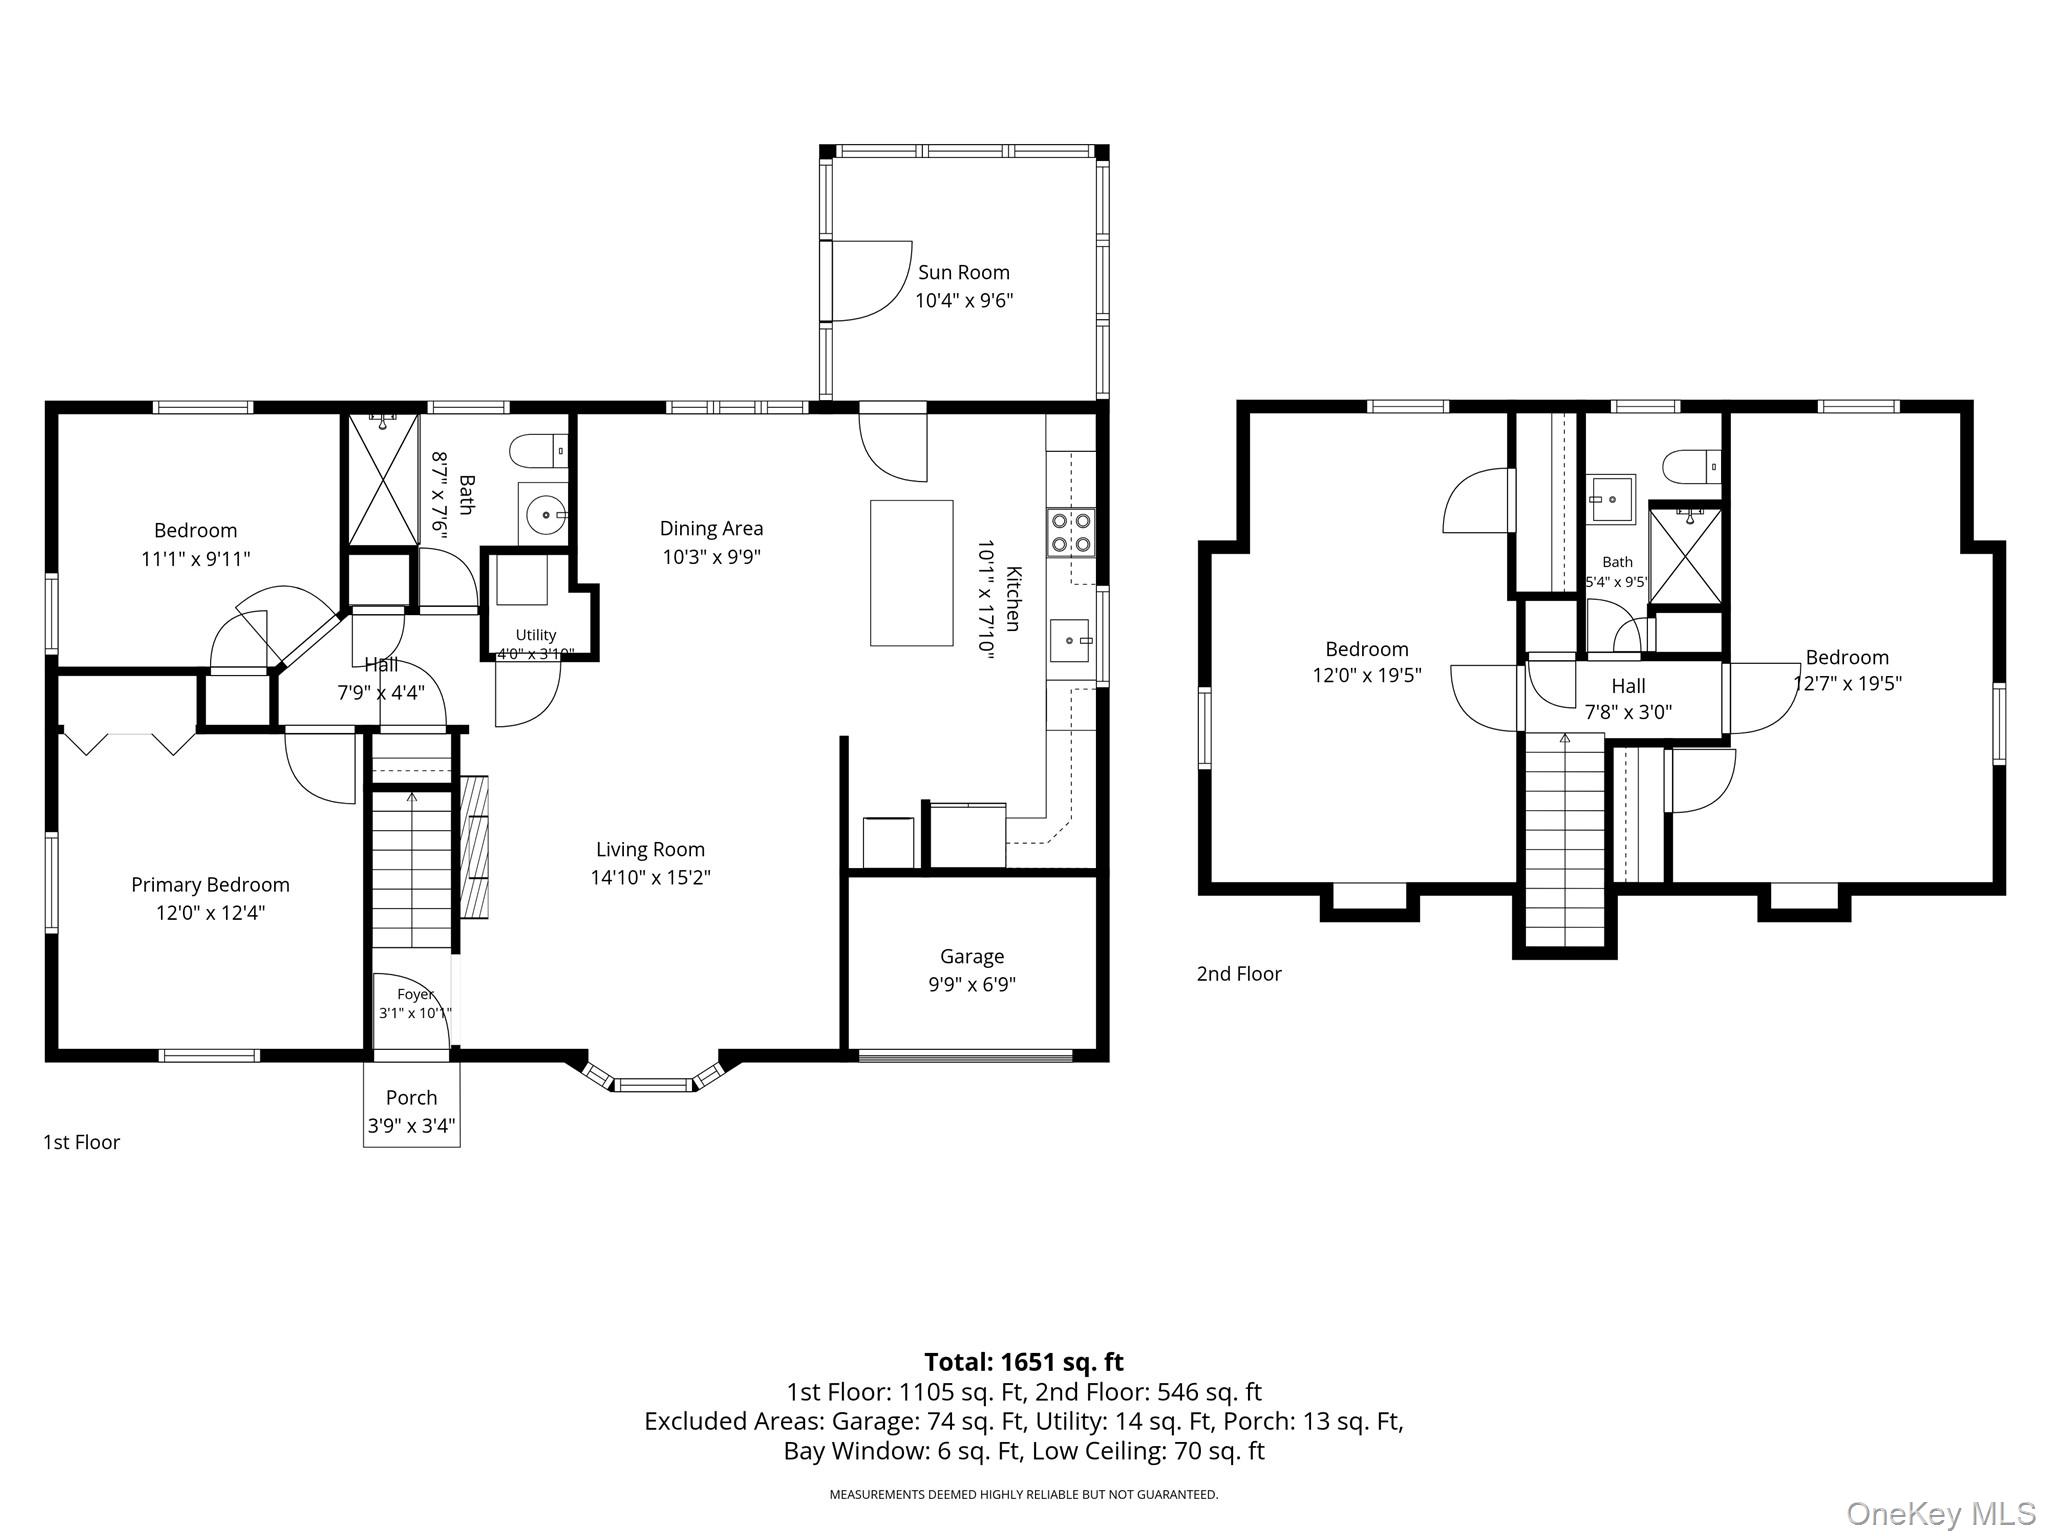
Two-story floor plan showing room layouts, dimensions, and a total area of 1,651 square feet.
VIEW PHOTOS
Courtesy of Signature Premier Properties, Kimberly Holland CBR SFR SRS Listing Contact: 516-799-7100 
$799,000

12 Carlton Drive

4 Beds 2 Baths 1,593 Sq.Ft. 6,000 Sq.Ft.

Description

Exceptional Turn-Key Home! Renovated in 2024 within the Award winning Massapequa School District. Farmhouse Style Kitchen Design with Quartz countertops, glass Subway tile, custom center Island with pendent lighting, stainless steel appliances, new windows and luxury vinyl flooring. This beautiful 4 bedroom 2 bathroom home includes a four seasons room adding to the living space and for entertaining. New Peerless Boiler, 5 Ductless Units with Dual Heating and AC, Cameras, New Pavers, Roof, Siding and Electric-200 Amps Service with 100 Amp Sub Panel Has everything you want to drop your bags and just unpack!

Share Property

Location

12 Carlton Drive, Massapequa, NY 11758

Status

Pending
Kimberly  Holland

Kimberly Holland

TITLE

Licensed Real Estate Broker Associate

Property Amenities

Interior
Appliances Dishwasher, Dryer, Microwave, Oven, Refrigerator, Washer
Flooring Vinyl
Total Bedrooms: 4
Full Bathrooms: 2
Other Interior Features First Floor Bedroom, First Floor Full Bath, Eat-in Kitchen, Formal Dining, Master Downstairs
Area & Lot
Lot Area 6,000 Sq.Ft.
Living area 1,593 Sq.Ft.
MLS® ID 1047363
Year Built 1953
School District Massapequa
High School Massapequa High School
Middle School Berner Middle School
Elementary School Birch Lane Elementary School
Architecture Styles Cape Cod
Type Residential
Status Pending
Exterior
Stories 2
Air conditioning Ductless
Heat type Baseboard, Oil
Water Source Public
Garage Space 1.0
Sewer Public Sewer
Parking Driveway
Utilities Cable Connected, Electricity Connected
Finance
Sales Price $799,000
Real Estate Tax $12,575 yearly
Blue-shingled single-story home with an attached garage, wide driveway, and green front lawn.

Schedule a Showing

We would love to show you our beautiful property. Please select your preferred date and time below. An agent will be in touch shortly to confirm your appointment.

Schedule a Showing

We would love to show you our beautiful property. Please select your preferred date and time below. An agent will be in touch shortly to confirm your appointment.

Thank you for your interest in 12 Carlton Drive, Massapequa, NY 11758. We are reviewing your request and will be in touch shortly!

Mortgage Calculator

Estimate your monthly mortgage payment, including the principal and interest, property taxes, and HOA. Adjust the values to generate a more accurate rate.

All estimates are provided for informational purposes only. Actual amounts may vary.
$0,000 Your Payment 20 15 65
$0,000 Your Payment

Massapequa

This premier South Shore community blends waterfront living with an easy NYC commute.

REAL ESTATE DONE DIFFERENTLY

We offer unmatched local knowledge, expert negotiation, waterfront expertise, and proven marketing strategies to get homes sold faster and for top dollar.