Leave a Message

Thank you for your message. We will be in touch with you shortly.

122 McKinley Avenue
Courtesy of Douglas Elliman Real Estate, Cathy Stone CBR Listing Contact: 516-623-4500 
$760,000

122 McKinley Avenue

2 Beds 1 Bath 1,668 Sq.Ft. 5,000 Sq.Ft.

Description

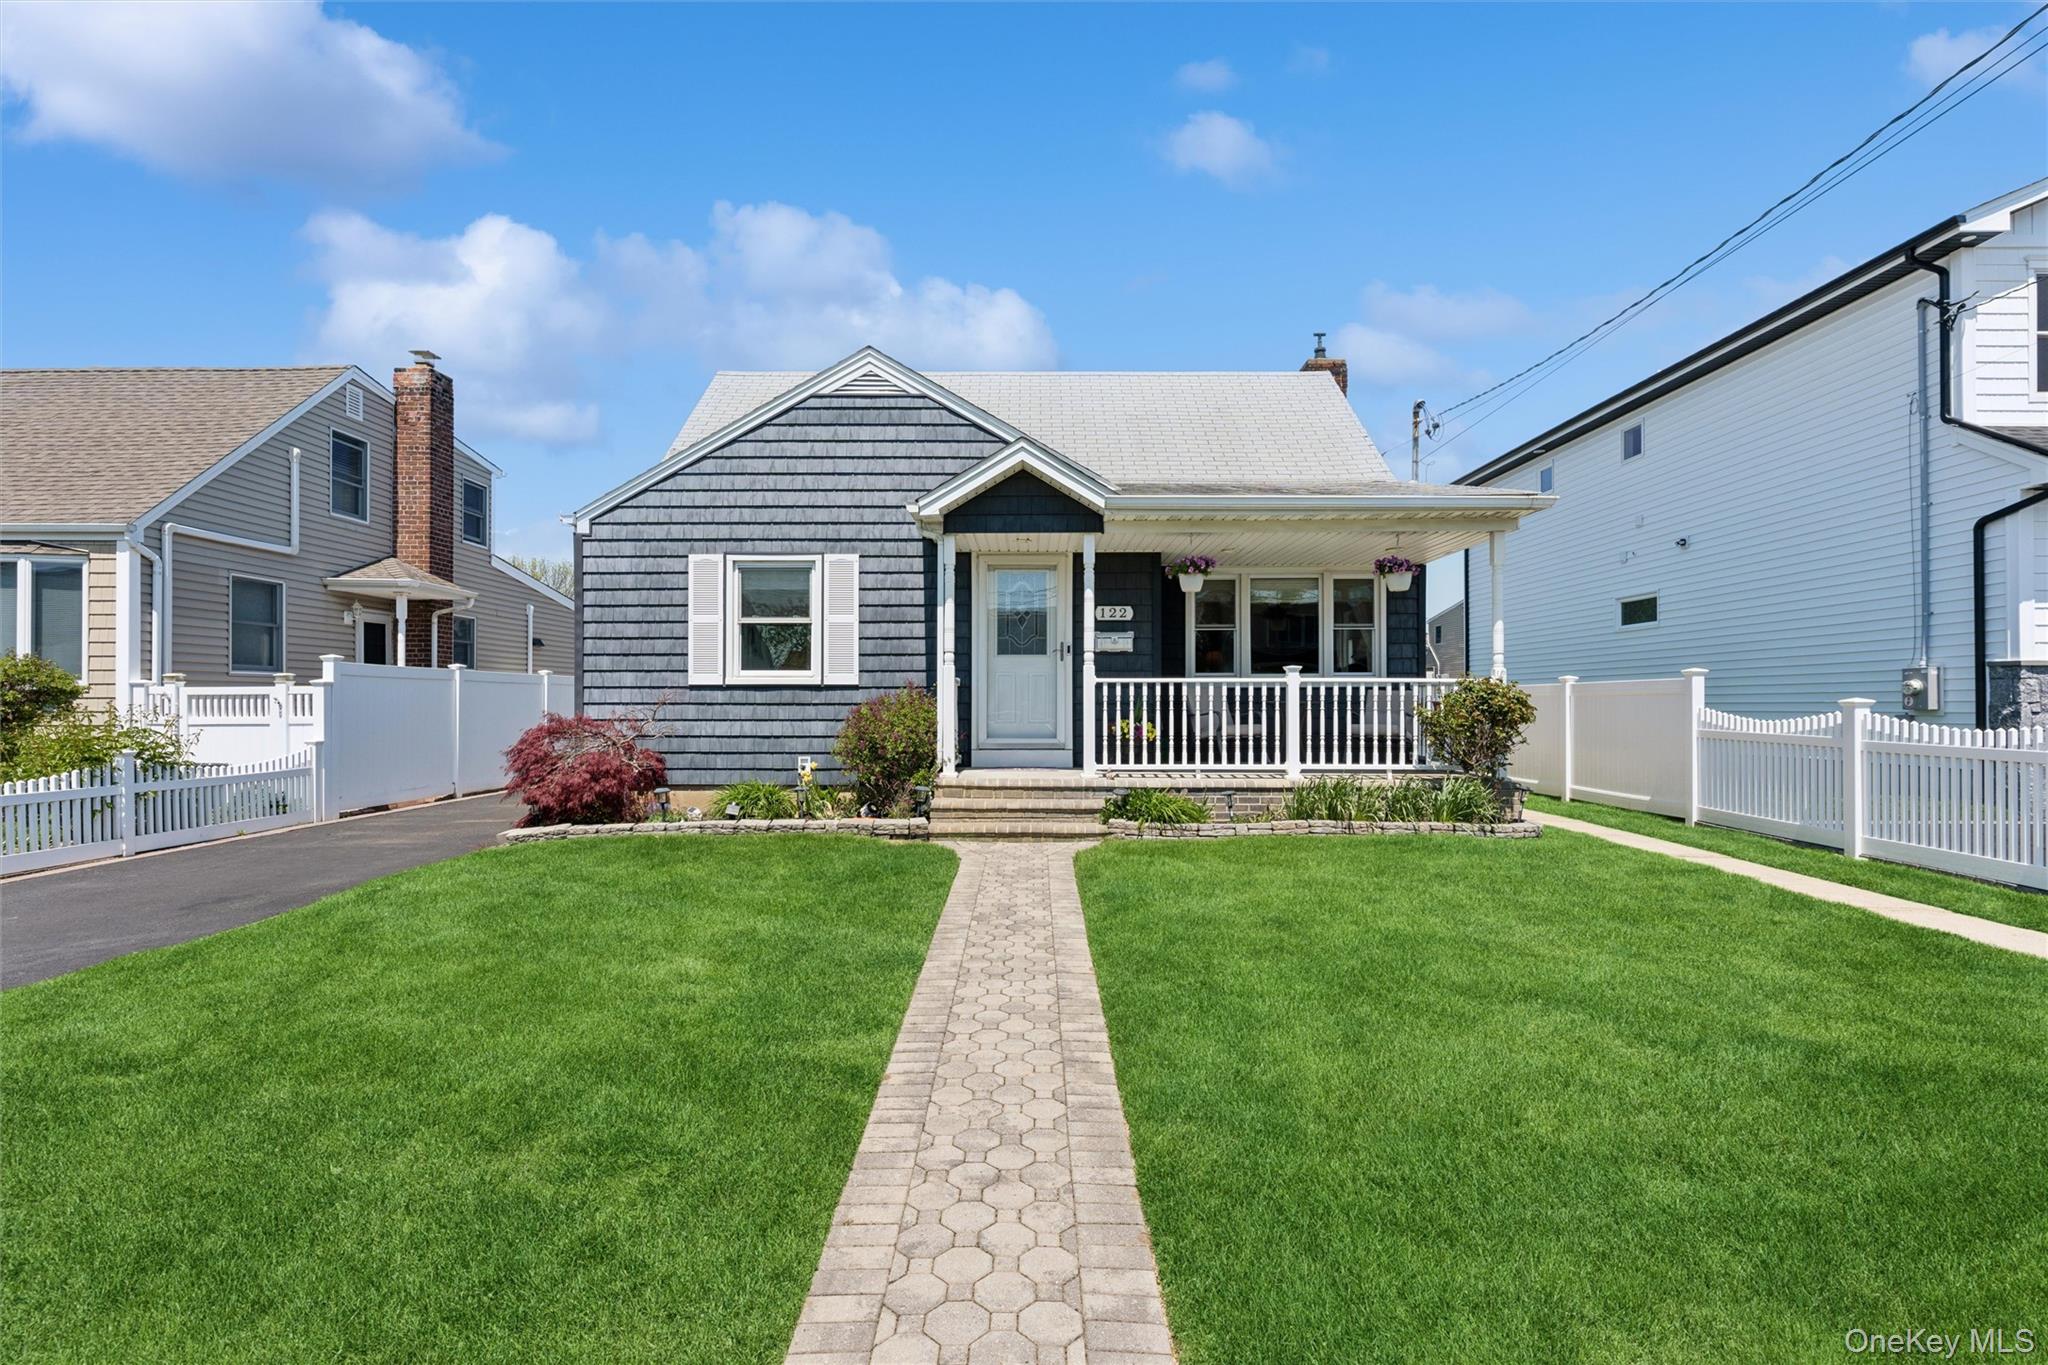
Fall in love upon entering this stunning 1668 sf 2/3 bedroom home perfectly situated mid block on a quiet dead end street. The charm that this home exudes begins with an inviting front porch, sophisticated vinyl siding and portico leading to the warm and sunlit living room boasting gorgeous wood floors and crown molding details. Extended and open concept EIK offers beautiful wood cabinets with granite countertops, peninsula dining, ss appliances, designated dining area, access to the backyard and a bonus room with a private French pocket door off the kitchen which can be used as a 3rd bedroom, home office, etc. First floor primary bedroom including a walk in closet was specifically created offering a restful sanctuary for your comfort, enjoyment and relaxation. First floor full bath was also thoughtfully designed as a spacious and beautiful retreat with an enormous jacuzzi soaking tub displaying no expense spared on it's cabinetry, fixtures and plumbing selections. The second level includes a massive bedroom including office/bonus space directly outside the bedroom plus good closets and tons of storage. Full basement features plenty of room for all your recreation wants and needs, OSE and laundry too. The sunny and grassy backyard is so superb and spacious featuring stunning pavers, PVC fencing, IGS and a 1.5 car electric detached garage. Close to train, all transportation, schools, shopping, beaches, parks and houses of worship. This home is truly special and one of a kind!

Share Property

Location

122 McKinley Avenue, North Bellmore, NY 11710

Status

Sold

Date Sold

August 10, 2026
Kimberly  Holland

Kimberly Holland

TITLE

Licensed Real Estate Broker Associate

Property Amenities

Interior
Appliances Dishwasher, Dryer, Electric Cooktop, Electric Oven, Electric Range, Microwave, Refrigerator, Stainless Steel Appliance(s), Tankless Water Heater
Flooring Hardwood, Wood
Total Bedrooms: 2
Full Bathrooms: 1
Other Interior Features First Floor Bedroom, First Floor Full Bath, Ceiling Fan(s), Crown Molding, Eat-in Kitchen, Granite Counters, High Ceilings, Natural Woodwork, Open Kitchen, Soaking Tub, Storage, Walk-In Closet(s)
Area & Lot
Total area 2,242 Sq.Ft.
Lot Area 5,000 Sq.Ft.
Living area 1,668 Sq.Ft.
MLS® ID 991616
Year Built 1947
School District Bellmore-Merrick
High School Wellington C Mepham High Sch
Middle School Grand Avenue Middle School
Elementary School Newbridge Road School
Architecture Styles Cape Cod
Type Residential
Status Sold
Exterior
Stories 3
Air conditioning Wall/Window Unit(s)
Heat type Natural Gas
Water Source Public
Garage Space 1.5
Sewer Public Sewer
Parking Detached, Driveway, Garage, Private
Utilities Electricity Connected, Sewer Connected, Trash Collection Public, Water Connected
Finance
Sales Price $760,000
Real Estate Tax $12,263 yearly

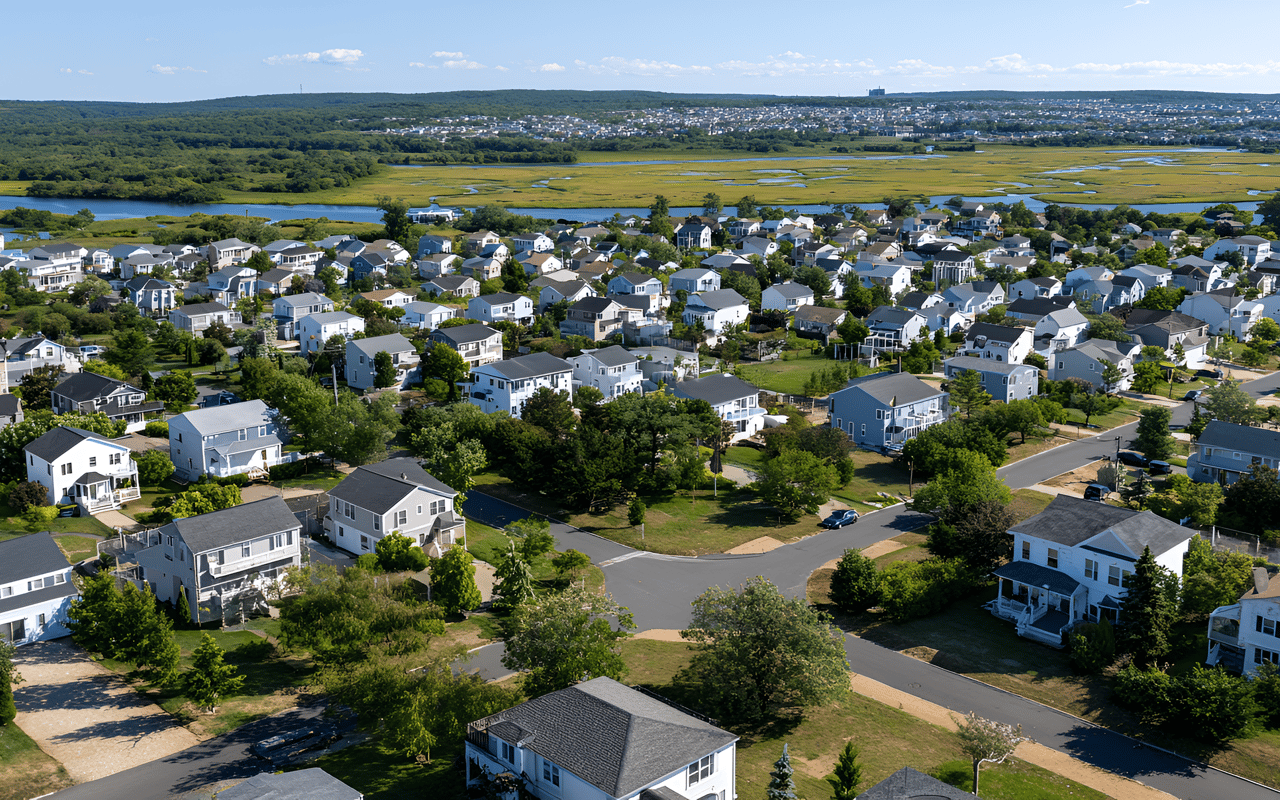
North Bellmore

A perfect blend of suburban comfort, easy NYC commuting, and top-tier family appeal.

REAL ESTATE DONE DIFFERENTLY

We offer unmatched local knowledge, expert negotiation, waterfront expertise, and proven marketing strategies to get homes sold faster and for top dollar.