Leave a Message

Thank you for your message. We will be in touch with you shortly.

243 Birchwood Avenue
Courtesy of Howard Hanna Rand Realty, Lauren M Muller Listing Contact: 845-429-1500 
$939,000

243 Birchwood Avenue

4 Beds 5 Baths 3,000 Sq.Ft. 7,405 Sq.Ft.

Description

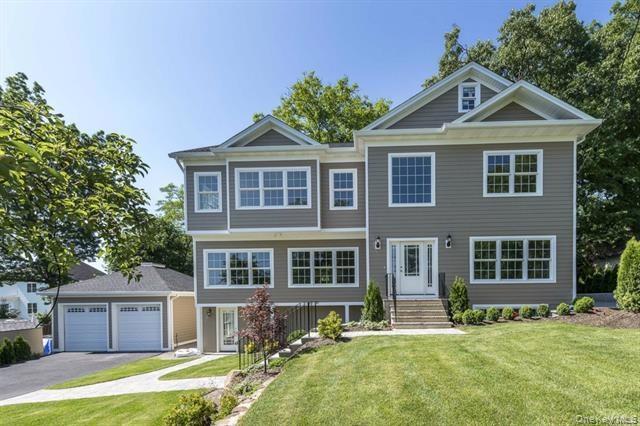
Welcome to 243 Birchwood Avenue -- where modern style meets the vibrant energy of Nyack, New York. Designed for today's lifestyle, this 2015 custom-built home offers approximately 3,000 square feet of sleek, sun-filled living across three beautifully finished levels. With an open-concept layout, high-end finishes, and natural light pouring in, the main floor is perfect for both laid-back living and stylish entertaining. The chef's kitchen flows seamlessly into the dining area, while upstairs, the primary suite feels like a boutique hotel getaway, complete with seasonal Hudson River views, dual walk-in closets, and a stunning spa-like bath.
Downstairs, the versatile lower level offers endless possibilities -- whether you're hosting friends, working from home, or creating a comfortable space for extended family. With a cozy fireplace, full bath, and easy walk-out access, it's the ultimate flex space to grow into. The home also features 3-4 bedrooms, four full baths, a powder room, a detached two-car garage, and a paver patio perfect for warm-weather hangs.
Just minutes to Nyack's eclectic downtown scene--with its coffee shops, riverfront parks, live music, and creative energy--this home is your chance to live the Rivertown lifestyle in comfort and style.

Share Property

Location

243 Birchwood Avenue, Nyack, NY 10960

Status

Sold

Date Sold

January 23, 2026
Kimberly  Holland

Kimberly Holland

TITLE

Licensed Real Estate Broker Associate

Property Amenities

Interior
Laundry room Laundry Room
Fireplace Family Room
Appliances Dishwasher, Dryer, Gas Range, Refrigerator, Stainless Steel Appliance(s), Washer, Gas Water Heater
Flooring Hardwood
Total Bedrooms: 4
Half Bathrooms: 1
Full Bathrooms: 4
Other Interior Features Breakfast Bar, Cathedral Ceiling(s), Chefs Kitchen, Double Vanity, Eat-in Kitchen, Entrance Foyer, Formal Dining, High Ceilings, His and Hers Closets, In-Law Floorplan, Kitchen Island, Primary Bathroom, Quartz/Quartzite Counters, Recessed Lighting, Storage, Walk-In Closet(s)
Area & Lot
Lot Area 7,405 Sq.Ft.
Living area 3,000 Sq.Ft.
MLS® ID 906216
Year Built 2015
School District Nyack
High School Nyack Senior High School
Middle School Nyack Middle School
Elementary School Upper Nyack
View Description River
Architecture Styles Colonial
Type Residential
Status Sold
Exterior
Stories 3
Air conditioning Central Air
Heat type Baseboard
Disability Features Accessible Bedroom, Accessible Entrance, Accessible Full Bath
Water Source Public
Garage Space 2.0
Sewer Public Sewer
Parking Detached, Driveway, Garage
Utilities Electricity Connected, Natural Gas Connected, Sewer Connected, Water Connected
Finance
Sales Price $939,000
Real Estate Tax $31,392 yearly

360 Virtual Tour

Take a tour of this property

REAL ESTATE DONE DIFFERENTLY

We offer unmatched local knowledge, expert negotiation, waterfront expertise, and proven marketing strategies to get homes sold faster and for top dollar.