Leave a Message

Thank you for your message. We will be in touch with you shortly.

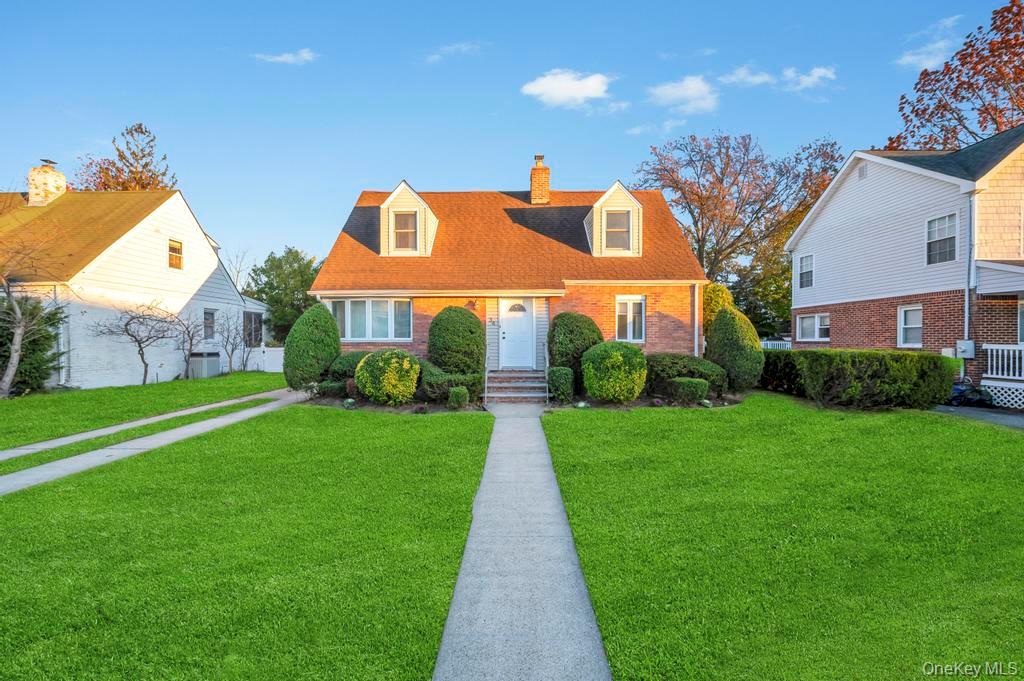
34 Alstead Road
Courtesy of Prince & Associates Realty Grp, Knaggs Felisme Listing Contact: 631-402-6473 
$770,000

34 Alstead Road

4 Beds 2 Baths 1,410 Sq.Ft. 6,000 Sq.Ft.

Description

Freshly Renovated & Ready For You!
A Two Story Gas Heating Home With A Full Spacious Basement With Major 2025 Upgrades Such As: A Brand New Kitchen With A Beautiful Island & Hanging Lights, Brand New Modern Bathroom Upstairs, New Recessed Lighting, Freshly Painted Throughout The House, Refinished Hardwood Floors, Spacious Den - Perfect For Entertainment Or Family Room, Nice Size Basement With Bright Lights & New Floors, Good Size Laundry Area, Both Floors Have A Bathroom, Primary Room Could Be Downstairs Or Upstairs, 4 Bedrooms, Long Driveway - Park 3-4 Cars Comfortably In The Driveway, And There Is A Garage.

This Property Will Give You Peace Of Mind For Years To Come. Convenient Location (Close To Transportation) - 2 Miles From LIRR & Less Than 5 Minutes From Southern State/Belt Parkway. Exit 13 On Southern State. This Home Is Perfect To Host Summer Gatherings In A Nice Size Backyard. Take Advantage Of The Garage For Storage Or Parking. This Is Truly A Home That's Move-In Ready And Full Of Charm. Garage Will Be Decluttered Before Closing. This Is Not An Investor Flipped Property.

Share Property

Location

34 Alstead Road, Valley Stream, NY 11580

Status

Sold

Date Sold

March 6, 2026
Kimberly  Holland

Kimberly Holland

TITLE

Licensed Real Estate Broker Associate

Property Amenities

Interior
Laundry room In Basement
Appliances Dryer, Gas Cooktop, Gas Oven, Microwave, Refrigerator, Washer, Gas Water Heater
Flooring Hardwood, Laminate
Total Bedrooms: 4
Full Bathrooms: 2
Other Interior Features First Floor Bedroom, First Floor Full Bath, Eat-in Kitchen, Kitchen Island, Marble Counters, Open Kitchen, Master Downstairs, Quartz/Quartzite Counters, Recessed Lighting, Storage, Washer/Dryer Hookup
Area & Lot
Total area 1,410 Sq.Ft.
Lot Area 6,000 Sq.Ft.
Living area 1,410 Sq.Ft.
MLS® ID 935435
Year Built 1947
School District Contact Agent
High School Contact Agent
Middle School Call Listing Agent
Elementary School Alden Terrace School
View Description Neighborhood
Architecture Styles Exp Cape
Type Residential
Status Sold
Exterior
Stories 2
Air conditioning Central Air
Heat type Natural Gas
Water Source Public
Garage Space 2.0
Sewer Public Sewer
Parking Private
Lot Features Back Yard, Front Yard
Utilities Electricity Available, Natural Gas Connected, Trash Collection Public, Water Connected
Finance
Sales Price $770,000
Real Estate Tax $11,688 yearly

360 Virtual Tour

Take a tour of this property

REAL ESTATE DONE DIFFERENTLY

We offer unmatched local knowledge, expert negotiation, waterfront expertise, and proven marketing strategies to get homes sold faster and for top dollar.