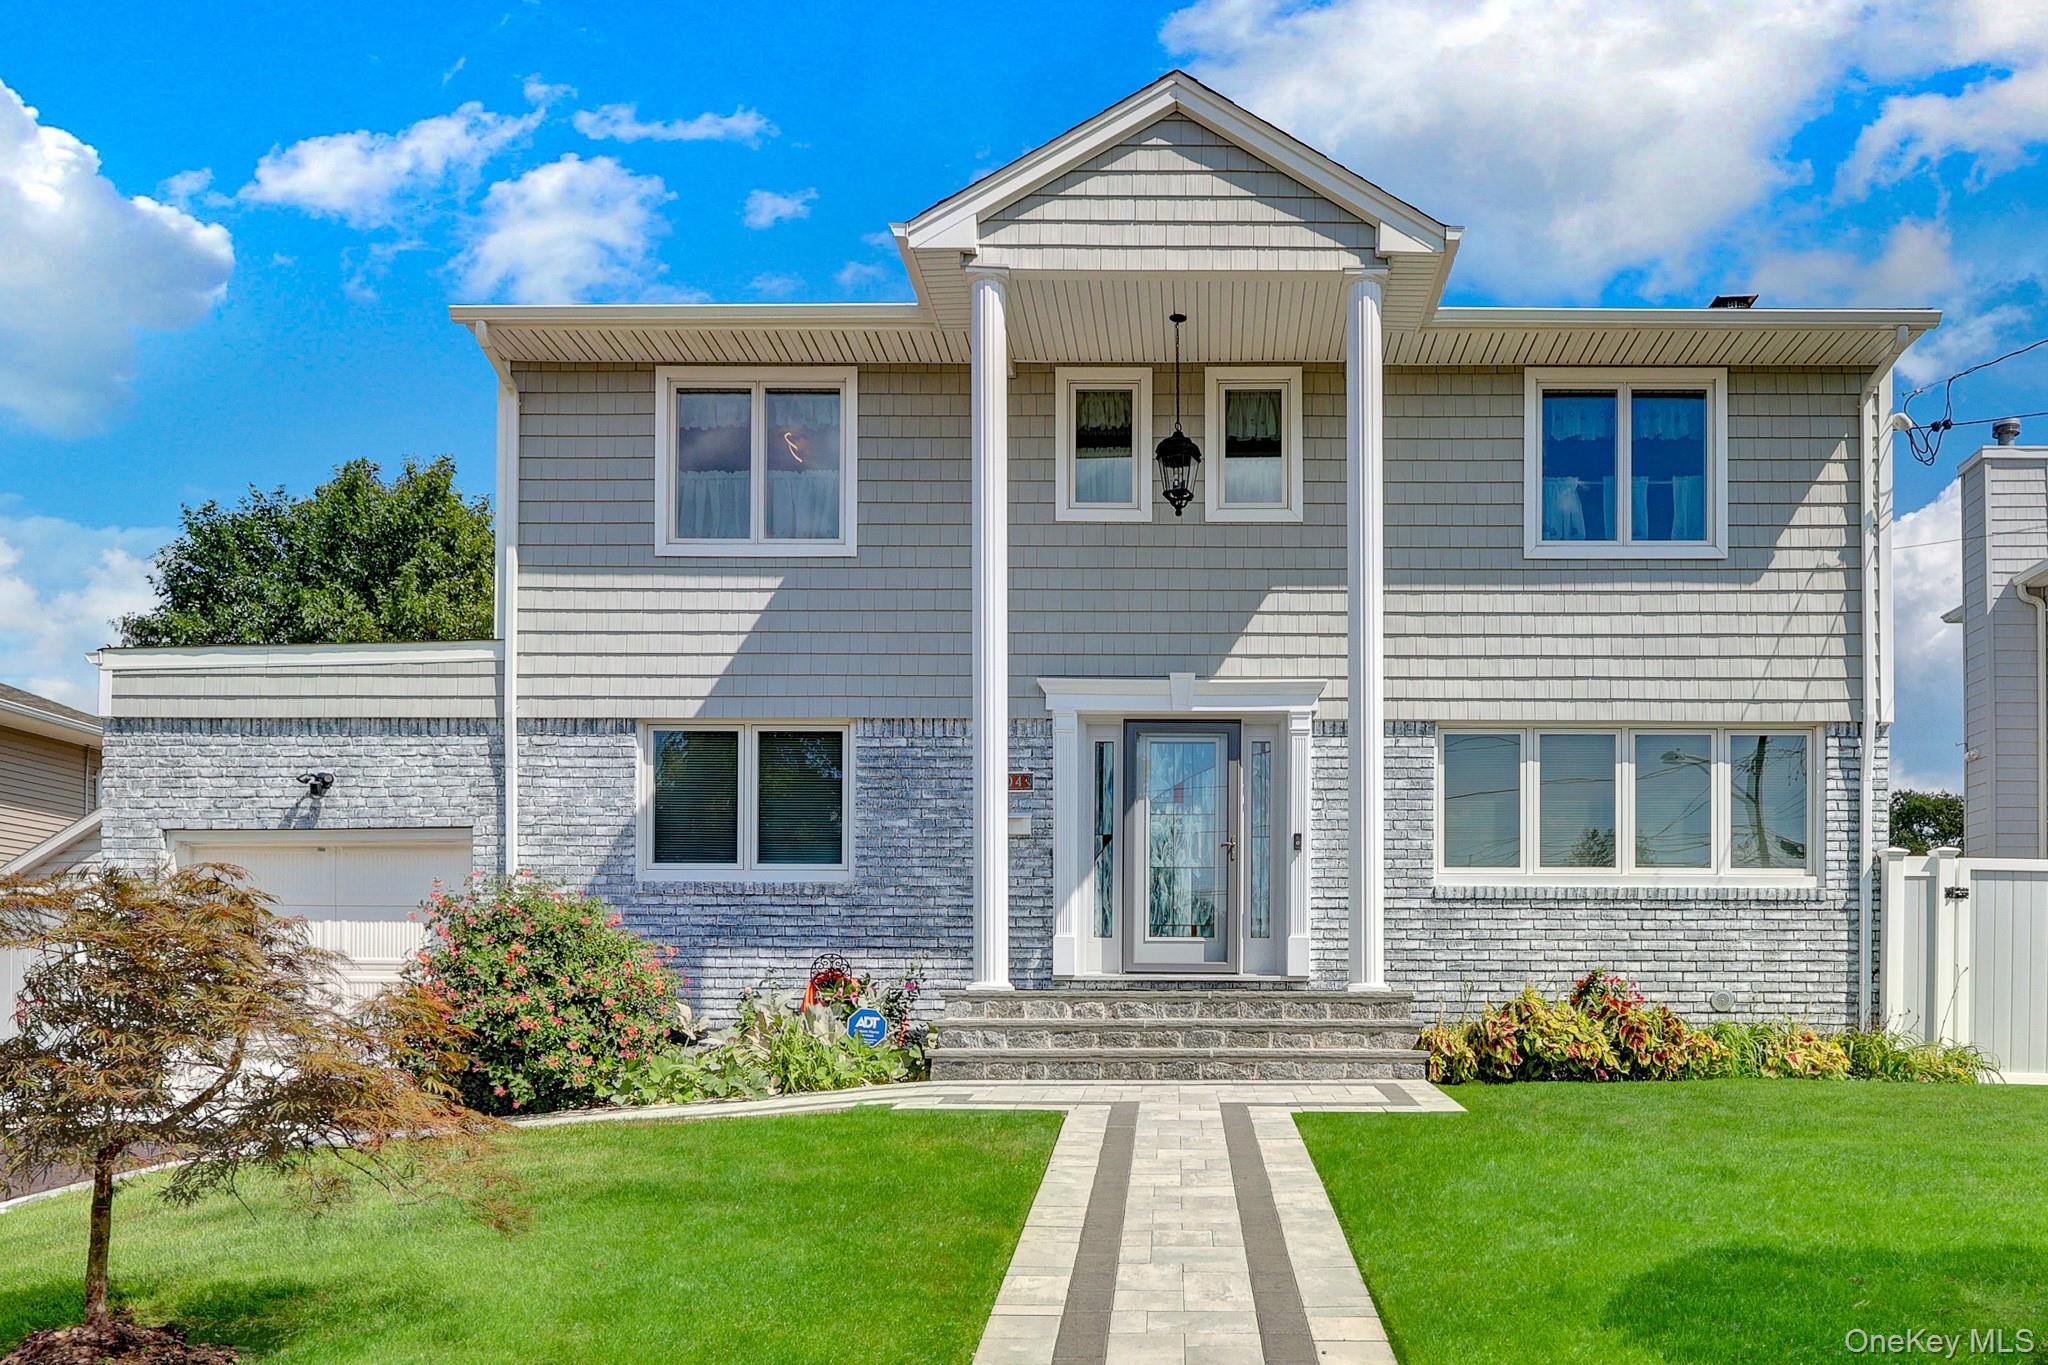
Red-brick house with a raised entrance, attached garage, and colorful flower beds along the driveway.
Red-brick home with a raised patio, landscaped front steps, and driveway garage.
Red-brick attached home with a raised terrace, front steps, and colorful flower beds.
Furnished living room with a tan sectional, hardwood floors, large window, and staircase.
Open-plan living room and kitchen with wood cabinetry, checkerboard tile, and tan leather seating.
Living room with a tan leather sectional, hardwood floors, and a large street-facing window.
Open-plan living room and kitchen with a tan leather sectional and wood cabinetry.
Open-plan kitchen and living room with a wood kitchen island and tan leather sectional.
Kitchen with a large dark stone island, wood cabinets, and stainless steel appliances.
Kitchen with a large wood-paneled island, stainless steel appliances, and an adjoining living area.
Dining area with a round white table and red-seat chairs beside a wood-cabinet kitchen.
Furnished home office with a large wall map, wooden desk, bookcase, and glass door to a patio.
Dining room with a wood table, upholstered chairs, and a glass-front china cabinet.
Bathroom with reddish-brown marble tile, a white shower curtain, and pedestal sink.
Bedroom with a large bed, round mirror above a dresser, and tall curtained windows.
Furnished bedroom with a large gray bed, white armchair, and hardwood floors.
Bathroom with a pedestal sink, ornate framed mirror, patterned shower curtain, and beige tile.
Bedroom with a white bed, louvered closet, hardwood floors, and two windows with blinds.
Furnished bedroom with a cream single bed, lavender walls, hardwood floors, and a tall bookcase.
Home office with a beige tufted sofa beside a white desk and swivel chair.
Bathroom with a glass-enclosed shower and glass-block window beside a white sink and toilet.
Basement living room with a beige leather sofa, built-in bookshelves, and tiled floor.
Brick house rear exterior with a covered patio, white lattice fencing, and barbecue grill.
Backyard patio with wicker seating beneath a large umbrella and flowering plants along the fence.
Backyard patio with wicker seating beneath a large umbrella beside a two-story brick house.
Furnished patio with wicker seating beneath a large umbrella, pavers, planters, and a stainless-steel grill.
Aerial view of a brick two-story home with a red roof, landscaped driveway, and neighboring houses.
Aerial view of attached brick homes, with a red-roofed house centered among tree-lined streets.
Aerial view of a residential neighborhood with tree-lined streets and the New York City skyline in the distance.
Aerial view of a tree-lined park with open fields and several baseball diamonds.
Three-level home floor plan with room labels, dimensions, and a total area of 2,421 square feet.
VIEW PHOTOS
$1,430,000

61-34 76th Street

4 Beds 3 Baths 2,725 Sq.Ft.

Description

Welcome to your dream home - a beautifully updated legal two-family residence designed for modern living and entertaining, offering endless possibilities, work-from-home space, or rental potential. From the rich cherrywood cabinetry and granite finishes in the first-floor kitchen to the soothing Jacuzzi bath with marble flooring, every detail speaks to quality and comfort. The first floor has multiple entrances, a formal dining room, modern updates, skylights adding to plenty of natural light, and access to the driveway and backyard, making this property truly stand out. The second floor showcases elegant porcelain floors and a full bathroom, three spacious bedrooms, and abundant storage with double hall closets. The lower level offers a flexible family room or additional bedroom, laundry area, 3rd full bathroom, and two outside entrances - one leading to the backyard and another to the driveway. Recent upgrades include a new roof (2024), brand new boiler, fresh paint, all new doors, and energy-saving LED lighting. Outdoors, enjoy a fully fenced yard, paver patio, and a covered awning perfect for year-round entertaining. With 3-zone heating, 200-amp service, and modern split units, this home blends charm, efficiency, and versatility in one stunning package. Don't miss the chance to make it yours! (Homeowners currently using the entire home, 2nd floor is 4 beds 1 full bath/1st floor 1 bed, 1 full bath w/formal dining room/ lower level 1 bedroom 1 full bathroom)

Share Property

Location

61-34 76th Street, Middle Village, NY 11379

Status

Sold

Date Sold

January 19, 2026
Kimberly  Holland

Kimberly Holland

TITLE

Licensed Real Estate Broker Associate

Property Amenities

Interior
Total Bedrooms: 4
Full Bathrooms: 3
Area & Lot
Lot Area 2,725 Sq.Ft.
MLS® ID 11587695
Year Built 1960
Type Residential
Status Sold
Exterior
Water Source Public (Water Source)
Garage Space 1.0
Sewer Public Sewer
Finance
Sales Price $1,430,000
Real Estate Tax $13,138 yearly

REAL ESTATE DONE DIFFERENTLY

We offer unmatched local knowledge, expert negotiation, waterfront expertise, and proven marketing strategies to get homes sold faster and for top dollar.